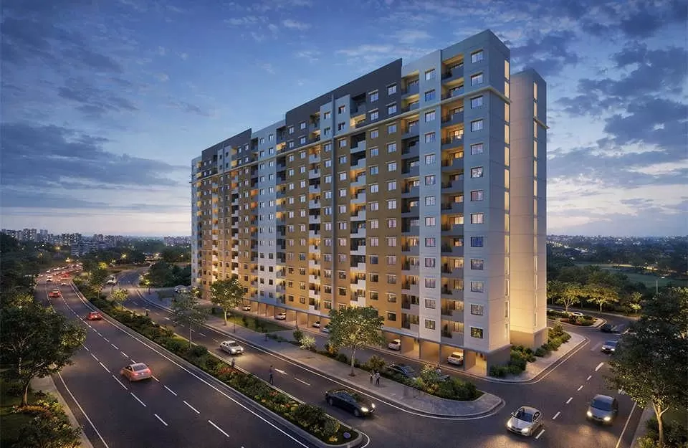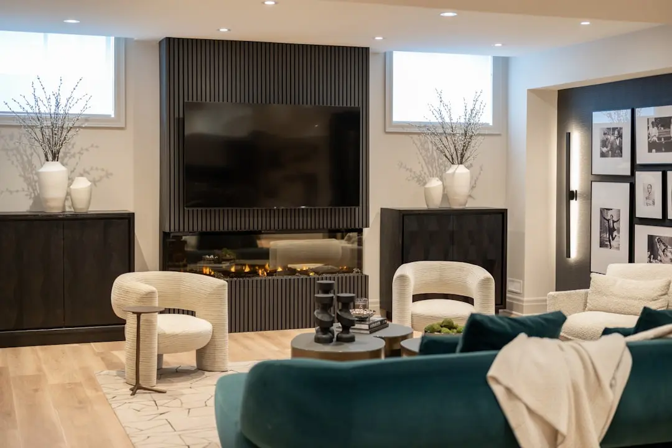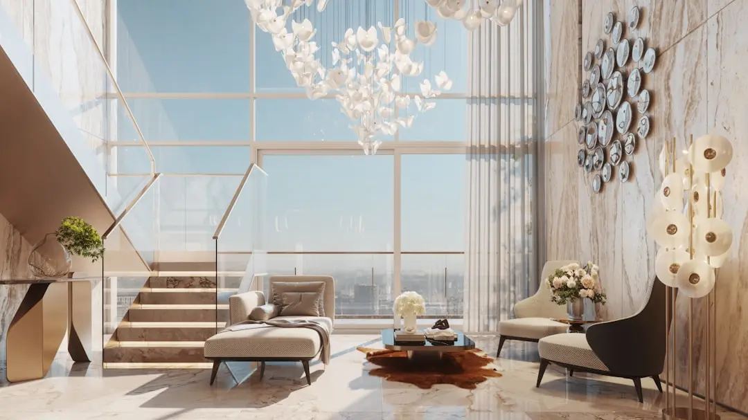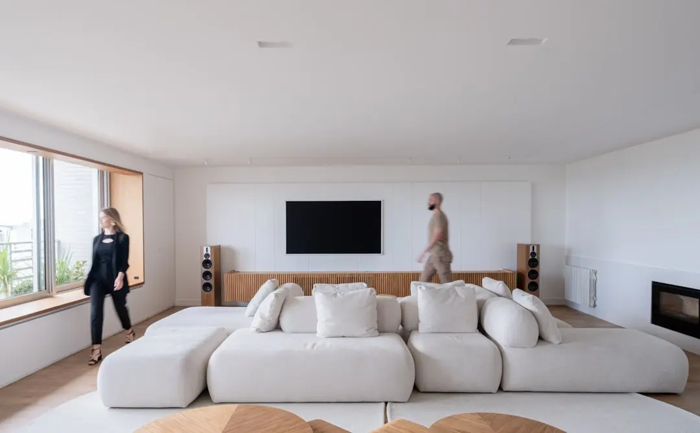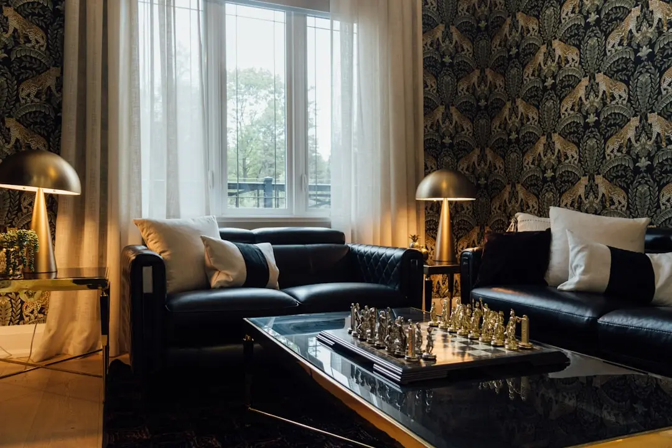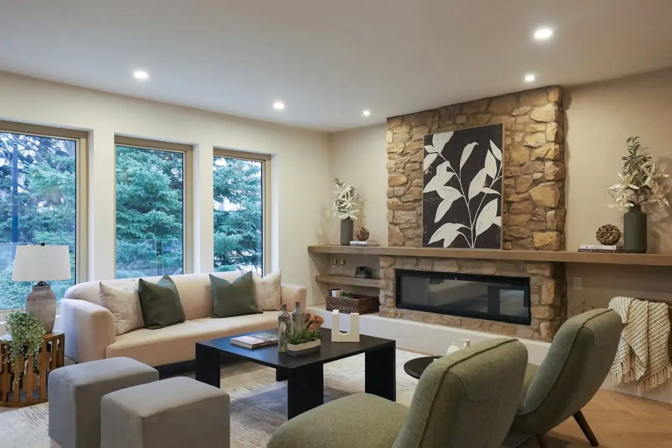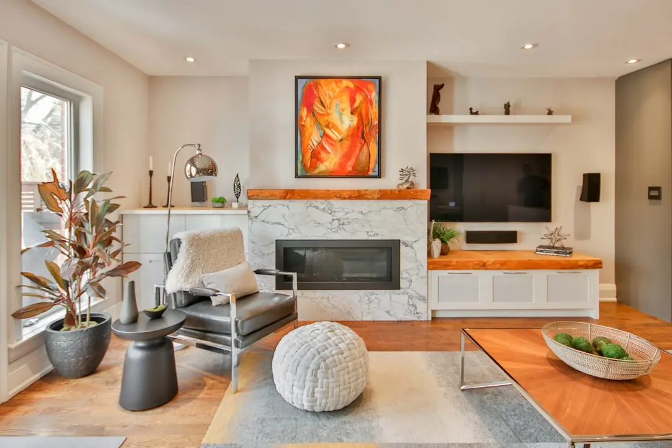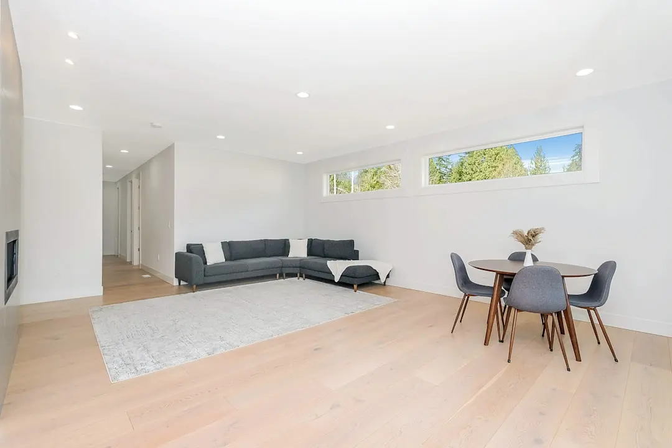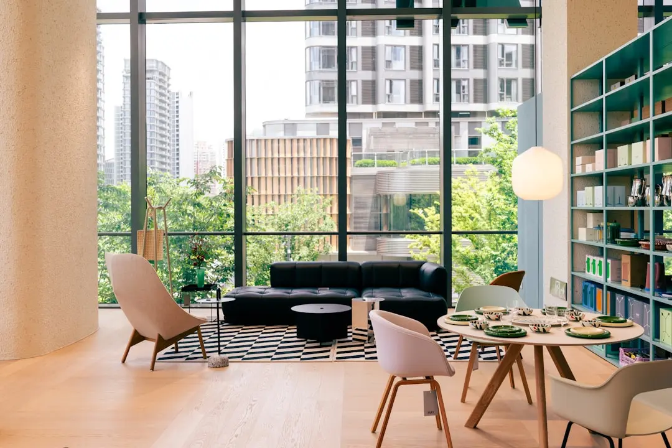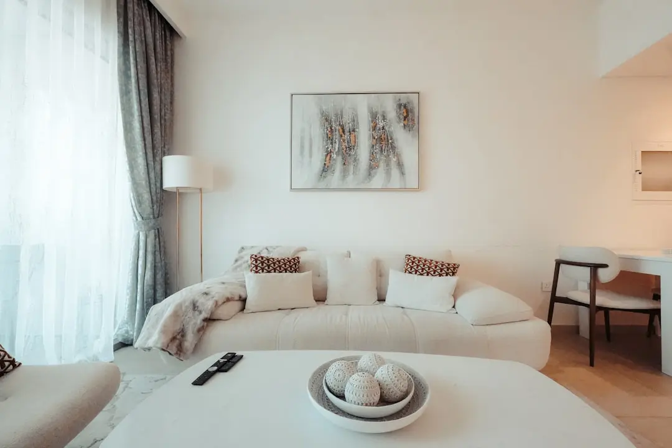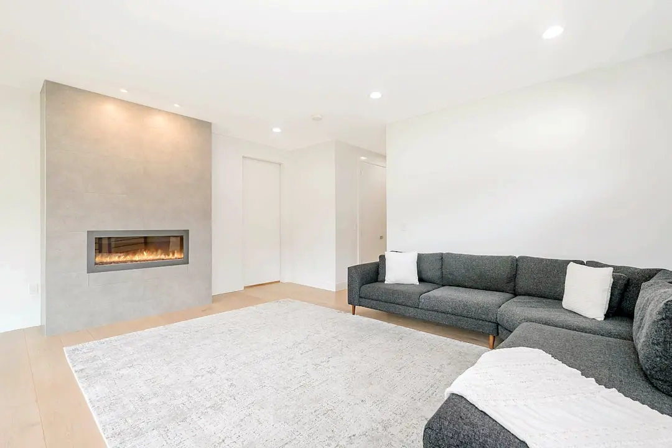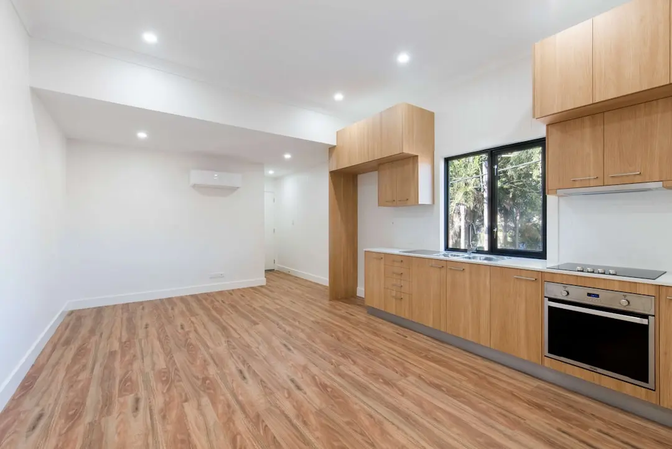
PURAVANKARA PURVA ESTRELLA, Lokhandwala, Mumbai

PURAVANKARA PURVA ESTRELLA

A considered expression of wellness in the heart of Lokhandwala

2, 3 & 4 BHK, Jodi apartments · Starting ₹3 crore onwards

SPECIAL OFFER
Book now to get special offers !
Available for next few days only !
RERA: PM1180002502319
542
Units
6
Towers
2.95
Acres
27
Floors
The Address & The Vision

An Address Worth Owning

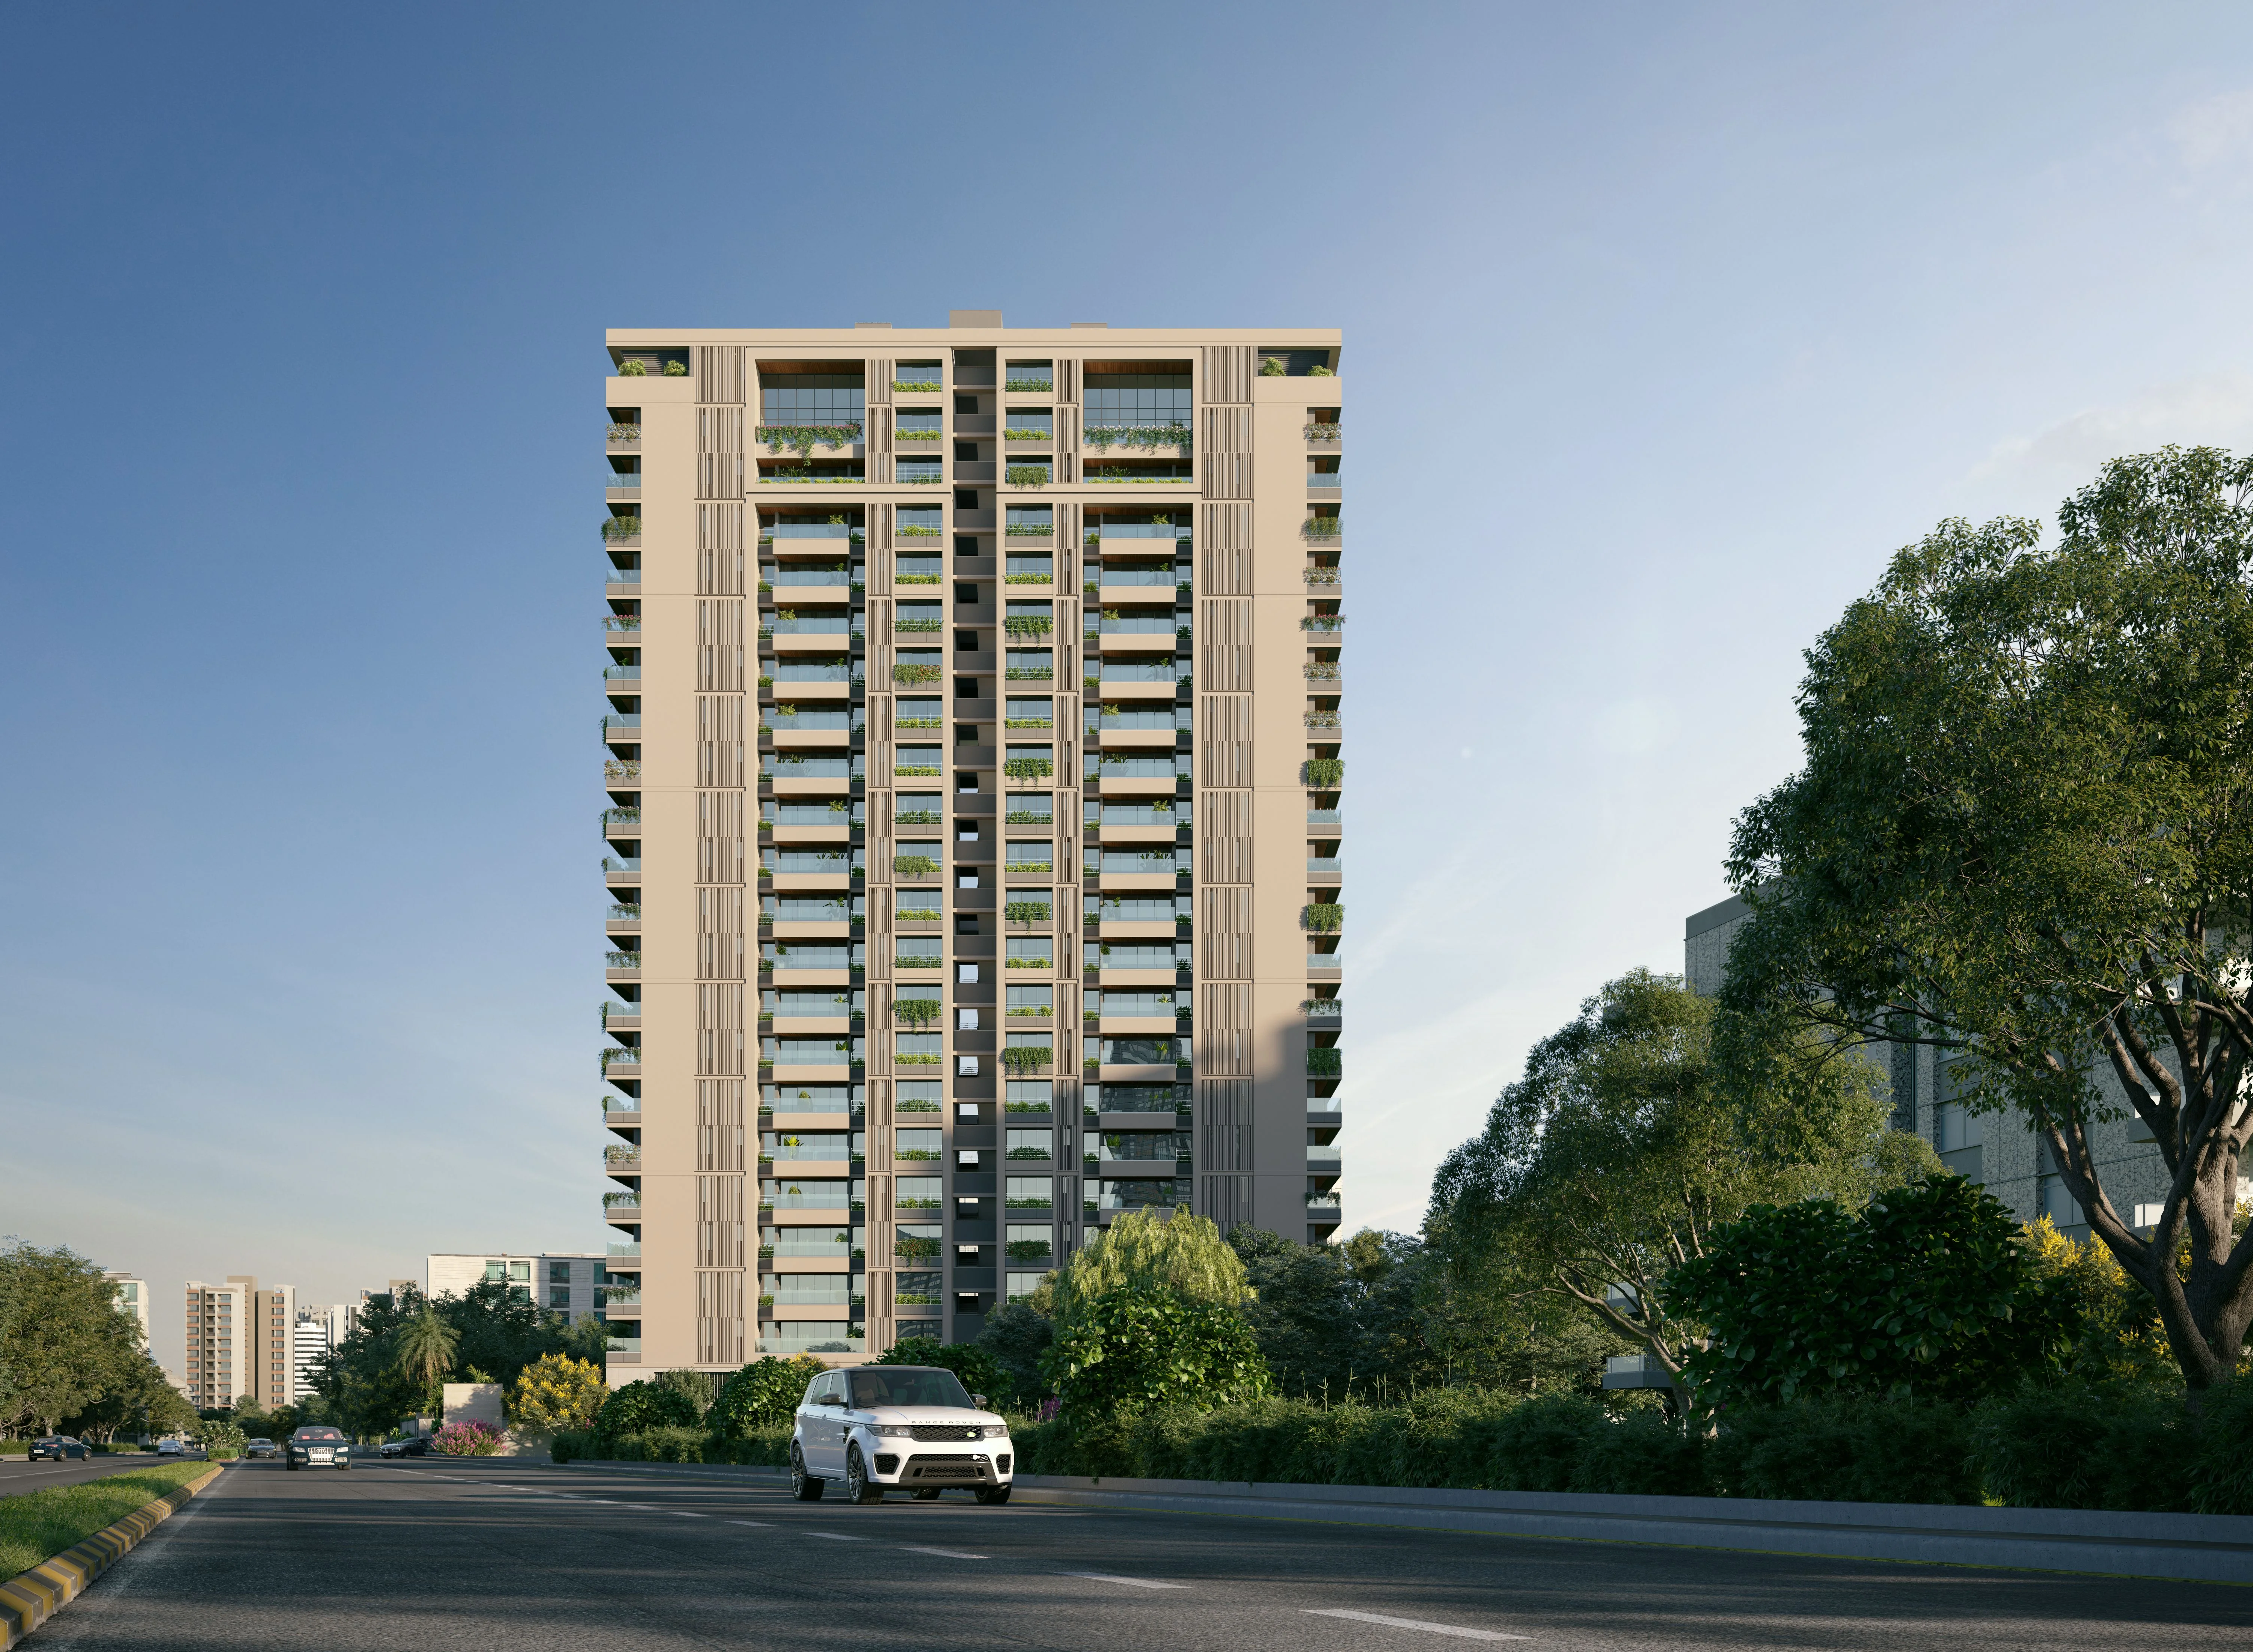
PURAVANKARA PURVA ESTRELLA brings a residential address by Puravankara to Lokhandwala, Andheri West. The development is presented around the idea of “Wellbeing by Design,” with homes and shared spaces planned as parts of a broader daily-living experience. Its six-building scheme occupies approximately 2.95 acres.

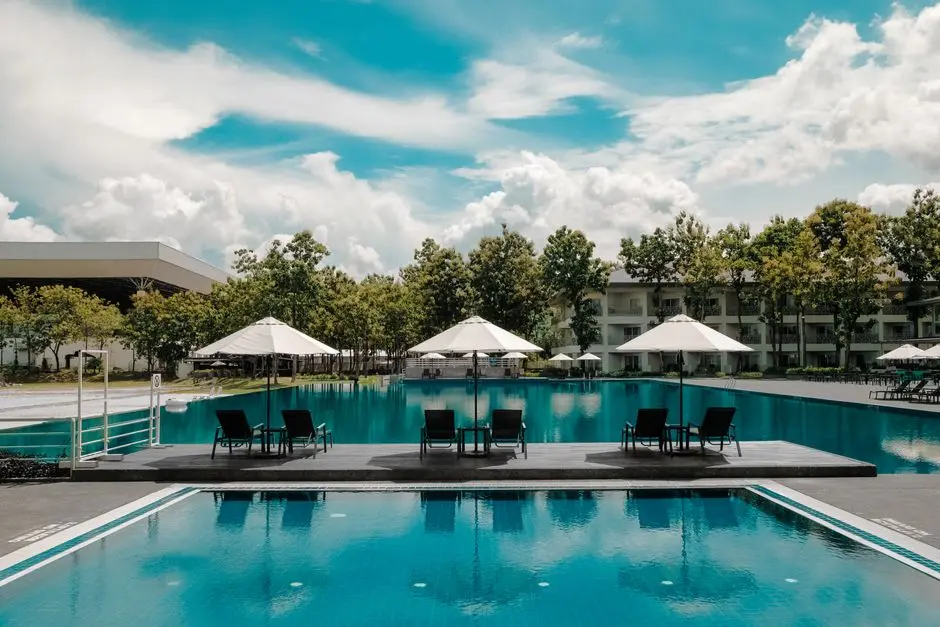
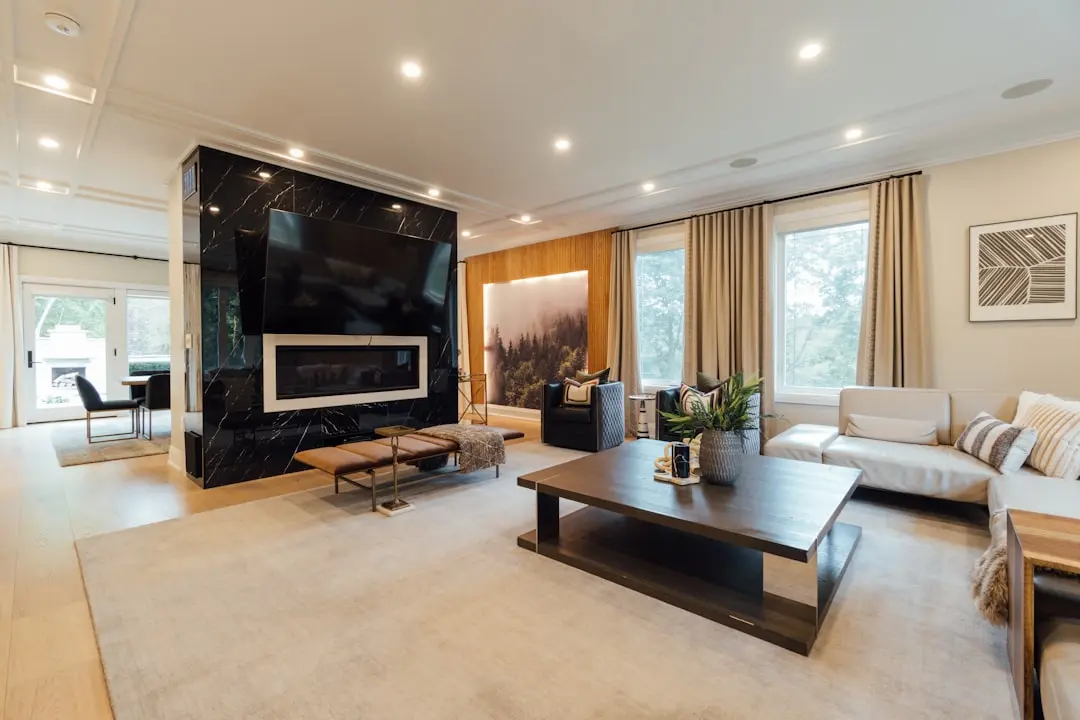
At the centre of the lifestyle offering is Club Estrella, a three-level clubhouse with a Spanish-inspired theme. Residents can move between social spaces, fitness and wellness facilities, rooftop recreation and landscaped outdoor areas. The podium garden is described by the developer as approximately 45,000 sq. ft.

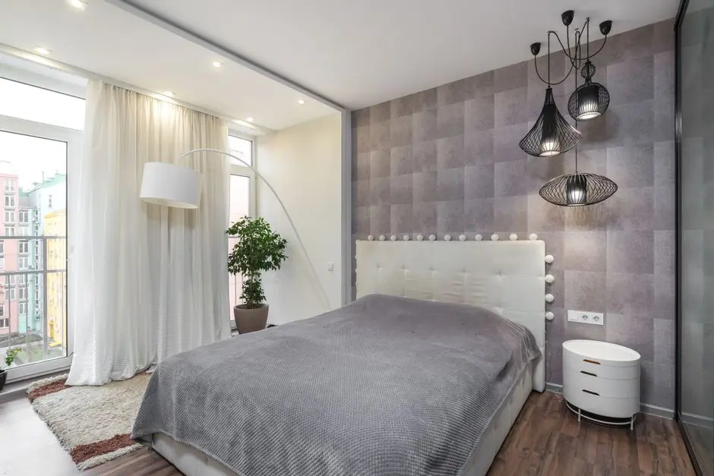
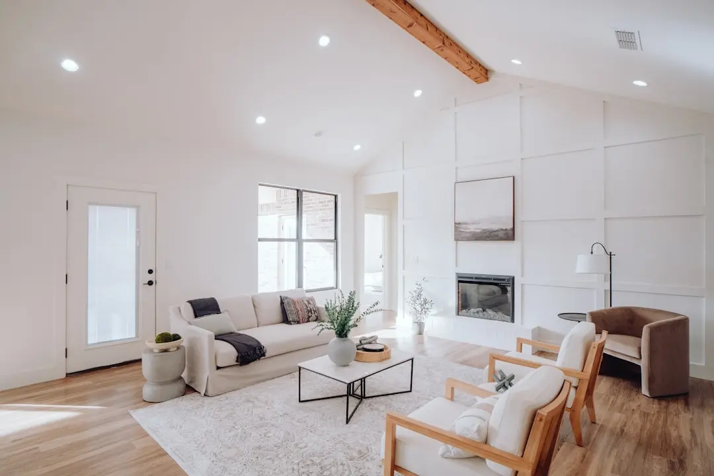
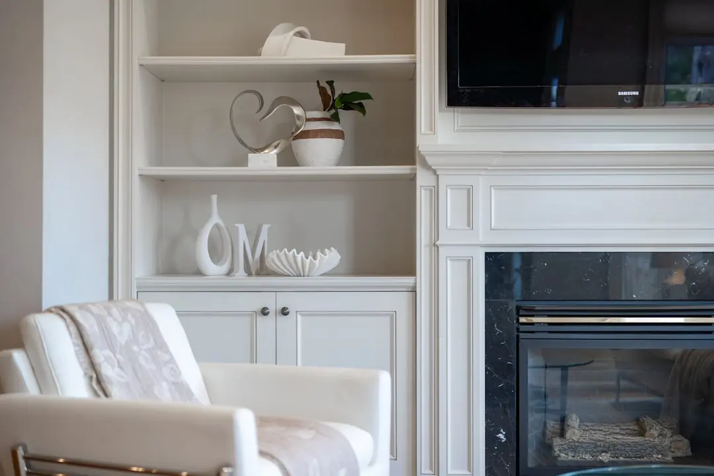
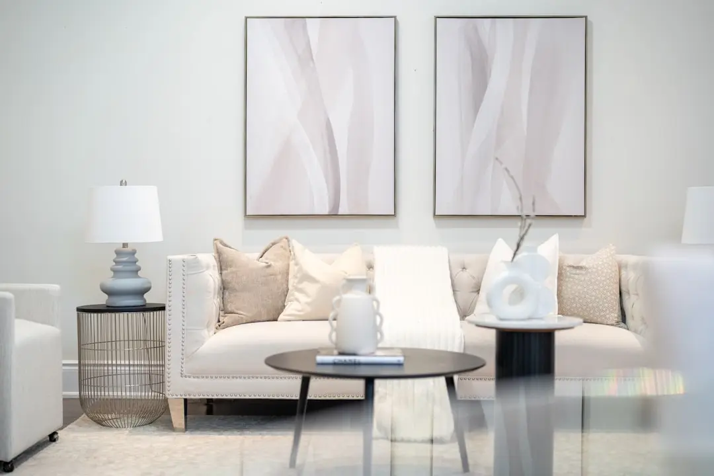
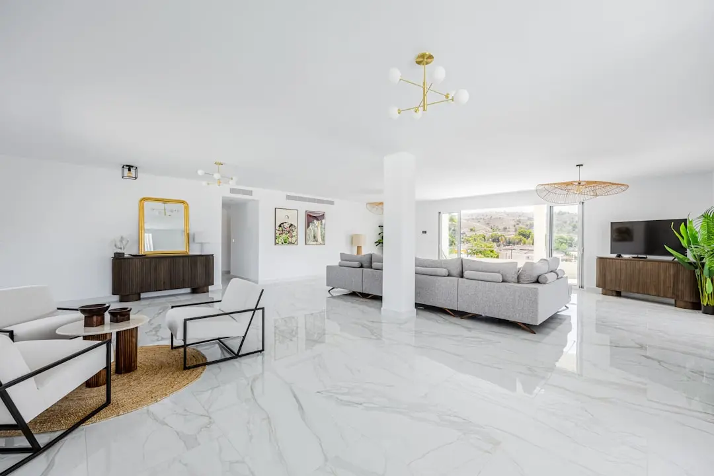
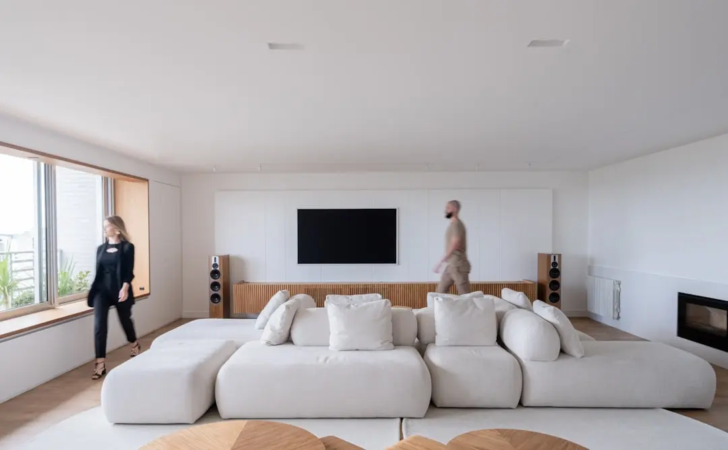
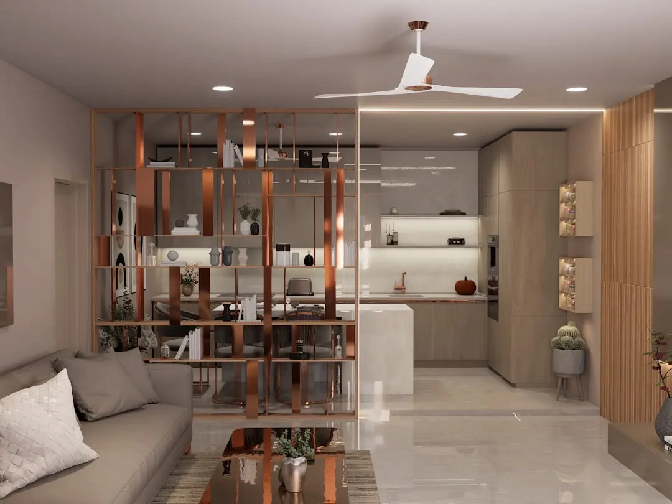
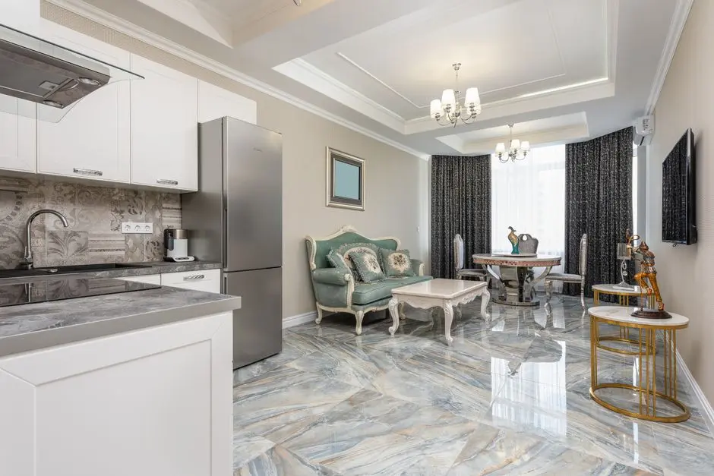
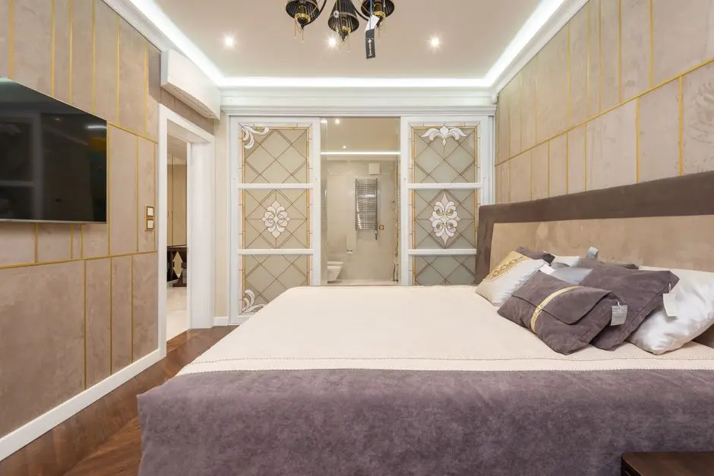
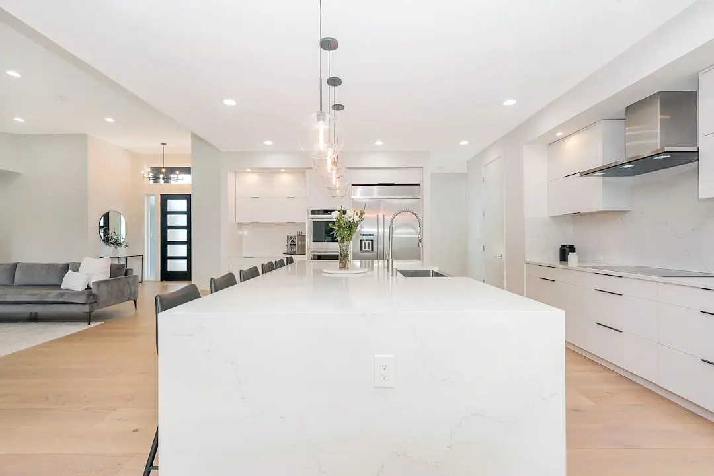
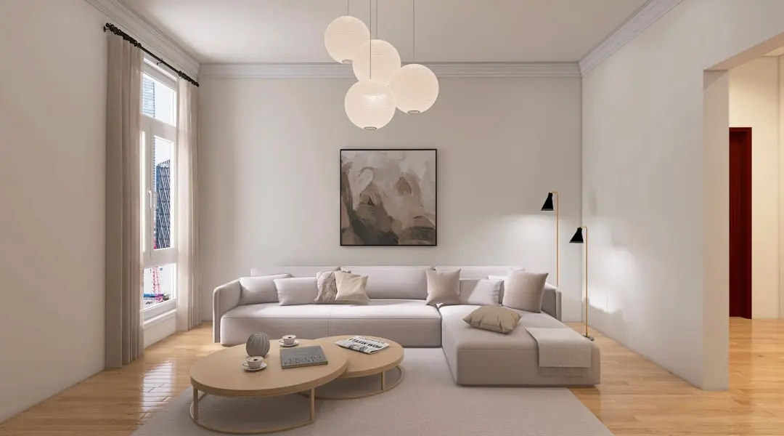
The project is marketed with 2, 3 and 4 BHK homes, alongside jodi apartment combinations. Puravankara describes the homes as Vaastu-aligned and designed to encourage natural light and ventilation. Listed finishes include vitrified flooring in living, dining, kitchen and bedroom areas, and a kitchen platform with stainless-steel sink and drain board.

Its Lokhandwala setting connects residents with established neighbourhood amenities and key Andheri West routes. New Link Road and Oshiwara Metro Station are within approximately 700 and 850 metres respectively, while Infiniti Mall is close by. Puravankara reported more than ₹800 crore in launch sales by 25 March 2026, with 85% of the initial Phase 1 inventory absorbed.

For those considering a home in Andheri West, PURAVANKARA PURVA ESTRELLA brings together a central Lokhandwala address and a substantial programme of shared amenities. Explore the available home configurations and discover the project’s approach to everyday living.
Read more
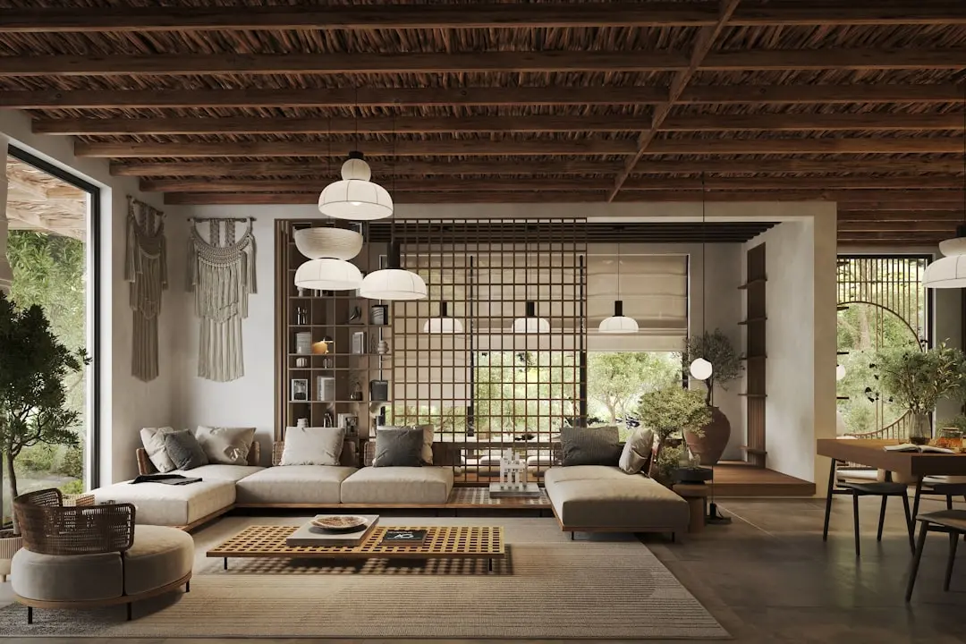
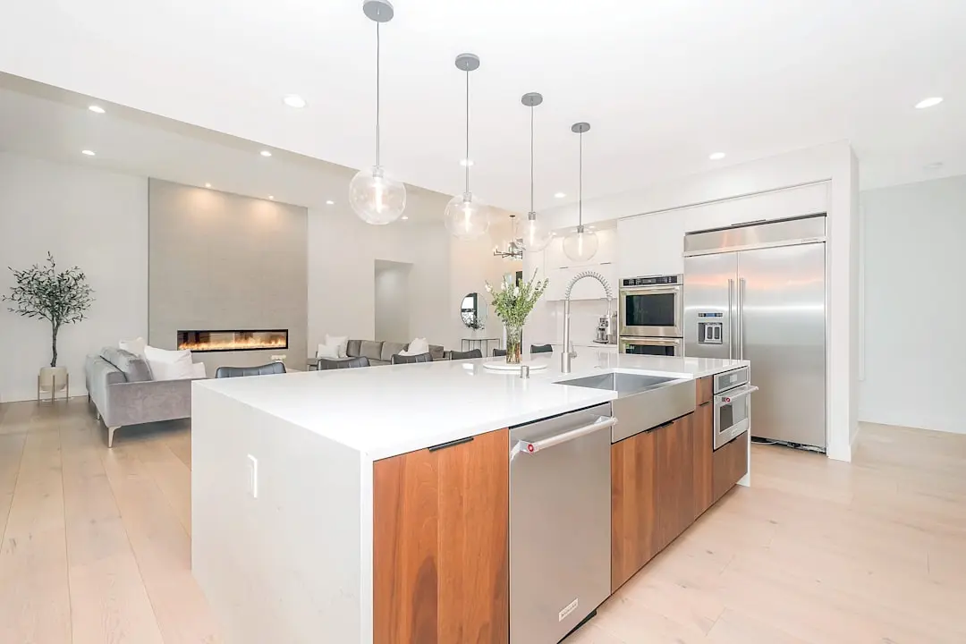
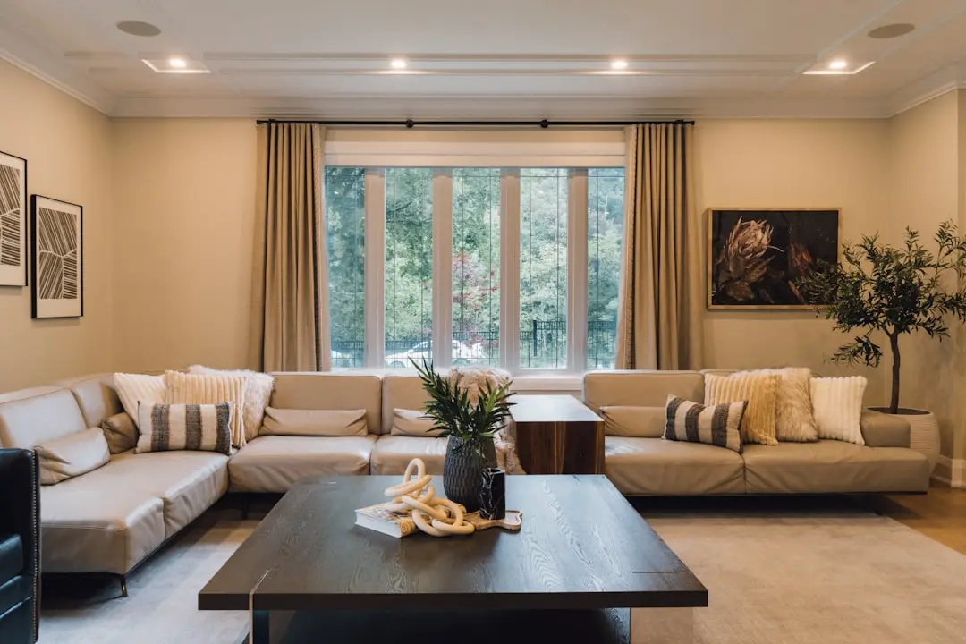
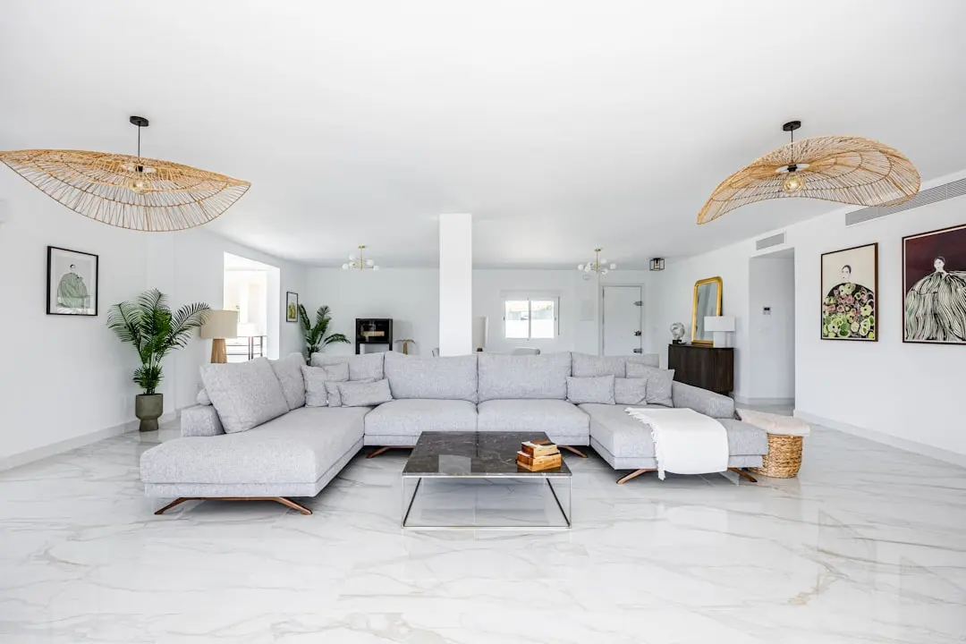
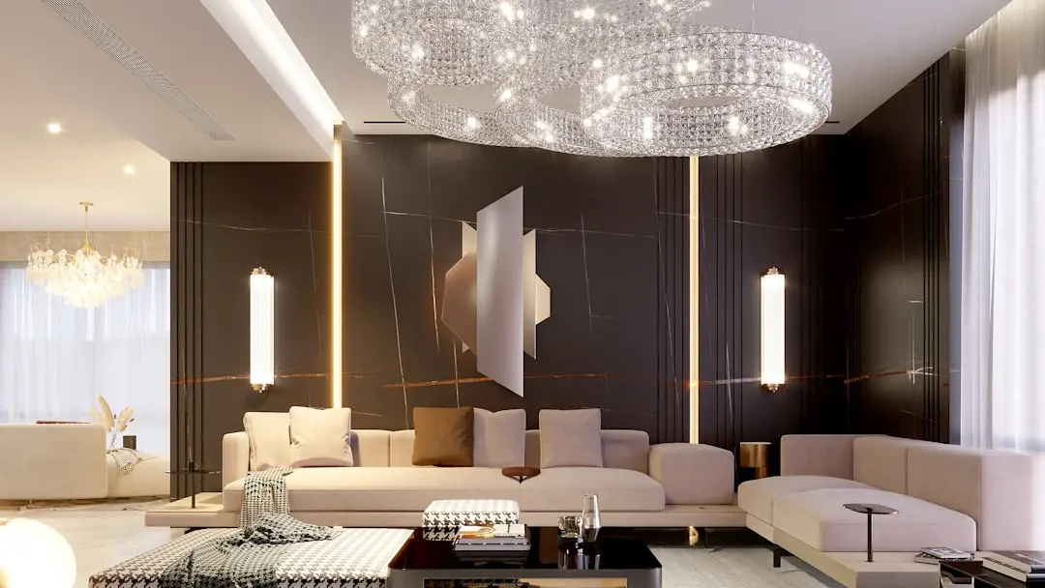
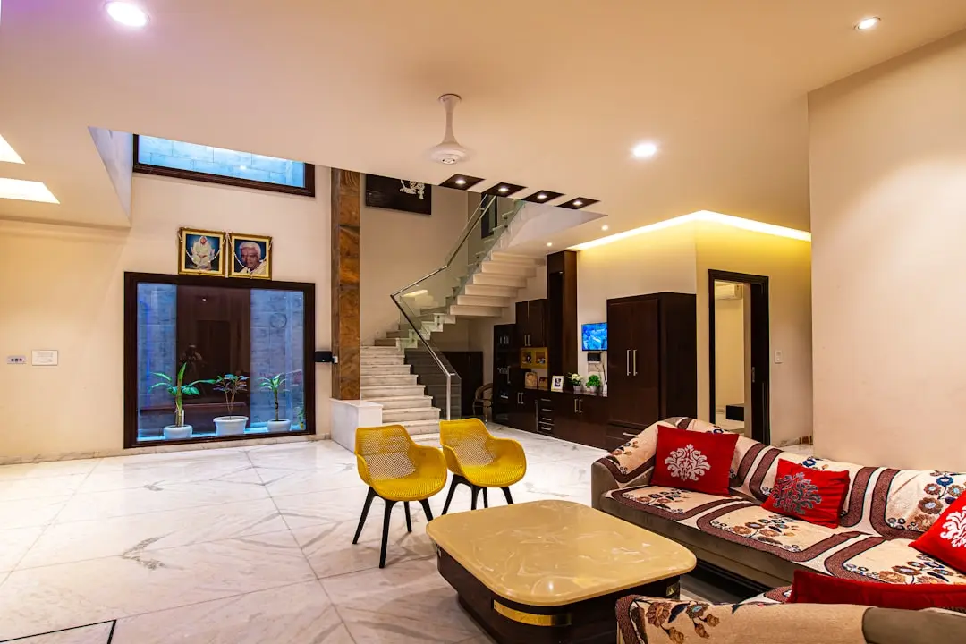
Gallery

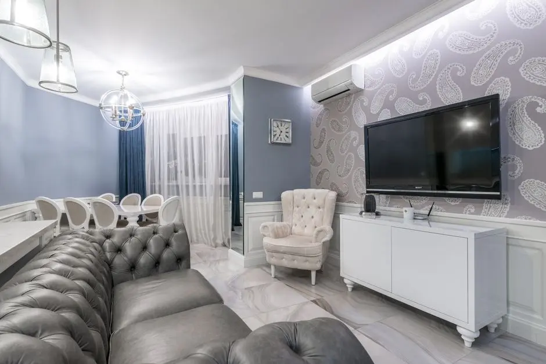
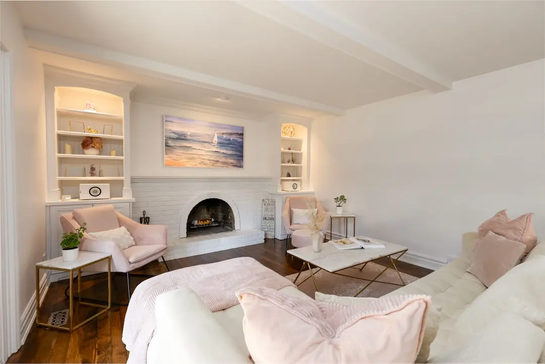
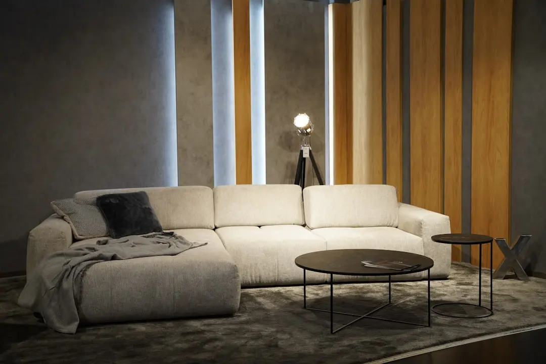
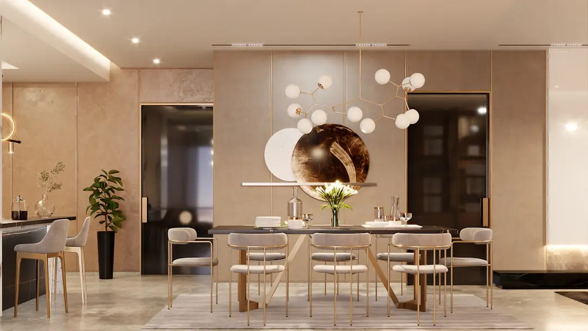
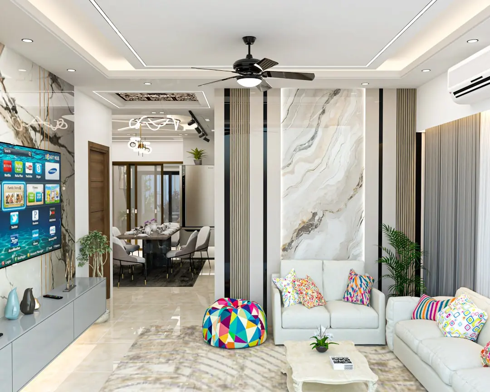
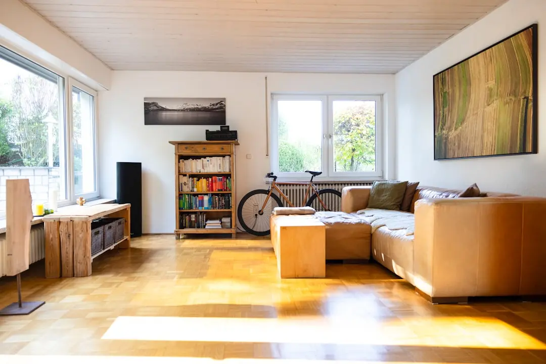
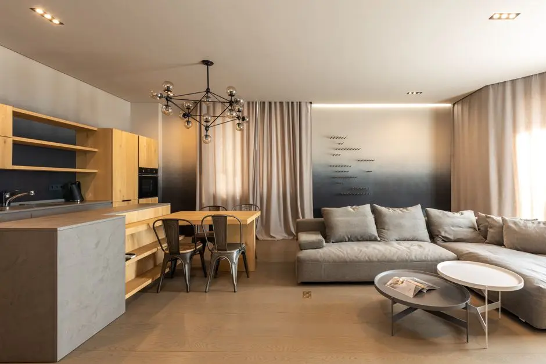
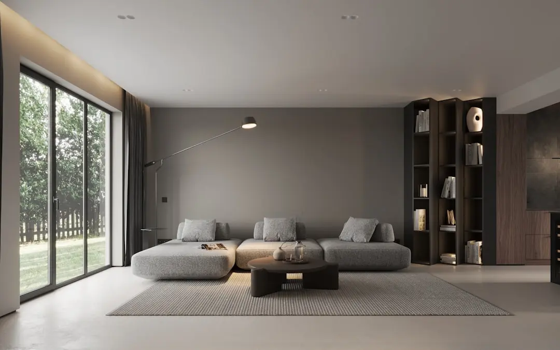
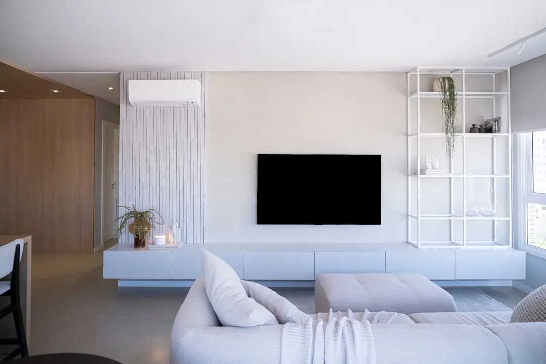
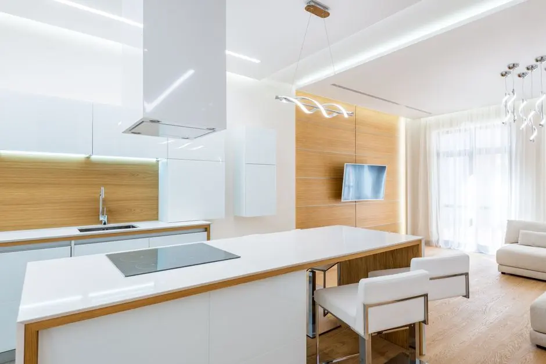
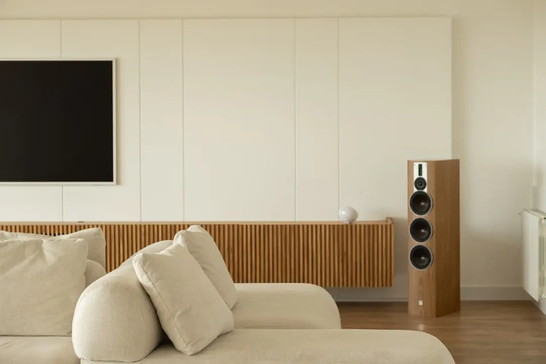
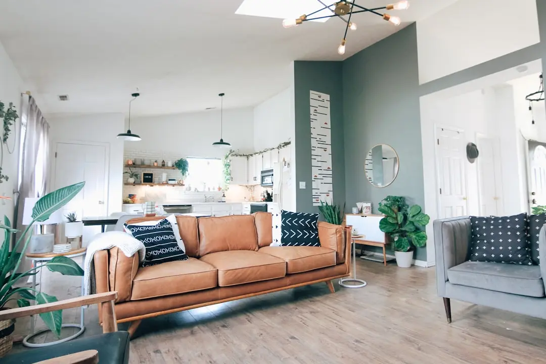
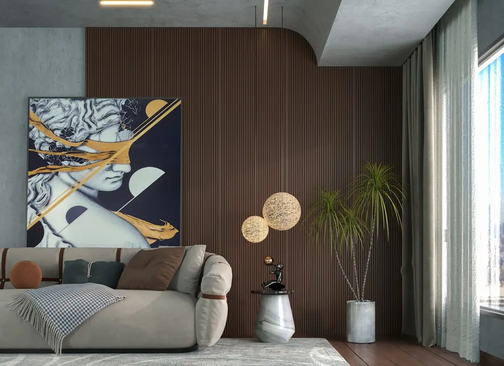
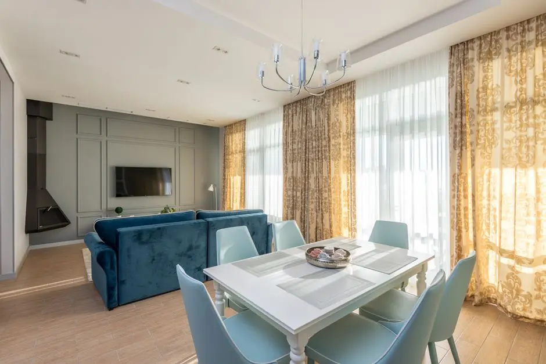
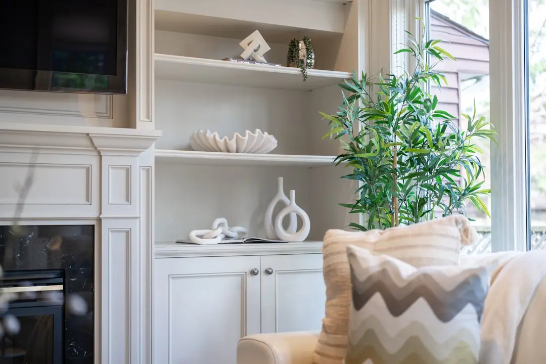
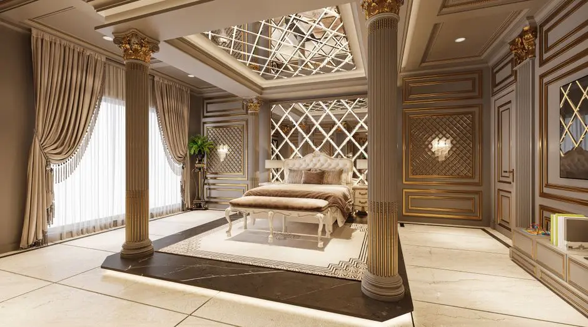
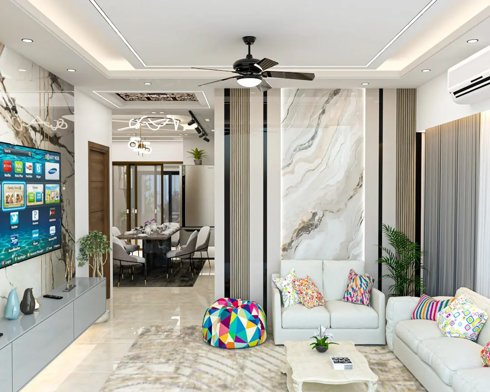
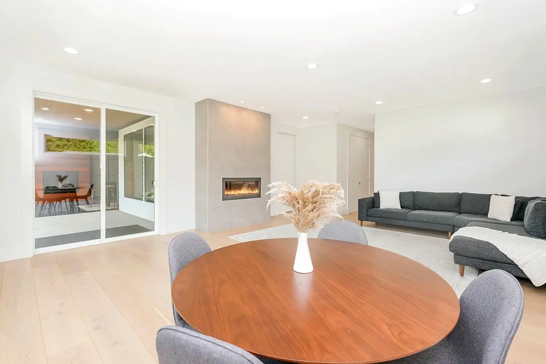
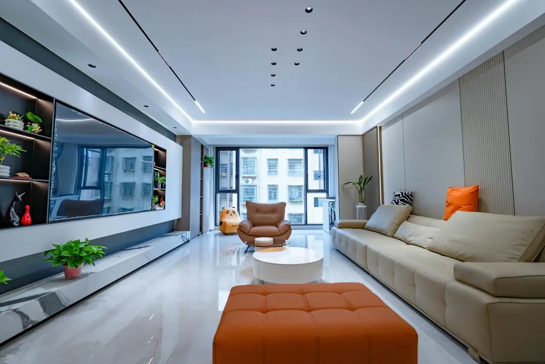
A Look Inside

Configurations & Pricing

Choose Your Space

Starting from ₹3 crore onwards

ConfigurationSizeStarting Price
2 BHK
Choose from listed carpet areas of 784, 790 and 798 sq. ft.
784–798 sq.ft.₹4.11 crore
3 BHK
Listed home options span 1,134 and 1,355 sq. ft. of carpet area.
1134–1355 sq.ft.₹5.94 crore
4 BHK
A listed 4 BHK option with 1,642 sq. ft. carpet area.
1642 sq.ft.₹8.61 crore
Jodi apartments
Combined apartment options are advertised by the developer.
Lifestyle

World-Class Amenities

Recreation at PURAVANKARA PURVA ESTRELLA, Lokhandwala, Mumbai
Recreation
  • Three-level Spanish-themed Club Estrella
  • Rooftop infinity swimming pool
  • Pool deck
  • Banquet hall
  • Media and community room
  • Café seating
  • Co-working space
  • Amphitheatre
  • Party lawn
  • Barbeque zone
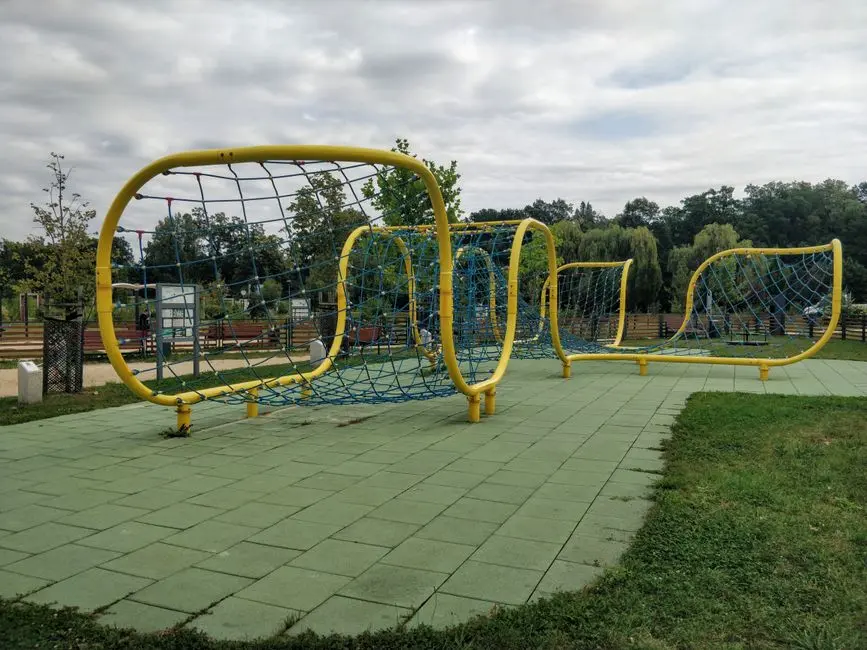
Active at PURAVANKARA PURVA ESTRELLA, Lokhandwala, Mumbai
Active
  • Gymnasium
  • Rooftop gym
  • Yoga and aerobics studio
  • Pilates studio
  • Spa
  • Sauna and steam room
  • Infrared booth
  • Multi-sport court
  • Jogging and walking pathways
  • Cricket pitch
Community at PURAVANKARA PURVA ESTRELLA, Lokhandwala, Mumbai
Community
  • Children’s play area
  • Creche
  • Indoor games room
  • Hobby room
  • Senior-citizen seating
  • Doctor-on-call facility
Greens & Outdoors at PURAVANKARA PURVA ESTRELLA, Lokhandwala, Mumbai
Greens & Outdoors
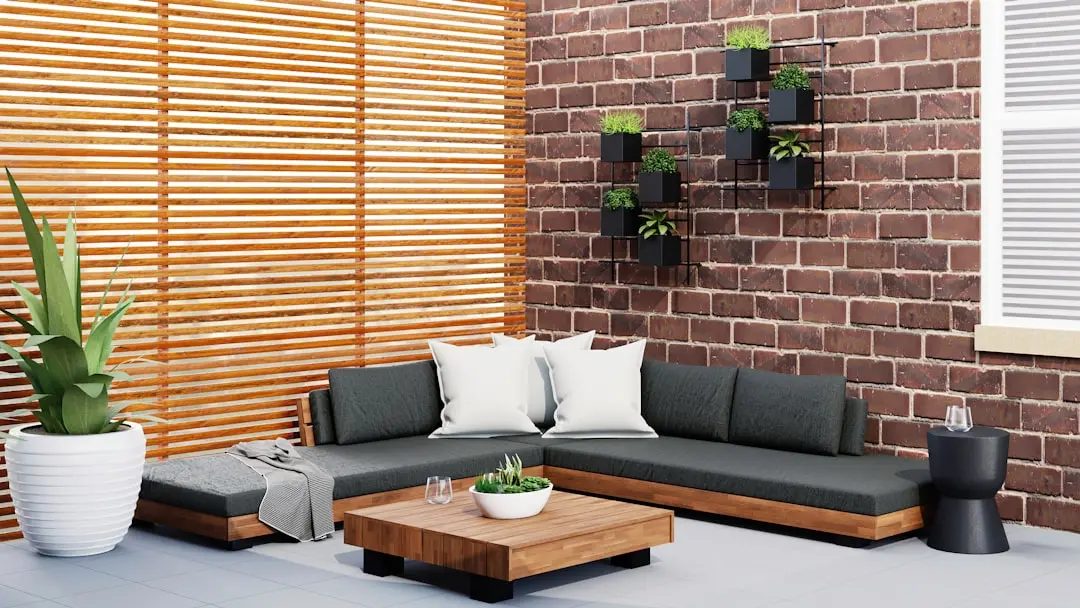
  • Approximately 45,000 sq. ft. landscaped podium garden
  • Open fitness zones
  • Stargazing deck
  • Landscaped outdoor areas
Master & Floor Plans

Master & Floor Plans

Detailed master plan and unit-wise floor plans available on request.

Master plan preview
Preview only — request full plan
Location / Address

A Defining Address

Near Lokhandwala Circle, Andheri West, Mumbai 400053 · Lokhandwala · Mumbai

Lokhandwala places PURAVANKARA PURVA ESTRELLA within the established Andheri West neighbourhood of Mumbai. Its address near Lokhandwala Circle sits close to the area’s everyday shopping, dining and community destinations. Lokhandwala Market and the wider Lokhandwala Complex contribute to the neighbourhood’s active, residential character.

New Link Road is approximately 700 metres away, while Oshiwara Metro Station is approximately 850 metres from the project. Infiniti Mall is listed at around 600 metres by one local listing, with another placing it approximately 1.4 kilometres away. Andheri Railway Station and Chhatrapati Shivaji Maharaj International Airport are estimated at about 10 and 25 minutes by road respectively.

Location map
Preview only — request full map
Connectivity

Location Advantages

Thoroughfares

  • New Link Road — Approximately 700 m
  • Lokhandwala Circle — Nearby
  • Andheri Railway Station — Approximately 10 minutes by road

Corporate

  • Andheri MIDC — Developer-estimated travel time within 25 minutes
  • SEEPZ — Developer-estimated travel time within 25 minutes
  • Bandra-Kurla Complex — Developer-estimated travel time within 25 minutes

Hospitality

  • Infiniti Mall — Approximately 600 m to 1.4 km
  • Inorbit Mall Malad
  • Lokhandwala Market — Approximately 0.5 km

Education

  • Bhavan’s College
  • St. Mary’s High School

Healthcare

  • Kokilaben Dhirubhai Ambani Hospital and Medical Research Institute
  • SBS Multi-Speciality Hospital

Schedule a Site Visit

See the property in person. Our sales team will get in touch to coordinate a visit at your convenience.

Beyond the Project

Infrastructure & Growth

Pink Metro Line 6

Housing listings identify the upcoming Pink Metro Line 6 as nearby infrastructure. The metro corridor is part of the wider public-transport picture for the area, with the project’s precise station connection and opening schedule to be followed through official updates.

Oshiwara Metro Station access

Oshiwara Metro Station is approximately 850 metres from the project, providing a nearby link to the city’s expanding metro network. The station is also referred to as Lower Oshiwara in local listings.

New Link Road connectivity

New Link Road is approximately 700 metres away and links the Lokhandwala neighbourhood with key parts of Andheri West. Its proximity supports everyday road access across this established western suburb.

Andheri Railway Station connection

Andheri Railway Station is estimated at around 10 minutes by road from the project. The station serves as a major rail interchange for residents travelling across Mumbai and its suburban network.

Airport access

Chhatrapati Shivaji Maharaj International Airport is estimated at approximately 25 minutes by road. This places domestic and international air travel within reach from the Andheri West address.

Build Quality

Specifications

Flooring

  • Vitrified tiles in living, dining, kitchen and bedroom areas
  • Vitrified-tile bathroom dado
  • Anti-skid tiles on balconies

Kitchen

  • Kitchen platform with stainless-steel sink
  • Drain board

Design

  • Vaastu-aligned homes
  • Layouts described as planned for natural light and ventilation
Why Invest

Compelling Reasons

1

A Lokhandwala address in Andheri West

Set near Lokhandwala Circle, PURAVANKARA PURVA ESTRELLA is part of an established residential district with local shopping, community destinations and everyday services. New Link Road is approximately 700 metres away, and Infiniti Mall is within close reach.

2

A registered project by Puravankara

The development is registered with MahaRERA under PM1180002502319. Puravankara Limited reported 90 delivered projects and more than 52.74 million sq. ft. of completed developable area as of 31 March 2025, with operations across several Indian cities.

3

A broad choice of home formats

The project is marketed with 2, 3 and 4 BHK homes, as well as jodi apartment combinations. Listed carpet areas include options from 784 sq. ft. for 2 BHK homes through to a 1,642 sq. ft. 4 BHK option.

4

Club Estrella and rooftop recreation

The three-level, Spanish-themed Club Estrella anchors a substantial shared amenity offering. Residents can access a rooftop infinity pool, fitness and wellness studios, social spaces, indoor games, a co-working area and outdoor gathering zones.

5

Landscaped space within the development

Puravankara describes the project as having more than 60% open space and an approximately 45,000 sq. ft. landscaped podium garden. Jogging paths, open fitness zones, a stargazing deck, party lawn and amphitheatre extend the outdoor programme.

6

Launch demand and project progress

Puravankara reported more than ₹800 crore in sales at launch by 25 March 2026, with 85% of the initial Phase 1 inventory absorbed. The project remains under construction, with construction reported at 5% complete as of 3 September 2026.

About the Developer

Puravankara

Puravankara Limited is an Indian publicly-held real estate development company established in 1975 by Ravi Puravankara in Bangalore. Headquartered in Bengaluru and listed on both the NSE and BSE under the ticker PURVA, the group crossed its 50-year mark in 2025. From its founding to its current status as a publicly listed developer helmed by Chairman Ravi Puravankara and MD Ashish Puravankara, Puravankara has built a diversified real estate platform — launching Provident Housing in 2008 for mid-income buyers and the ultra-luxury WorldHome Collection in 2019 — and has delivered 86 projects covering 50 million sq ft with another 31 million sq ft under development across over 23,000 homes.

The approach is structured around vertical integration and disciplined execution. Puravankara operates across residential, commercial, plotted land and redevelopment segments, and through its construction subsidiary Starworth Infrastructure and Construction Limited (SICL) provides technology-enabled project execution, combining in-house development, joint ventures, annuity leasing, asset monetisation and redevelopment to generate diversified cashflows. Puravankara was among the first developers in India to secure foreign direct investment (FDI) in real estate, leading to a joint venture with Keppel Land, a development company of the Singapore Government, in 2005. This early institutional capital shaped a governance culture that still informs how every site is acquired, planned and handed over.

The portfolio reaches across India and beyond. Projects span Bengaluru, Chennai, Hyderabad, Pune, Mumbai, Kochi, Goa, Coimbatore, and Mangaluru , with an international footprint in Colombo and the Gulf. Three residential brands address distinct buyers: Purva for premium and theme-based luxury homes, Provident Housing for mid-income families, and Purva Land for plotted communities. With around 3 million square feet of Grade-A commercial space under its belt, Puravankara is rapidly expanding its footprint in this lucrative segment. The product mix is deliberate — covering 1-BHK starter homes through ultra-luxury WorldHome residences.

Ownership philosophy is captured in a single line the company uses internally and externally. At Puravankara, all endeavours revolve around just one entity — the customer. Their needs, dreams and aspirations are pivotal to every decision. The company calls this "The you philosophy". In practice that means listed-company disclosures on every project, RERA-mandated delivery timelines, and a published track record that buyers can audit before they sign. The brand promise — It's all about you — is read here as a working operating model rather than a slogan: design choices, handover protocols and after-sales response are all measured against the resident experience.

Rate this project

Write a review

Visited or booked here? Share your honest experience. Reviews are checked before they appear.

☆☆☆☆☆

Frequently Asked Questions

Is PURAVANKARA PURVA ESTRELLA RERA registered?+
Yes. PURAVANKARA PURVA ESTRELLA is registered with MahaRERA under number PM1180002502319.
What configurations are available at PURAVANKARA PURVA ESTRELLA?+
The project is marketed with 2, 3 and 4 BHK homes, as well as advertised jodi apartment combinations. Listed carpet-area options include 784, 790 and 798 sq. ft. for 2 BHK, 1,134 and 1,355 sq. ft. for 3 BHK, and 1,642 sq. ft. for 4 BHK.
What is the possession date for PURAVANKARA PURVA ESTRELLA?+
The RERA completion date is 31 July 2032.
Where is PURAVANKARA PURVA ESTRELLA located in Mumbai?+
The project is near Lokhandwala Circle in Lokhandwala Complex, Andheri West, Mumbai 400053. New Link Road is approximately 700 metres away, and Oshiwara Metro Station is approximately 850 metres away.
What amenities does PURAVANKARA PURVA ESTRELLA offer?+
Amenities include the three-level Club Estrella, a rooftop infinity pool, gym and wellness studios, co-working space, children’s play area, multi-sport court, jogging paths, landscaped podium garden and party lawn.
What are the prices and payment options at PURAVANKARA PURVA ESTRELLA?+
Puravankara’s project page gives a starting price of ₹3 crore onwards. Listed all-inclusive prices vary by configuration and unit size; a construction-linked, slab-wise payment plan is advertised.

Get in Touch

Pricing, plans, brochure, and a personal walkthrough — talk to our sales team.
Featured Projects

Projects Portfolio

PURAVANKARA ADORA DE GOA

PURAVANKARA ADORA DE GOA

📍 Dabolim, Goa

Starting ₹55.35 Lac

Explore →
PURAVANKARA ANDHERI WEST REDEVELOPMENT

PURAVANKARA ANDHERI WEST REDEVELOPMENT

📍 Lokhandwala, Mumbai

Starting ₹3 Cr

Explore →
PURAVANKARA CODENAME BROADWAY

PURAVANKARA CODENAME BROADWAY

📍 Kudlu Gate, Bangalore

Starting ₹1.5 Cr

Explore →
PURAVANKARA CODENAME DA VINCI

PURAVANKARA CODENAME DA VINCI

📍 Bellandur, Bangalore

Price on Request

Explore →

Earlier marketed as PURAVANKARA ANDHERI WEST REDEVELOPMENT.
×
Express Your Interest