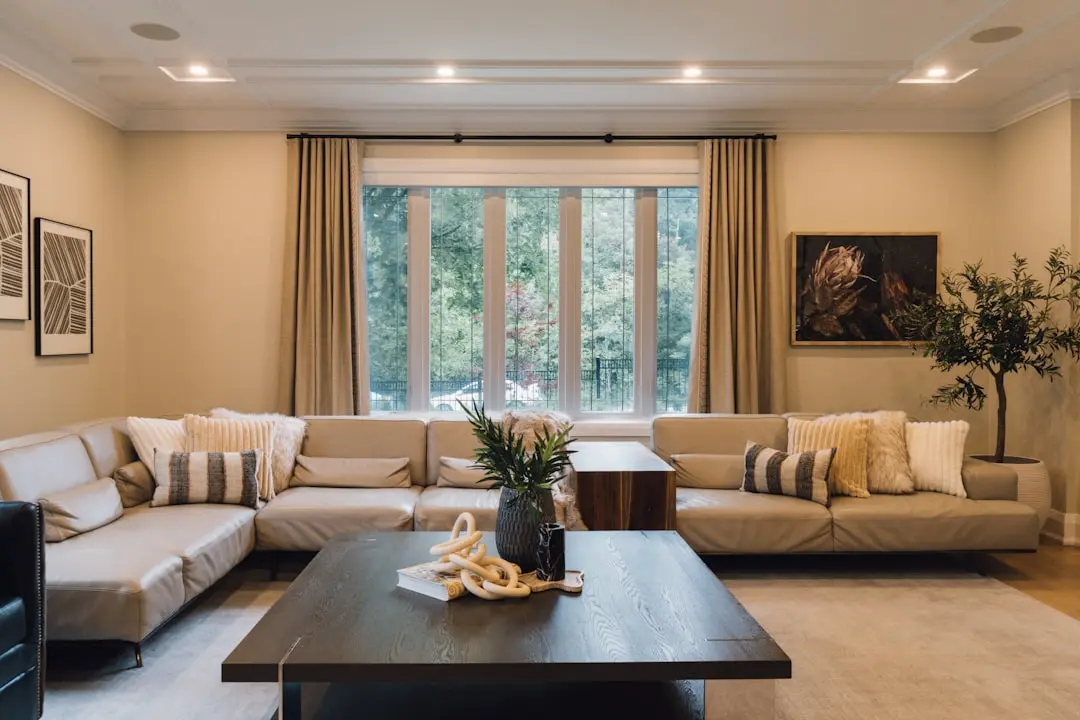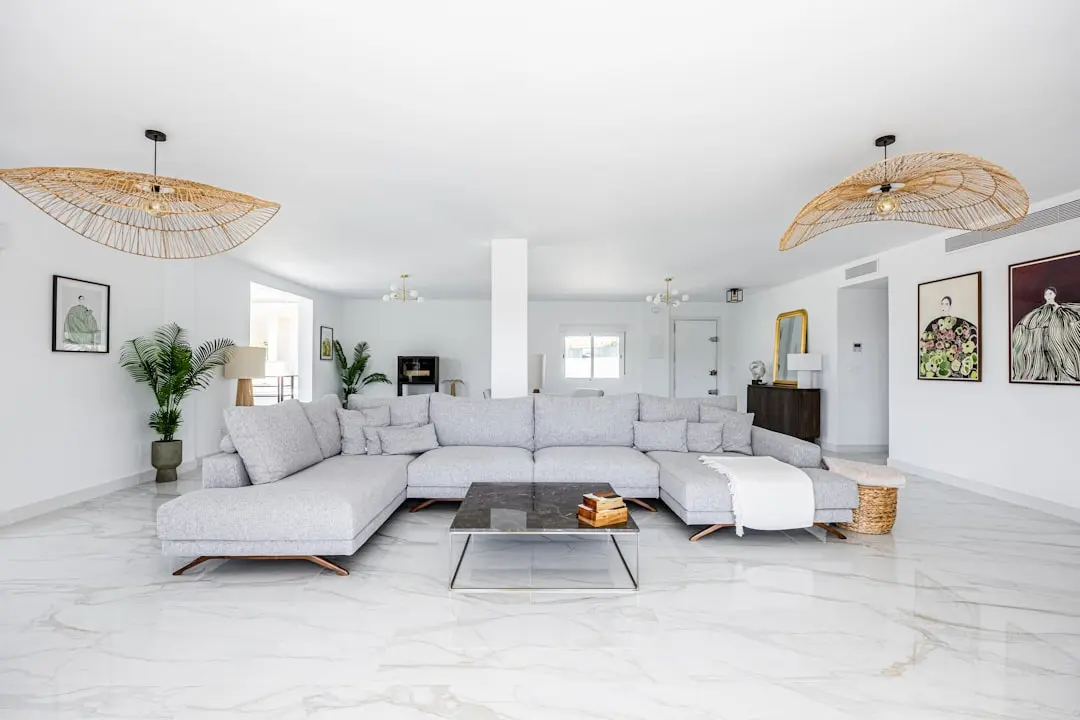
A new North Bengaluru address with room to breathe
2, 3 & 4 BHK · Starting ₹1.40 crore onwards
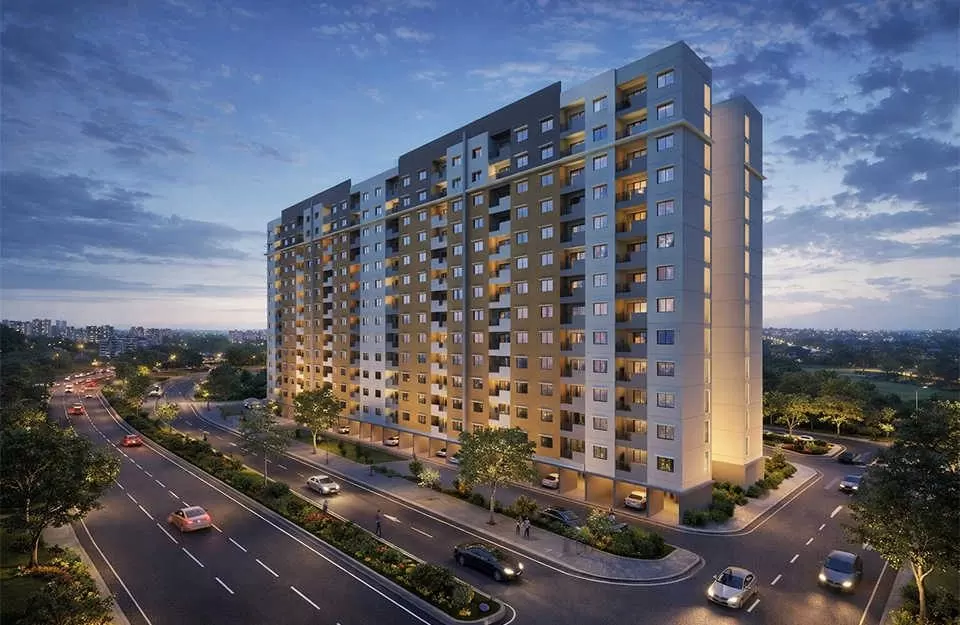
PURAVANKARA PURVA ESPLANADE is a large residential community planned across approximately 24.59 acres in Bagalur, North Bengaluru. With 2,973 homes across eight towers, the project brings together apartment living, shared amenities and retail space. Its defining signature is a community planned around open space and central greens.
Everyday life is envisioned across approximately 77% open space, including about 7.89 acres of central greens. Two clubhouses span approximately 1 lakh sq. ft., while around 72,500 sq. ft. of retail space adds convenience within the wider development. The amenity offering includes spaces for fitness, recreation, work and time outdoors.
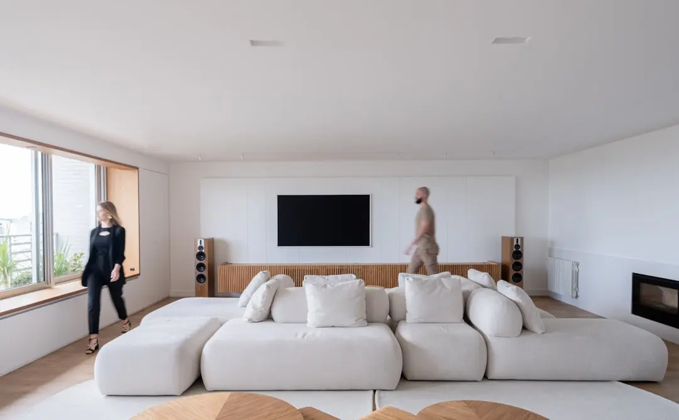
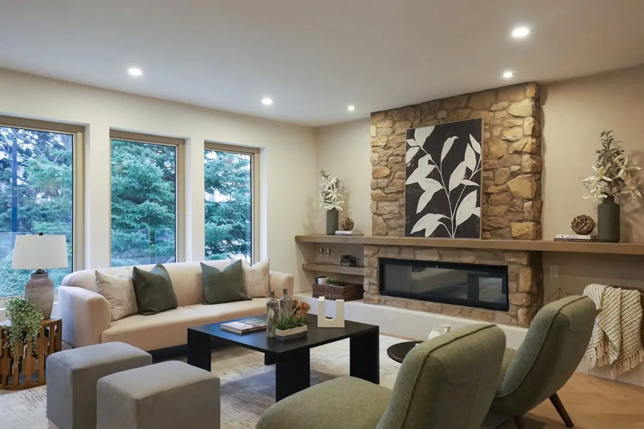
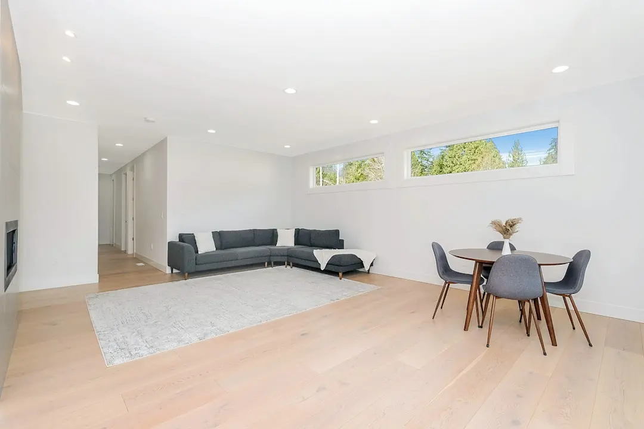
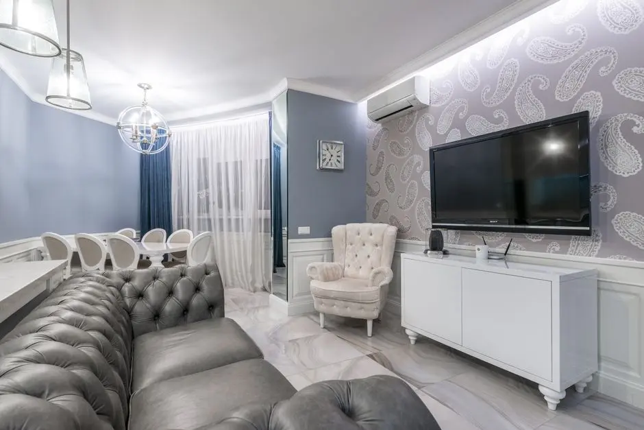
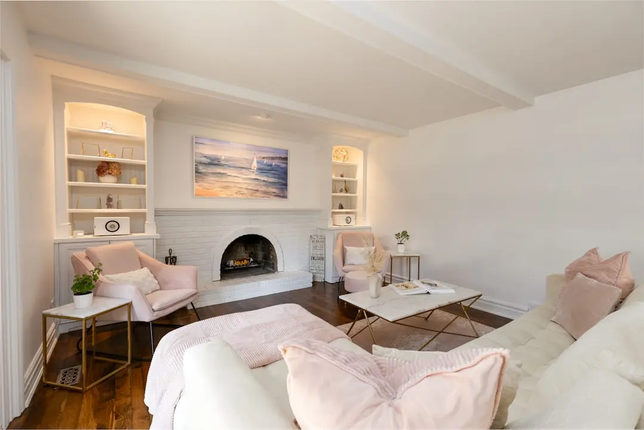
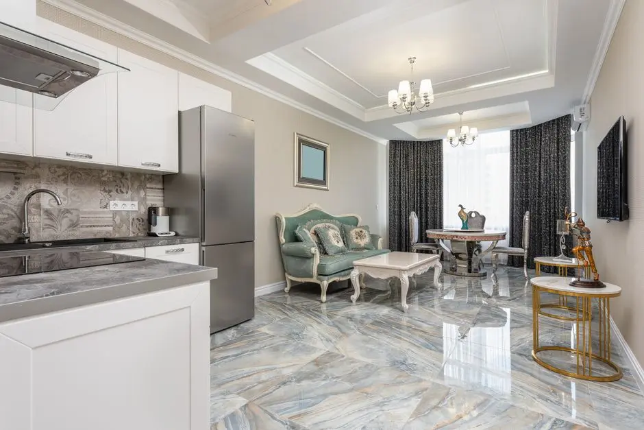
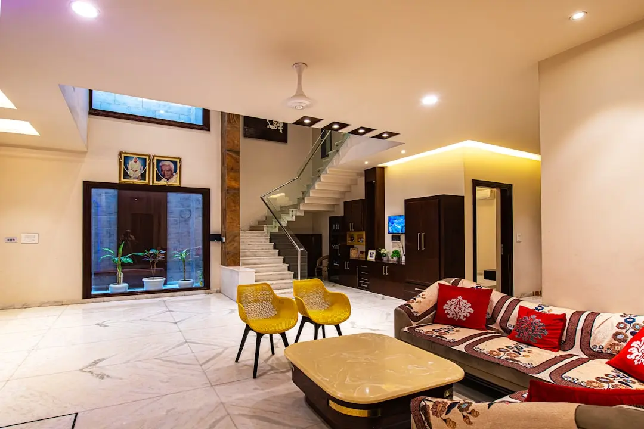
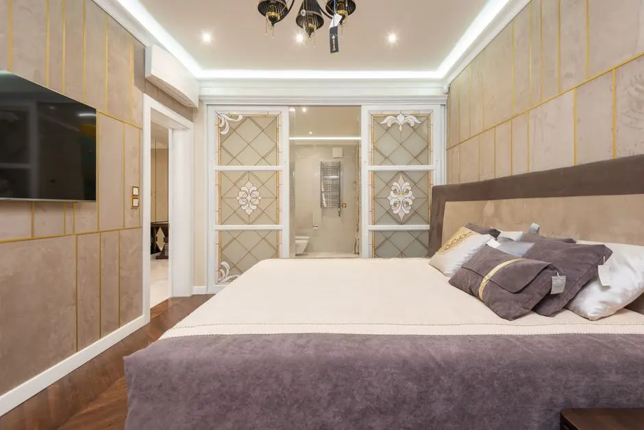
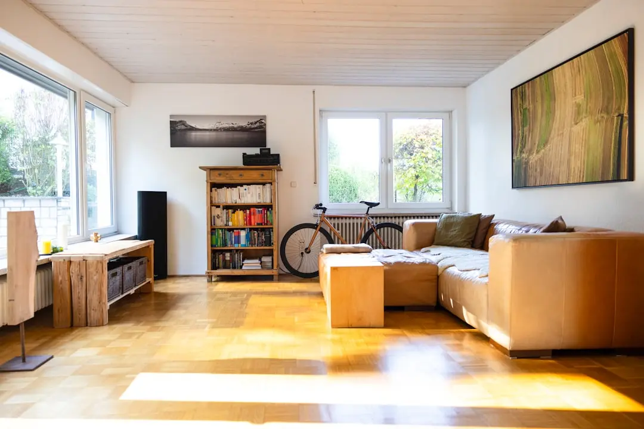
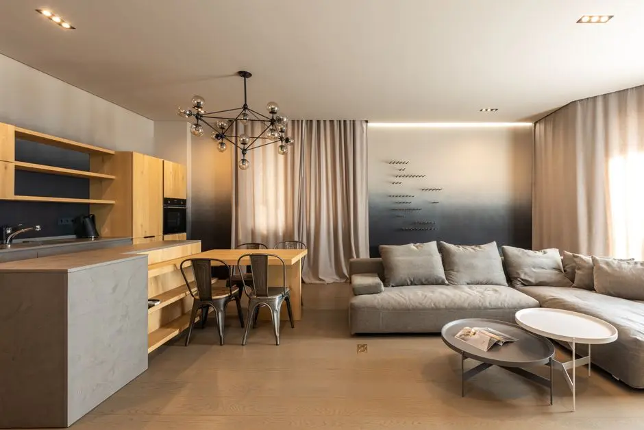
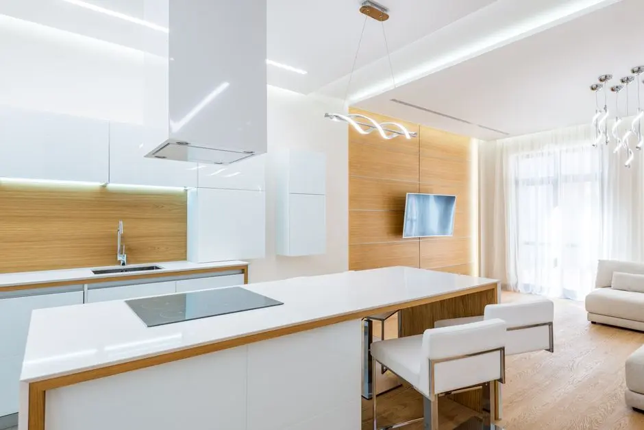
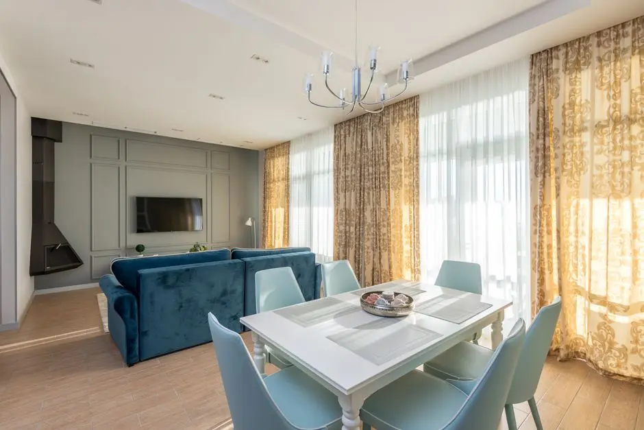
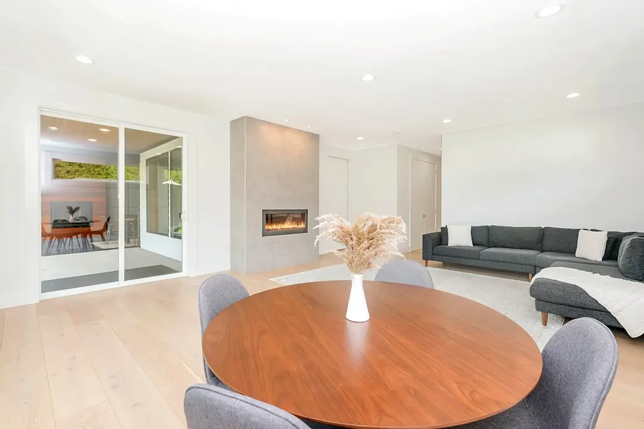
Puravankara describes the apartment design as focused on natural light, ventilation and efficient use of space. The project offers 2, 3 and 4 BHK homes, with typology sizes ranging from 1,096 sq. ft. to 4,128 sq. ft. across the published configurations. The scale of the site allows residential, landscape and shared uses to form part of one coordinated community.
Bagalur places the address within North Bengaluru’s Hitech, Defense and Aerospace Park and connects it to employment destinations including KIADB IT Tech Park and Ecopolis IT/ITES SEZ. The airport, Yelahanka Railway Junction and planned Blue Line airport corridor contribute to the area’s broader transport network. The project’s North Bengaluru land parcel was announced as a joint development by Puravankara and KVN Property Holdings LLP.
Explore a residential address planned around generous greens, a broad amenity programme and North Bengaluru connectivity. PURAVANKARA PURVA ESPLANADE brings a range of home sizes together within a single, expansive community.

Starting from ₹1.40 crore onwards
| Configuration | Size | Starting Price |
|---|---|---|
| 2 BHK A choice of published typology sizes for considered everyday living. | 1096–1435 sq.ft. | ₹1.40 crore onwards |
| 3 BHK Generously sized homes within a landscaped North Bengaluru community. | 1727–2077 sq.ft. | |
| 4 BHK Larger-format residences with a choice of published typology sizes. | 4010–4128 sq.ft. |


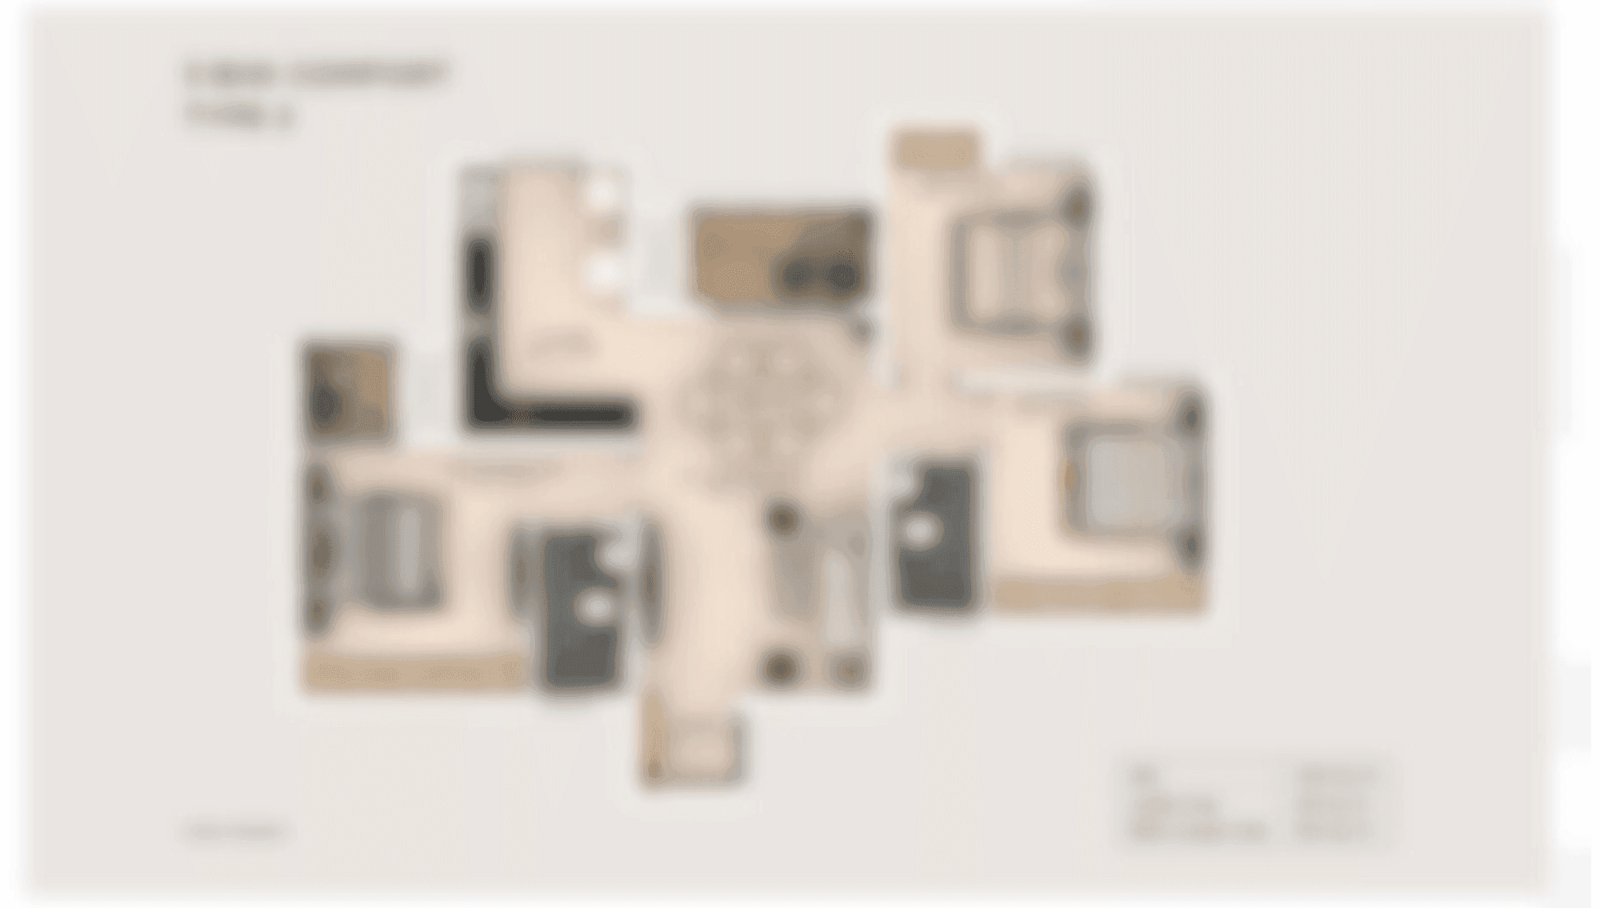
Detailed master plan and unit-wise floor plans available on request.
Plot No. R-12, KIADB Hitech, Defense and Aerospace Park, Bagalur Village, Bengaluru North, Karnataka 562149 · Bagalur · Bangalore
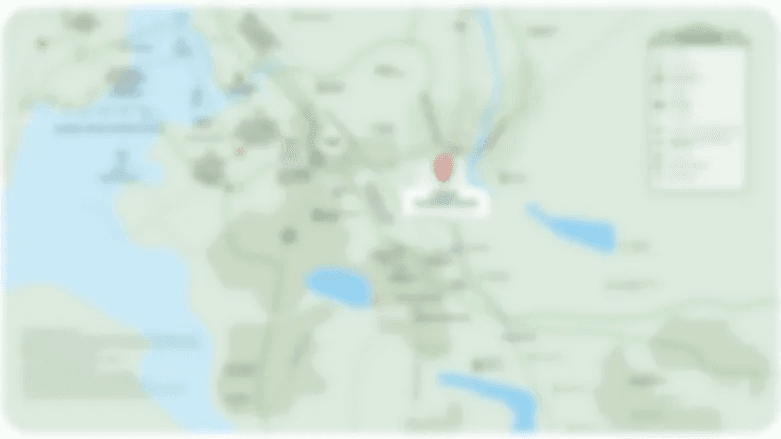
Bagalur sits in North Bengaluru, within the KIADB Hitech, Defense and Aerospace Park. The surrounding area brings together aerospace and technology employment destinations with the wider growth corridor toward the international airport. The location is connected by Bagalur Road and the KIADB internal road network.
The project address is Plot No. R-12, Hitech, Defense and Aerospace Park, Bagalur Village, Bengaluru North. NH 44 and SH 104 link the area to regional routes, while the Kempegowda International Airport is marketed as approximately 20 minutes away. Doddajala station is planned on the Namma Metro Blue Line airport corridor, which is under construction.
See the property in person. Our sales team will get in touch to coordinate a visit at your convenience.
The under-construction Blue Line is planned to connect Bengaluru’s eastern corridor with the airport. Published timelines have placed the Hebbal–airport stretch ahead of full-line operation, with later reporting indicating a possible March 2028 timeline for the complete corridor.
Doddajala is a planned station on the Blue Line airport corridor, around 2 km from the project in project marketing. Once operational, it is intended to add a metro connection for this part of North Bengaluru.
The Satellite Town Ring Road is identified as a regional access route for the wider Bagalur area. It forms part of the broader road network serving North Bengaluru and links surrounding satellite towns.
Airport expansion is identified as a regional growth factor for North Bengaluru. The project’s location within the airport-oriented growth corridor places it among communities connected to this wider development context.
Bagalur Road, the KIADB internal road network, NH 44 and SH 104 connect the project area with regional destinations. These routes support access across the aerospace park and the surrounding North Bengaluru corridor.
The project spans approximately 24.59 acres in Bagalur’s KIADB Hitech, Defense and Aerospace Park. Its scale supports an integrated residential community with homes, central greens, clubhouses and retail within one development.
Published campaign sizes cover 2, 3 and 4 BHK homes, from 1,096 sq. ft. to 4,128 sq. ft. This range gives buyers different home formats within the same North Bengaluru address.
Approximately 77% of the site is described as open space, including about 7.89 acres of central greens. The landscape provision gives the community a substantial shared outdoor setting.
Two clubhouses together span approximately 1 lakh sq. ft., complemented by around 72,500 sq. ft. of retail space. The planned mix brings recreation and everyday services into the wider residential development.
The Bagalur address is reached through Bagalur Road and the KIADB road network, with NH 44 and SH 104 providing regional links. The Kempegowda International Airport is marketed as approximately 20 minutes away, and the Blue Line airport corridor is under construction.
Puravankara and KVN Property Holdings LLP announced the North Bengaluru joint development in May 2025. The location sits within the aerospace and technology corridor, with employment destinations including Ecopolis IT/ITES SEZ and KIADB IT Tech Park in the wider area.
Visited or booked here? Share your honest experience. Reviews are checked before they appear.
Pricing, plans, brochure, and a personal walkthrough — talk to our sales team.

📍 Dabolim, Goa
Starting ₹55.35 Lac
Explore →
📍 Lokhandwala, Mumbai
Starting ₹3 Cr
Explore →
📍 Kudlu Gate, Bangalore
Starting ₹1.5 Cr
Explore →
📍 Bellandur, Bangalore
Price on Request
Explore →