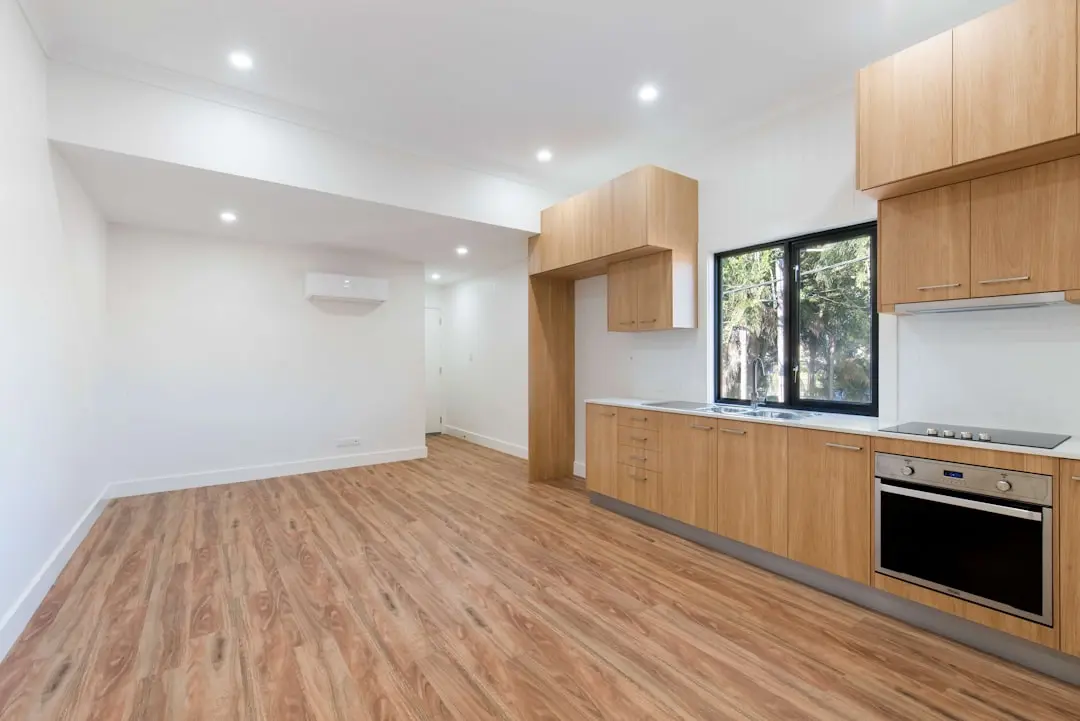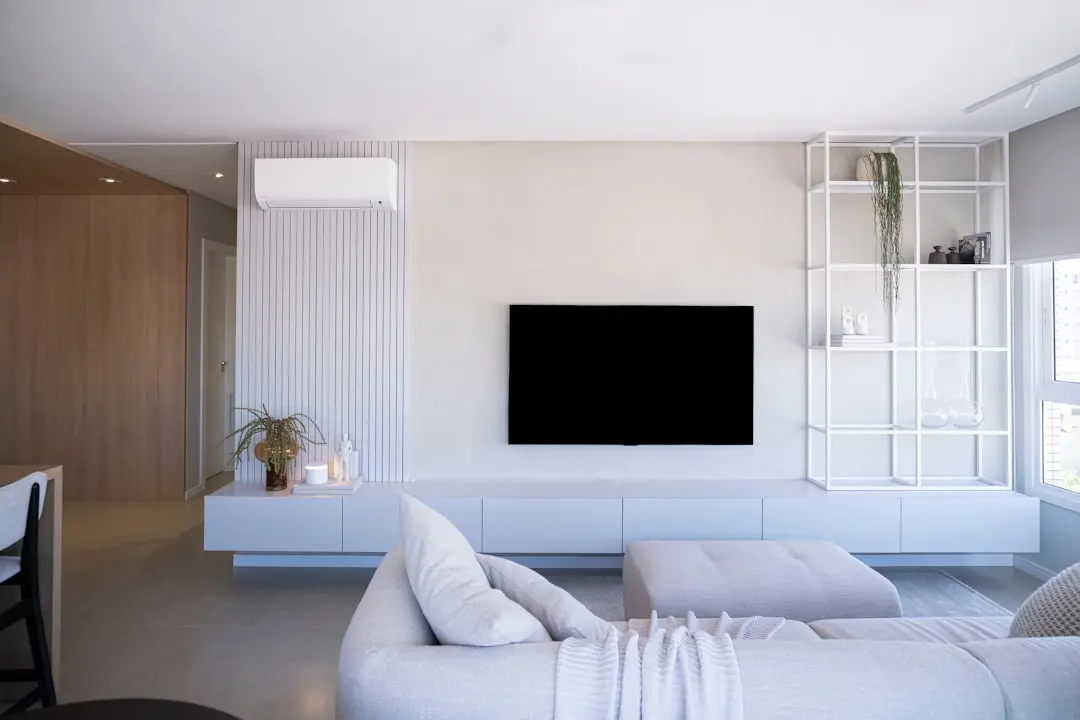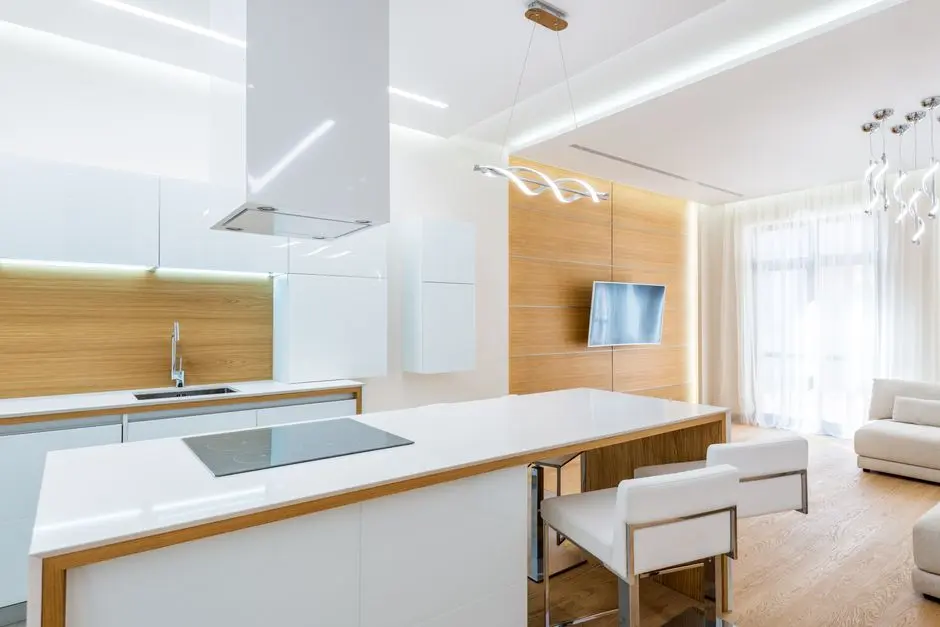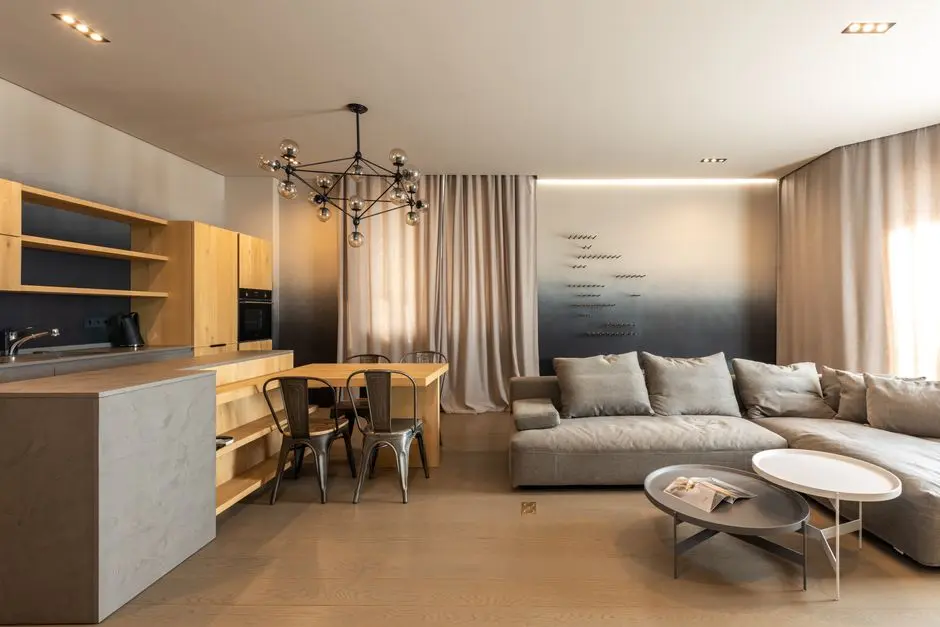
PURAVANKARA PURVA KUDLU GATE, Bangalore

PURAVANKARA PURVA KUDLU GATE

A distinctively theatrical address at Kudlu Gate

2 & 3 BHK · Starting ₹1.65 crore onwards

SPECIAL OFFER
Book now to get special offers !
Available for next few days only !
RERA: PRM/KA/RERA/1251/310/PR/190129/002310
111
Units
5
Towers
7.86
Acres
19
Floors
The Address & The Vision

An Address Worth Owning

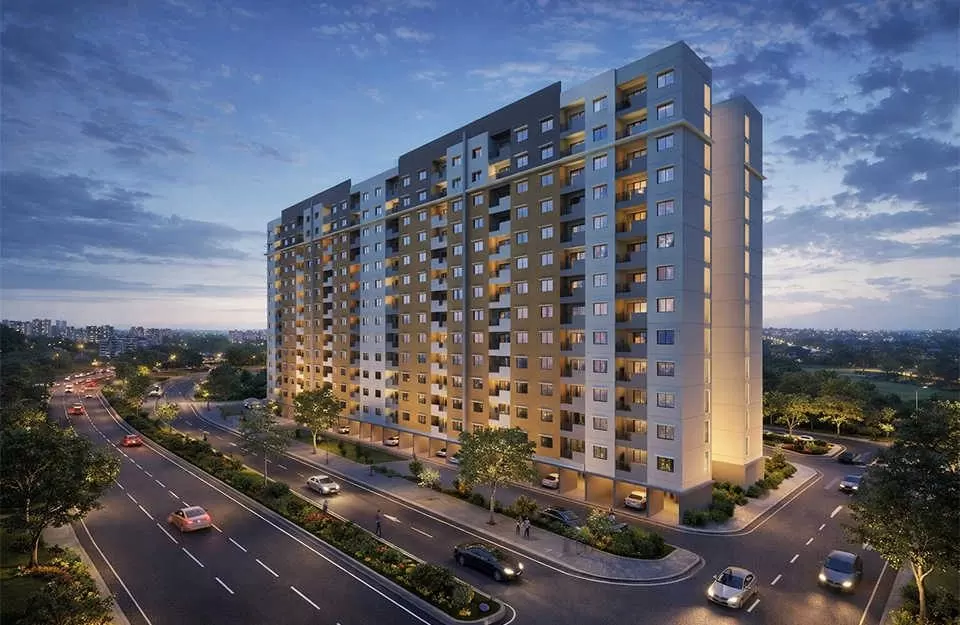
Purva Westend is a completed residential apartment development by Puravankara in Garvebhavi Palya, near Kudlu Gate Junction. Its theatre-led identity draws inspiration from London’s West End and New York’s Broadway. Across a 7.86-acre development, the concept gives the address a character shaped by performance, music and shared urban life.

Residents can move between a central boulevard, landscaped gardens and a collection of social and recreational spaces. An open-air cinema and amphitheatre create settings for gathering, while a culture club adds another layer to the project’s entertainment-led theme. The experience is designed around spaces for both everyday routines and leisure.

Distinctive themed details bring the creative concept into the landscape: a piano-themed walkway, graffiti wall and swimming pool shaped like a guitar headstock. The wider amenity mix includes basketball, tennis, squash and badminton courts, alongside billiards and table tennis. A gym, jacuzzi, steam and sauna support fitness and relaxation.

At Kudlu Gate, the Service Road address places the project beside Hosur Road and within reach of Central Silk Board, nearby workplaces and public transport. The project is described as completed and ready to move, with an Occupancy Certificate reference of OC 32/2018. Its 2 and 3 BHK homes span 1,188–1,930 sq ft in super built-up area.

Purva Westend brings an expressive design theme to an established south Bengaluru location. Explore the available apartment configurations and discover the project’s distinctive approach to city living.

Read more
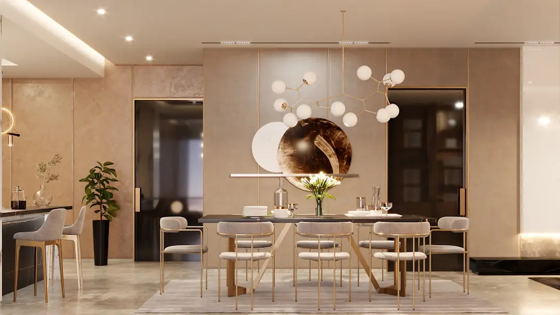
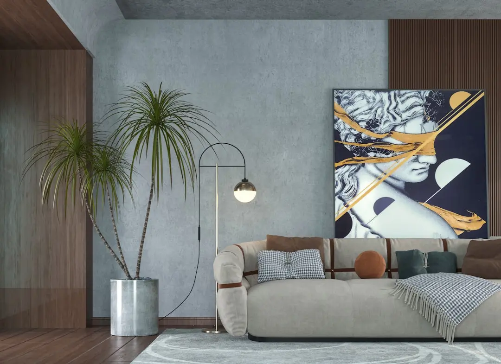
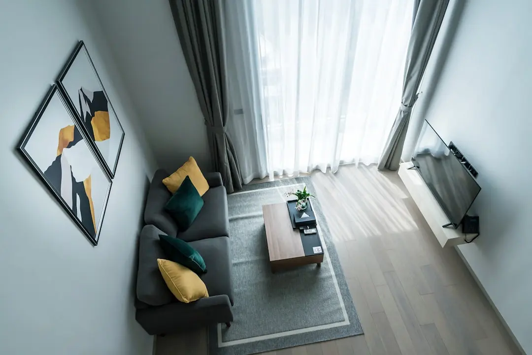
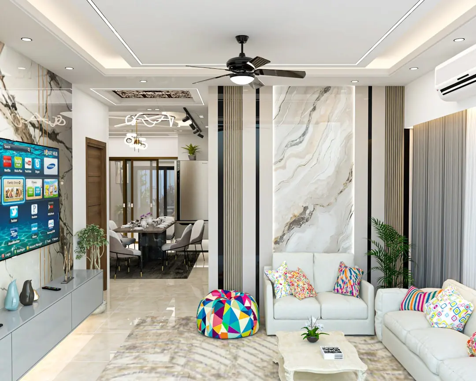
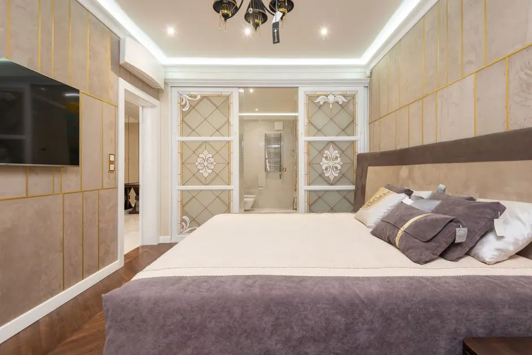
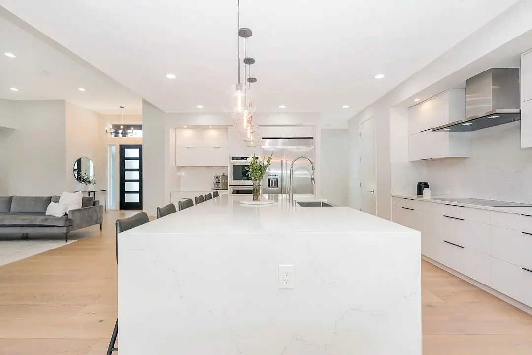
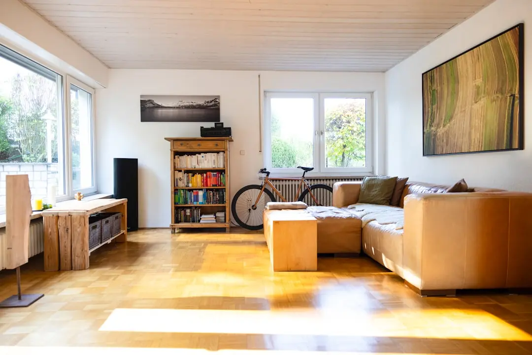
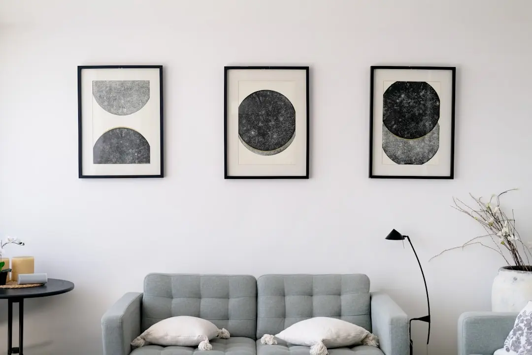
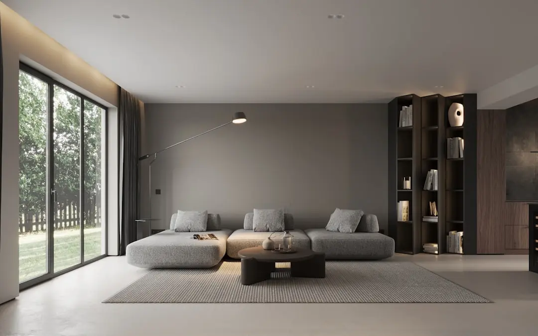
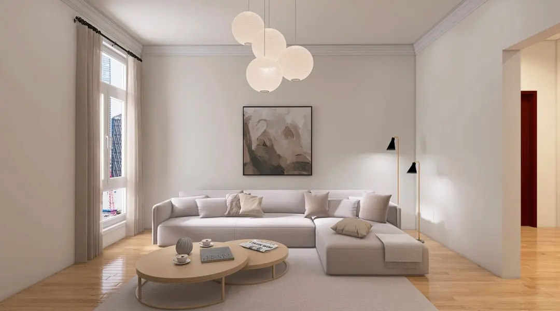
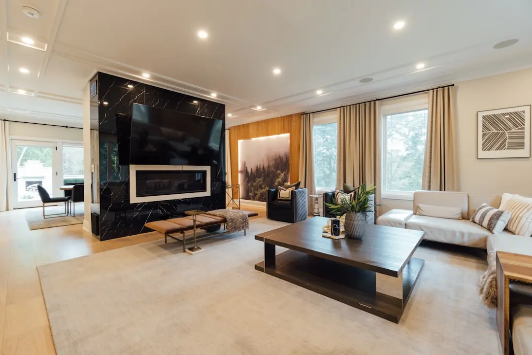
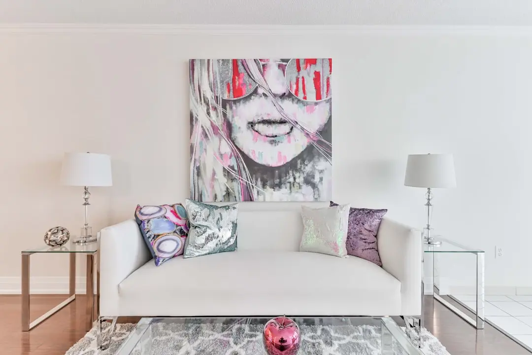
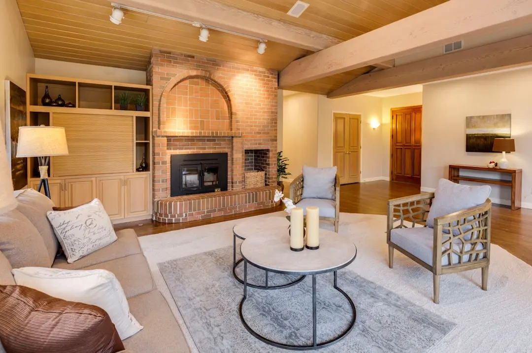
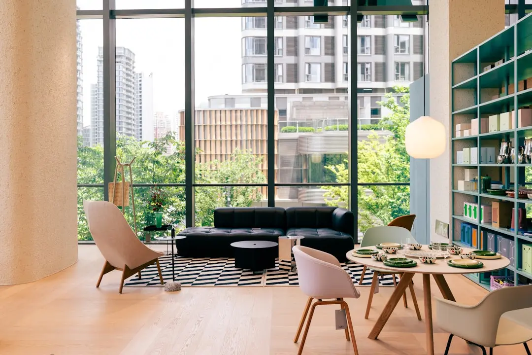
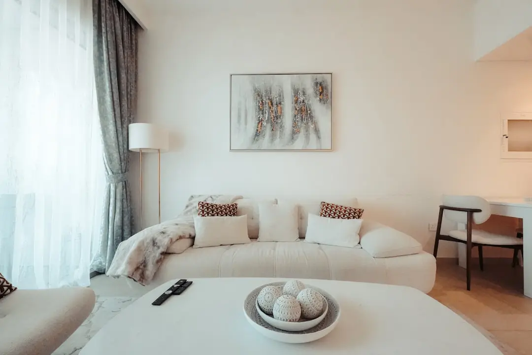
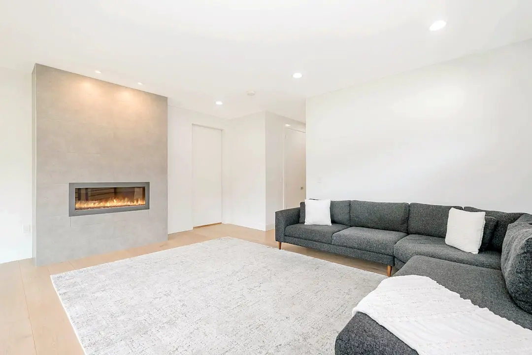
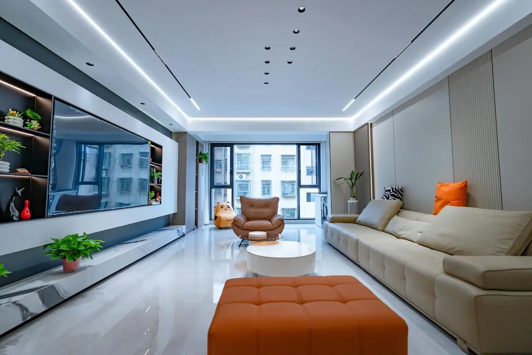
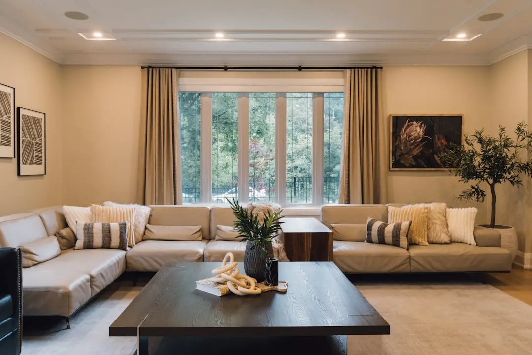
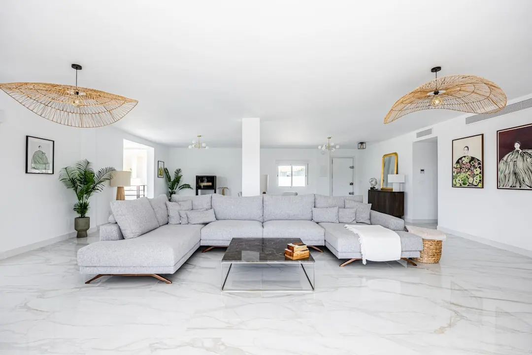
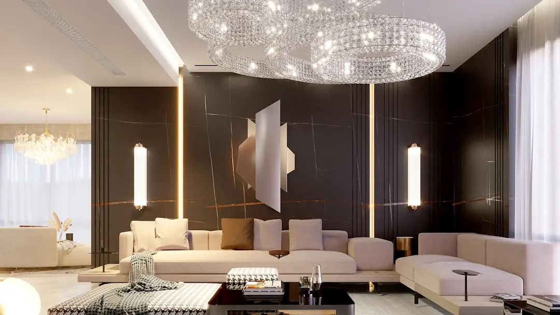
Gallery

A Look Inside

Configurations & Pricing

Choose Your Space

Starting from ₹1.65 crore onwards

ConfigurationSizeStarting Price
2 BHK
Two-bedroom apartments with super built-up areas ranging from 1,188 to 1,324 sq ft.
1188–1324 sq.ft.₹1 crore historical listed price
3 BHK
Three-bedroom apartments with super built-up areas ranging from 1,780 to 1,930 sq ft.
1780–1930 sq.ft.₹1.35 crore historical listed price
Lifestyle

World-Class Amenities

Recreation at PURAVANKARA PURVA KUDLU GATE, Bangalore
Recreation
  • Open-air cinema screen
  • Amphitheatre
  • Culture club
  • Swimming pool
  • Jacuzzi
  • Steam and sauna
  • Billiards
  • Table tennis
Active at PURAVANKARA PURVA KUDLU GATE, Bangalore
Active
  • Gym
  • Basketball court
  • Tennis court
  • Squash court
  • Badminton court
  • Jogging track
Community at PURAVANKARA PURVA KUDLU GATE, Bangalore
Community
  • Children's play area
  • Indoor games
  • Covered car parking
  • CCTV and security
  • 24-hour power backup
Greens & Outdoors at PURAVANKARA PURVA KUDLU GATE, Bangalore
Greens & Outdoors
  • Landscaped garden
  • Central boulevard
  • Fountains
  • Piano-themed walkway
  • Graffiti wall
Master & Floor Plans

Master & Floor Plans

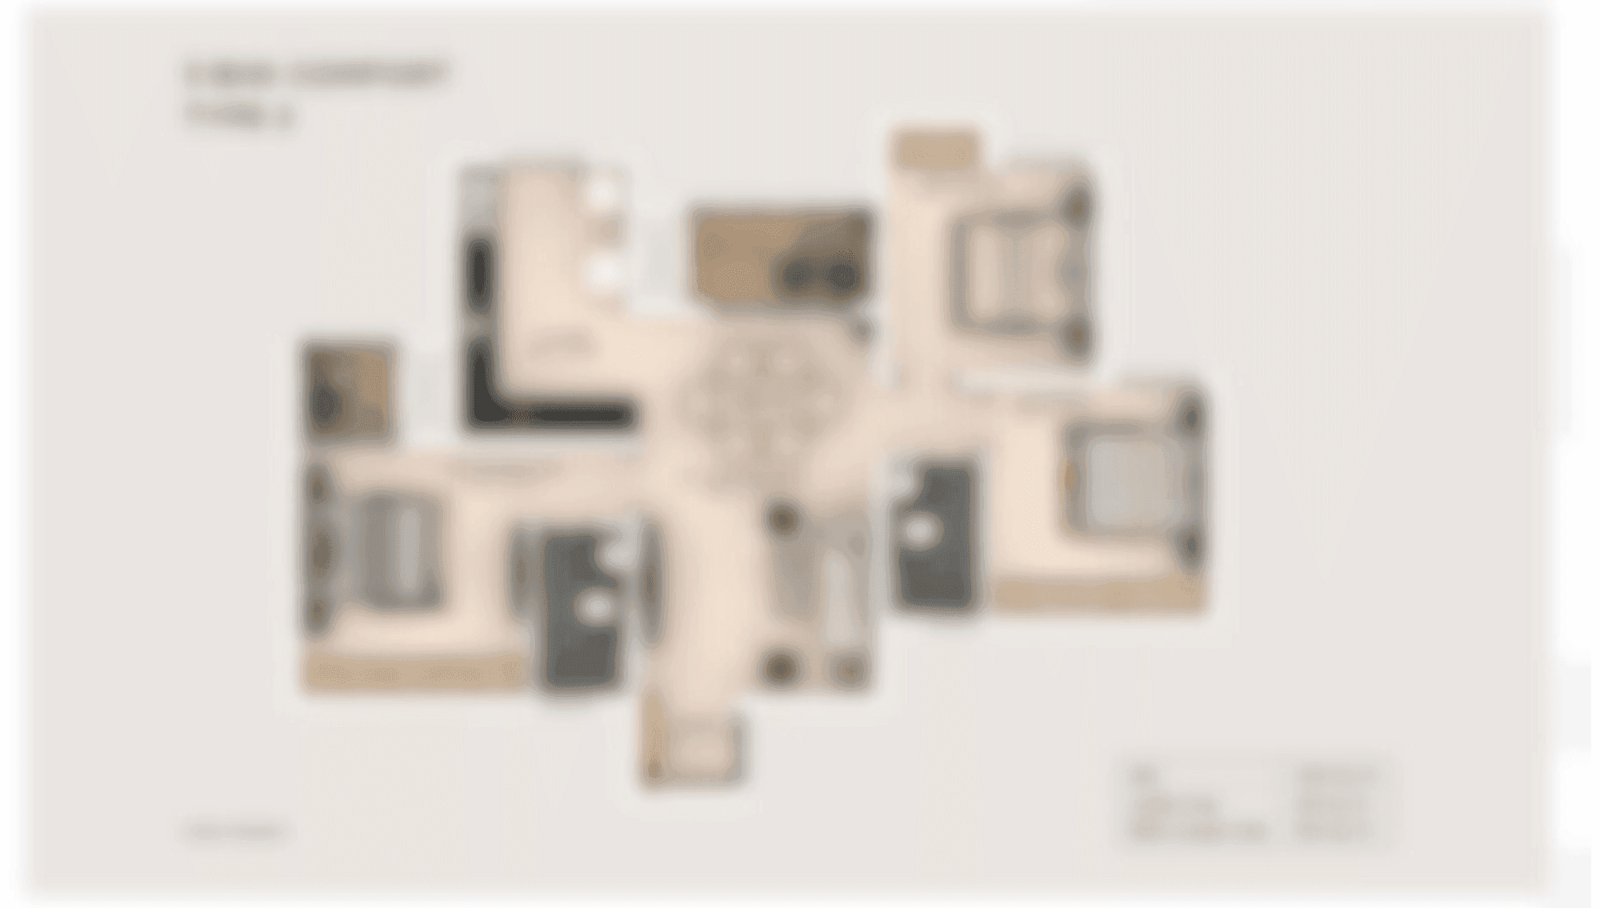
Detailed master plan and unit-wise floor plans available on request.

Master plan preview
Preview only — request full plan
Location / Address

A Defining Address

Service Road, Garvebhavi Palya, Hosur Road, Bengaluru 560068 · Bangalore

Purva Westend is set in Garvebhavi Palya, near Kudlu Gate Junction, along the Hosur Road corridor in south Bengaluru. The neighbourhood places residents within an established urban stretch connecting homes, workplaces and everyday services. Central Silk Board is approximately 3 km away, linking the address with a key junction in the city.

The development fronts the Service Road beside Hosur Main Road, with Kudlu Gate bus station approximately 0.3 km away. Ozone Manay Technology Park is approximately 0.5 km from the project, bringing a major workplace destination into close reach. Kudlu Gate Metro Station serves the Yellow Line, while the Bengaluru City Railway Station is approximately 15.7 km away by NH-44.

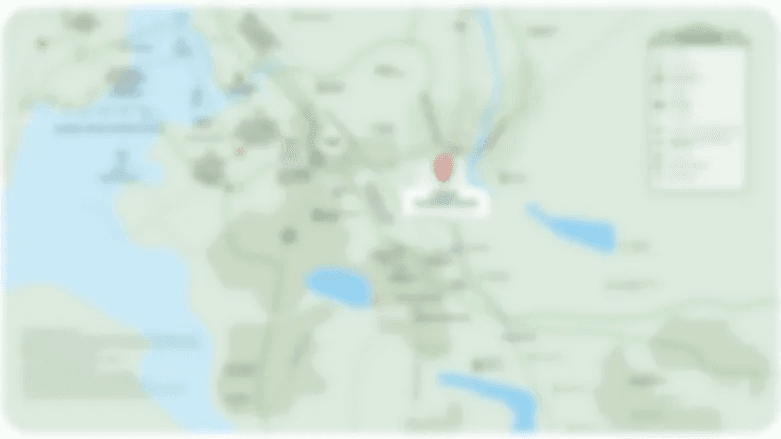
Location map
Preview only — request full map
Connectivity

Location Advantages

Thoroughfares

  • Hosur Main Road / NH-44 — Alongside the project
  • Kudlu Gate Junction — Nearby
  • Central Silk Board — Approximately 3 km

Corporate

  • Ozone Manay Technology Park — Approximately 0.5 km

Education

  • Samsidh Mount Litera Zee School — Approximately 2.8 km
  • VIBGYOR High School, Haralur — Approximately 4.2 km

Healthcare

  • Kavya Hospital — Approximately 2.3 km
  • Jayashree Multi Speciality Hospital — Approximately 2.6 km
  • St. John’s Hospital — Approximately 6 km

Schedule a Site Visit

See the property in person. Our sales team will get in touch to coordinate a visit at your convenience.

Beyond the Project

Infrastructure & Growth

Kudlu Gate Metro Station

The nearby Kudlu Gate station serves Namma Metro’s Yellow Line, which has been operational since August 2025. It adds a rail connection to the established Hosur Road corridor.

Hosur Road and NH-44

The project sits beside Hosur Main Road and NH-44, a major south Bengaluru route. Central Silk Board is approximately 3 km away, providing a connection to a key city junction.

Kudlu Gate bus station

The bus station is approximately 0.3 km from the development, putting local public transport within close reach of the Service Road address.

Central Silk Board connectivity

Approximately 3 km away, Central Silk Board links the project’s south Bengaluru location with a significant road interchange and surrounding urban corridors.

Bengaluru City Railway Station

The city’s main railway station is approximately 15.7 km away by NH-44, offering a rail connection from the Kudlu Gate area.

Build Quality

Specifications

Structure

  • RCC framed structure

Flooring

  • Vitrified tiles in living, dining, foyer, bedrooms, passages, balconies and kitchen
  • Wooden laminate flooring in master bedroom
  • Ceramic tiles in servant's quarters

Kitchen

  • Granite platform or counter
  • Double-bowl, single-drain stainless-steel sink
  • 600 mm ceramic or vitrified tile dado above platform
  • Provision for water purifier

Lobby

  • Polished granite or equivalent finish, or granite and marble combination

Railings

  • Mild-steel staircase and balcony railings to architect's design
Why Invest

Compelling Reasons

1

A Kudlu Gate address on Hosur Road

Purva Westend is located on the Service Road at Garvebhavi Palya, near Kudlu Gate Junction. Its position alongside Hosur Main Road places the development within a connected south Bengaluru corridor, with Central Silk Board approximately 3 km away.

2

Ready-to-move homes

The development is completed and listed as Ready to Move. Puravankara's project page records Occupancy Certificate reference OC 32/2018, giving buyers a completed residential setting in an established part of the city.

3

Two and three-bedroom choices

The apartment mix includes 2 BHK homes measuring 1,188–1,324 sq ft and 3 BHK homes measuring 1,780–1,930 sq ft in super built-up area. The range provides different formats for household needs within the same project.

4

A creative, theatre-led identity

The project’s design theme takes inspiration from London’s West End and New York’s Broadway. An open-air cinema and amphitheatre, graffiti wall, piano-themed walkway and guitar-headstock-shaped pool carry that identity into shared spaces.

5

A broad recreation mix

Sports facilities include basketball, tennis, squash and badminton courts, along with billiards and table tennis. A gym, swimming pool, jacuzzi, steam and sauna, jogging track and landscaped garden add further options for activity and downtime.

6

Established local connections

Kudlu Gate bus station is approximately 0.3 km away, and the nearby Kudlu Gate Metro Station serves the Yellow Line. Ozone Manay Technology Park is approximately 0.5 km away, while schools, hospitals and retail destinations are also within the wider area.

About the Developer

Puravankara

Puravankara Limited is an Indian publicly-held real estate development company established in 1975 by Ravi Puravankara in Bangalore. Headquartered in Bengaluru and listed on both the NSE and BSE under the ticker PURVA, the group crossed its 50-year mark in 2025. From its founding to its current status as a publicly listed developer helmed by Chairman Ravi Puravankara and MD Ashish Puravankara, Puravankara has built a diversified real estate platform — launching Provident Housing in 2008 for mid-income buyers and the ultra-luxury WorldHome Collection in 2019 — and has delivered 86 projects covering 50 million sq ft with another 31 million sq ft under development across over 23,000 homes.

The approach is structured around vertical integration and disciplined execution. Puravankara operates across residential, commercial, plotted land and redevelopment segments, and through its construction subsidiary Starworth Infrastructure and Construction Limited (SICL) provides technology-enabled project execution, combining in-house development, joint ventures, annuity leasing, asset monetisation and redevelopment to generate diversified cashflows. Puravankara was among the first developers in India to secure foreign direct investment (FDI) in real estate, leading to a joint venture with Keppel Land, a development company of the Singapore Government, in 2005. This early institutional capital shaped a governance culture that still informs how every site is acquired, planned and handed over.

The portfolio reaches across India and beyond. Projects span Bengaluru, Chennai, Hyderabad, Pune, Mumbai, Kochi, Goa, Coimbatore, and Mangaluru , with an international footprint in Colombo and the Gulf. Three residential brands address distinct buyers: Purva for premium and theme-based luxury homes, Provident Housing for mid-income families, and Purva Land for plotted communities. With around 3 million square feet of Grade-A commercial space under its belt, Puravankara is rapidly expanding its footprint in this lucrative segment. The product mix is deliberate — covering 1-BHK starter homes through ultra-luxury WorldHome residences.

Ownership philosophy is captured in a single line the company uses internally and externally. At Puravankara, all endeavours revolve around just one entity — the customer. Their needs, dreams and aspirations are pivotal to every decision. The company calls this "The you philosophy". In practice that means listed-company disclosures on every project, RERA-mandated delivery timelines, and a published track record that buyers can audit before they sign. The brand promise — It's all about you — is read here as a working operating model rather than a slogan: design choices, handover protocols and after-sales response are all measured against the resident experience.

Rate this project

Write a review

Visited or booked here? Share your honest experience. Reviews are checked before they appear.

☆☆☆☆☆

Frequently Asked Questions

What configurations are available at Purva Westend?+
Purva Westend offers 2 BHK apartments of 1,188–1,324 sq ft and 3 BHK apartments of 1,780–1,930 sq ft, measured by super built-up area.
What is the price of Purva Westend?+
Historical listed prices ranged from ₹1 crore to ₹1.46 crore, while Puravankara's current project page advertises prices from ₹1.65 crore. Resale prices can differ from developer launch pricing.
Is Purva Westend RERA approved?+
The registration number for this project page is PRM/KA/RERA/1251/310/PR/190129/002310, under the Karnataka Real Estate Regulatory Authority.
Is Purva Westend ready to move?+
Yes. Purva Westend is completed and listed as Ready to Move. Its project page records Occupancy Certificate reference OC 32/2018.
Where is Purva Westend in Kudlu Gate, Bangalore?+
It is on the Service Road at Garvebhavi Palya, beside Hosur Road and near Kudlu Gate Junction. Central Silk Board is approximately 3 km away.
What amenities does Purva Westend offer?+
Amenities include an open-air cinema and amphitheatre, a themed swimming pool, sports courts, gym, jacuzzi, steam and sauna, landscaped gardens, jogging track and children's play area.

Get in Touch

Pricing, plans, brochure, and a personal walkthrough — talk to our sales team.
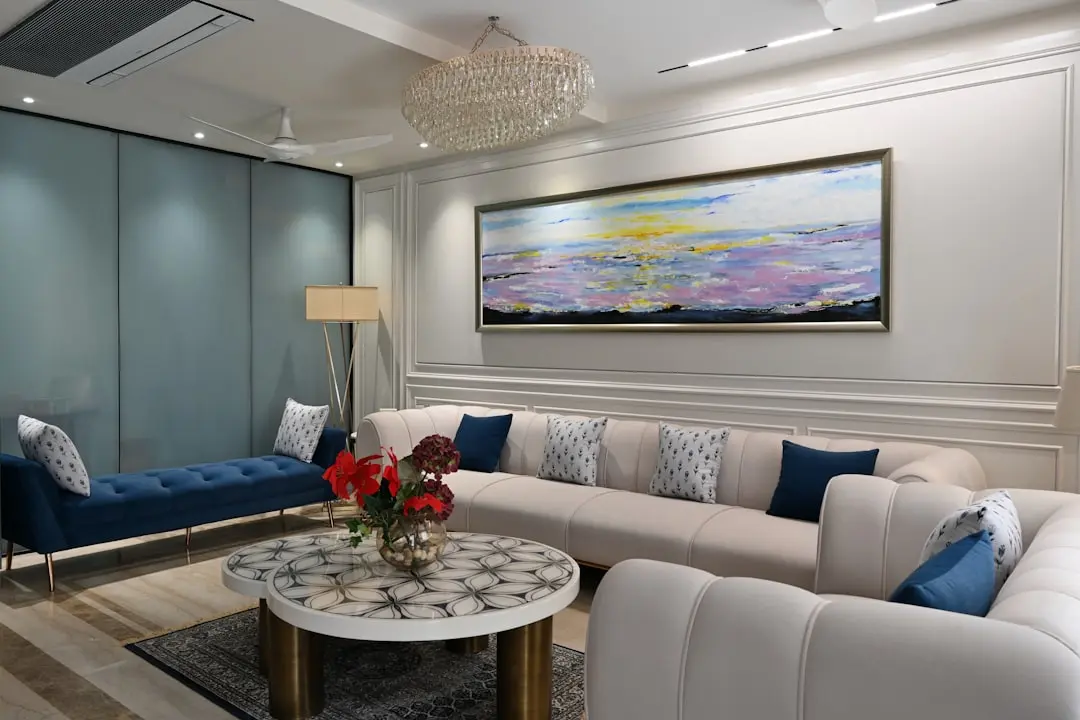
Featured Projects

Projects Portfolio

PURAVANKARA ADORA DE GOA

PURAVANKARA ADORA DE GOA

📍 Dabolim, Goa

Starting ₹55.35 Lac

Explore →
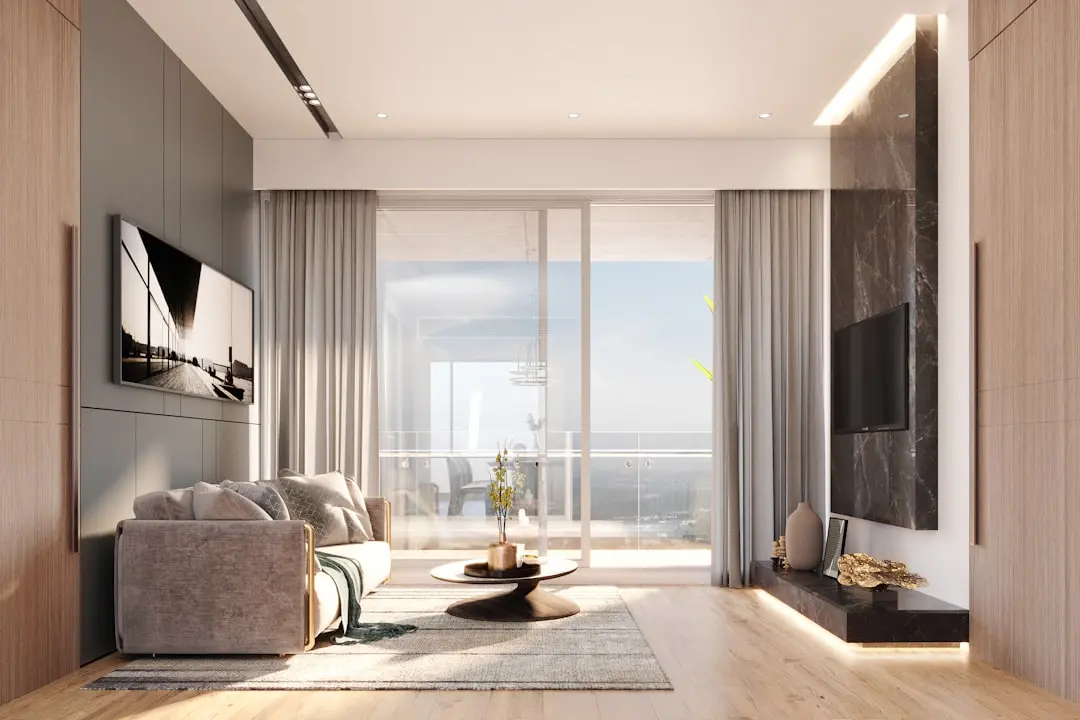
PURAVANKARA ANDHERI WEST REDEVELOPMENT

PURAVANKARA ANDHERI WEST REDEVELOPMENT

📍 Lokhandwala, Mumbai

Starting ₹3 Cr

Explore →

PURAVANKARA CODENAME BROADWAY

PURAVANKARA CODENAME BROADWAY

📍 Kudlu Gate, Bangalore

Starting ₹1.5 Cr

Explore →
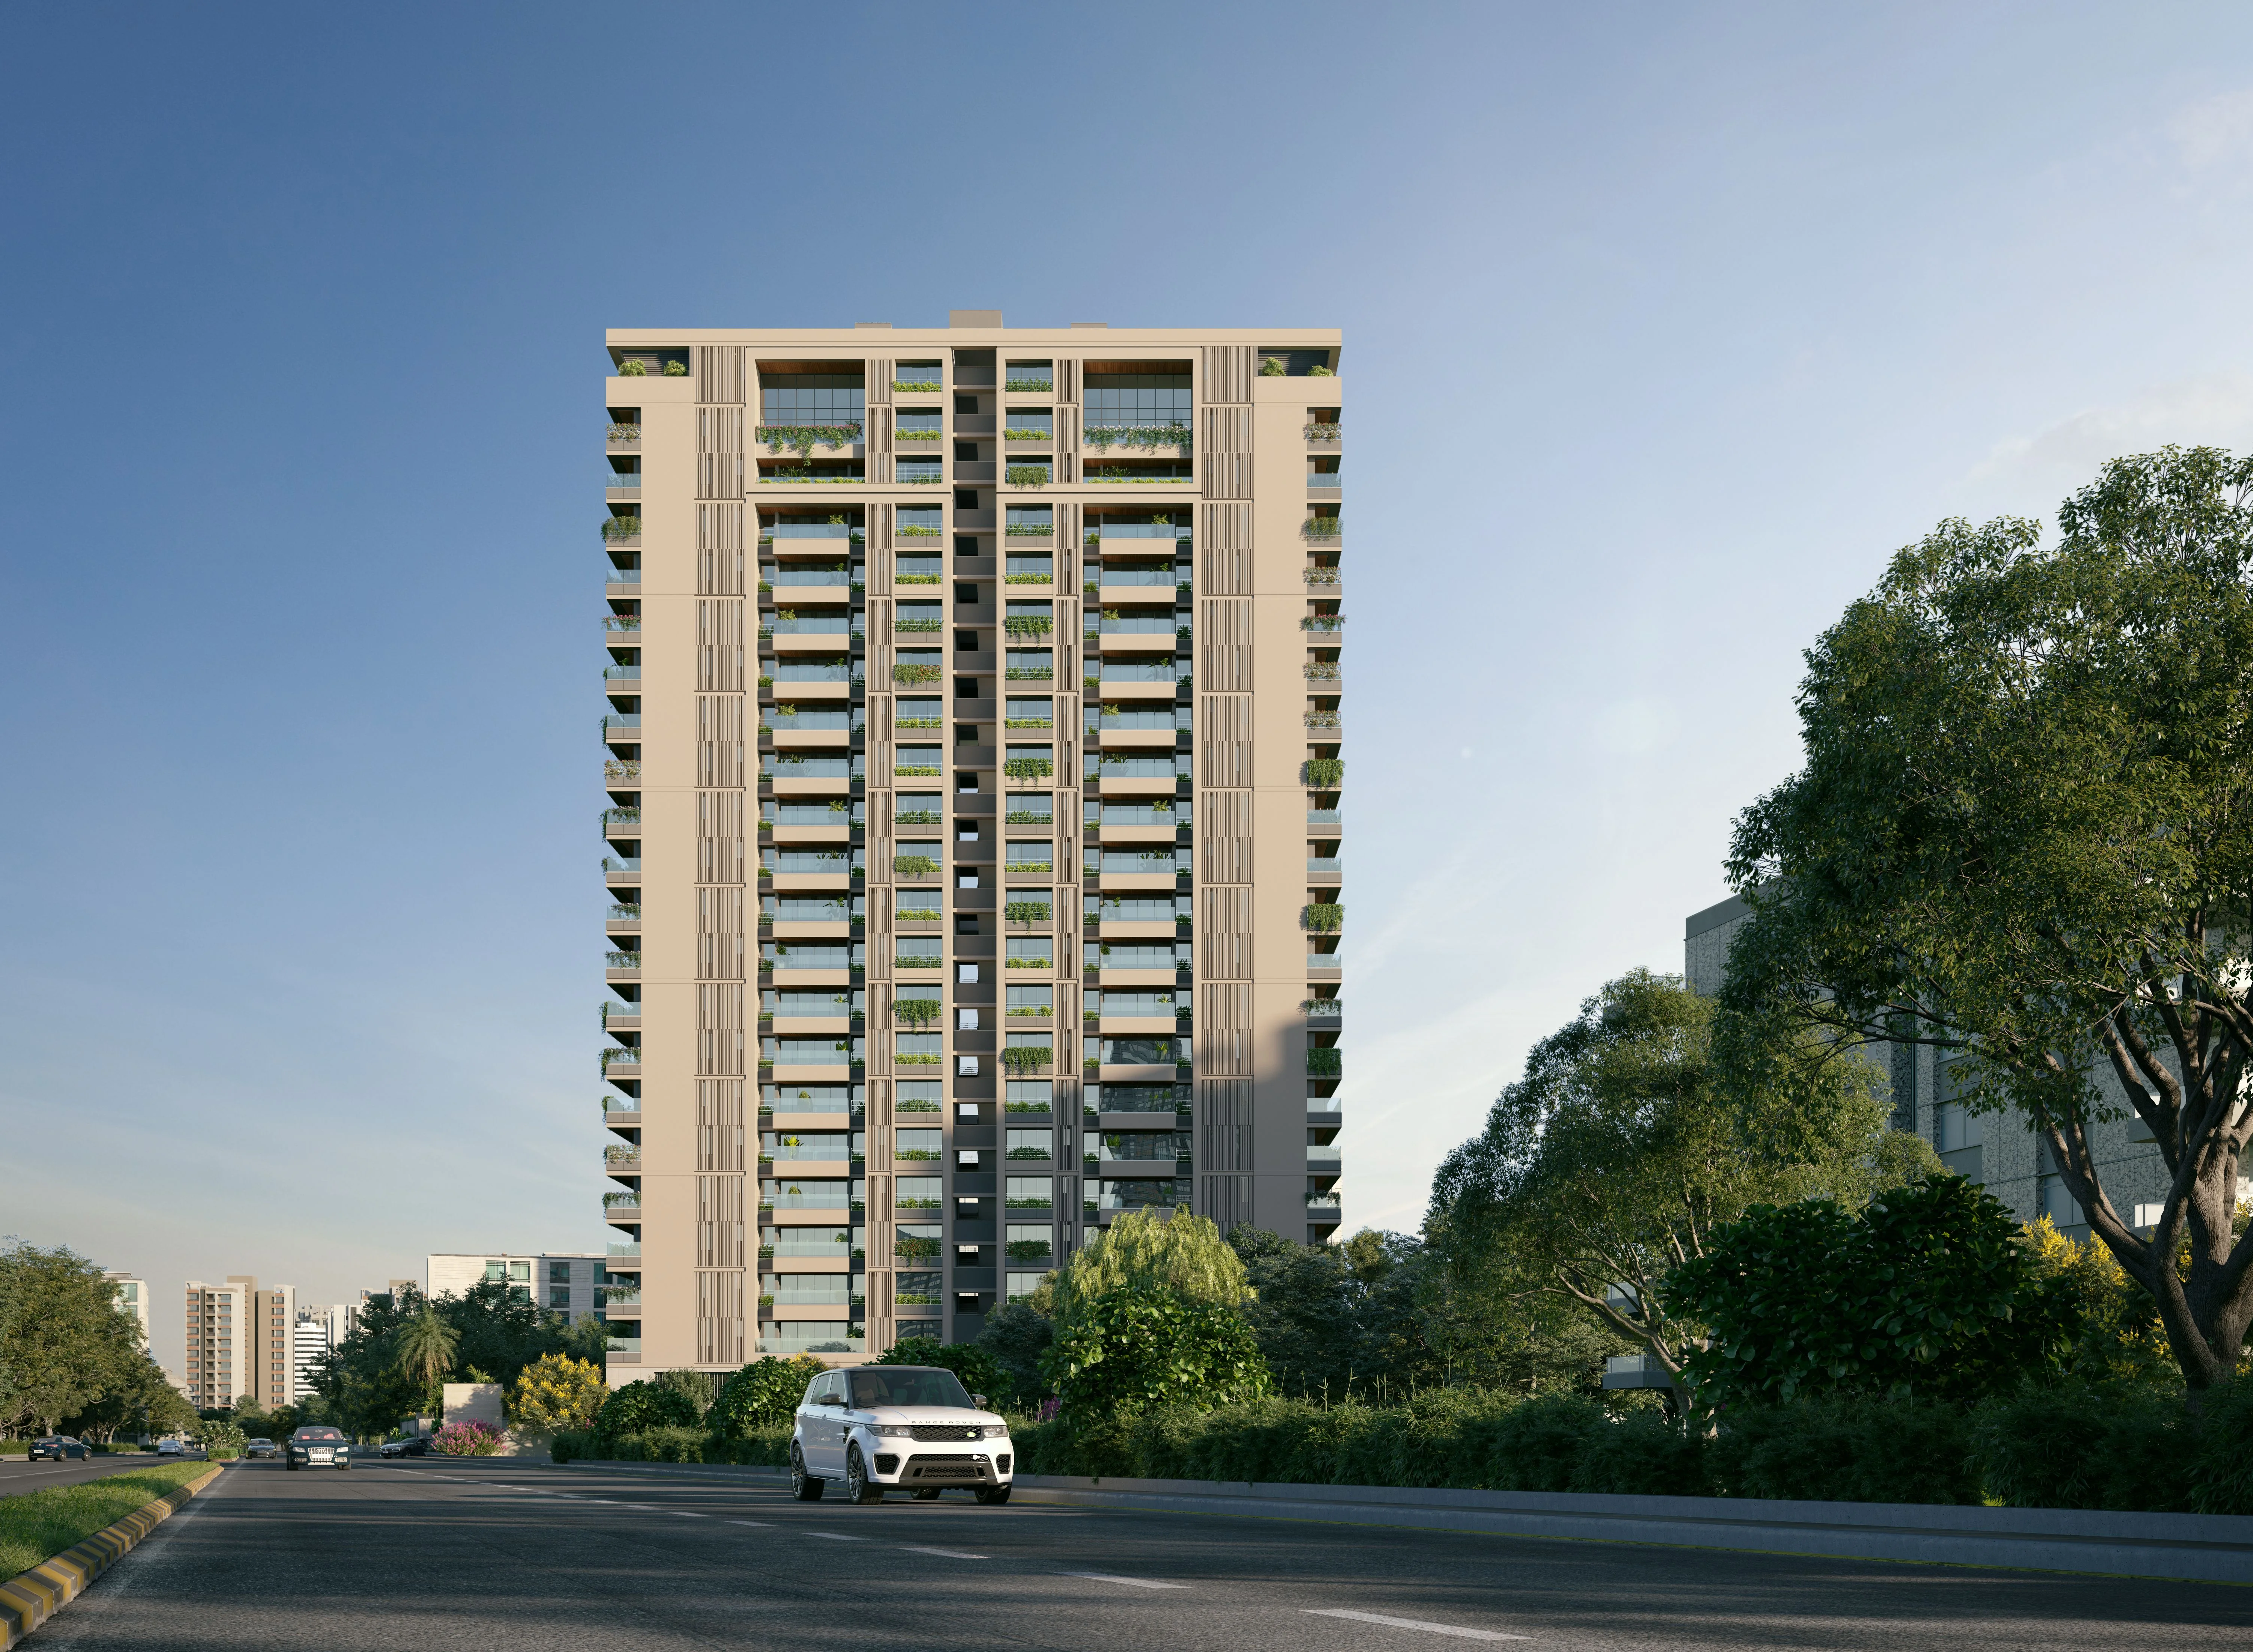
PURAVANKARA CODENAME DA VINCI

PURAVANKARA CODENAME DA VINCI

📍 Bellandur, Bangalore

Price on Request

Explore →
×
Express Your Interest