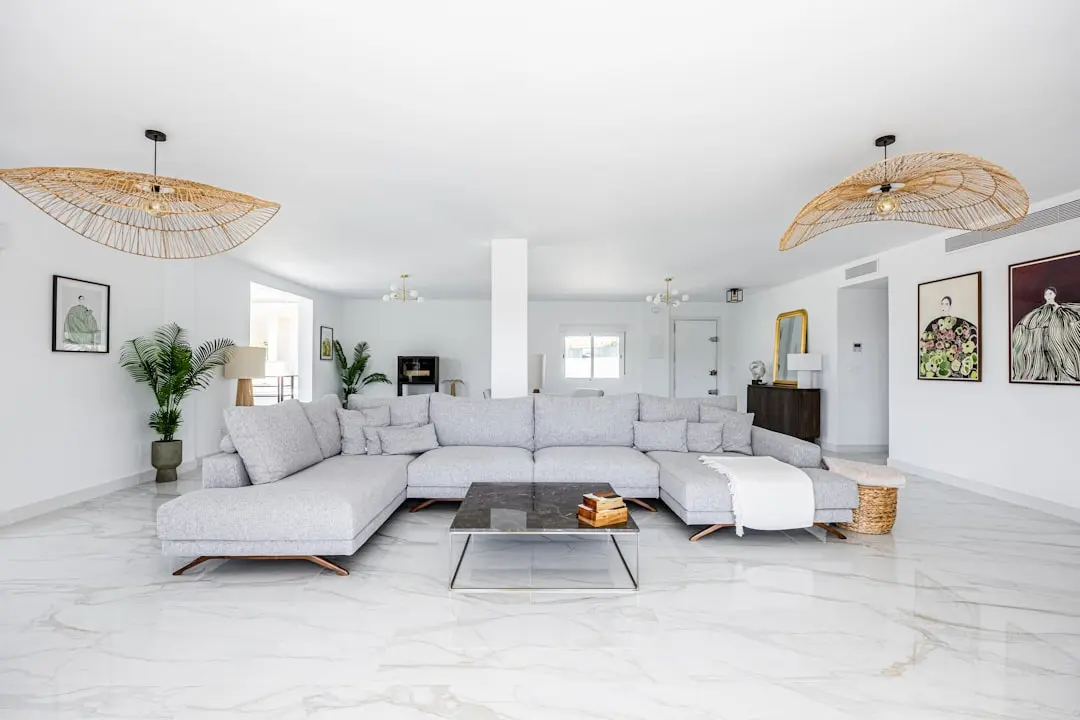
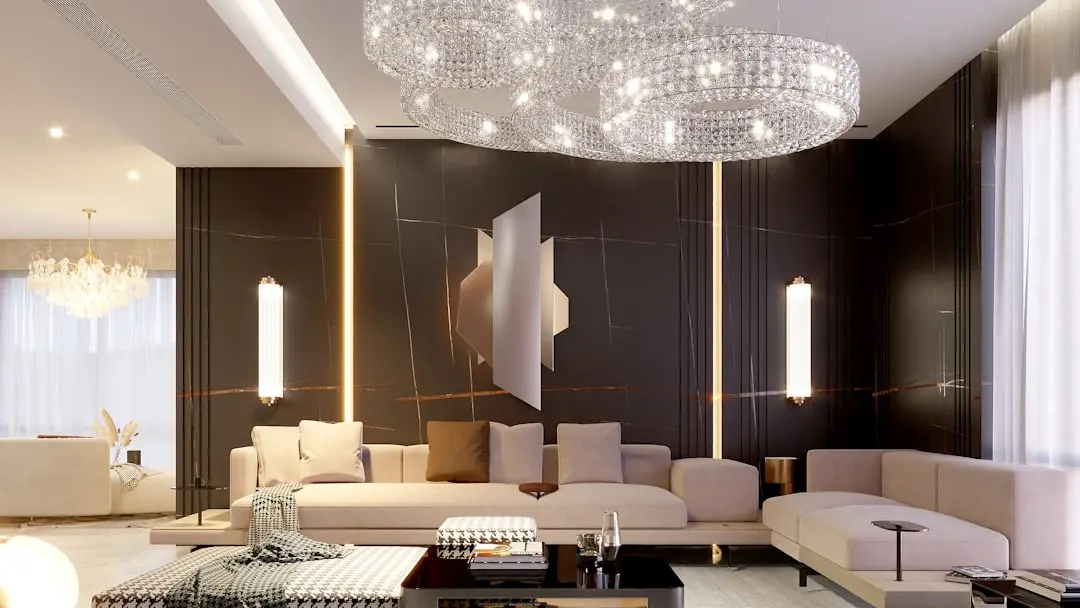
PURAVANKARA PURVA NORTHERN LIGHTS, KIADB Aerospace Park, Bangalore

PURAVANKARA PURVA NORTHERN LIGHTS

A new address shaped around greens, space and North Bengaluru

2, 3 & 4 BHK · Starting ₹1.40 crore onwards

SPECIAL OFFER
Book now to get special offers !
Available for next few days only !
RERA: PRM/KA/RERA/1251/309/PR/120326/008523

At a Glance

RERA number
PRM/KA/RERA/1251/309/PR/120326/008523 (Karnataka Real Estate Regulatory Authority, registered 12 Mar 2026)
Price
₹1.40 crore onwards
Configurations
2 BHK, 3 BHK, 4 BHK (1,096–4,128 sq ft)
Status
Pre-Launch
2973
Units
8
Towers
24.59
Acres
30
Floors
The Address & The Vision

An Address Worth Owning

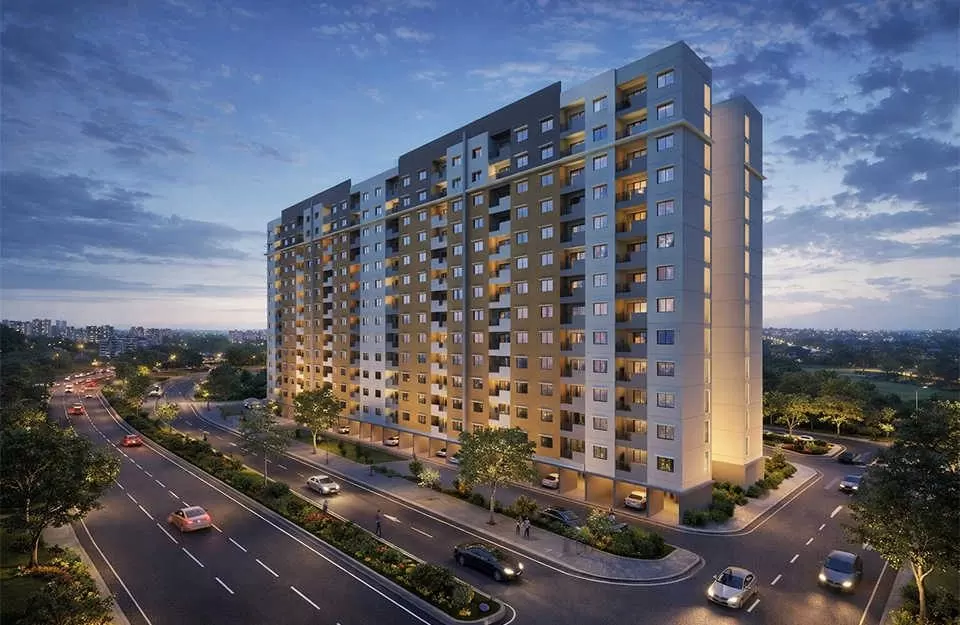
Purva Northern Lights is a residential apartment township by Puravankara at KIADB Aerospace Park in North Bengaluru. Spread across 24.59 acres, the project brings together 2,973 homes across eight towers. Its defining landscape features include approximately 7.89 acres of central greens and around 77% open space.

Daily life is planned around generous shared spaces and a broad mix of recreation. Two clubhouses together span approximately 1 lakh sq ft, while the project’s amenity programme includes more than 80 features. Swimming, fitness, co-working, play and outdoor pursuits are represented across the community.

The design proposition centres on a large-scale township setting, with green space and resident amenities integrated into the overall plan. Homes are offered in 2, 3 and 4 BHK configurations, with typology areas ranging from 1,096 sq ft to 4,128 sq ft. Retail spaces of approximately 72,500 sq ft add another layer to the project’s planned mix.

Its KIADB Aerospace Park address connects the development to the Bagalur corridor and the wider North Bengaluru employment belt. Kempegowda International Airport is listed at approximately 18 minutes, while Yelahanka Railway Junction is around 35 minutes away. Schools, hospitals, technology destinations and shopping centres are also within the broader catchment.

Purva Northern Lights brings a substantial landscape, extensive shared amenities and multiple home configurations to a fast-growing part of Bengaluru. Explore the project’s homes and township features to find the configuration that suits your plans.

Read more
Gallery

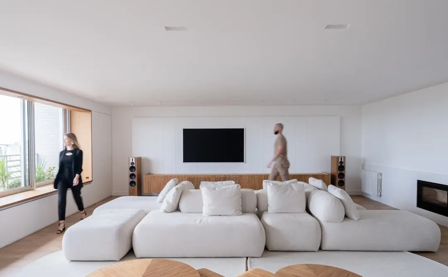
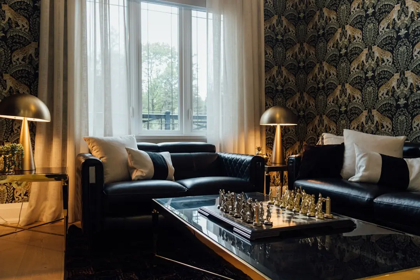
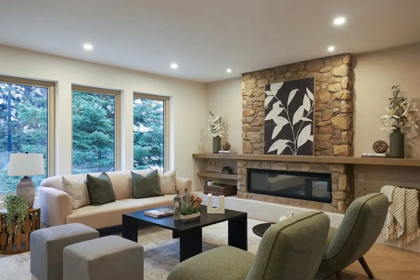
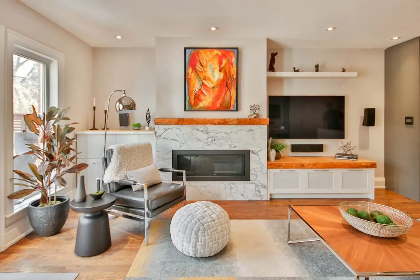
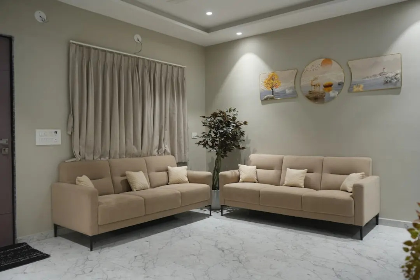
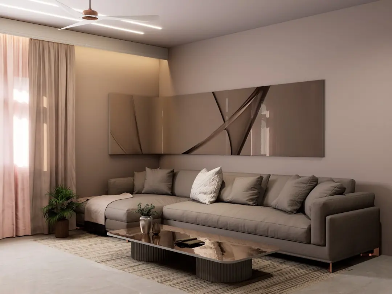
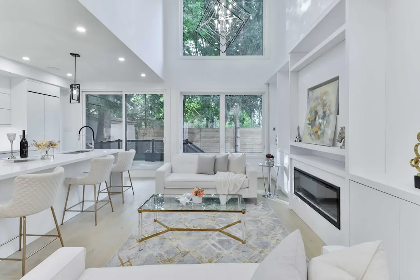
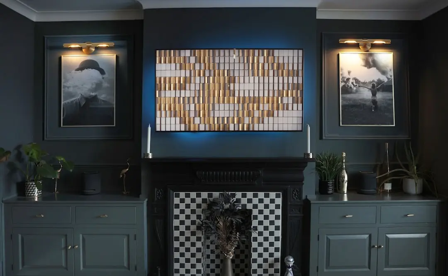
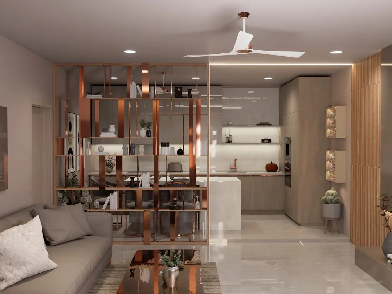
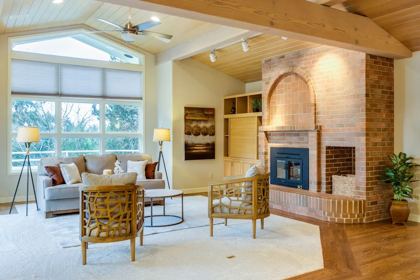
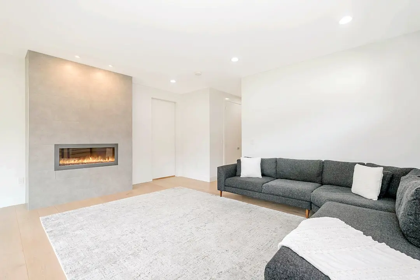
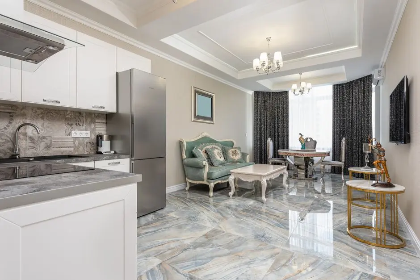
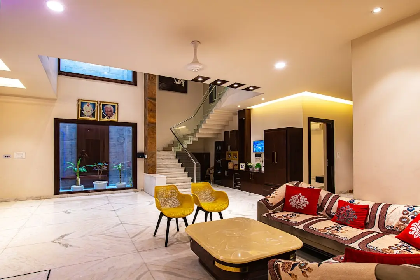
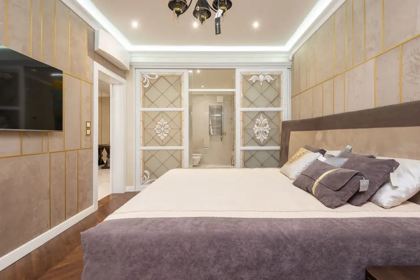
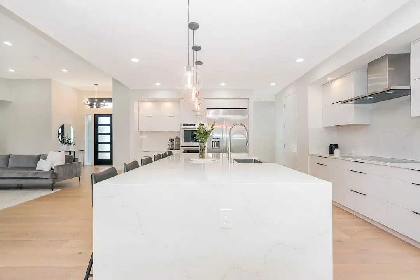
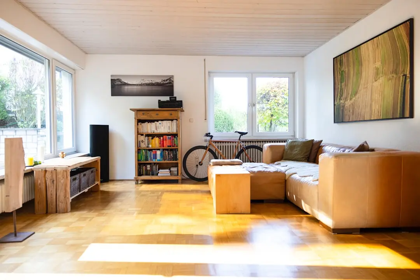
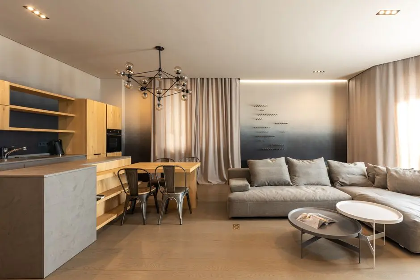
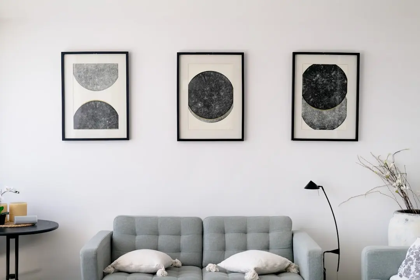
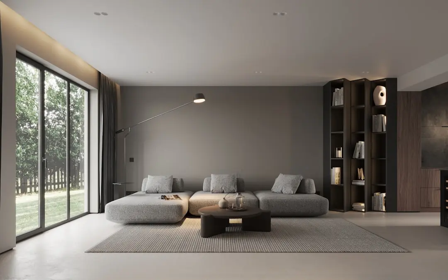
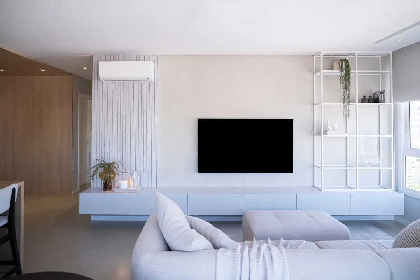
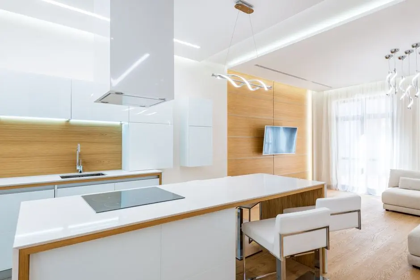
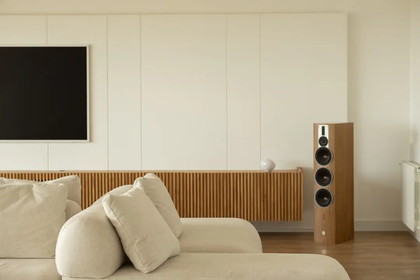
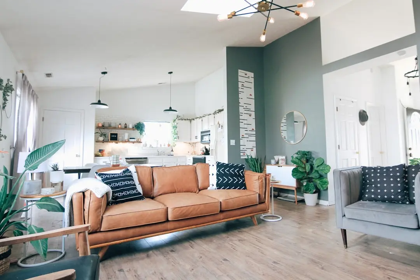
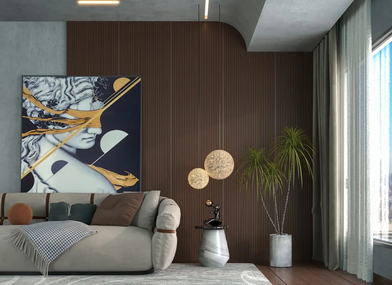
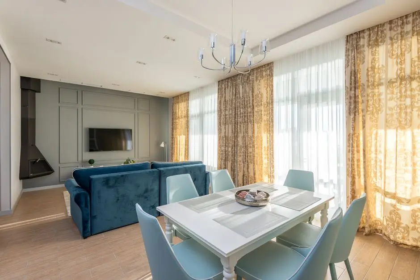
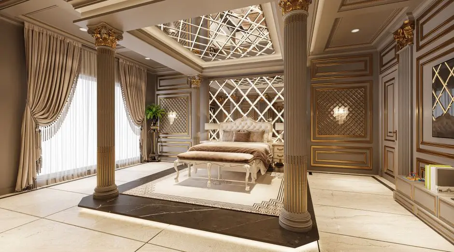
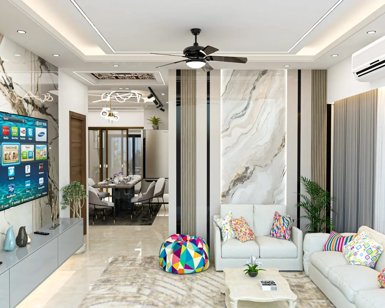
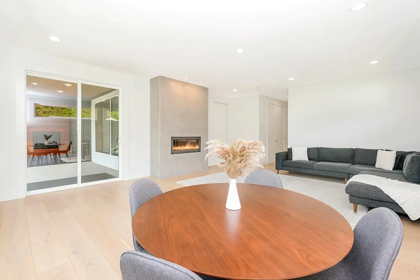
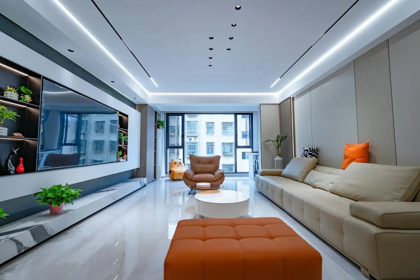
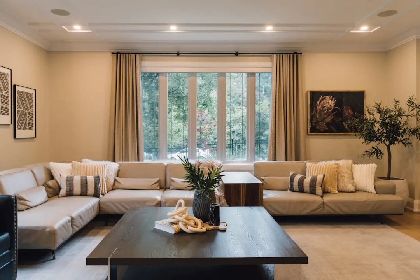
Puravankara Purva Northern Lights Gallery

Configurations & Pricing

Choose Your Space

Starting from ₹1.40 crore onwards

ConfigurationSizeStarting Price
2 BHK
Thoughtfully sized homes with a choice of layouts for everyday comfort.
1096–1435 sq.ft.₹1.40 crore onwards
3 BHK
Generous family homes with additional room for work, rest and gathering.
1727–2077 sq.ft.
4 BHK
Expansive residences with ample space for flexible family living.
4010–4128 sq.ft.
Lifestyle

Puravankara Purva Northern Lights Amenities

Recreation at PURAVANKARA PURVA NORTHERN LIGHTS, KIADB Aerospace Park, Bangalore
Recreation
  • Clubhouse
  • Swimming pool
  • Co-working space
  • Golf simulator
  • Bowling alley
  • Hobby room
  • Barbecue zone
Active at PURAVANKARA PURVA NORTHERN LIGHTS, KIADB Aerospace Park, Bangalore
Active
  • Gymnasium
  • Half basketball court
  • Boxing studio
  • Cycling track
  • Skating rink
  • Pickleball
  • Jogging track
  • Yoga studio
Community at PURAVANKARA PURVA NORTHERN LIGHTS, KIADB Aerospace Park, Bangalore
Community
  • Children’s play area
  • Pet park
  • Hammock garden
Greens & Outdoors at PURAVANKARA PURVA NORTHERN LIGHTS, KIADB Aerospace Park, Bangalore
Greens & Outdoors
  • Approximately 7.89-acre central greens
  • Approximately 77% open space
Master & Floor Plans

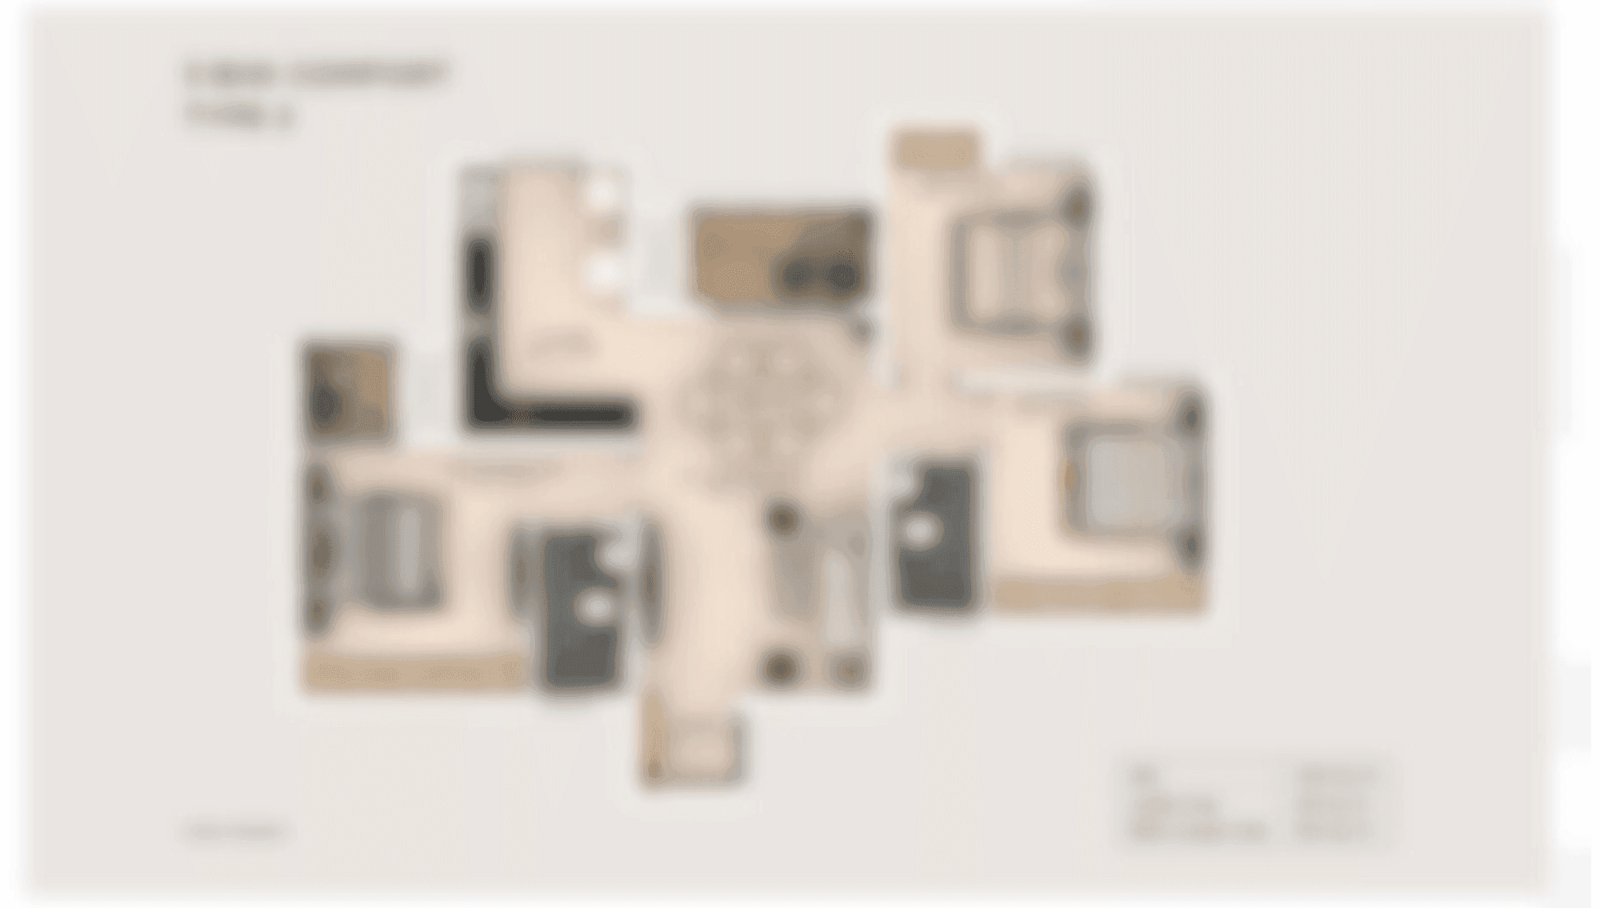
Puravankara Purva Northern Lights Master Plan & Floor Plans

Detailed master plan and unit-wise floor plans available on request.

Master plan preview
Preview only — request full plan
Location / Address

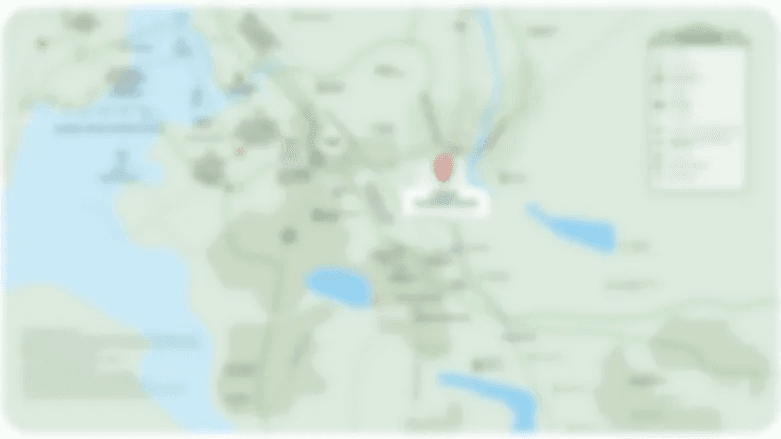
Puravankara Purva Northern Lights Location

KIADB Aerospace Park, Bagalur Road, North Bengaluru, Karnataka 562149 · KIADB Aerospace Park · Bangalore

KIADB Aerospace Park places Purva Northern Lights within the Bagalur corridor in North Bengaluru. The address sits amid a growing aerospace and technology employment zone, with Kempegowda International Airport among the region’s major destinations. The surrounding area connects residential life with workplaces and essential services across the northern part of the city.

The project is located at Hitech, Defense and Aerospace Park, Bagalur Village, Bengaluru North. Puravankara lists the airport at approximately 18 minutes and Yelahanka Railway Junction at around 35 minutes. Nearby destinations include schools, hospitals, technology parks and retail centres, with travel times varying by route and traffic.

Location map
Preview only — request full map
Connectivity

Location Advantages

Thoroughfares

  • Kempegowda International Airport — Approximately 18 minutes
  • Yelahanka Railway Junction — Approximately 35 minutes
  • Bagalur Road — Bagalur corridor

Corporate

  • KIADB IT Tech Park — Approximately 14 minutes
  • Ecopolis IT/ITES SEZ — Approximately 22 minutes
  • Collins Aerospace Park — Approximately 25 minutes
  • Manyata Tech Park — Approximately 36 minutes

Education

  • The School of Raya — Approximately 7 minutes
  • Delhi Public School Bangalore North — Approximately 15 minutes
  • REVA University — Approximately 16 minutes
  • New Horizon International School — Approximately 18 minutes

Healthcare

  • New Bangalore Hospital — Approximately 4 minutes
  • Goodwell Multi-Speciality Hospital — Approximately 20 minutes
  • Manipal Hospitals — Approximately 25 minutes
  • Aster CMI Hospital, Hebbal — Approximately 35 minutes

Schedule a Site Visit

See the property in person. Our sales team will get in touch to coordinate a visit at your convenience.

Beyond the Project

Infrastructure & Growth

Namma Metro Blue Line Phase 2B

The proposed Blue Line extension and Doddajala station are identified as future connectivity for the airport-side corridor. The line adds a potential public-transport link for North Bengaluru as it develops.

KIADB Aerospace Park employment zone

The project’s setting within the KIADB Aerospace Park and Bagalur corridor places it alongside a district shaped by aerospace, defence and technology activity, supporting the area’s role as a northern employment destination.

Kempegowda International Airport connection

The airport is listed at approximately 18 minutes from the project, bringing air travel and associated business destinations within reach of this North Bengaluru address.

Bagalur corridor growth

The surrounding Bagalur area is developing as part of Bengaluru’s northern expansion, with technology and aerospace destinations contributing to a wider mix of workplaces and urban services.

North Bengaluru institutional and commercial catchment

Schools, hospitals, retail destinations and technology parks across North Bengaluru form an established regional catchment around the project, complementing its residential township setting.

Build Quality

Puravankara Purva Northern Lights Specifications

Sustainability

  • 42 rainwater-harvesting pits
  • 2,000 KLD MBR sewage-treatment plant
  • Treated-water reuse
  • Low-flow fixtures and dual-flush systems
  • Rooftop solar for common areas
  • One EV charging point per apartment, excluding EWS and 1 BHK units
Why Invest

Compelling Reasons

1

A substantial North Bengaluru address

At KIADB Aerospace Park in the Bagalur corridor, Purva Northern Lights is positioned within a northern growth area connected to aerospace, defence and technology activity. The location also places the airport and a network of education, healthcare and retail destinations within the broader catchment.

2

Township scale across 24.59 acres

The development brings together 2,973 homes across eight towers on a 24.59-acre site. Its scale supports a planned residential community with shared recreation, central greens and approximately 72,500 sq ft of retail space.

3

A landscape-led plan

Approximately 7.89 acres of central greens and around 77% open space shape the project’s outdoor setting. These landscaped areas form a defining part of the township plan alongside the residential towers and shared facilities.

4

Extensive shared amenities

The project combines two clubhouses spanning approximately 1 lakh sq ft with more than 80 amenities. Facilities range from swimming, fitness and co-working to cycling, pickleball, a pet park and family recreation.

5

A range of home sizes

2, 3 and 4 BHK configurations give buyers a choice of typologies, from 1,096 sq ft to 4,128 sq ft. The breadth of sizes makes the project relevant to different household requirements within one residential community.

6

Puravankara’s established operating history

Puravankara Group traces its beginnings to 1975, and the listed company was incorporated in 1986. In FY2024–25, Puravankara reported completing and handing over 2,510 homes measuring more than 3.09 million sq ft.

About the Developer

Puravankara

Puravankara Limited is an Indian publicly-held real estate development company established in 1975 by Ravi Puravankara in Bangalore. Headquartered in Bengaluru and listed on both the NSE and BSE under the ticker PURVA, the group crossed its 50-year mark in 2025. From its founding to its current status as a publicly listed developer helmed by Chairman Ravi Puravankara and MD Ashish Puravankara, Puravankara has built a diversified real estate platform — launching Provident Housing in 2008 for mid-income buyers and the ultra-luxury WorldHome Collection in 2019 — and has delivered 86 projects covering 50 million sq ft with another 31 million sq ft under development across over 23,000 homes.

The approach is structured around vertical integration and disciplined execution. Puravankara operates across residential, commercial, plotted land and redevelopment segments, and through its construction subsidiary Starworth Infrastructure and Construction Limited (SICL) provides technology-enabled project execution, combining in-house development, joint ventures, annuity leasing, asset monetisation and redevelopment to generate diversified cashflows. Puravankara was among the first developers in India to secure foreign direct investment (FDI) in real estate, leading to a joint venture with Keppel Land, a development company of the Singapore Government, in 2005. This early institutional capital shaped a governance culture that still informs how every site is acquired, planned and handed over.

The portfolio reaches across India and beyond. Projects span Bengaluru, Chennai, Hyderabad, Pune, Mumbai, Kochi, Goa, Coimbatore, and Mangaluru , with an international footprint in Colombo and the Gulf. Three residential brands address distinct buyers: Purva for premium and theme-based luxury homes, Provident Housing for mid-income families, and Purva Land for plotted communities. With around 3 million square feet of Grade-A commercial space under its belt, Puravankara is rapidly expanding its footprint in this lucrative segment. The product mix is deliberate — covering 1-BHK starter homes through ultra-luxury WorldHome residences.

Ownership philosophy is captured in a single line the company uses internally and externally. At Puravankara, all endeavours revolve around just one entity — the customer. Their needs, dreams and aspirations are pivotal to every decision. The company calls this "The you philosophy". In practice that means listed-company disclosures on every project, RERA-mandated delivery timelines, and a published track record that buyers can audit before they sign. The brand promise — It's all about you — is read here as a working operating model rather than a slogan: design choices, handover protocols and after-sales response are all measured against the resident experience.

Rate this project

Write a review

Visited or booked here? Share your honest experience. Reviews are checked before they appear.

☆☆☆☆☆

Puravankara Purva Northern Lights FAQs

What configurations are available at PURAVANKARA PURVA NORTHERN LIGHTS?+
The project lists 2 BHK homes of 1,096–1,435 sq ft, 3 BHK homes of 1,727–2,077 sq ft and 4 BHK homes of 4,010–4,128 sq ft.
What is the starting price at PURAVANKARA PURVA NORTHERN LIGHTS?+
The current campaign lists homes from ₹1.40 crore onwards, inclusive of all taxes. Terms and conditions apply.
Is PURAVANKARA PURVA NORTHERN LIGHTS RERA registered?+
Yes. Phase 1 is registered with Karnataka Real Estate Regulatory Authority under PRM/KA/RERA/1251/309/PR/120326/008523.
When is possession at PURAVANKARA PURVA NORTHERN LIGHTS?+
The campaign lists possession for 31 December 2029.
Where is PURAVANKARA PURVA NORTHERN LIGHTS located in Bangalore?+
It is at KIADB Aerospace Park in the Bagalur corridor of North Bengaluru, Karnataka 562149.
What amenities are planned at PURAVANKARA PURVA NORTHERN LIGHTS?+
The township features dual clubhouses of approximately 1 lakh sq ft, around 7.89 acres of central greens and more than 80 amenities, including a swimming pool, gymnasium, co-working space, pickleball and a pet park.

Get in Touch

Pricing, plans, brochure, and a personal walkthrough — talk to our sales team.
Featured Projects

Projects Portfolio

PURAVANKARA ADORA DE GOA

PURAVANKARA ADORA DE GOA

📍 Dabolim, Goa

Starting ₹55.35 Lac

Explore →
PURAVANKARA ANDHERI WEST REDEVELOPMENT

PURAVANKARA ANDHERI WEST REDEVELOPMENT

📍 Lokhandwala, Mumbai

Starting ₹3 Cr

Explore →

PURAVANKARA CODENAME BROADWAY

PURAVANKARA CODENAME BROADWAY

📍 Kudlu Gate, Bangalore

Starting ₹1.5 Cr

Explore →
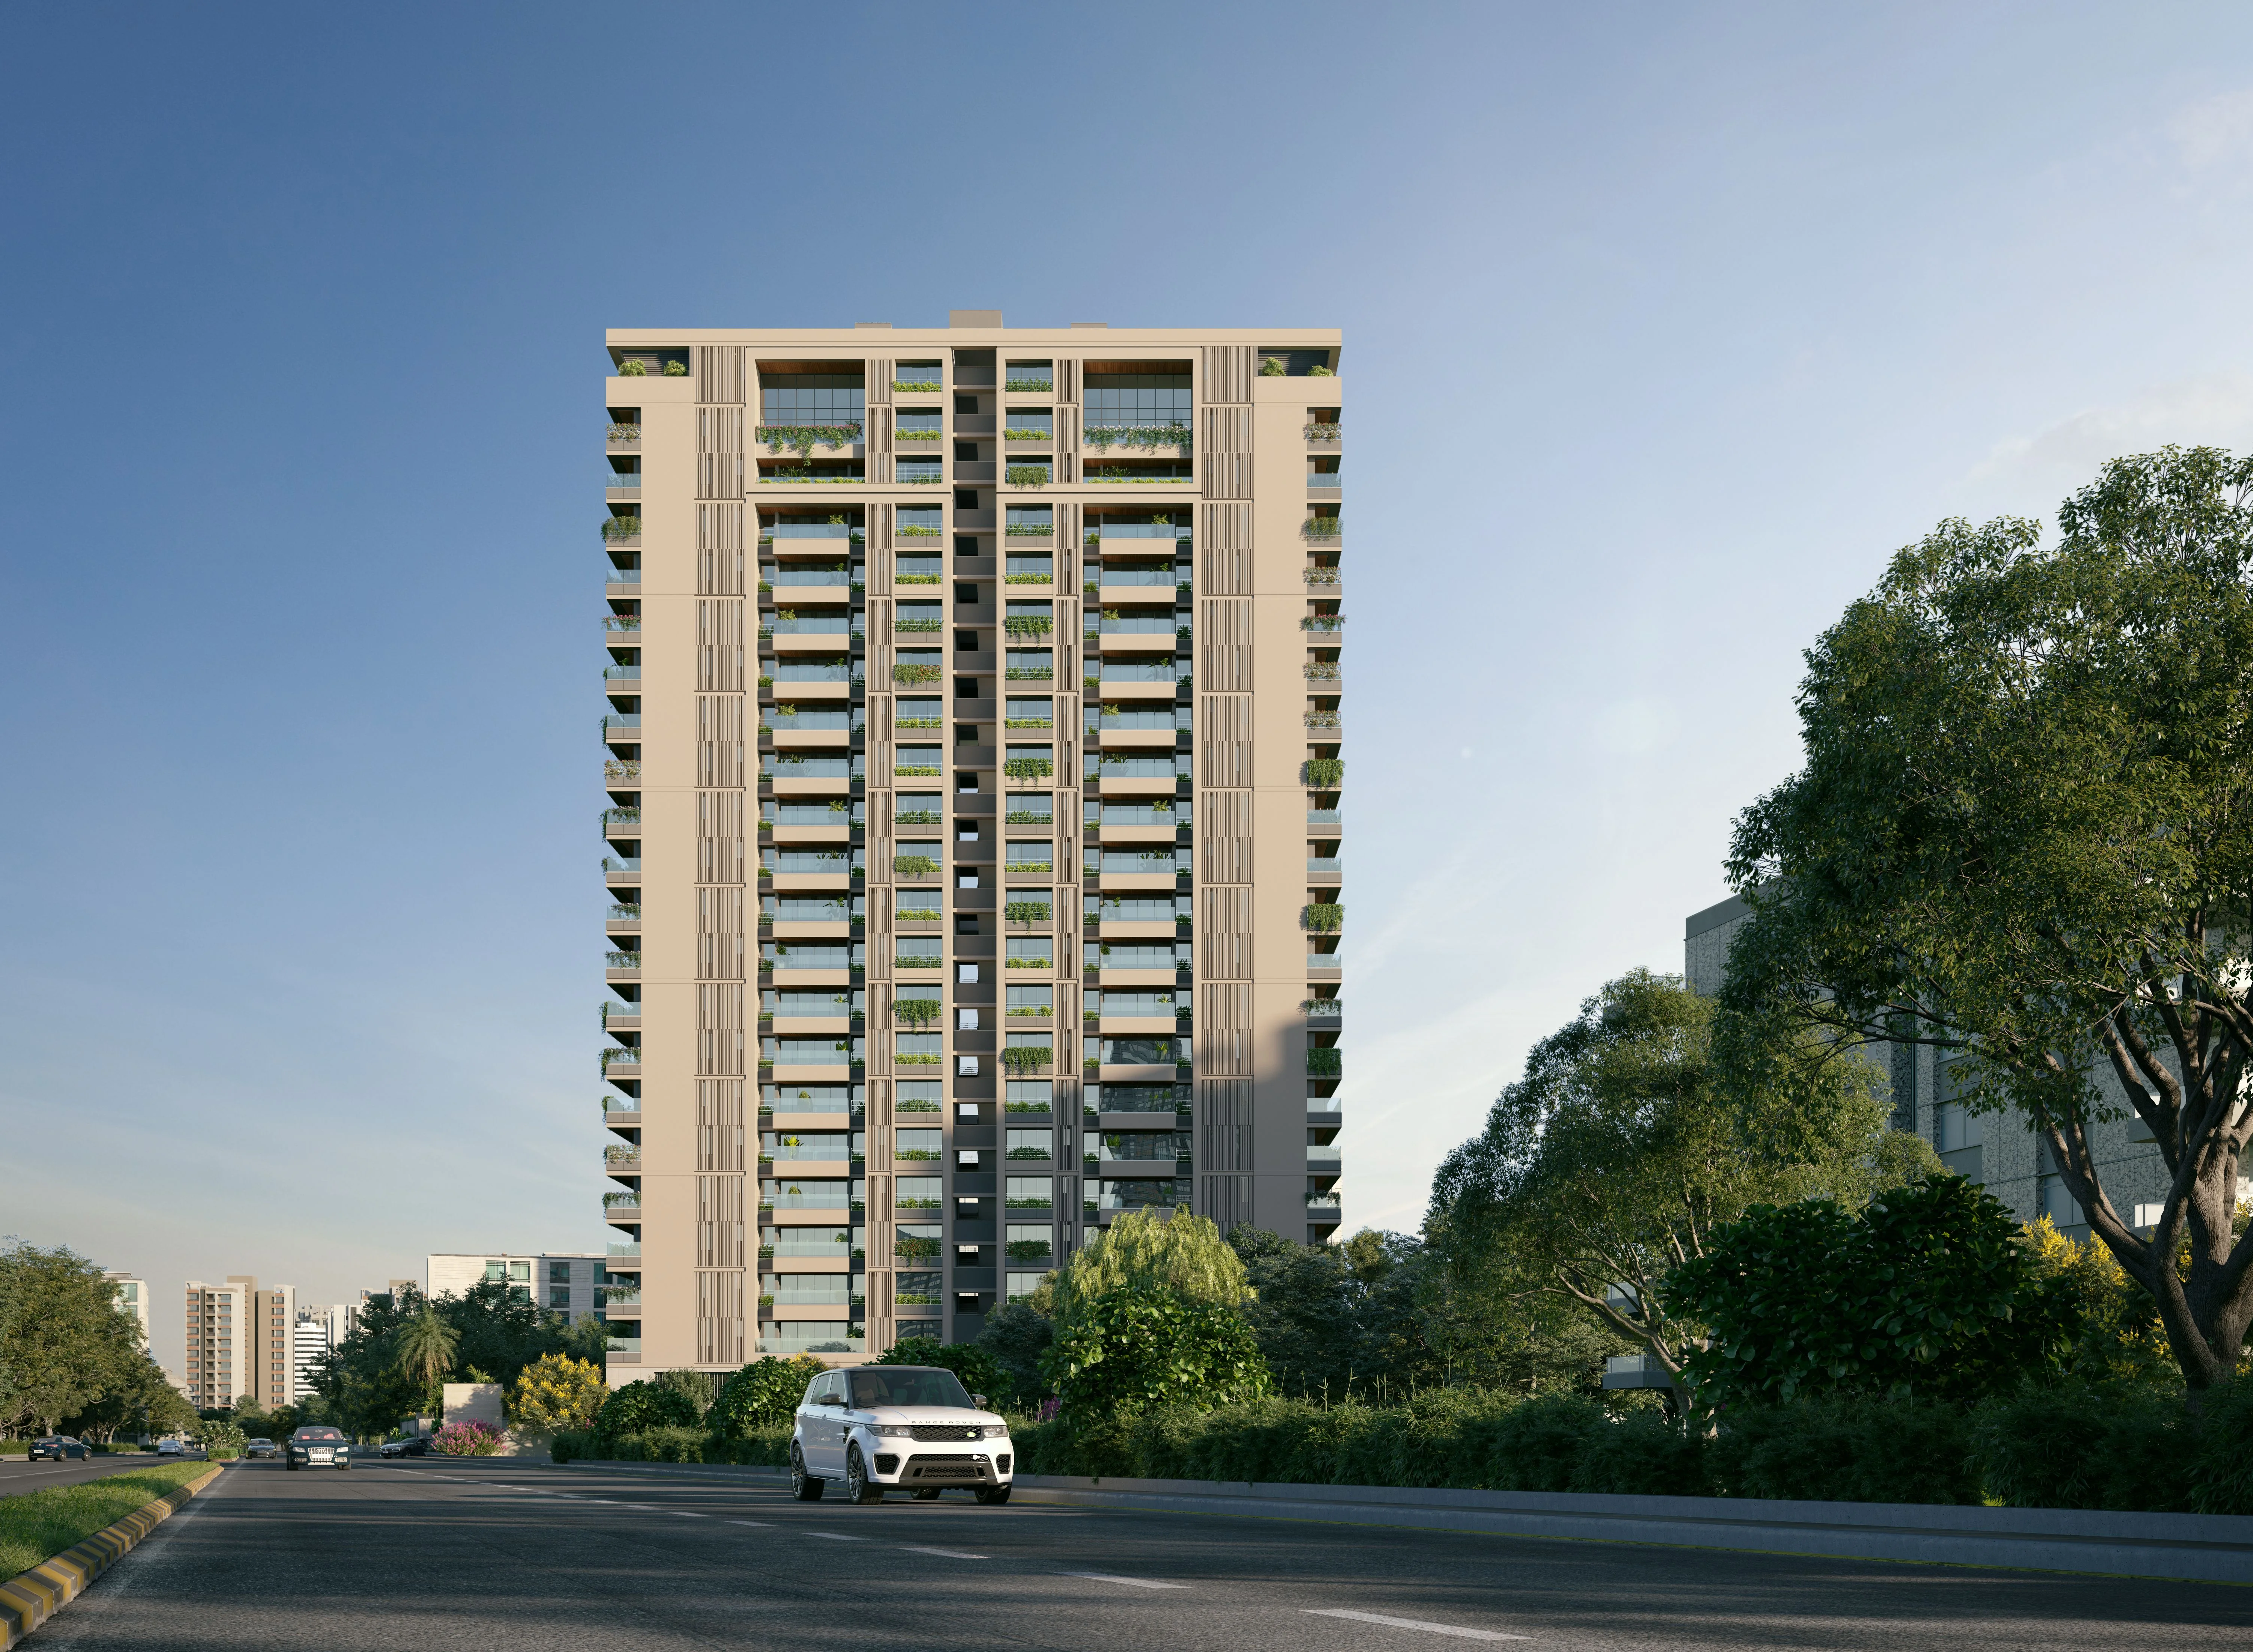
PURAVANKARA CODENAME DA VINCI

PURAVANKARA CODENAME DA VINCI

📍 Bellandur, Bangalore

Price on Request

Explore →
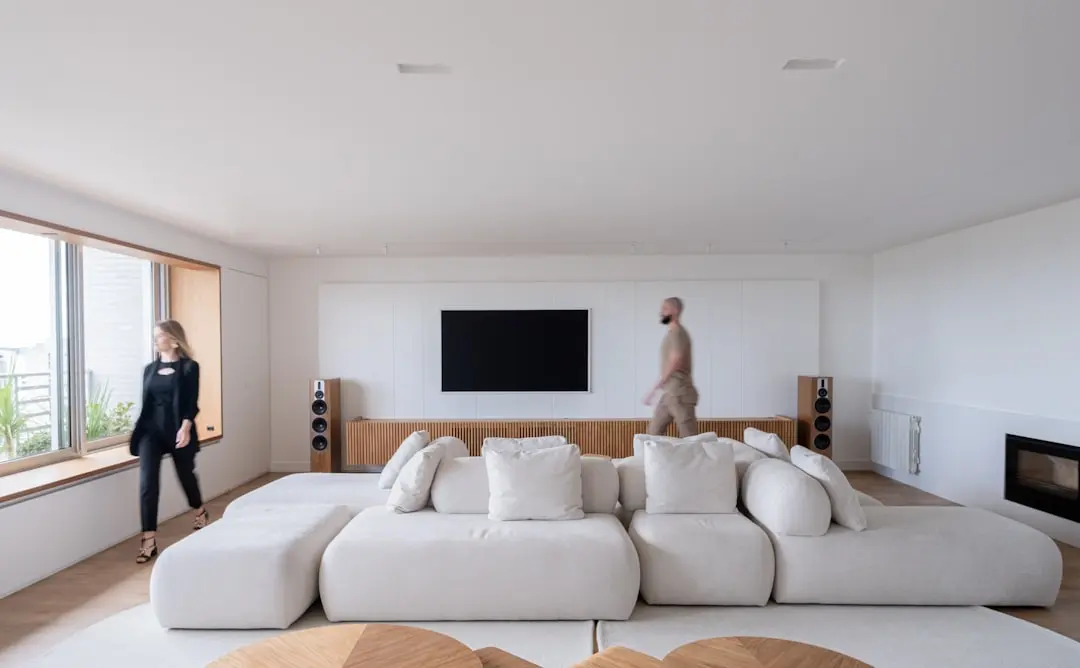
Earlier marketed as PURAVANKARA PURVA ESPLANADE.

×
Express Your Interest