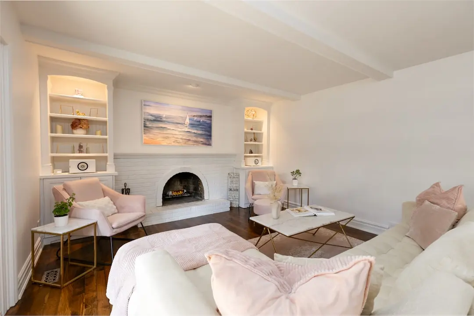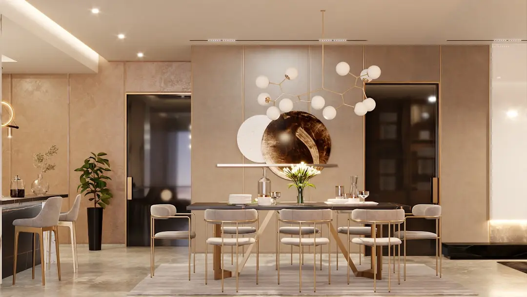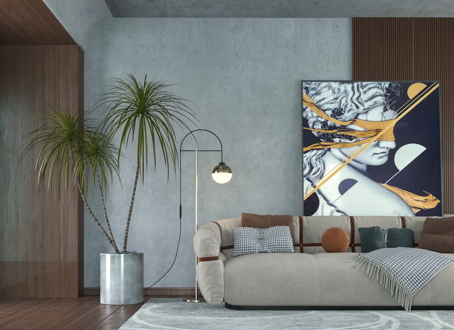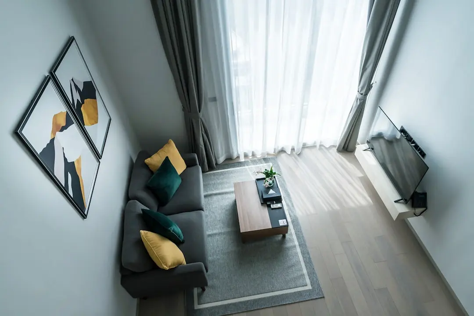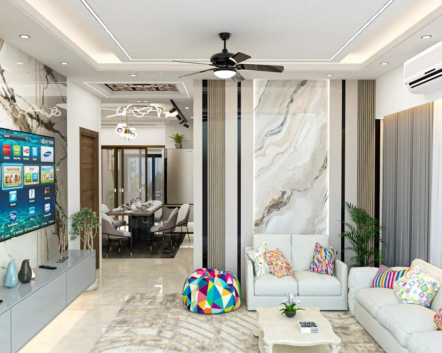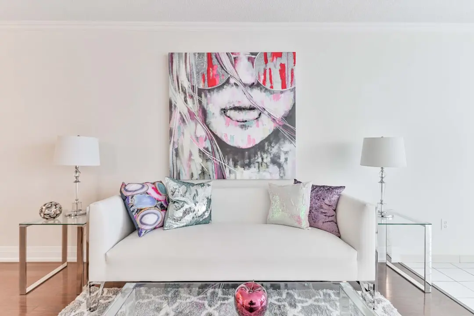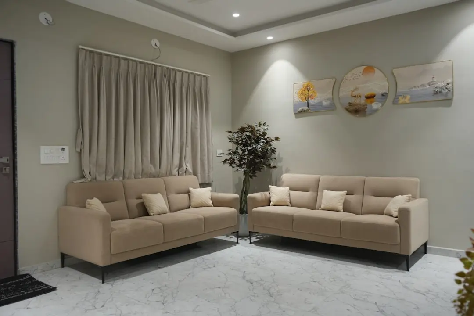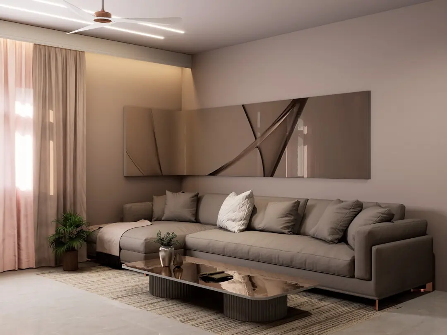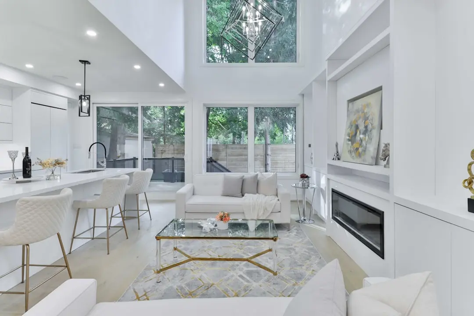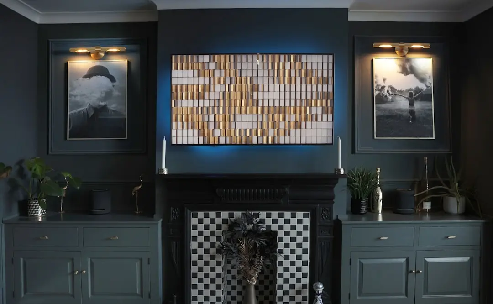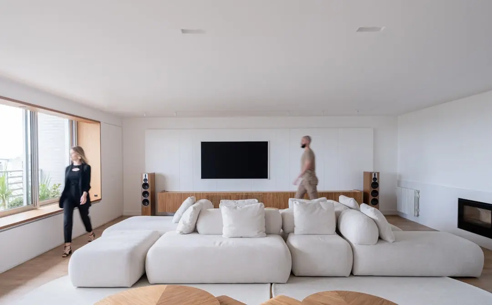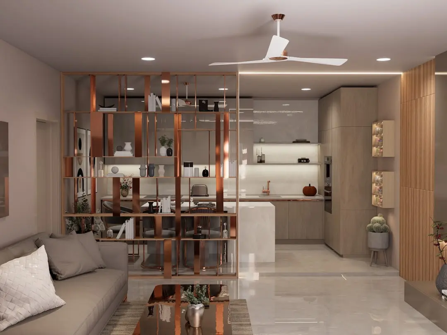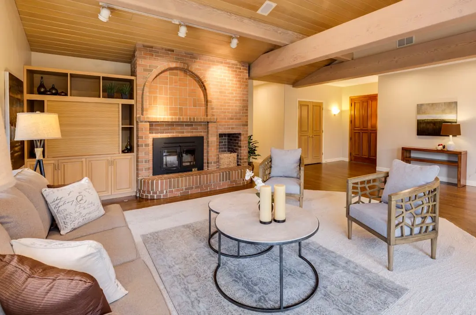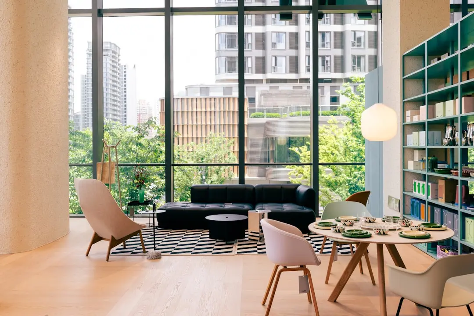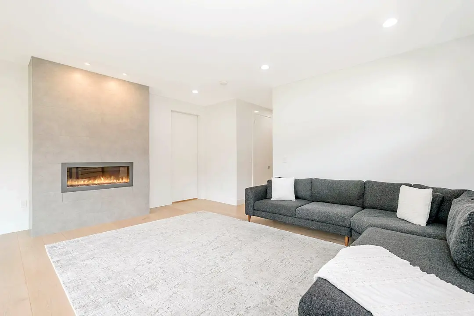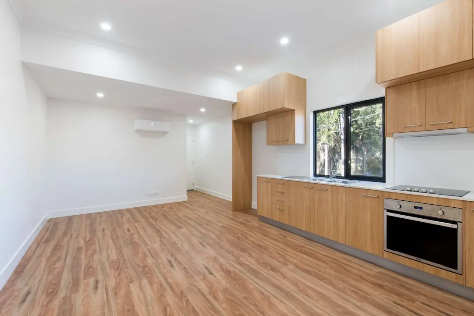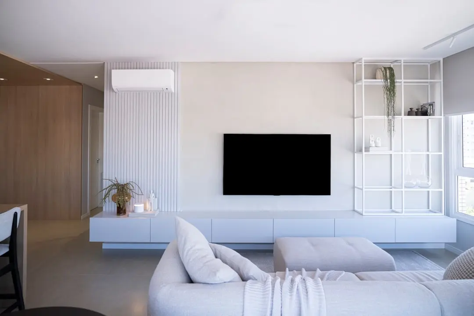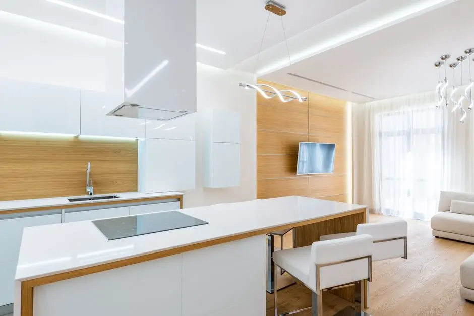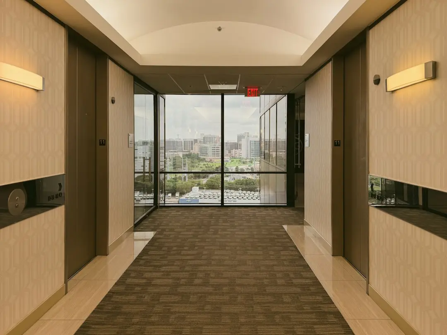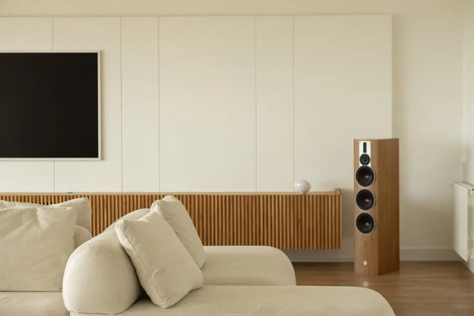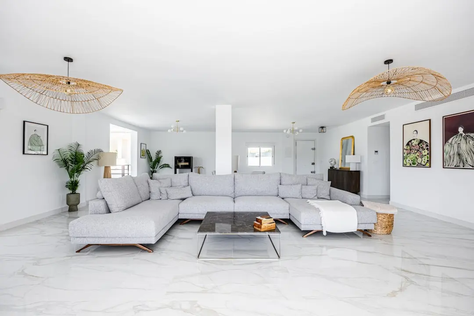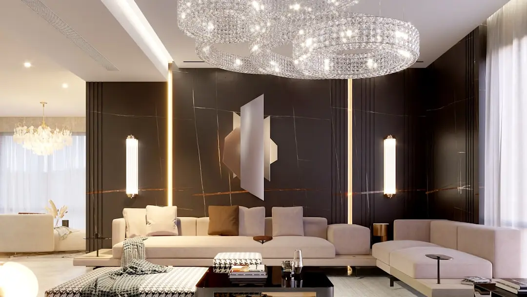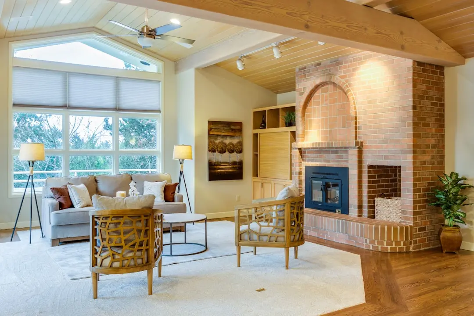
PURAVANKARA PURVA CODENAME PARK, Hennur, Bangalore

PURAVANKARA PURVA CODENAME PARK

A considered address in North Bengaluru

3, 3.5 & 4 BHK · Price on Request

SPECIAL OFFER
Book now to get special offers !
Available for next few days only !
RERA: Not verifiable
192
Units
3.50
Acres
24
Floors
The Address & The Vision

An Address Worth Owning

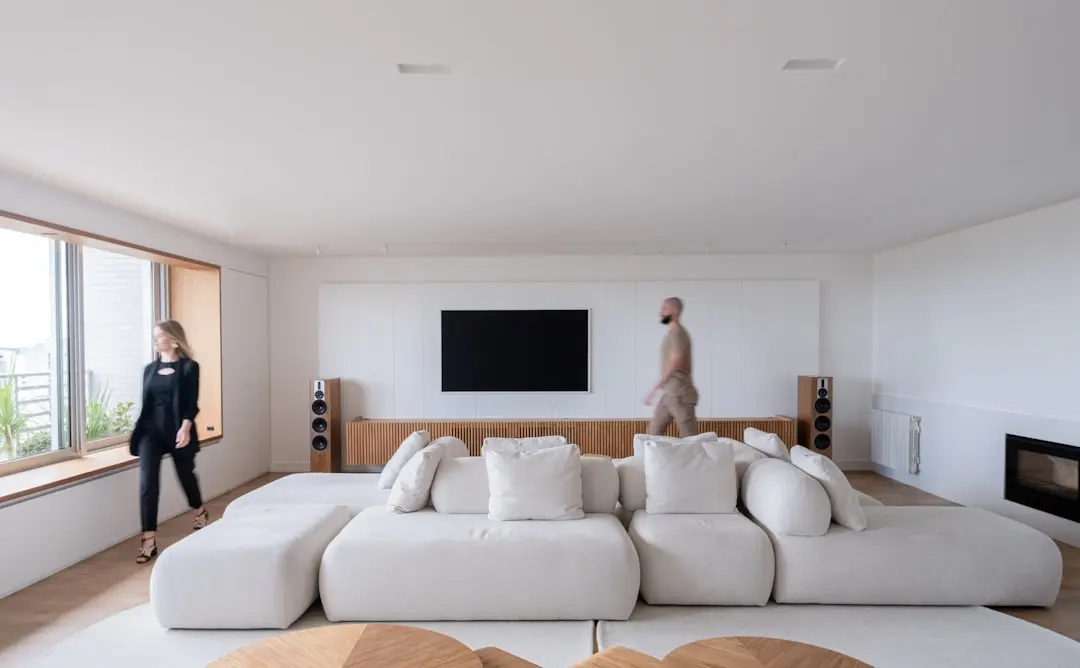
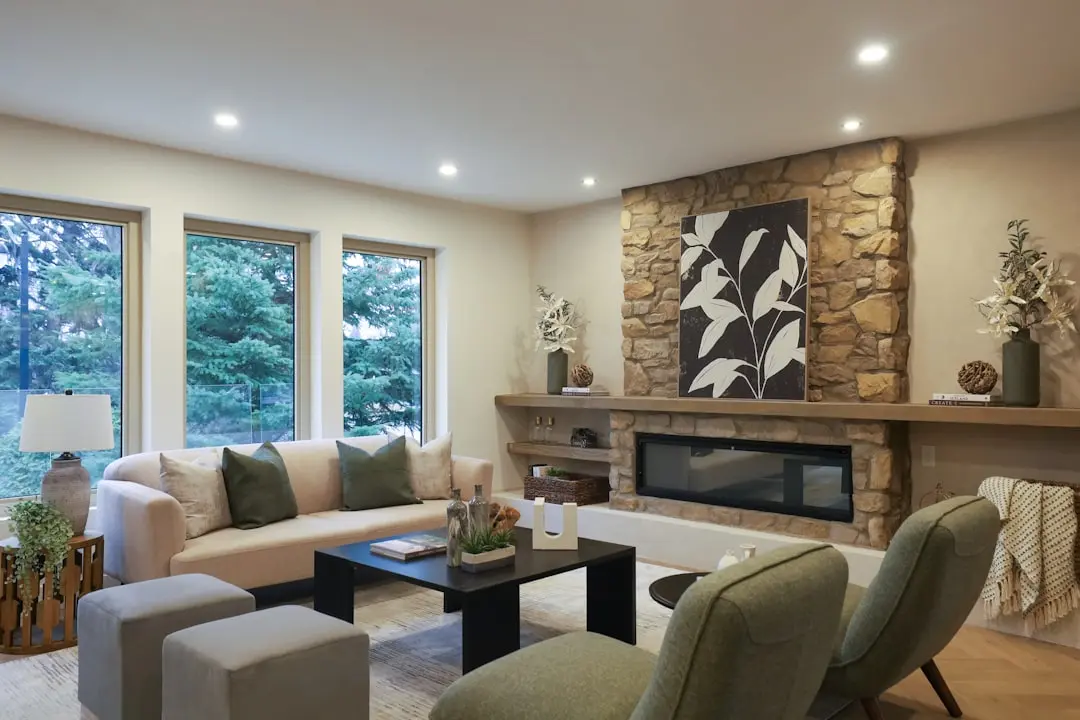
PURAVANKARA PURVA CODENAME PARK is a pre-launch residential apartment project in Hennur, North Bengaluru. Its reported home mix spans 3 BHK apartments and larger configurations with study or maid’s rooms. The address brings the project into one of Bangalore’s established northern residential corridors.

Homes are described in a range of sizes, from approximately 1,850 sq ft for 3 BHK apartments to around 2,790 sq ft for 4 BHK homes with a study or maid’s room. The larger layouts are suited to households seeking additional room for work, guests or daily routines. Hennur’s access to retail, education and employment areas adds a practical dimension to the setting.

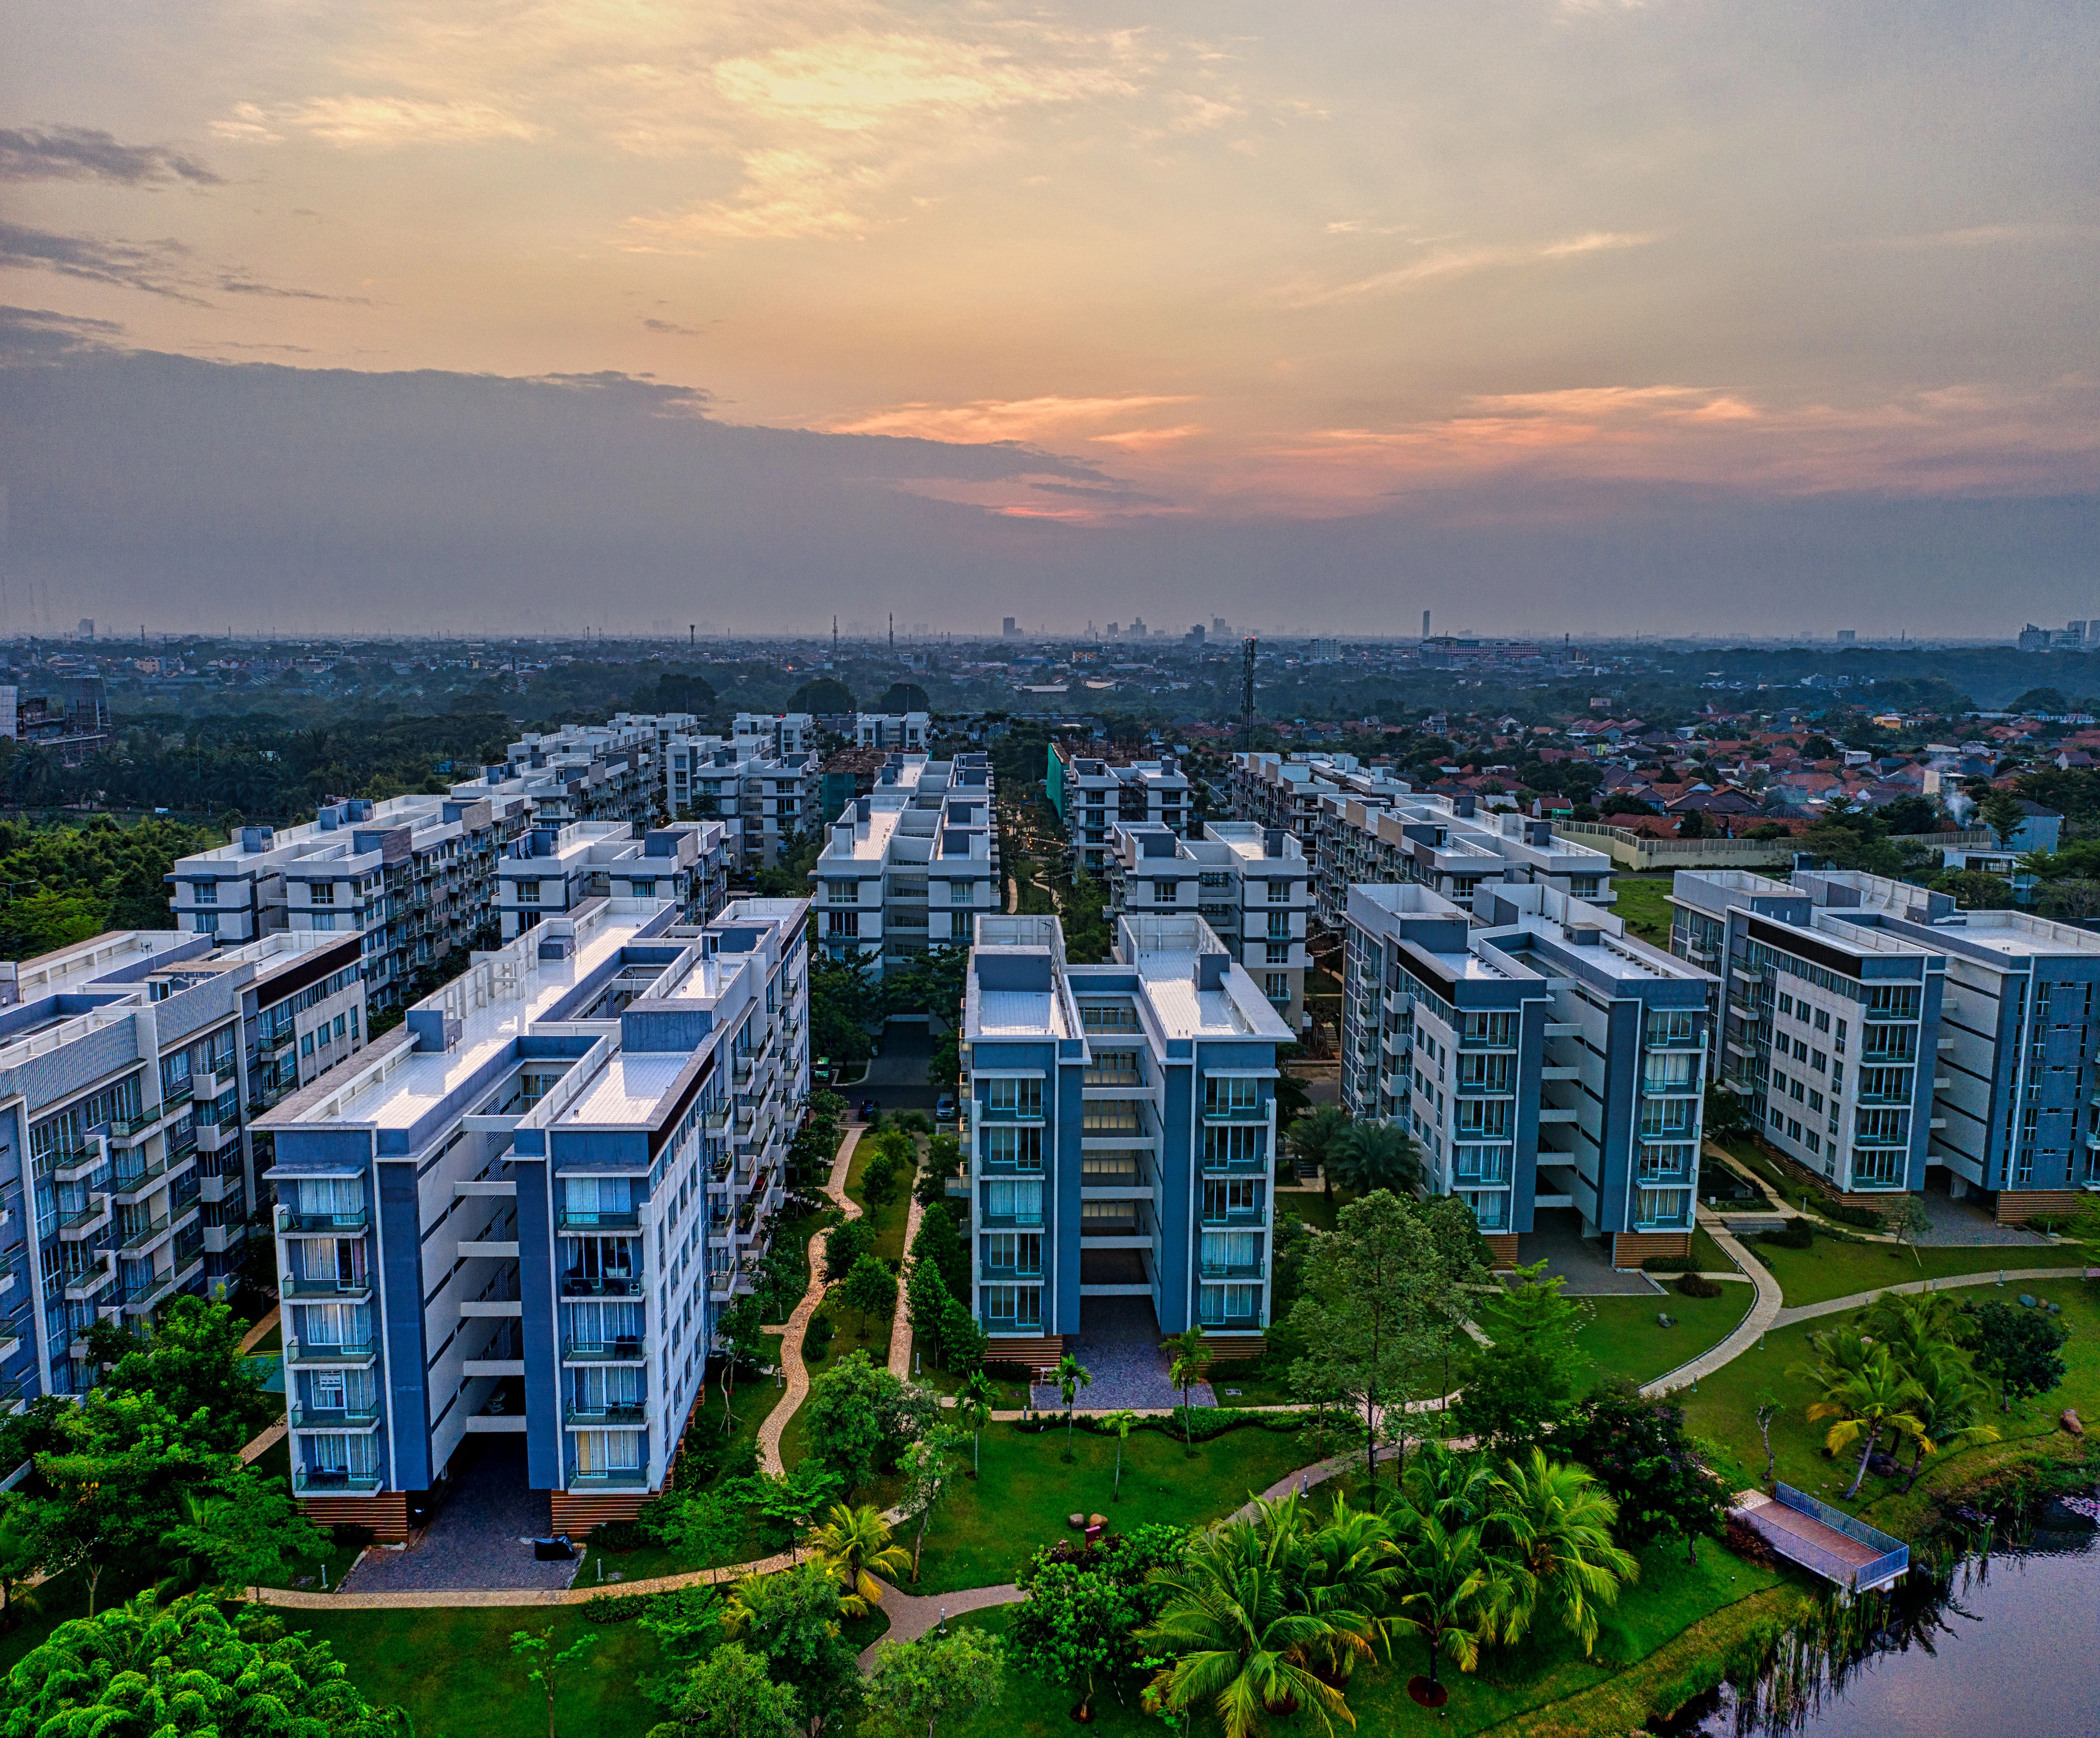
Marketing descriptions present a low-density concept across a reported 3.5 acres, with 192 apartments and substantial landscaped or open space. They also describe a plan of up to 24 upper floors. These reported elements suggest an emphasis on space and openness within a residential setting.

Hennur Main Road links the neighborhood with other parts of North Bengaluru, while reported connections extend towards the Outer Ring Road, Hebbal and Kempegowda International Airport. Nearby retail destinations include D Mart, Decathlon and Elements Mall. This combination makes the locality relevant for residents balancing daily needs with city-wide commutes.

Discover PURAVANKARA PURVA CODENAME PARK and explore its reported configurations and Hennur address. Connect with the channel-partner team for current project information.
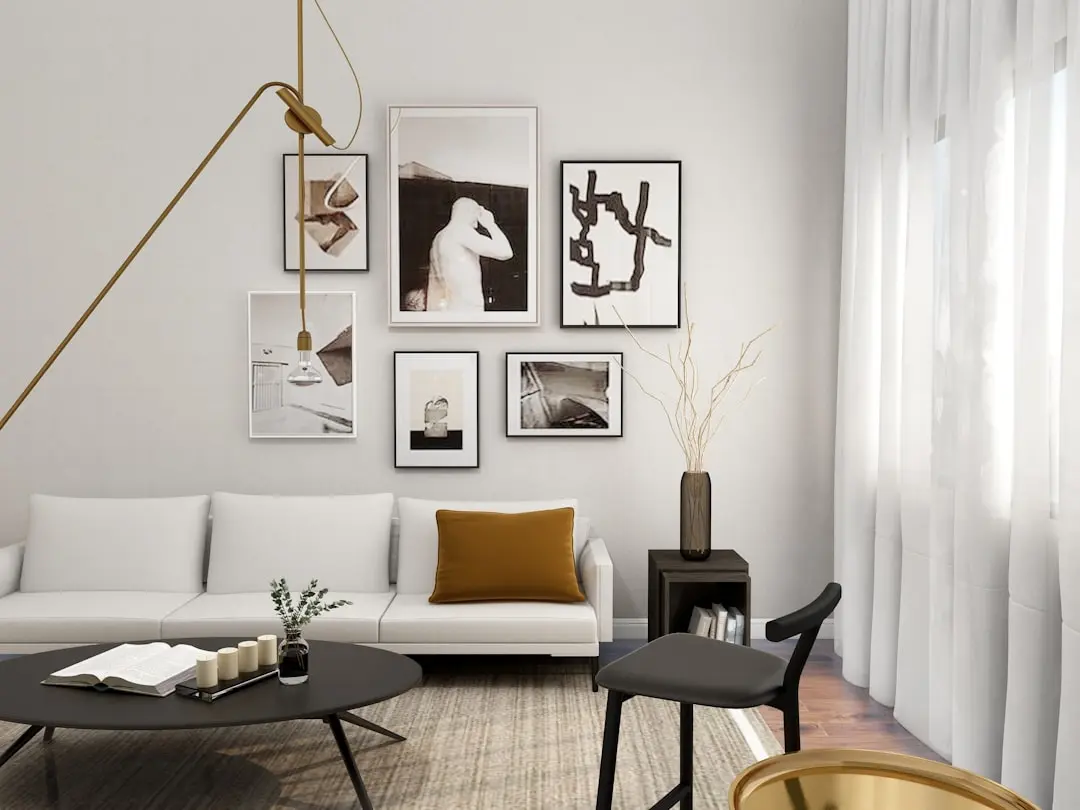
Read more
Gallery

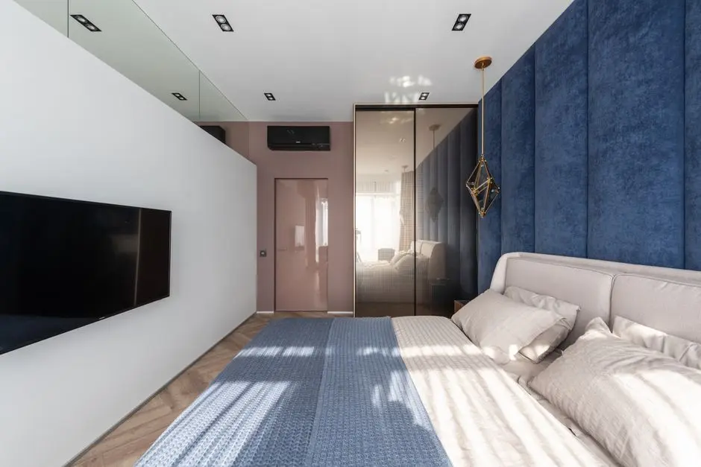
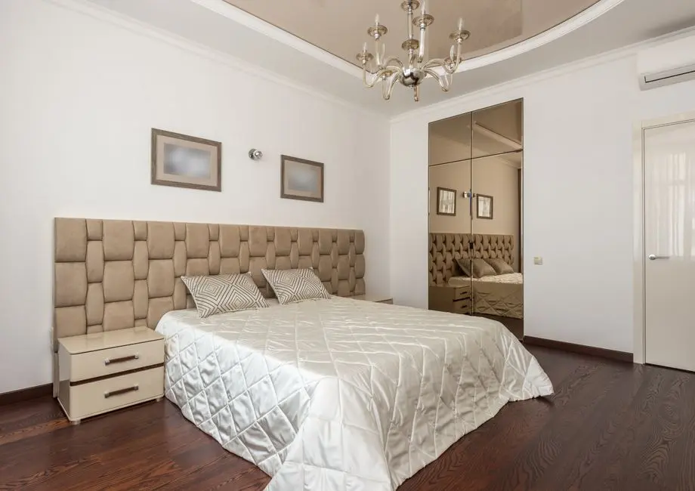
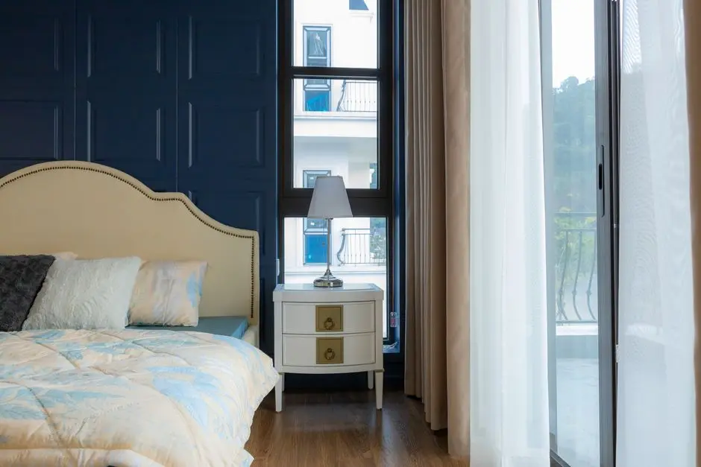
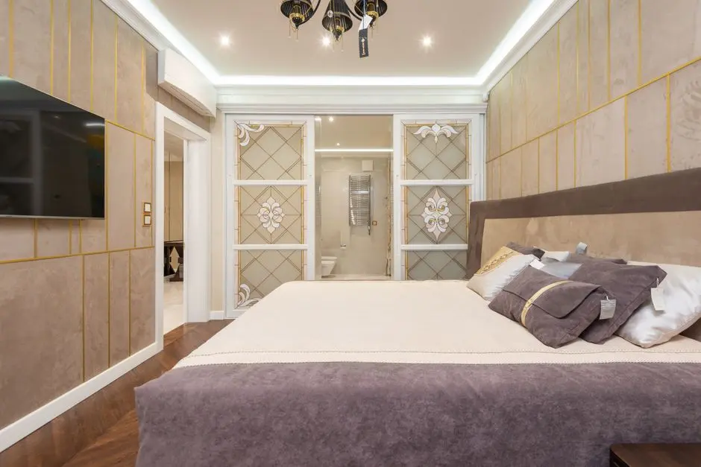
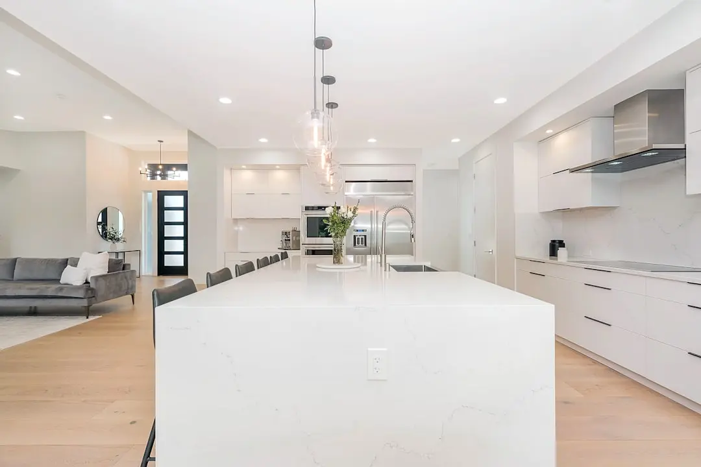
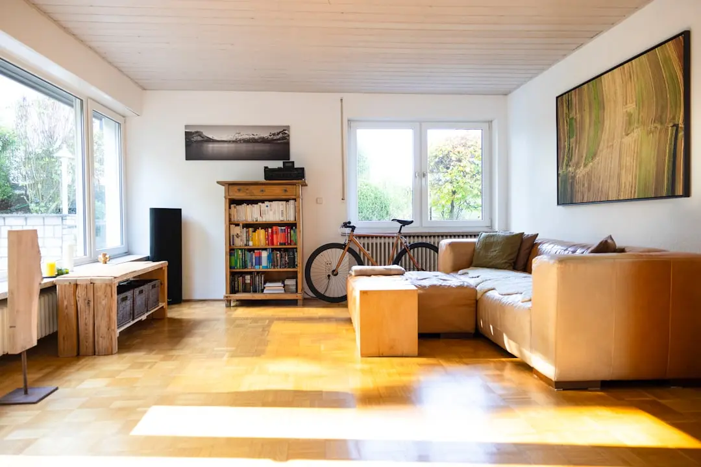
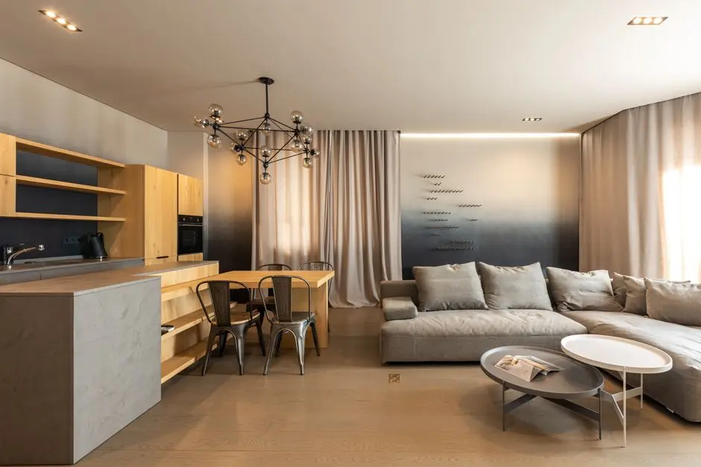
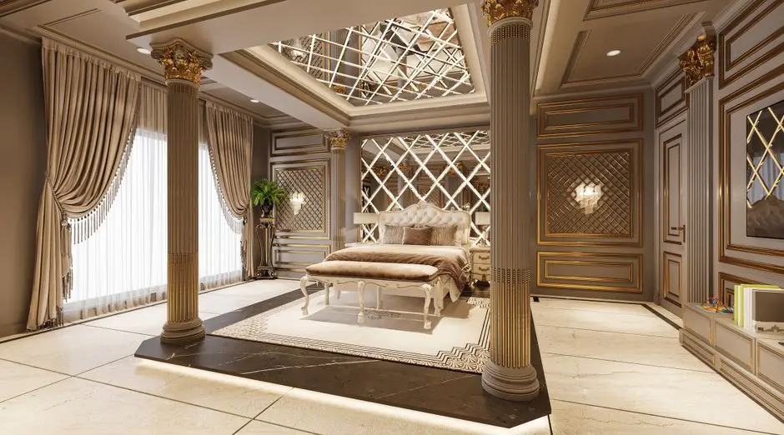
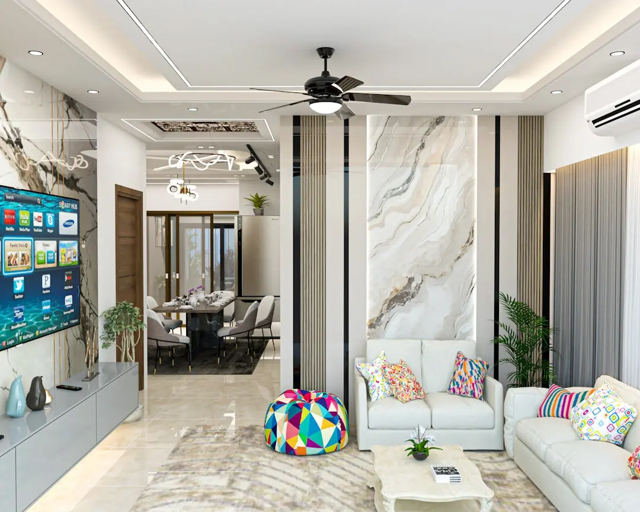
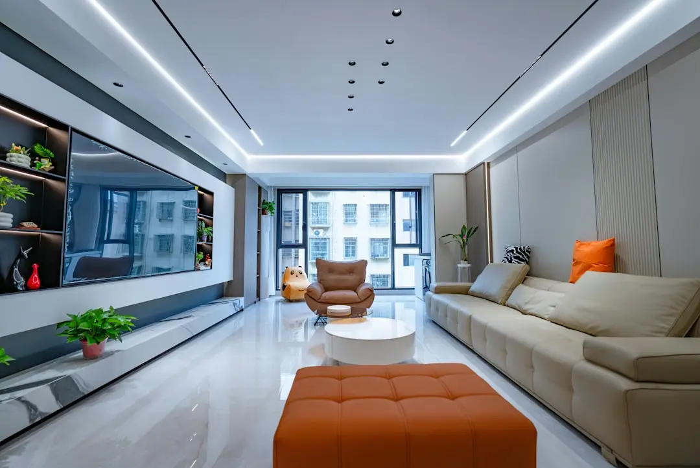
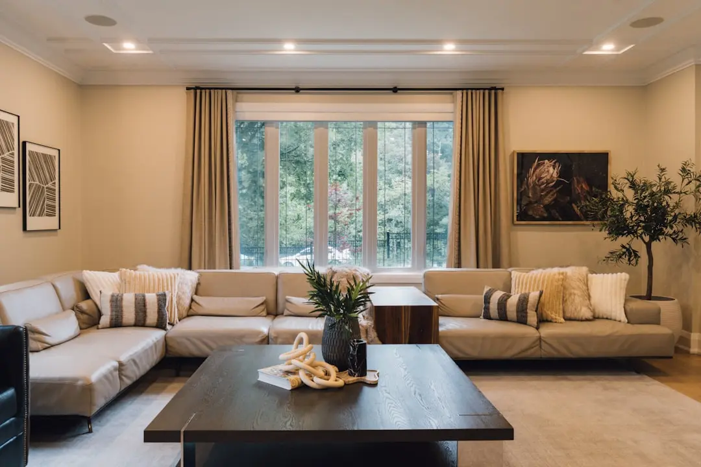
A Look Inside

Configurations & Pricing

Choose Your Space

ConfigurationSizeStarting Price
3 BHK
A planned three-bedroom configuration; apartment sizes and pricing are not specified.
On request
3.5 BHK
A planned three-and-a-half-bedroom configuration; apartment sizes and pricing are not specified.
On request
4 BHK
A planned four-bedroom configuration; apartment sizes and pricing are not specified.
On request
Master & Floor Plans

Master & Floor Plans

Detailed master plan and unit-wise floor plans available on request.

Master plan preview
Preview only — request full plan
Location / Address

A Defining Address

Hennur Road, North Bengaluru · Hennur · Bangalore

Hennur sits in North Bengaluru, with the project described along or near Hennur Main Road and Hennur–Bagalur Main Road. The area connects residential neighborhoods with routes towards Hebbal, the Outer Ring Road and the airport corridor. Its position places it within the wider North Bengaluru growth belt.

Everyday destinations in the vicinity include D Mart, Decathlon and Elements Mall, with Sathaye College also identified among nearby institutions. Reported travel estimates place Manyata Tech Park and key arterial roads within reach, though actual journey times depend on route and traffic. The address offers a base for navigating Hennur and the broader northern part of the city.

Location map
Preview only — request full map
Connectivity

Location Advantages

Thoroughfares

  • Hennur Road — Project address
  • Outer Ring Road — Approximately 3 km
  • Hebbal — Distance not specified

Corporate

  • Manyata Tech Park — Nearby; distance not specified
  • Kirloskar Business Park — Distance not specified
  • Bhartiya City — Distance not specified

Hospitality

  • Hospitality destinations along Hennur Road — Distance not specified
  • Hospitality destinations in Hebbal — Distance not specified
  • Hospitality destinations in North Bengaluru — Distance not specified

Education

  • Schools in Hennur — Distance not specified
  • Schools in Kalyan Nagar — Distance not specified
  • Schools in North Bengaluru — Distance not specified

Healthcare

  • Hospitals in Hennur — Distance not specified
  • Hospitals in Kalyan Nagar — Distance not specified
  • Hospitals in North Bengaluru — Distance not specified

Schedule a Site Visit

See the property in person. Our sales team will get in touch to coordinate a visit at your convenience.

Beyond the Project

Infrastructure & Growth

Namma Metro Blue Line corridor

The planned Blue Line corridor is part of Bengaluru’s metro expansion and includes a northern route towards the airport. It is a wider city infrastructure project; a station or direct connection serving this address is not confirmed here.

Bengaluru airport corridor

North Bengaluru’s road network links the city towards Kempegowda International Airport. The airport corridor is relevant to the broader region, though no project-specific travel time is stated.

Outer Ring Road access

The Outer Ring Road is identified as approximately 3 km from the project location. It is an established city route connecting several employment districts and neighbourhoods across Bengaluru.

North Bengaluru employment growth

North Bengaluru includes established and developing employment destinations, including Manyata Tech Park. Their presence contributes to the wider urban context around Hennur Road.

Regional road connectivity

Hennur Road connects with the broader North Bengaluru road network, including routes towards Hebbal. This provides access to established city corridors without implying a specific commute time.

Build Quality

Specifications

Structure

    Flooring

      Bathroom

        Kitchen

          Doors & Windows

            Electrical

              Security

                Why Invest

                Compelling Reasons

                1

                A Hennur address

                The project is described on or near Hennur Main Road and Hennur–Bagalur Main Road in North Bengaluru. This places it within a residential corridor with reported access towards Hebbal and the Outer Ring Road, while local retail and education destinations serve everyday needs.

                2

                A reported 3.5-acre setting

                Project listings describe a site of approximately 3.5 acres, with one listing giving a range of 3 to 3.5 acres. The reported scale provides a clear sense of the intended residential setting within Hennur.

                3

                A focused apartment count

                Listings report 192 apartments, with another estimate placing the count between 192 and 200. This reported unit count, set against the stated land area, frames the project as a residential community rather than a large multi-phase development.

                4

                Room to choose a larger layout

                Reported configurations include 3 BHK homes, 3 BHK homes with a study or maid’s room, and 4 BHK homes with a study or maid’s room. Published sizes range from approximately 1,850 to 2,790 sq ft, offering options for different household requirements.

                5

                Connections across North Bengaluru

                Reported travel estimates link the Hennur area with the Outer Ring Road, Hebbal and Kempegowda International Airport. These corridors connect residents with destinations across northern Bangalore, while local destinations such as D Mart, Decathlon and Elements Mall support daily errands.

                6

                Pre-launch opportunity

                PURAVANKARA PURVA CODENAME PARK is described as pre-launch, with marketing listings placing it in the Hennur residential market. Indicative listings cite 3 BHK starting prices around ₹1.6–1.7 crore, while larger-home pricing varies; current terms can be explored with the channel-partner team.

                About the Developer

                Puravankara

                Puravankara Limited is an Indian publicly-held real estate development company established in 1975 by Ravi Puravankara in Bangalore. Headquartered in Bengaluru and listed on both the NSE and BSE under the ticker PURVA, the group crossed its 50-year mark in 2025. From its founding to its current status as a publicly listed developer helmed by Chairman Ravi Puravankara and MD Ashish Puravankara, Puravankara has built a diversified real estate platform — launching Provident Housing in 2008 for mid-income buyers and the ultra-luxury WorldHome Collection in 2019 — and has delivered 86 projects covering 50 million sq ft with another 31 million sq ft under development across over 23,000 homes.

                The approach is structured around vertical integration and disciplined execution. Puravankara operates across residential, commercial, plotted land and redevelopment segments, and through its construction subsidiary Starworth Infrastructure and Construction Limited (SICL) provides technology-enabled project execution, combining in-house development, joint ventures, annuity leasing, asset monetisation and redevelopment to generate diversified cashflows. Puravankara was among the first developers in India to secure foreign direct investment (FDI) in real estate, leading to a joint venture with Keppel Land, a development company of the Singapore Government, in 2005. This early institutional capital shaped a governance culture that still informs how every site is acquired, planned and handed over.

                The portfolio reaches across India and beyond. Projects span Bengaluru, Chennai, Hyderabad, Pune, Mumbai, Kochi, Goa, Coimbatore, and Mangaluru , with an international footprint in Colombo and the Gulf. Three residential brands address distinct buyers: Purva for premium and theme-based luxury homes, Provident Housing for mid-income families, and Purva Land for plotted communities. With around 3 million square feet of Grade-A commercial space under its belt, Puravankara is rapidly expanding its footprint in this lucrative segment. The product mix is deliberate — covering 1-BHK starter homes through ultra-luxury WorldHome residences.

                Ownership philosophy is captured in a single line the company uses internally and externally. At Puravankara, all endeavours revolve around just one entity — the customer. Their needs, dreams and aspirations are pivotal to every decision. The company calls this "The you philosophy". In practice that means listed-company disclosures on every project, RERA-mandated delivery timelines, and a published track record that buyers can audit before they sign. The brand promise — It's all about you — is read here as a working operating model rather than a slogan: design choices, handover protocols and after-sales response are all measured against the resident experience.

                Rate this project

                Write a review

                Visited or booked here? Share your honest experience. Reviews are checked before they appear.

                ☆☆☆☆☆

                Frequently Asked Questions

                What configurations are reported for PURAVANKARA PURVA CODENAME PARK?+
                Reported homes include 3 BHK apartments of approximately 1,850–2,010 sq ft, 3 BHK homes with a study or maid’s room of about 2,400 sq ft, and 4 BHK homes with a study or maid’s room of approximately 2,700–2,790 sq ft.
                What is the price of PURAVANKARA PURVA CODENAME PARK?+
                Indicative listings place 3 BHK starting prices around ₹1.6–1.7 crore. Prices for larger configurations vary across reported listings; a confirmed price schedule is not available here.
                Is PURAVANKARA PURVA CODENAME PARK RERA approved?+
                The project’s RERA registration number and authority are not verifiable. The project is described as pre-launch.
                When is possession expected at PURAVANKARA PURVA CODENAME PARK?+
                Reported possession estimates range from 2029 to 2031, including references to 2030. These are indicative dates rather than a verified RERA possession date.
                Where is PURAVANKARA PURVA CODENAME PARK located in Hennur, Bangalore?+
                The project is described as being on or near Hennur Main Road, also referred to as Hennur–Bagalur Main Road, in North Bengaluru.
                What amenities are planned at PURAVANKARA PURVA CODENAME PARK?+
                Listings mention a pool, gym, yoga or meditation areas, children’s play areas, sports facilities, walking trails, security and EV charging as possible amenities. A project-specific confirmed amenity schedule is not available here.

                Get in Touch

                Pricing, plans, brochure, and a personal walkthrough — talk to our sales team.
                Featured Projects

                Projects Portfolio

                PURAVANKARA ADORA DE GOA

                PURAVANKARA ADORA DE GOA

                📍 Dabolim, Goa

                Starting ₹55.35 Lac

                Explore →

                PURAVANKARA CODENAME BROADWAY (BROADWAY WESTEND)

                PURAVANKARA CODENAME BROADWAY (BROADWAY WESTEND)

                📍 Kudlu Gate, Bangalore

                Starting ₹1.5 Cr

                Explore →
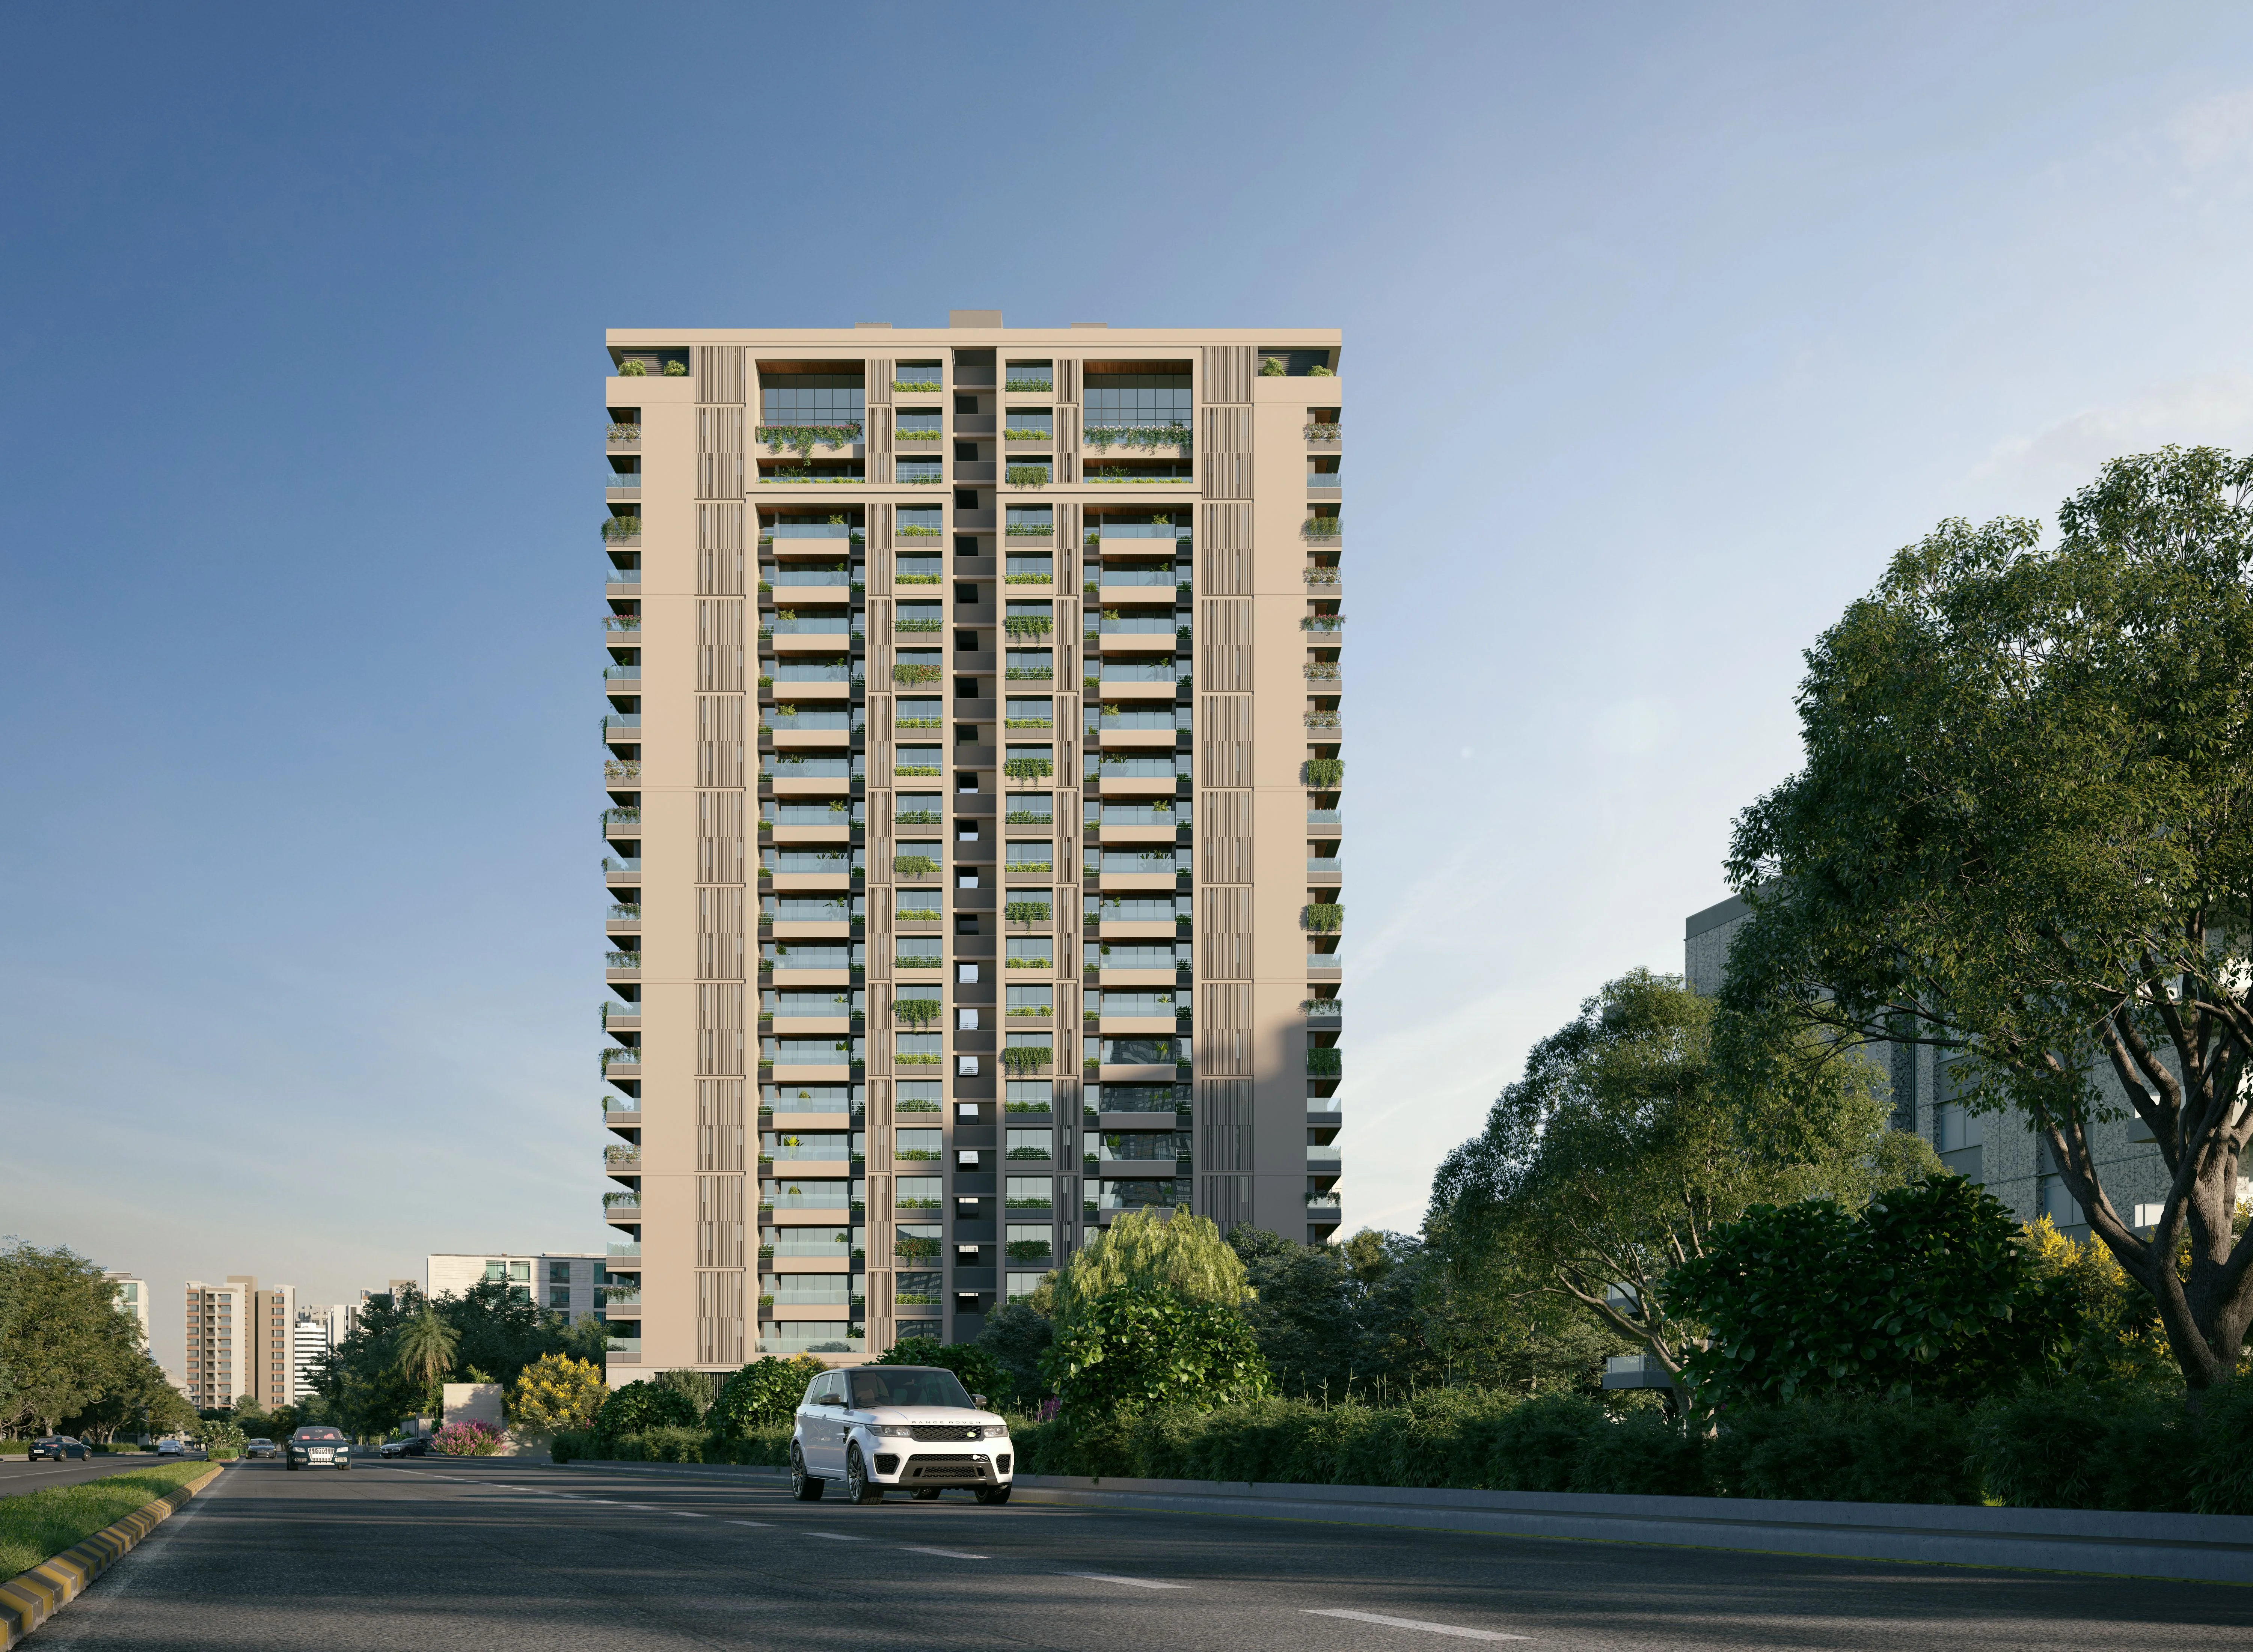
                PURAVANKARA CODENAME DA VINCI

                PURAVANKARA CODENAME DA VINCI

                📍 Bellandur, Bangalore

                Price on Request

                Explore →
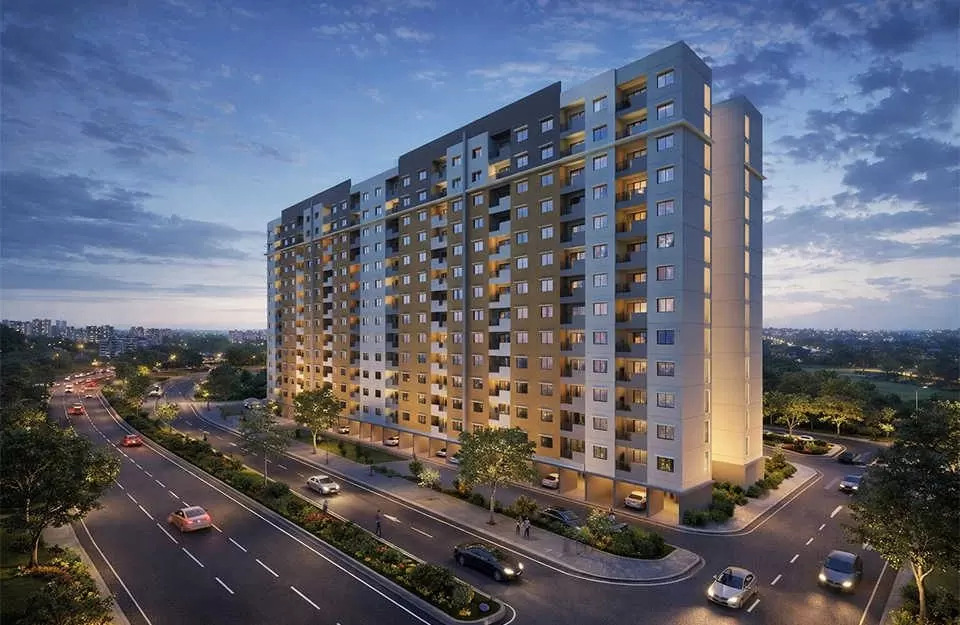
                PURAVANKARA LAKEVISTA AT PURVA WINDERMERE

                PURAVANKARA LAKEVISTA AT PURVA WINDERMERE

                📍 Pallikaranai, Chennai

                Starting ₹52 Lacs

                Explore →
                ×
                Express Your Interest