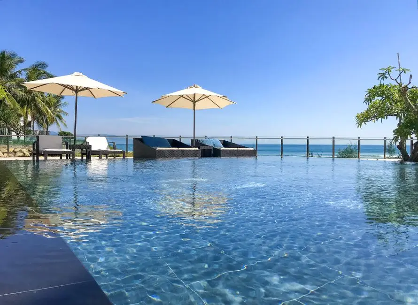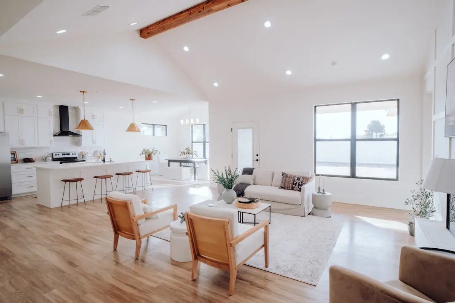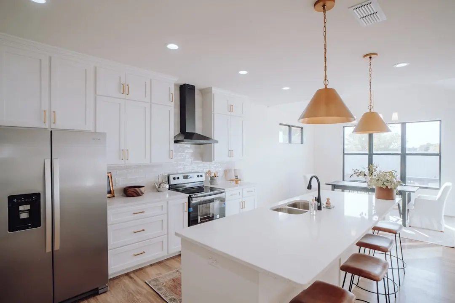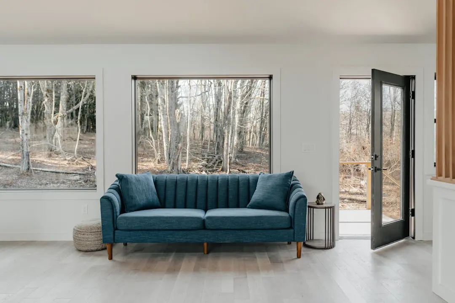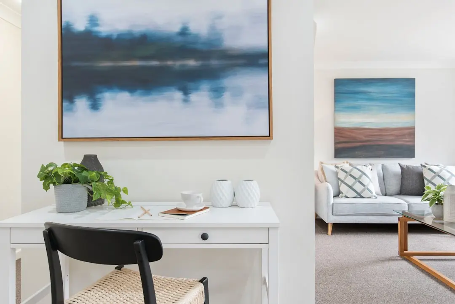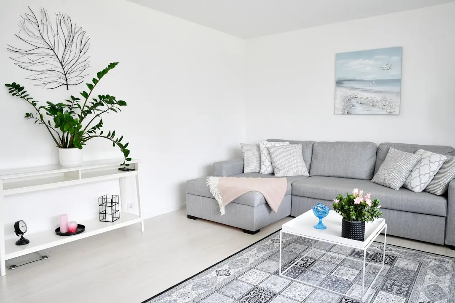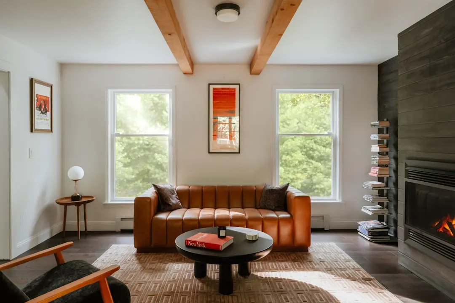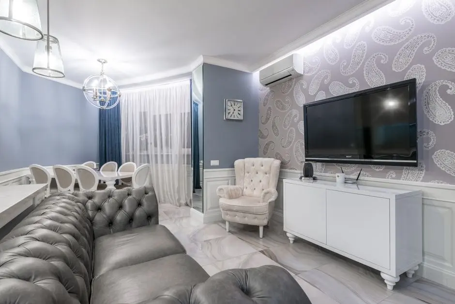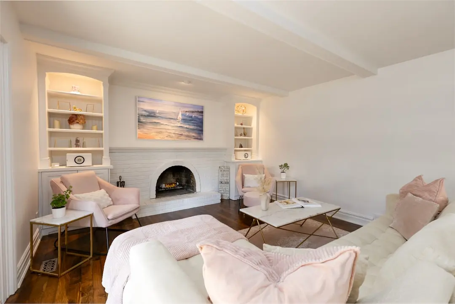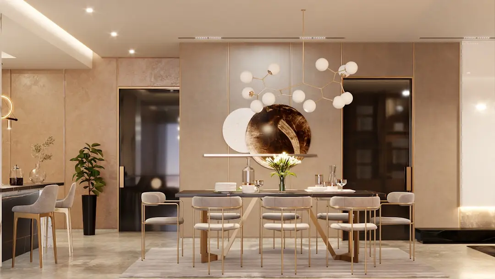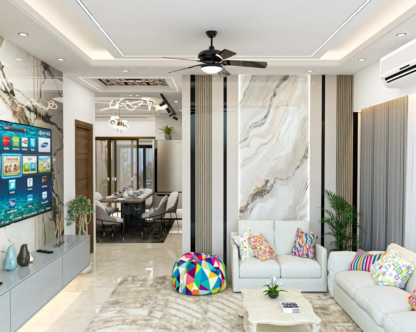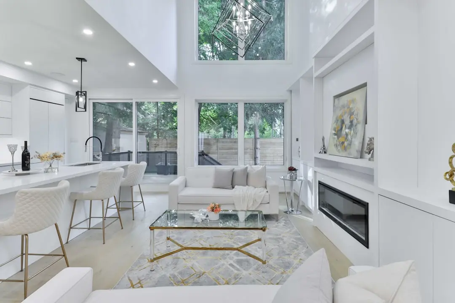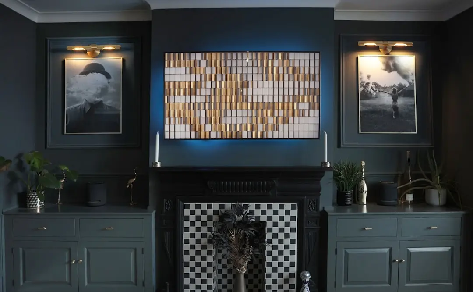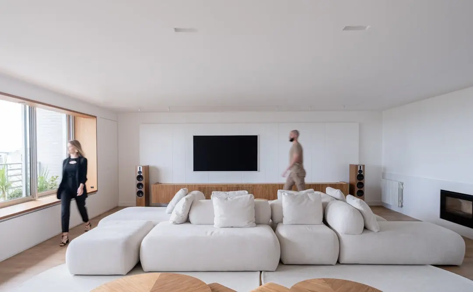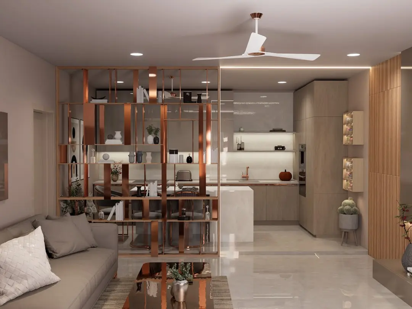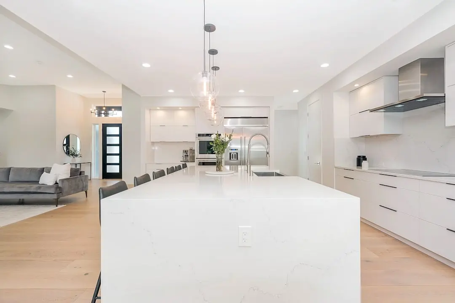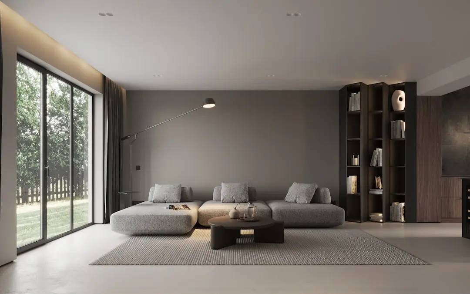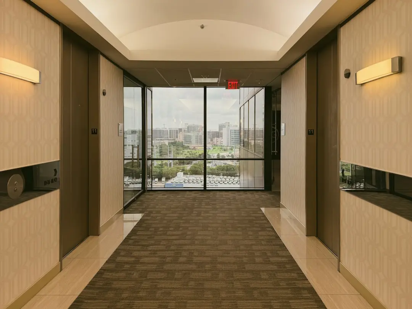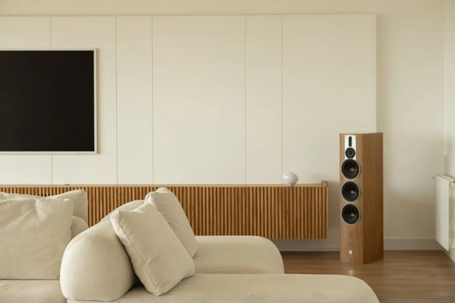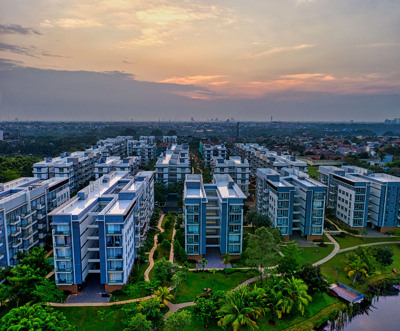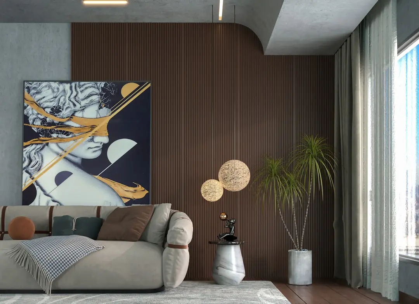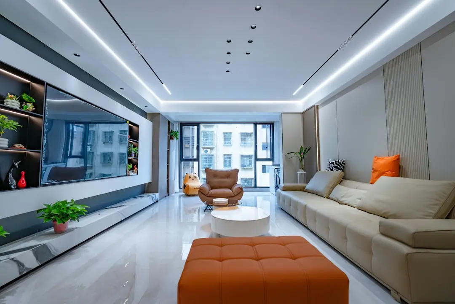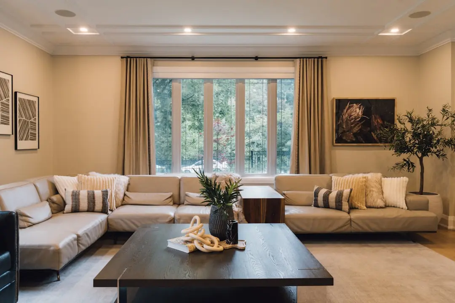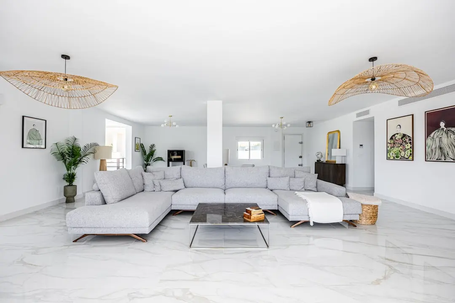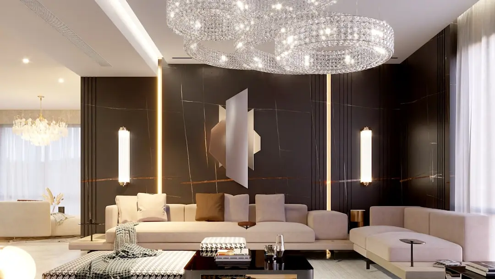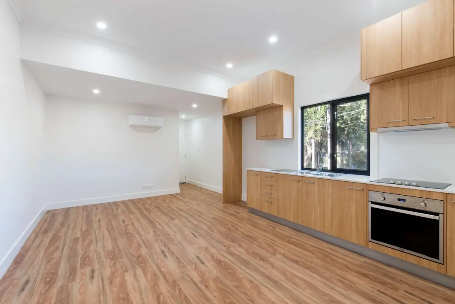
PURAVANKARA PURVA PARK HILL, Mallasandra, Bangalore

PURAVANKARA PURVA PARK HILL

Purva Park Hill: Tri-Deck Living with 270-Degree Open Views on Kanakapura Road

2, 3 & 4 BHK · Starting ₹2.05 Cr onwards

SPECIAL OFFER
Book now to get special offers !
Available for next few days only !
RERA: PRM/KA/RERA/1251/310/PR/220601/004946 (Wing-A), PRM/KA/RERA/1251/310/PR/220601/004947 (Wing-B), PRM/KA/RERA/1251/310/PR/220601/004948 (Wing-C), PRM/KA/RERA/1251/310/PR/220601/004949 (Wing-D)
496
Units
4
Towers
17.30
Acres
20
Floors
The Address & The Vision

An Address Worth Owning

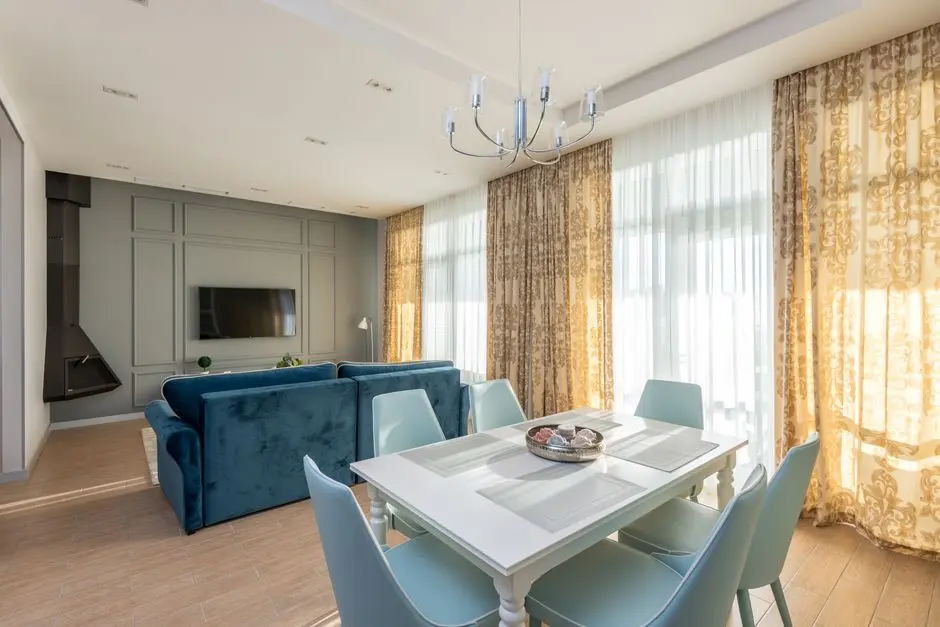
Purva Park Hill is the second phase of the Purva Highlands township on Kanakapura Road, South Bangalore, developed by Puravankara Limited — a Bengaluru-headquartered, publicly listed real estate company founded in 1975 and active across nine Indian cities. Spread over 17.3 acres with four 20-storey towers, the project introduces South Bangalore's only tri-deck apartment format: each home is designed with extra-large sundecks and private terraces that open to 270-degree views of the surrounding green canopy and the NICE Road corridor beyond.

The tri-deck concept is a purposeful departure from conventional high-rise planning. Every residence is configured to maximise cross-ventilation and natural daylight, drawing on the same site characteristics — open sky on three sides, no common walls shared at residential levels — that distinguish Mallasandra from denser inner-city addresses. Lush landscaping, 80 percent open spaces within the development, and views across Turahalli Forest combine to create a neighbourhood rhythm that feels unhurried even as the city grows around it.

Puravankara's construction philosophy at Purva Park Hill draws on MIVAN aluminium formwork technology for structural precision and speed, paired with a building management system that monitors safety across the entire campus. Sustainability is embedded in the build: rainwater harvesting, solar panels, EV charging infrastructure, eco-friendly roofing, and native planting designed for low maintenance and low water consumption are all part of the project's commitment to reducing its long-term environmental footprint — recognition that earned the development the Best Eco-Friendly Sustainable Project citation from Times Business 2024.

The address gains additional significance from the Kanakapura Road corridor's ongoing transformation. The NICE Ring Road interchange provides signal-free connectivity to Electronic City, Mysore Road, and Tumkur Road. The Namma Metro Green Line already operational to Silk Institute reduces the commute to Majestic to under 40 minutes. NH-948 is being widened to a six-lane highway, and the approved Peripheral Ring Road Phase 2 will further open connectivity northward once complete. For buyers calibrating long-term capital appreciation, this convergence of operational metro, NICE expressway access, and planned highway expansion is a structurally sound foundation.

For families looking to join a community rather than simply purchase an apartment, Purva Park Hill offers immediate connection to the 1,000-plus resident Purva Highlands township that already anchors this address. Three clubhouses, 35-plus lifestyle amenities, and a campus designed around open green living make the case for a home that earns its place long after the first move-in.
Read more
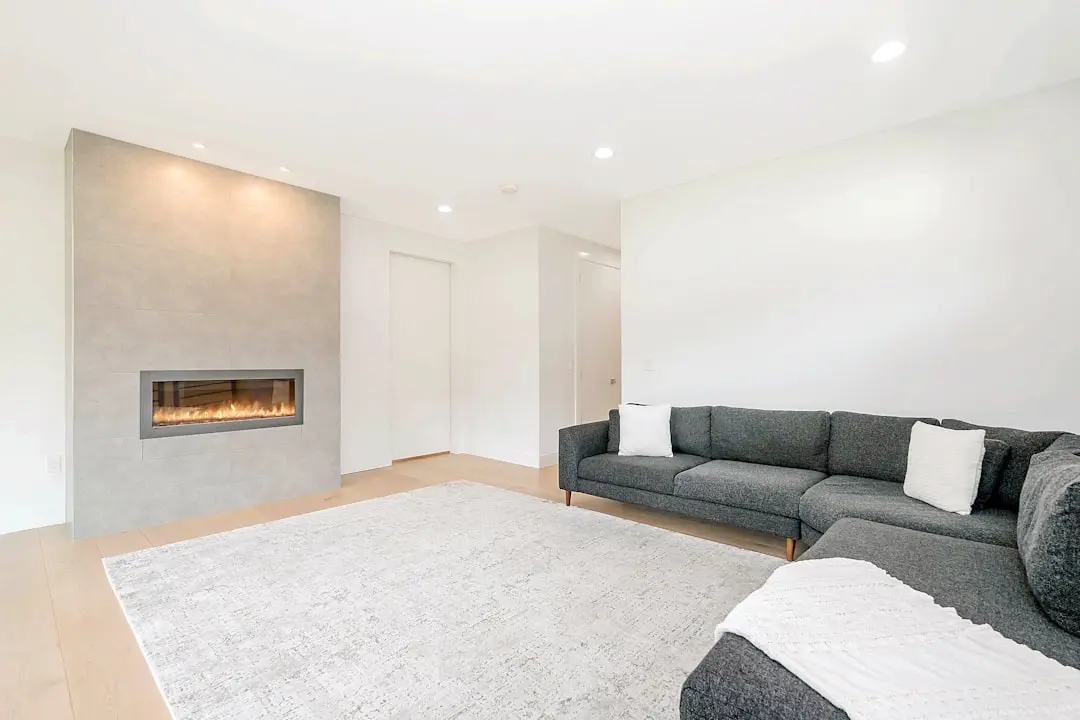
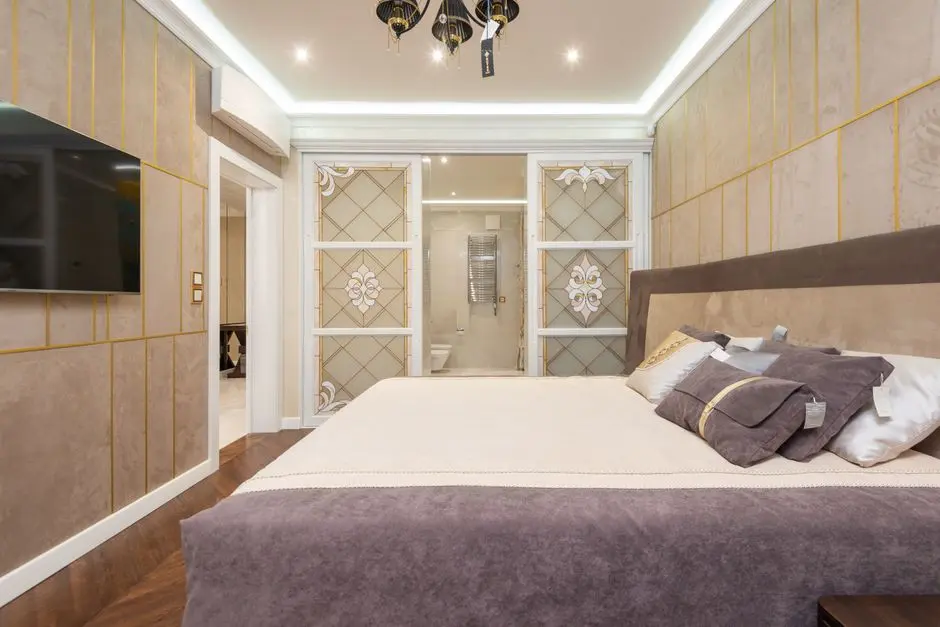
Gallery

Visualize Your Future Space

Configurations & Pricing

Choose Your Space

Starting from Rs. 2.05 Cr onwards

ConfigurationSizeStarting Price
2 BHK
Tri-deck layout with sundeck, cross-ventilation, and compact open plan
1407 sq.ft.Rs. 2.05 Cr
3 BHK Comfort
Three full bedrooms with private terrace and 270-degree open aspect
1746 sq.ft.Rs. 2.13 Cr
3 BHK Grand
Larger three-bedroom format with expanded living area and extra-large sundeck
1936 sq.ft.Rs. 2.30 Cr
4 BHK Jodi
Duplex-style four-bedroom configuration combining two tri-deck units
2678 sq.ft.On Request
Lifestyle

World-Class Amenities

Recreation at PURAVANKARA PURVA PARK HILL, Mallasandra, Bangalore
Recreation
  • 3 Clubhouses
  • Amphitheatre
  • Party Hall
  • Indoor Games Room
  • Mini Theatre
  • Co-working Lounge
Active at PURAVANKARA PURVA PARK HILL, Mallasandra, Bangalore
Active
  • Fully Equipped Gymnasium
  • Swimming Pool
  • Tennis Court
  • Badminton Court
  • Basketball Court
  • Squash Court
  • Jogging Track
  • Yoga and Meditation Deck
Community at PURAVANKARA PURVA PARK HILL, Mallasandra, Bangalore
Community
  • Children's Play Area
  • Outdoor Games Zone
  • Senior Citizen Seating Area
  • Creche Facility
Greens & Outdoors at PURAVANKARA PURVA PARK HILL, Mallasandra, Bangalore
Greens & Outdoors
  • Landscaped Gardens with Native Planting
  • 80% Open Green Spaces
  • Turahalli Forest-Facing Viewing Deck
  • Rainwater Harvesting Zones
  • EV Charging Bays
Master & Floor Plans

Master & Floor Plans

Detailed master plan and unit-wise floor plans available on request.

Master plan preview
Preview only — request full plan
Location / Address

A Defining Address

Survey No. 19/1, Off Kanakapura Road, Mallasandra, Bangalore - 560062 · Mallasandra · Bangalore

Mallasandra sits just off Kanakapura Road in South Bangalore, one of the city's most consistently green and well-established residential corridors. The stretch connects Banashankari, JP Nagar, and Jayanagar to the north, and meets the NICE Ring Road interchange to the east, giving residents signal-free access to Electronic City, Mysore Road, and Hosur Road. The Namma Metro Green Line runs up to Silk Institute on the same corridor, and the Vajarahalli Metro Station is roughly 2.2 km from the project address. The Turahalli Forest reserve and the Art of Living International Centre — approximately 9 km away — give the immediate neighbourhood a quality of air and calm rarely found this close to a major Bangalore thoroughfare.

Purva Park Hill occupies Survey No. 19/1 off Kanakapura Main Road, placing it within an already-thriving residential pocket that houses the 1,000-plus-family Purva Highlands community next door. Phase 2 of that landmark township, the project benefits from mature social infrastructure: D-Mart is 2 km away, Royal Meenakshi Mall and Forum South Bengaluru serve broader retail needs, and established schools such as Sri Kumaran's and Kumarans School are within the immediate radius. Fortis Hospital in JP Nagar and Apollo Hospital on Bannerghatta Road are each reachable within 10 to 15 minutes by road, underpinning everyday convenience for families.

Location map
Preview only — request full map
Connectivity

Location Advantages

Thoroughfares

  • NICE Ring Road Junction — 1.5 km / 5 mins
  • Kanakapura Main Road — 1.0 km / 3 mins
  • Mysore Road (via NICE Road) — 18 km / 25 mins
  • Hosur Road (via NICE Road) — 15 km / 22 mins
  • NH-948 (Kanakapura Highway) — 1.0 km / 3 mins

Corporate

  • Electronic City Phase 1 and 2 — 18 km / 30 mins via NICE Road
  • Global Village Tech Park — 12 km / 20 mins
  • JP Nagar Business District — 10 km / 20 mins
  • Wipro SEZ, Sarjapur Road — 22 km / 35 mins
  • Bannerghatta Road IT Corridor — 10 km / 18 mins

Hospitality

  • Royal Meenakshi Mall — 8 km / 15 mins
  • Forum South Bengaluru Mall — 10 km / 18 mins
  • Art of Living International Centre — 9 km / 18 mins
  • Brigade Meadows Arcade — 6 km / 12 mins
  • D-Mart Mallasandra — 2.0 km / 6 mins

Education

  • Sri Kumaran's Children's Home — 2.5 km / 7 mins
  • Kumarans School, Kanakapura Road — 3 km / 8 mins
  • Delhi Public School (DPS) — 6 km / 12 mins
  • IIM Bangalore — 12 km / 22 mins
  • Dayananda Sagar University — 8 km / 15 mins

Healthcare

  • Fortis Hospital, JP Nagar — 10 km / 18 mins
  • Apollo Hospital, Bannerghatta Road — 11 km / 20 mins
  • Adarsha Hospital, Uttarahalli — 7 km / 14 mins
  • St. John's Medical College Hospital — 16 km / 30 mins
  • Vajarahalli Metro Station (Namma Metro Green Line) — 2.2 km / 6 mins

Schedule a Site Visit

See the property in person. Our sales team will get in touch to coordinate a visit at your convenience.

Beyond the Project

Infrastructure & Growth

Namma Metro Green Line — Silk Institute Terminal

The Green Line operates from Silk Institute on Kanakapura Road through the city centre (Majestic) to North Bangalore. From Silk Institute, the journey to Majestic takes roughly 35 to 40 minutes, cutting car commute times by more than half during peak hours.

NH-948 Six-Lane Highway Widening

The Kanakapura Road national highway is being expanded to a six-lane corridor, reducing bottlenecks between Banashankari and Kaggalipura and significantly improving freight and passenger movement along the entire South Bangalore corridor.

NICE Ring Road Capacity Upgrades

The Nandi Infrastructure Corridor Enterprises expressway, which meets Kanakapura Road at the junction near the project, is being upgraded with better entry and exit ramps and wider lanes, tightening signal-free links to Electronic City, Hosur Road, and Mysore Road.

Peripheral Ring Road Phase 2 (PRR)

The approved Peripheral Ring Road Phase 2 will connect Kanakapura Road to North Bangalore and the Outer Ring Road belt, opening new job zones near Kaggalipura and substantially improving cross-city access for residents in the southern corridor.

Bangalore Suburban Rail — Kanaka Line

The suburban rail Kanaka Line, which will link south Bangalore through Heelalige to Rajanakunte, is progressing with land acquisition near JP Nagar reported at 90 percent complete. The line will offer a cost-effective commute alternative and reduce pressure on the Green Line metro.

Build Quality

Specifications

Structure

  • RCC framed structure with MIVAN aluminium formwork technology
  • Building Management System for safety monitoring across campus
  • Seismic-resistant design per IS standards

Flooring

  • Vitrified tile flooring in living, dining, and bedrooms
  • Anti-skid tiles in bathrooms and utility areas

Bathroom

  • White European WC with premium CP and sanitary fittings
  • Concealed plumbing with provision for geyser
  • Anti-skid flooring

Kitchen

  • Granite platform with SS sink
  • Provision for modular kitchen
  • Panic button connected to ground-floor security

Doors & Windows

  • Teakwood frame for main door
  • Powder-coated aluminium sliding windows with mesh
  • UPVC or aluminium frames for internal doors

Electrical

  • Copper wiring in concealed PVC conduits
  • Sufficient light and power points per room
  • Provision for split AC in all bedrooms and living area

Security

  • 24/7 CCTV surveillance covering all corners from security cabin
  • Security guard at main entrance
  • Intercom system connecting units to security
  • EV charging infrastructure within basement parking
Why Invest

Compelling Reasons

1

South Bangalore's Only Tri-Deck Apartments

Purva Park Hill is the sole residential project on Kanakapura Road offering a tri-deck format — each home comes with an extra-large sundeck and private terrace, delivering natural light, cross-ventilation, and 270-degree open views that conventional slab apartments on the same corridor cannot replicate.

2

Phase 2 of the Established Purva Highlands Community

Residents move into a township that already has over 1,000 families in residence next door. Social infrastructure — schools, health facilities, and daily retail — is already operational, not a future promise, which removes the typical under-construction neighbourhood risk.

3

NICE Road Access and Multi-Modal Connectivity

The NICE Ring Road junction is roughly 1.5 km from the site, providing signal-free passage to Electronic City, Mysore Road, and Hosur Road. The Vajarahalli Metro station on the Green Line is 2.2 km away, and NH-948 is being widened to six lanes, consolidating the location's commute advantages.

4

Eco-Certified Sustainable Design

Recognised as the Best Eco-Friendly Sustainable Project by Times Business 2024, the development integrates rainwater harvesting, solar panels, native low-maintenance landscaping, eco-friendly roofing, and EV charging stations — substantially reducing the operational cost and environmental footprint of the community.

5

17.3 Acres with 80 Percent Open Spaces

Across 17.3 acres, the project dedicates 80 percent of its land to green and open spaces, placing three clubhouses, 35-plus lifestyle amenities, an amphitheatre, multiple sports courts, and landscaped corridors within a campus where density is deliberately restrained.

6

Puravankara's Five-Decade Delivery Record

Founded in 1975 and publicly listed on Indian stock exchanges, Puravankara has delivered roughly 92 projects across approximately 54 million sq. ft. in nine cities. The listed-company disclosure regime and Karnataka RERA compliance history give buyers an independently verifiable track record before purchase.

About the Developer

Puravankara

Puravankara Limited is an Indian publicly-held real estate development company established in 1975 by Ravi Puravankara in Bangalore. Headquartered in Bengaluru and listed on both the NSE and BSE under the ticker PURVA, the group crossed its 50-year mark in 2025. From its founding to its current status as a publicly listed developer helmed by Chairman Ravi Puravankara and MD Ashish Puravankara, Puravankara has built a diversified real estate platform — launching Provident Housing in 2008 for mid-income buyers and the ultra-luxury WorldHome Collection in 2019 — and has delivered 86 projects covering 50 million sq ft with another 31 million sq ft under development across over 23,000 homes.

The approach is structured around vertical integration and disciplined execution. Puravankara operates across residential, commercial, plotted land and redevelopment segments, and through its construction subsidiary Starworth Infrastructure and Construction Limited (SICL) provides technology-enabled project execution, combining in-house development, joint ventures, annuity leasing, asset monetisation and redevelopment to generate diversified cashflows. Puravankara was among the first developers in India to secure foreign direct investment (FDI) in real estate, leading to a joint venture with Keppel Land, a development company of the Singapore Government, in 2005. This early institutional capital shaped a governance culture that still informs how every site is acquired, planned and handed over.

The portfolio reaches across India and beyond. Projects span Bengaluru, Chennai, Hyderabad, Pune, Mumbai, Kochi, Goa, Coimbatore, and Mangaluru , with an international footprint in Colombo and the Gulf. Three residential brands address distinct buyers: Purva for premium and theme-based luxury homes, Provident Housing for mid-income families, and Purva Land for plotted communities. With around 3 million square feet of Grade-A commercial space under its belt, Puravankara is rapidly expanding its footprint in this lucrative segment. The product mix is deliberate — covering 1-BHK starter homes through ultra-luxury WorldHome residences.

Ownership philosophy is captured in a single line the company uses internally and externally. At Puravankara, all endeavours revolve around just one entity — the customer. Their needs, dreams and aspirations are pivotal to every decision. The company calls this "The you philosophy". In practice that means listed-company disclosures on every project, RERA-mandated delivery timelines, and a published track record that buyers can audit before they sign. The brand promise — It's all about you — is read here as a working operating model rather than a slogan: design choices, handover protocols and after-sales response are all measured against the resident experience.

Rate this project

Write a review

Visited or booked here? Share your honest experience. Reviews are checked before they appear.

Frequently Asked Questions

Where exactly is Purva Park Hill located, and how well connected is it to the rest of Bangalore?+
Purva Park Hill sits at Survey No. 19/1, off Kanakapura Road, Mallasandra, in South Bangalore. The project is positioned close to the NICE Ring Road junction, giving residents direct access to Electronic City, JP Nagar, Banashankari, BTM Layout, and Jayanagar without passing through the city's busiest corridors. Vajarahalli Metro Station on the Green Line is roughly 2.2 km away, while D-Mart and daily conveniences are within 2 km. The Art of Living Foundation is about 9 km from the site, and the broader Kanakapura Road corridor is well served by BMTC bus routes.
What apartment configurations and sizes does Purva Park Hill offer?+
Purva Park Hill is offered in four distinct configurations: a 2 BHK measuring 1,407 sq ft, a 3 BHK Comfort at 1,746 sq ft, a 3 BHK Grand at 1,936 sq ft, and a 4 BHK Jodi extending to 2,678 sq ft. All four types are spread across four towers within the 17.3-acre development, giving buyers a meaningful range from a well-proportioned two-bedroom home to a full four-bedroom residence. The project comprises 496 units in total.
What is the starting price for an apartment in Purva Park Hill?+
Pricing for Purva Park Hill starts at Rs. 2.05 crore. For a precise price breakdown by configuration, floor, and orientation, pricing is available on request through the sales team.
Is Purva Park Hill RERA-registered, and what are the registration details?+
Yes, Purva Park Hill is fully registered with Karnataka RERA. The four wings carry the following registration numbers, all dated 1 June 2022: Wing-A — PRM/KA/RERA/1251/310/PR/220601/004946, Wing-B — PRM/KA/RERA/1251/310/PR/220601/004947, Wing-C — PRM/KA/RERA/1251/310/PR/220601/004948, and Wing-D — PRM/KA/RERA/1251/310/PR/220601/004949. Buyers can verify these details directly on the Karnataka RERA portal.
What amenities can residents expect at Purva Park Hill Mallasandra?+
The project delivers over 35 lifestyle amenities within the gated community, including a clubhouse, swimming pool, gymnasium, tennis court, yoga deck, children's play area, and a party hall. Outdoor sports facilities and dedicated co-working areas round out the offering, making the campus self-sufficient for residents across age groups. The 17.3-acre footprint allows for landscaped open spaces and green buffers that are uncommon on smaller urban plots.
Who is the developer behind Purva Park Hill, and what is their track record?+
Purva Park Hill is developed by Puravankara Limited, a publicly listed real estate company founded in 1975 and headquartered in Bangalore. Over five decades, the company has delivered residential and commercial projects across Bengaluru, Chennai, Kochi, Coimbatore, Hyderabad, Mumbai, Pune, and internationally in Dubai and Colombo. In Bangalore specifically, Puravankara's portfolio includes projects such as Purva Highland — the community immediately adjacent to Park Hill — Purva Atmosphere in Keshav Nagar, Purva Fountain Square in Marathahalli, and Purva Heights on Bannerghatta Road, reflecting consistent activity across the city's major residential corridors.
How does Purva Park Hill's Mallasandra location compare to the broader South Bangalore residential market?+
Mallasandra sits within the Kanakapura Road extended corridor, one of South Bangalore's most active residential belts, flanked by established neighbourhoods like JP Nagar, Banashankari, and Jayanagar to the north and the NICE Road junction to the south. The corridor also borders the green cover of Turahalli Forest, giving homes in this zone open, largely unobstructed views. Access to Global Village Tech Park and Electronic City via NICE Road makes the location practical for technology-sector professionals, while the proximity of multispeciality hospitals such as Cloudnine on Kanakapura Road and a growing base of schools supports family-oriented buyers.

Get in Touch

Pricing, plans, brochure, and a personal walkthrough — talk to our sales team.
Featured Projects

Projects Portfolio

PURAVANKARA ADORA DE GOA

PURAVANKARA ADORA DE GOA

📍 Dabolim, Goa

Starting ₹55.35 Lac

Explore →
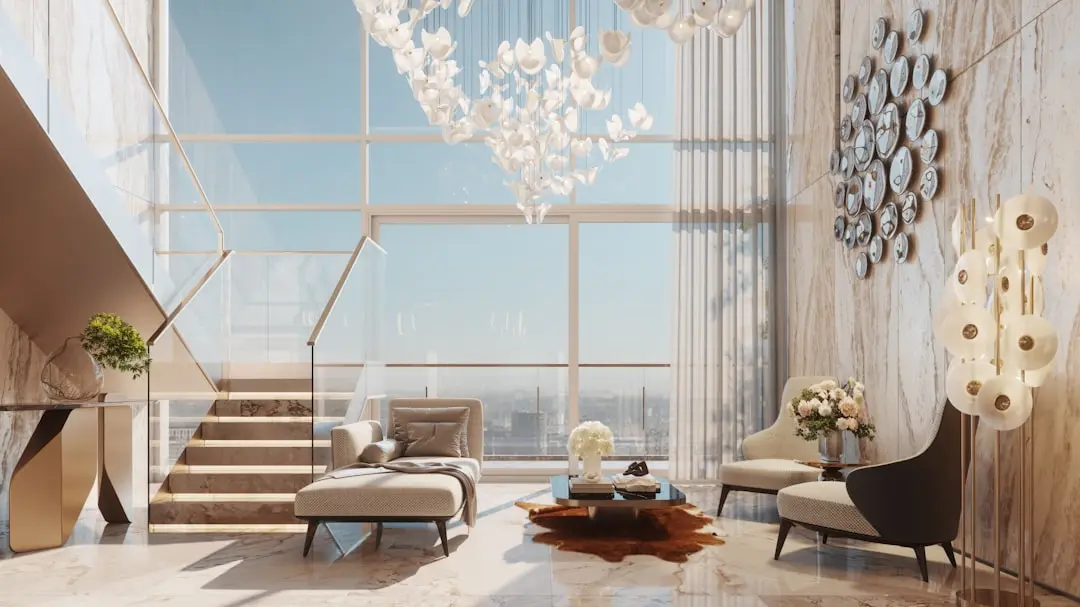
PURAVANKARA CODENAME BROADWAY (BROADWAY WESTEND)

PURAVANKARA CODENAME BROADWAY (BROADWAY WESTEND)

📍 Kudlu Gate, Bangalore

Starting ₹1.5 Cr

Explore →
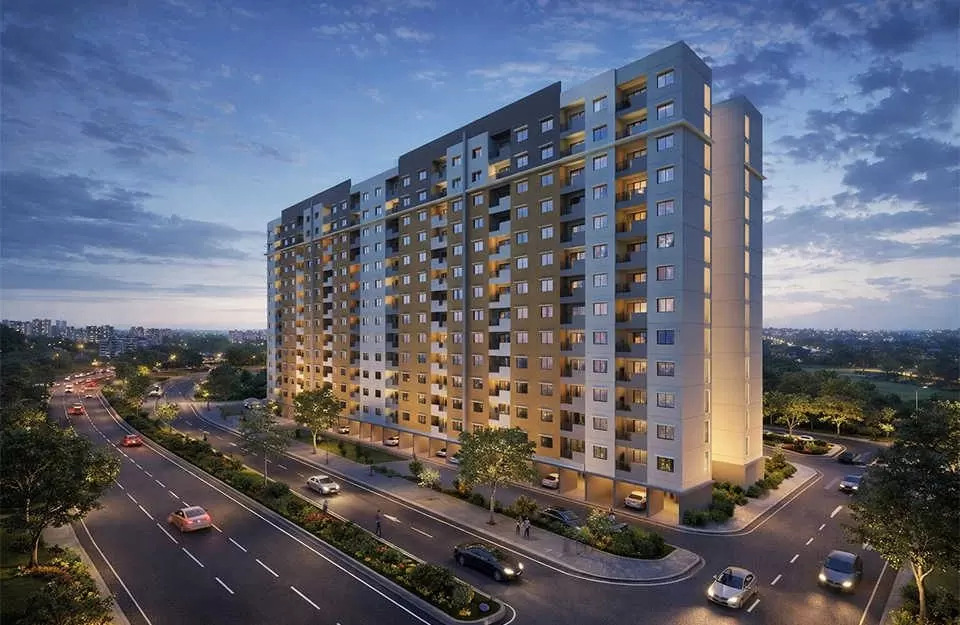
PURAVANKARA LAKEVISTA AT PURVA WINDERMERE

PURAVANKARA LAKEVISTA AT PURVA WINDERMERE

📍 Pallikaranai, Chennai

Starting ₹52 Lacs

Explore →
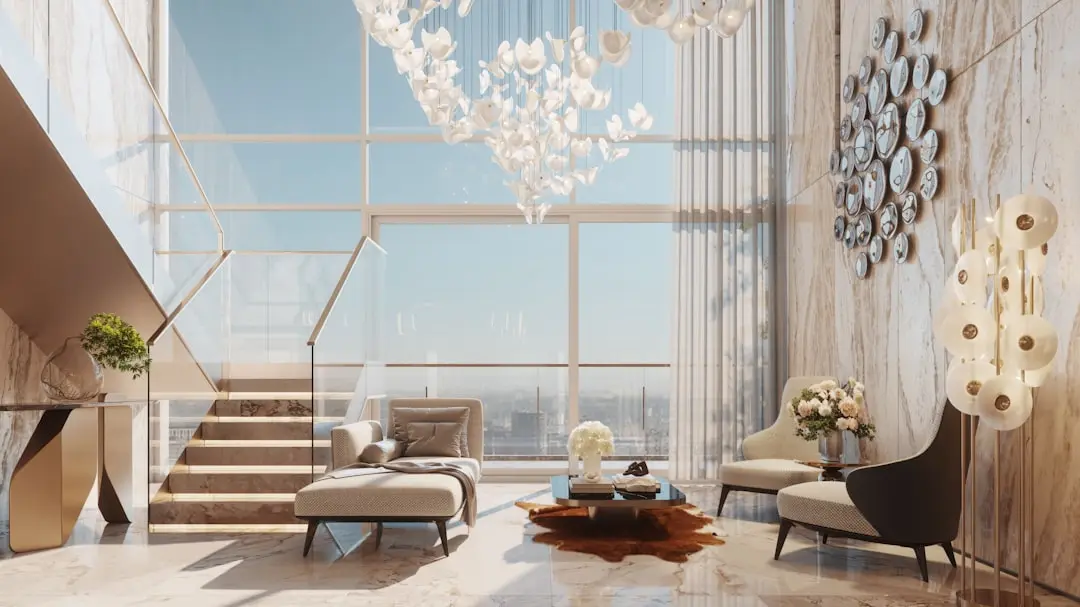
PURAVANKARA MIAMI BY PURVA

PURAVANKARA MIAMI BY PURVA

📍 Breach Candy, Mumbai

Price on Request

Explore →

×
Express Your Interest