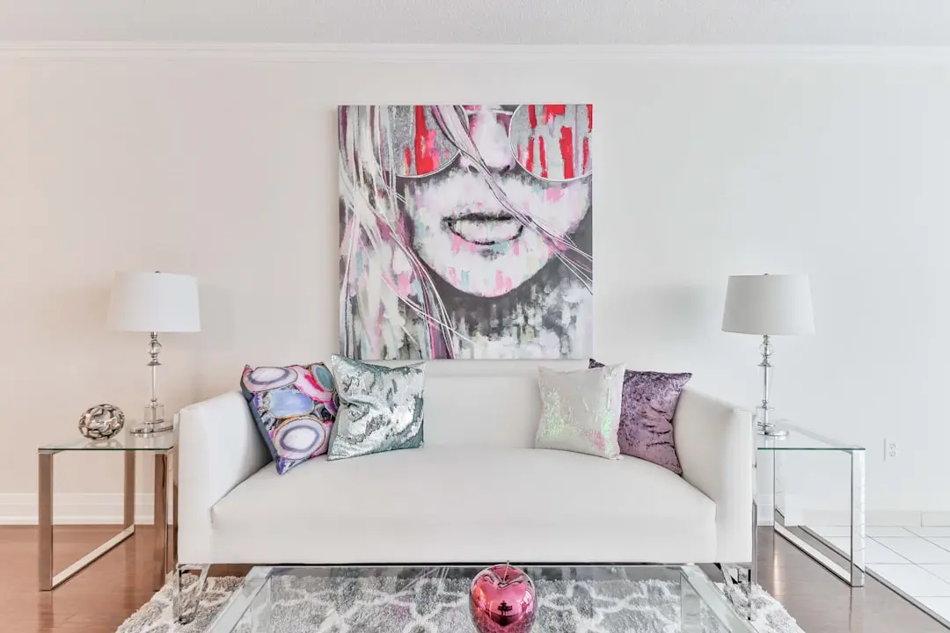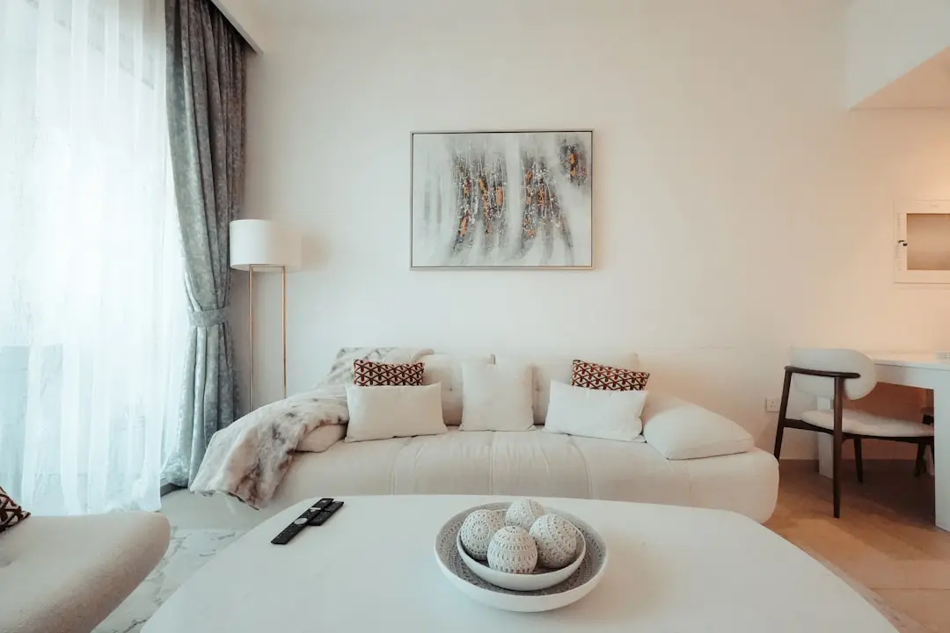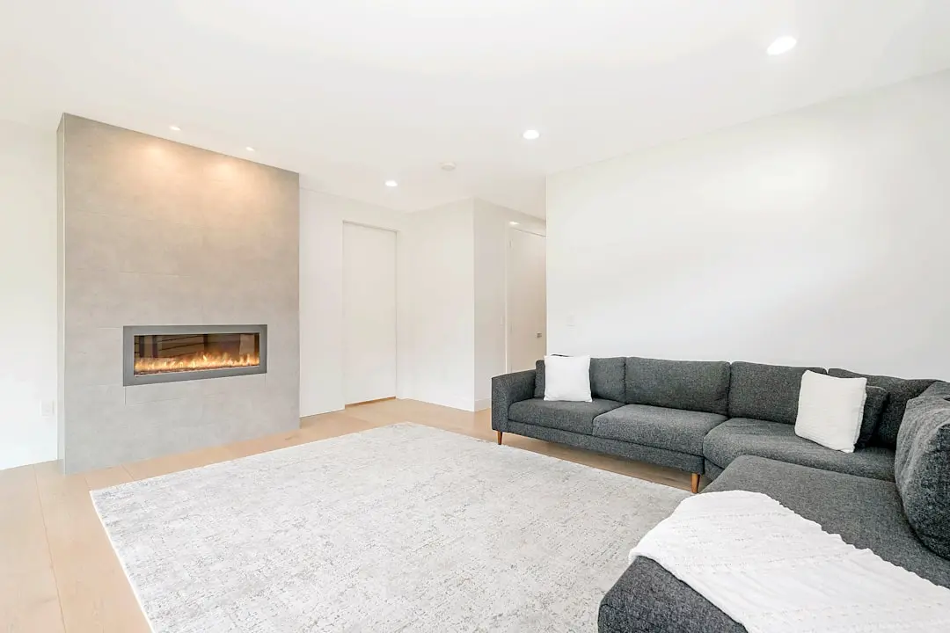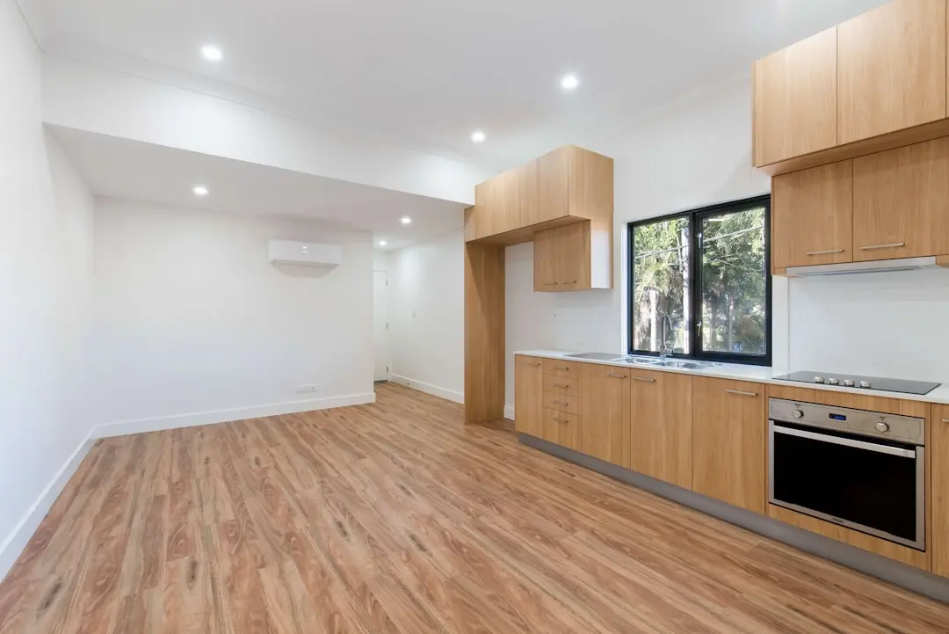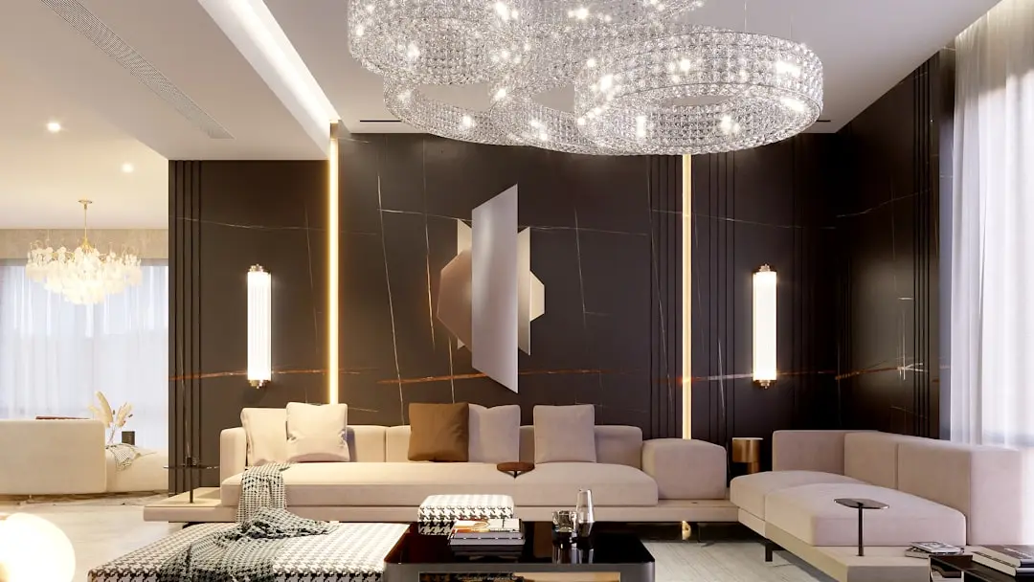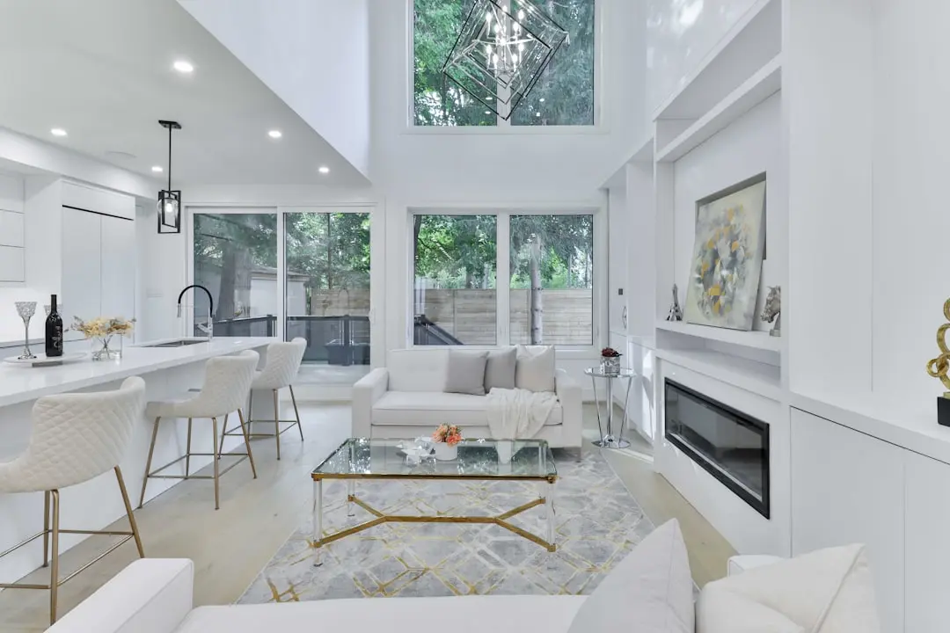
PURAVANKARA PURVA BLUEBELLE, Rajajinagar, Bangalore

PURAVANKARA PURVA BLUEBELLE

Twin Towers, 80 Percent Open Sky, One Address on Magadi Road

3 BHK · Starting ₹2.25 Cr onwards

SPECIAL OFFER
Book now to get special offers !
Available for next few days only !
RERA: PRM/KA/RERA/1251/310/PR/290323/005829
378
Units
2
Towers
3.85
Acres
32
Floors
The Address & The Vision

An Address Worth Owning

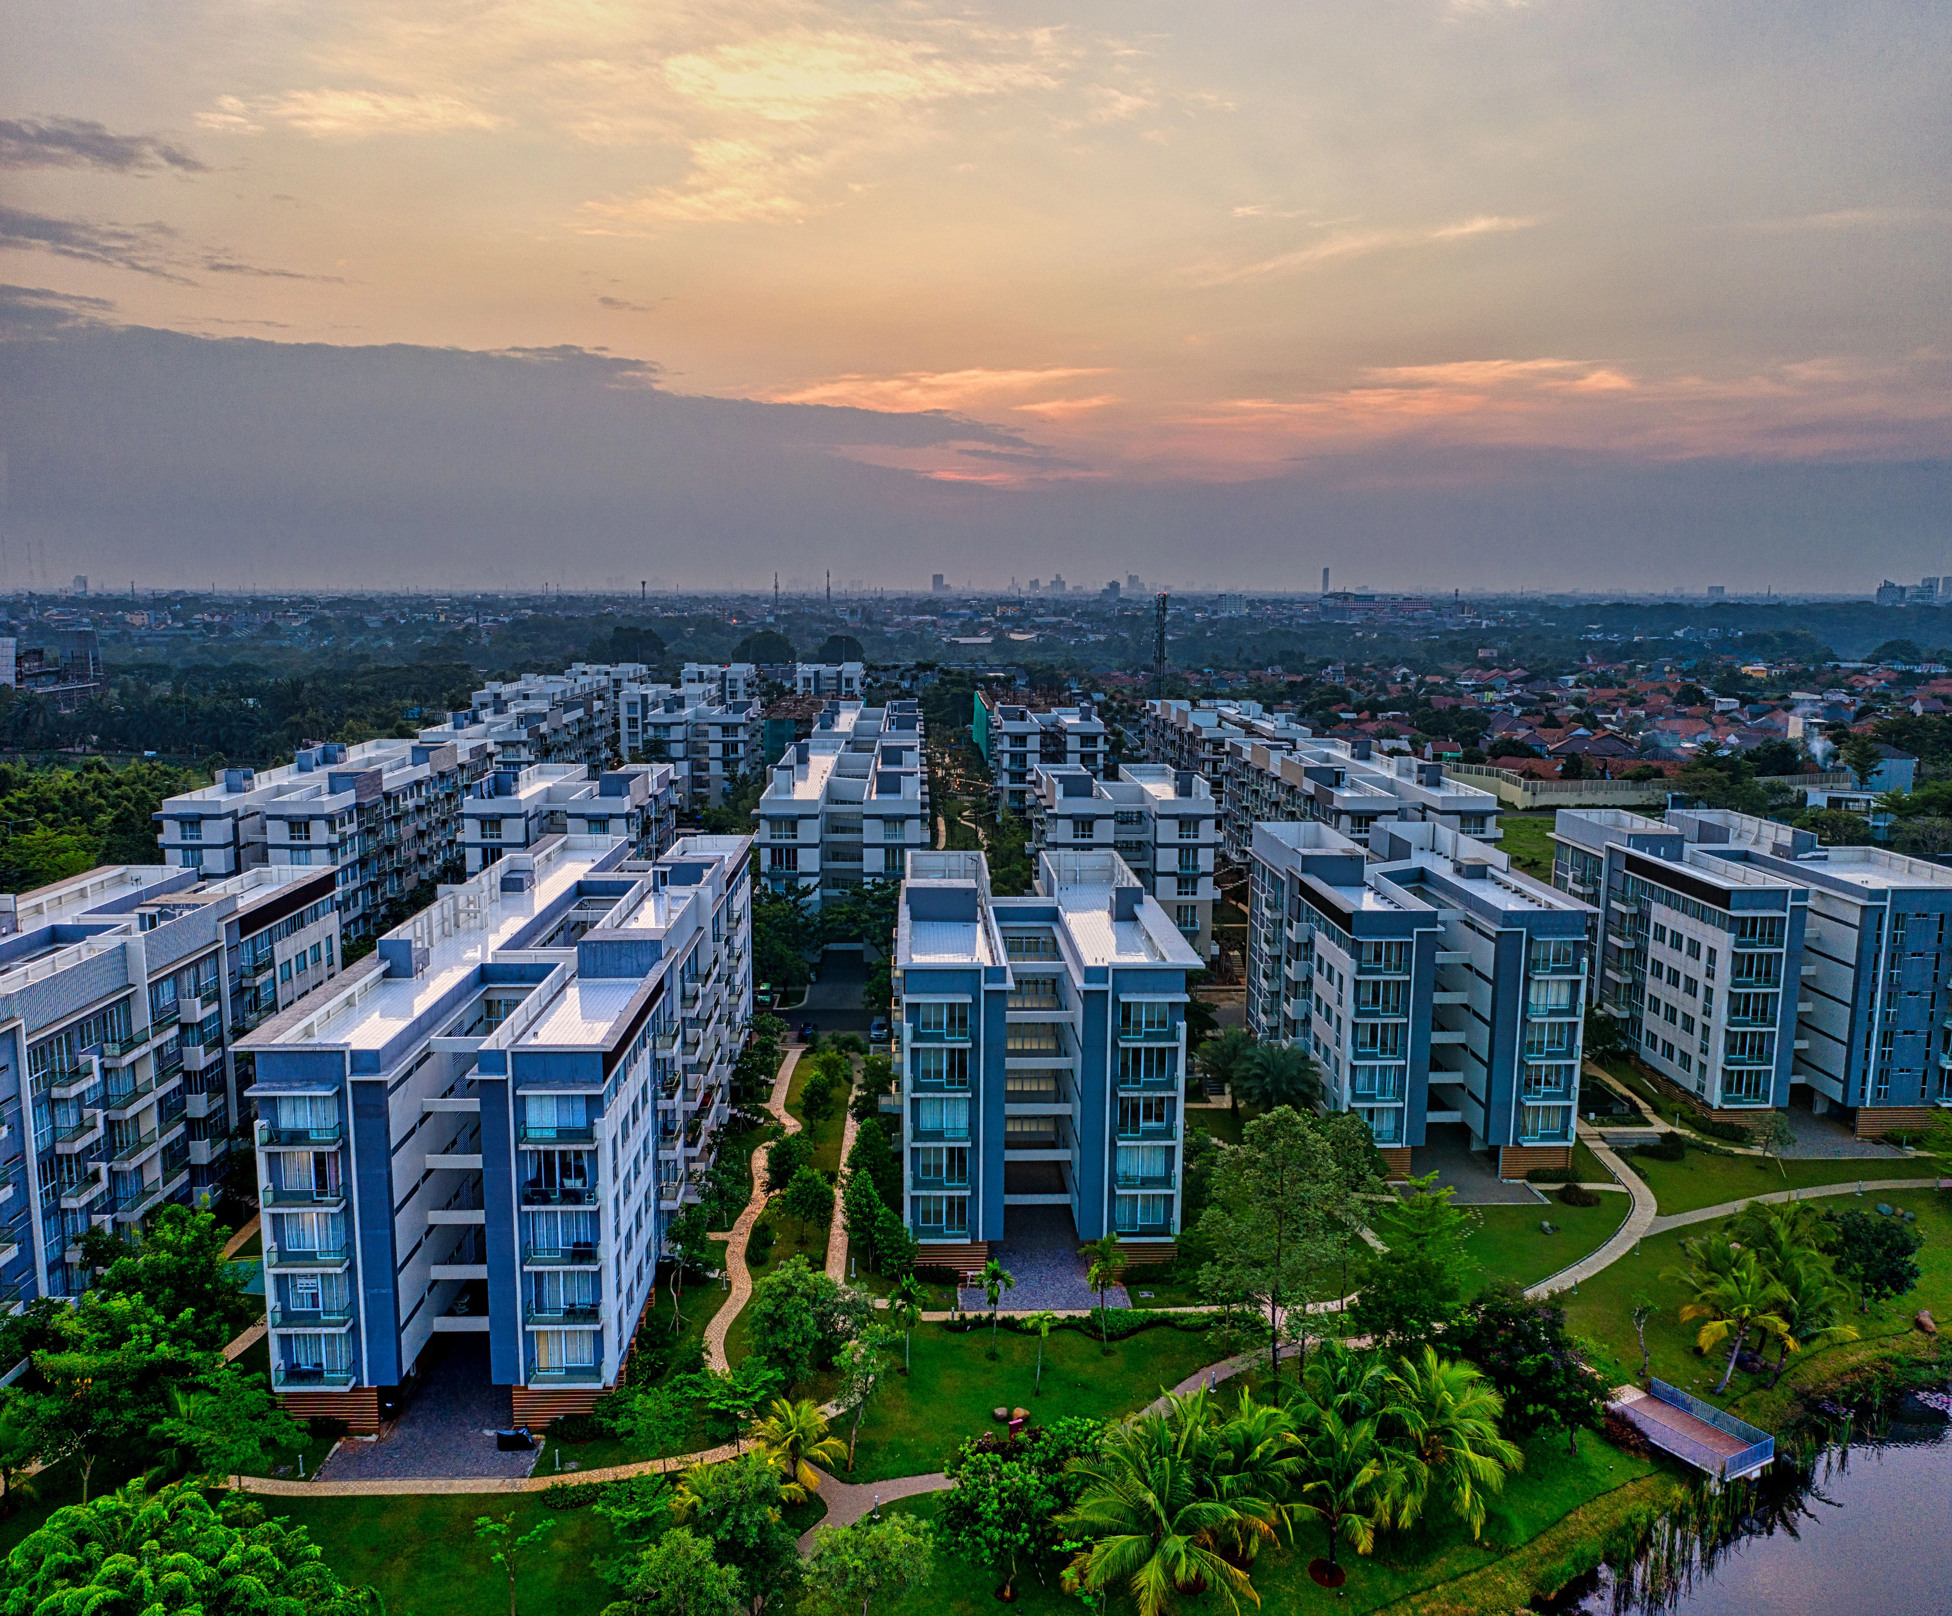
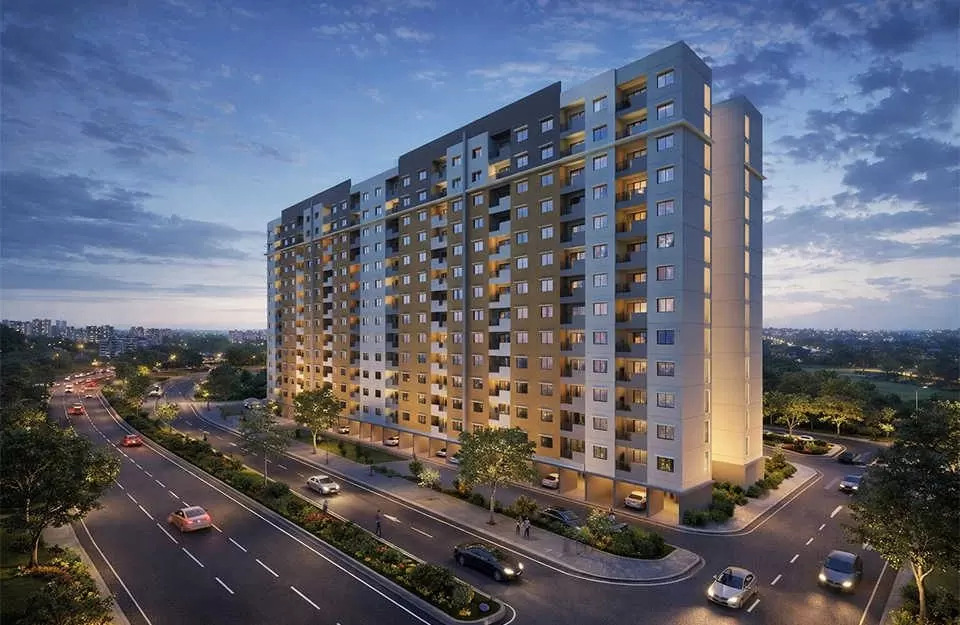
Purva Bluebelle is Puravankara's high-rise residential address on Magadi Main Road, Rajajinagar — 378 apartments across two towers of 31 and 32 floors, set on 3.85 acres in the heart of West Bangalore. The project carries RERA registration number PRM/KA/RERA/1251/310/PR/290323/005829 under Karnataka RERA, with possession scheduled for June 2029. It represents the Purva brand's characteristic approach to urban density: maximising vertical living while preserving 80 percent of the site as open and landscaped ground.

Life inside the community is organised around 17 themed gardens and 22 nature-inspired outdoor experiences, a rare ratio for a mid-city plot in Bangalore. An 8,000 sq ft standalone clubhouse anchors the social infrastructure, housing more than 10 indoor amenities alongside 11 outdoor sports zones. The design intent is straightforward — a resident should be able to step out of the lift and reach a swimming pool, a cricket pitch, a yoga deck, or a reading lounge without leaving the premises.

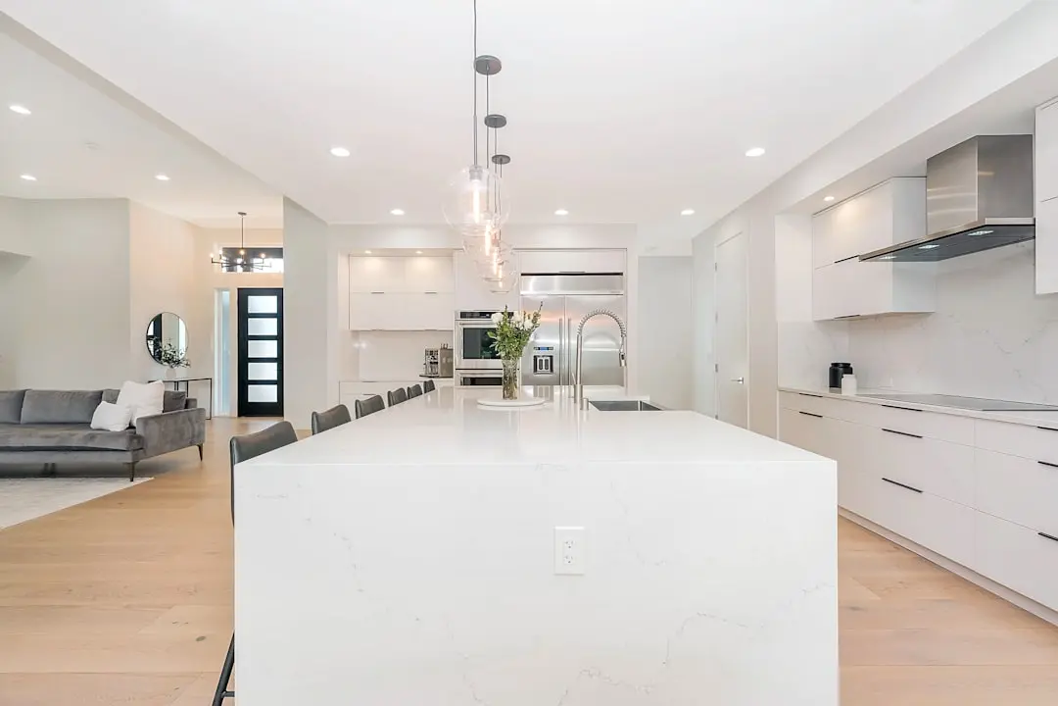
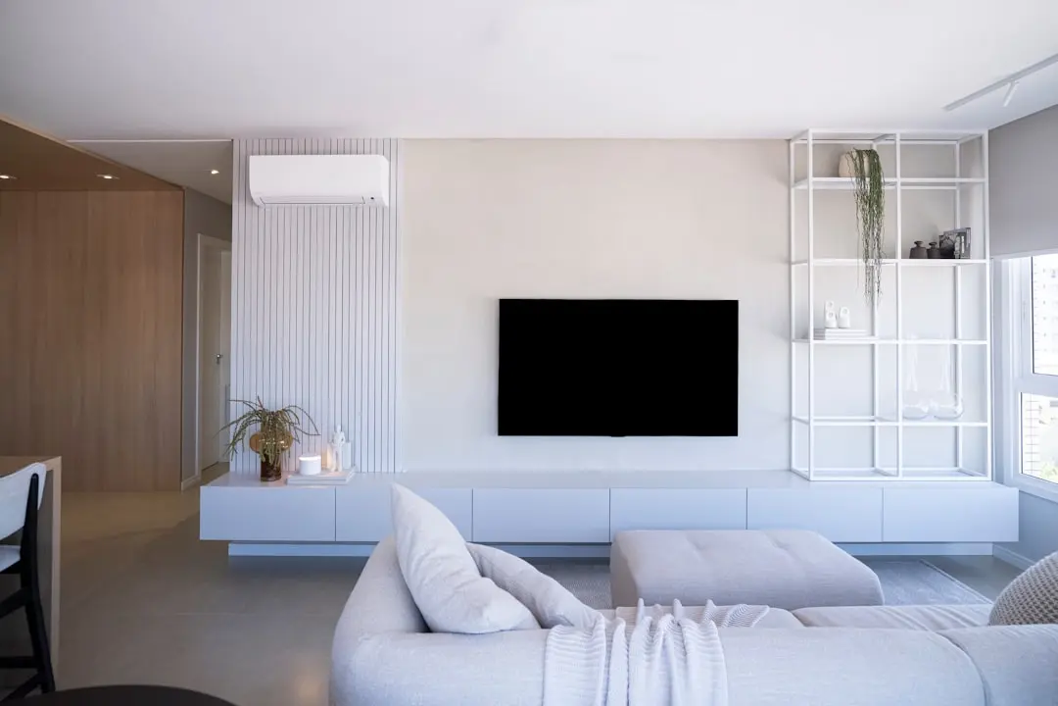
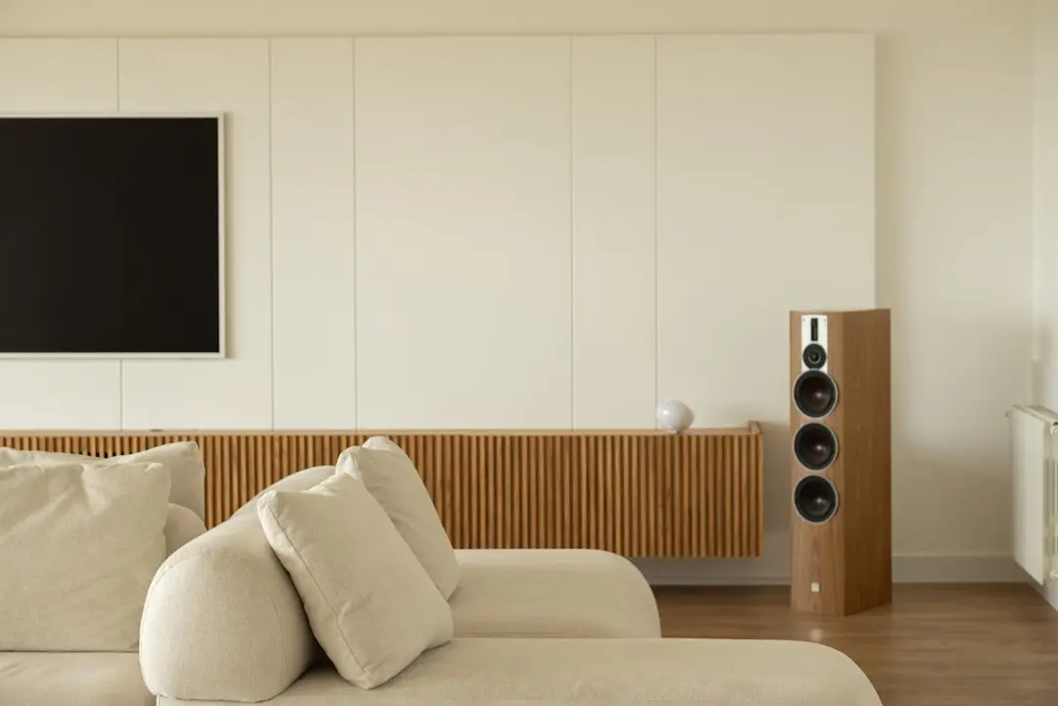
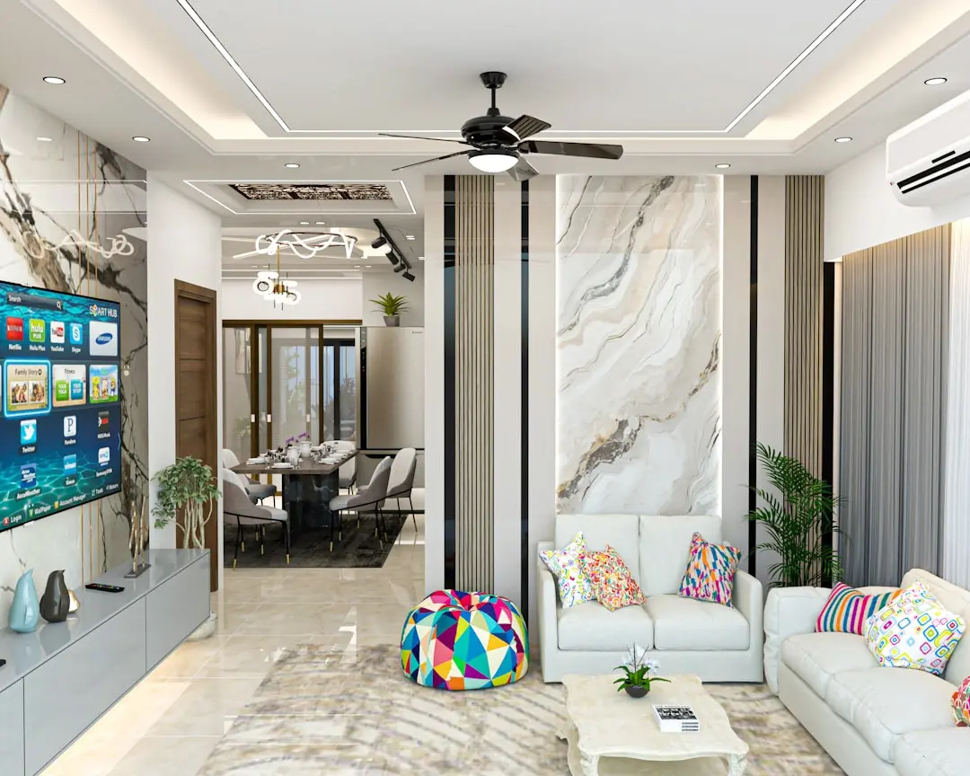
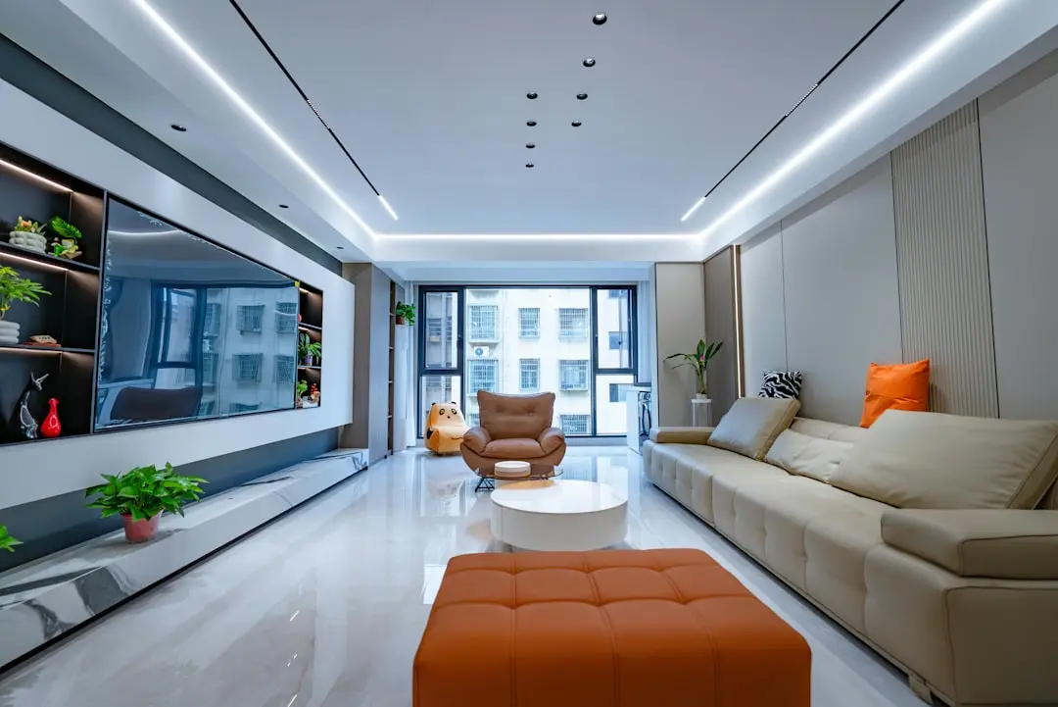
Each of the 378 residences is a 3 BHK apartment, ranging from 1,434 sq ft to 1,630 sq ft in saleable area. Layouts are oriented for natural light and cross-ventilation, with vitrified tile flooring through the living, dining, and bedroom spaces, ceramic tiles in bathrooms and balconies, timber-framed main doors with laminated flush shutters, UPVC or aluminium sliding shutters on external openings, concealed copper electrical wiring with modular switches, and countertop washbasins with suspended pipework in all toilets. Grid power from BESCOM is supplemented by provisions for 100 percent DG backup at additional cost.

Puravankara was founded in 1975 by Ravi Puravankara and has, as of March 2024, delivered 86 residential and commercial projects measuring 50 million sq ft across Bengaluru, Chennai, Hyderabad, Pune, Mumbai, Kochi, Goa, Coimbatore, Mangaluru, and international markets including GCC countries and Sri Lanka. The company was among the first developers in India to secure foreign direct investment in real estate through a joint venture with Keppel Land — a Singapore Government-owned development company — in 2005, and received a $76 million investment from the International Finance Corporation and IFC Emerging Asia Fund in December 2020 for its affordable housing portfolio. Purva Bluebelle is built under the flagship Purva brand, which focuses on luxury and technology-integrated residential development.

For a buyer seeking a well-specified, high-rise home in an address that is already connected rather than waiting to be connected, Purva Bluebelle makes a case on facts: Purple Line metro at the doorstep, a half-century-old developer behind the construction, and a possession timeline of June 2029 backed by an active RERA registration. Enquire to receive floor plans, the current cost sheet, and details of the construction-linked payment plan.
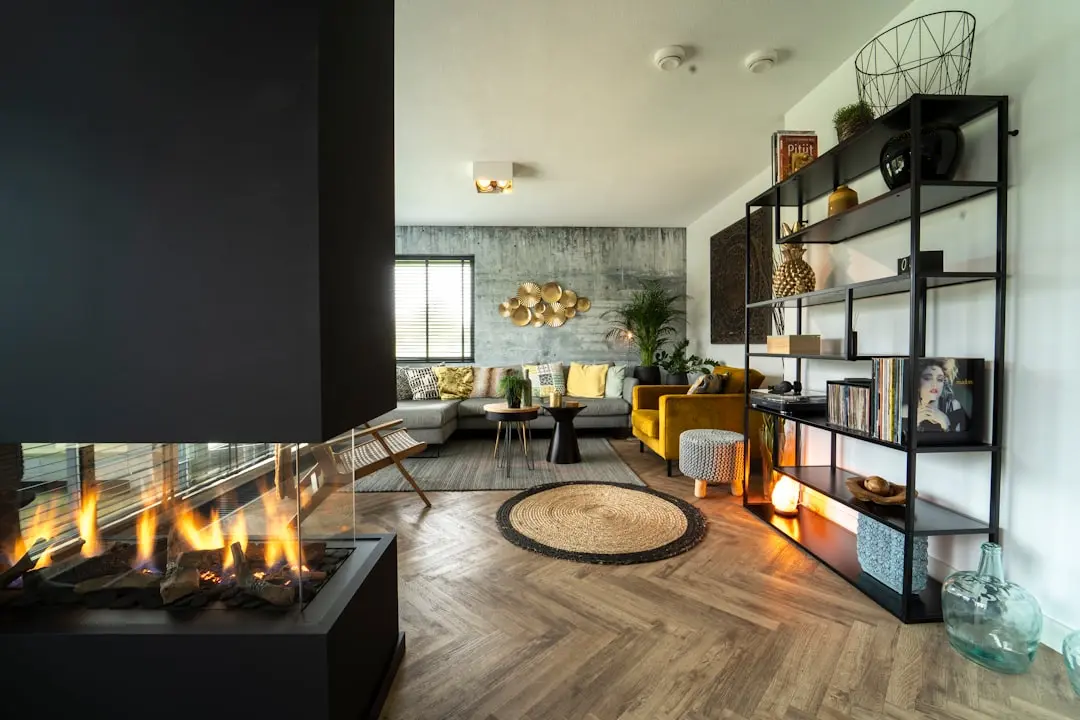
Read more
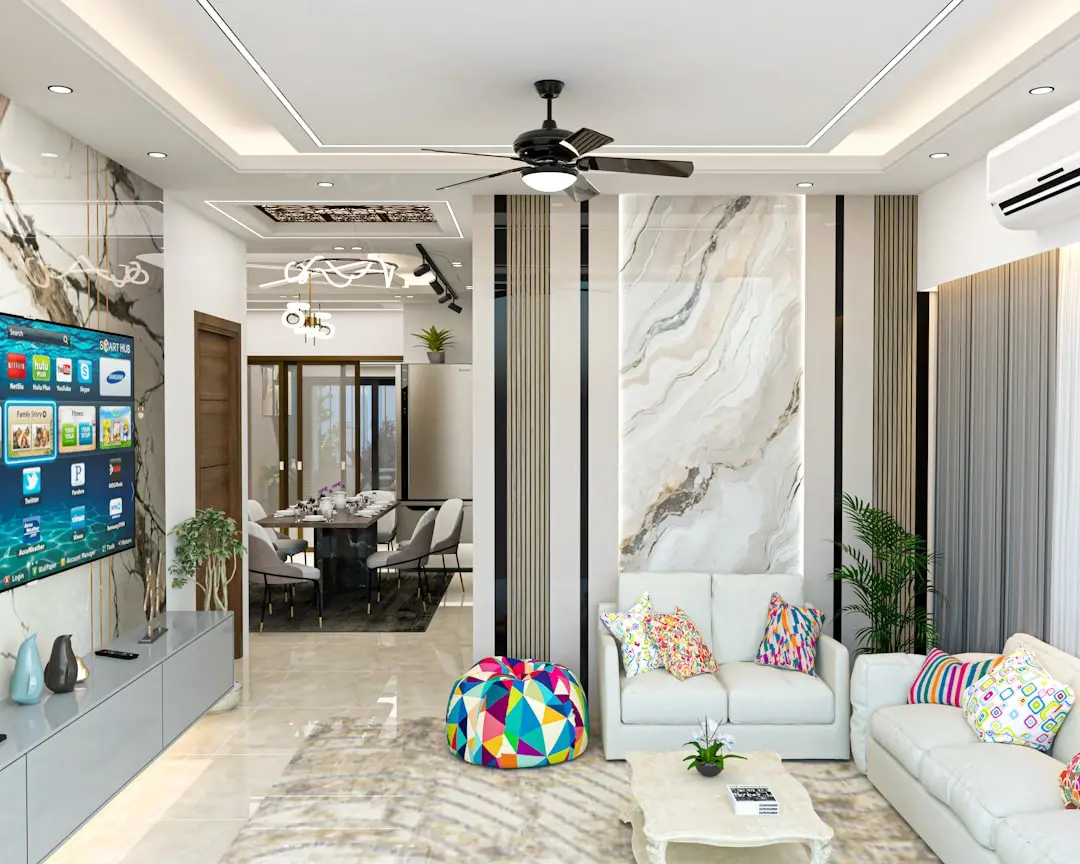
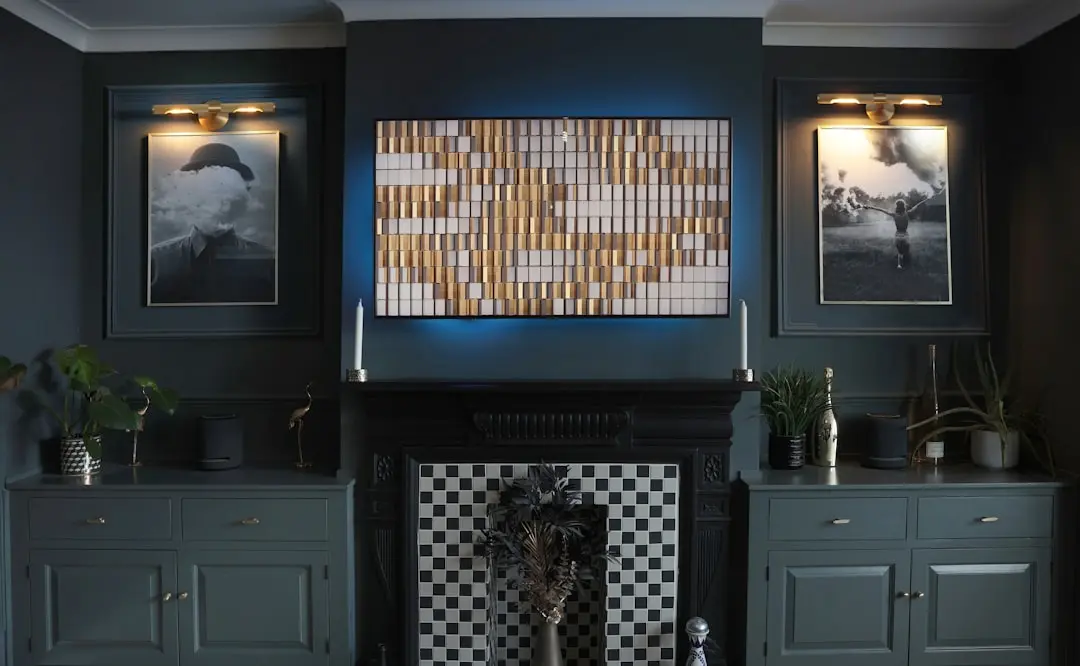
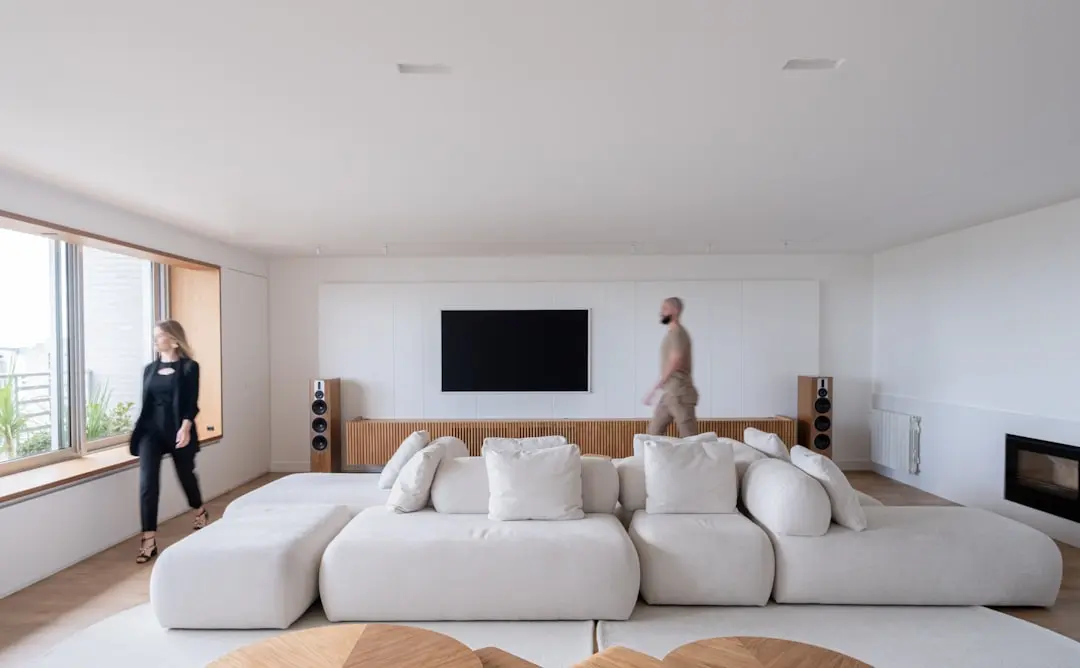
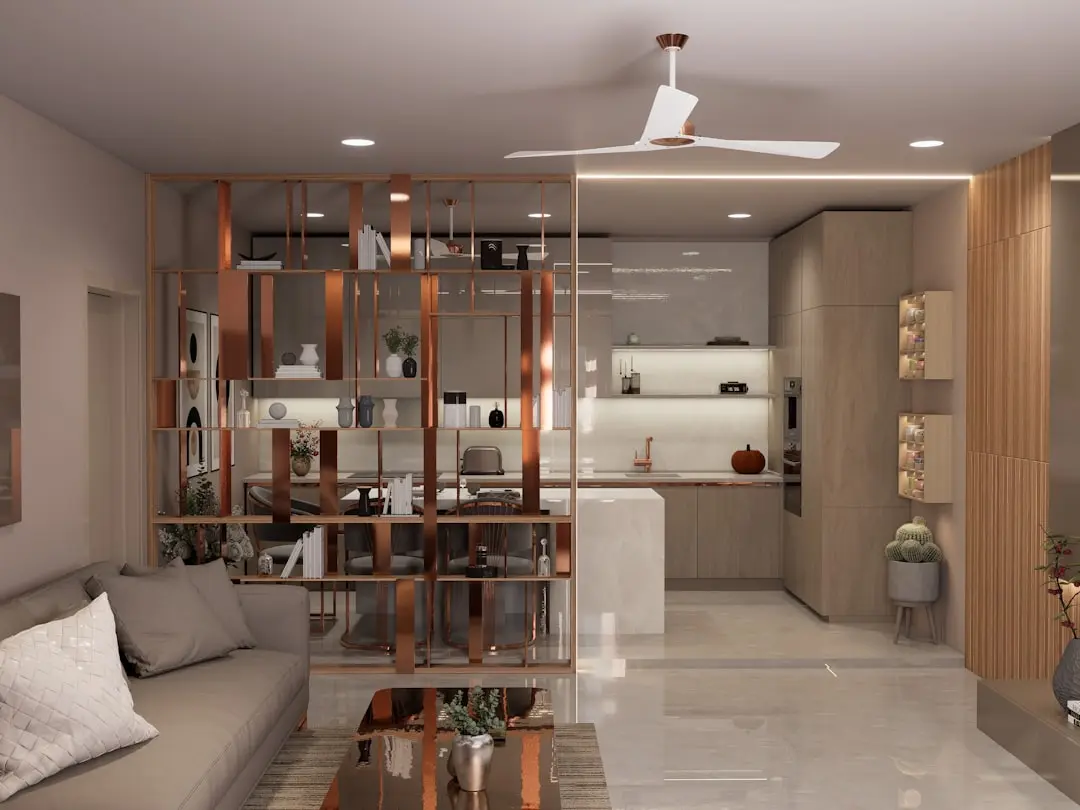
Gallery

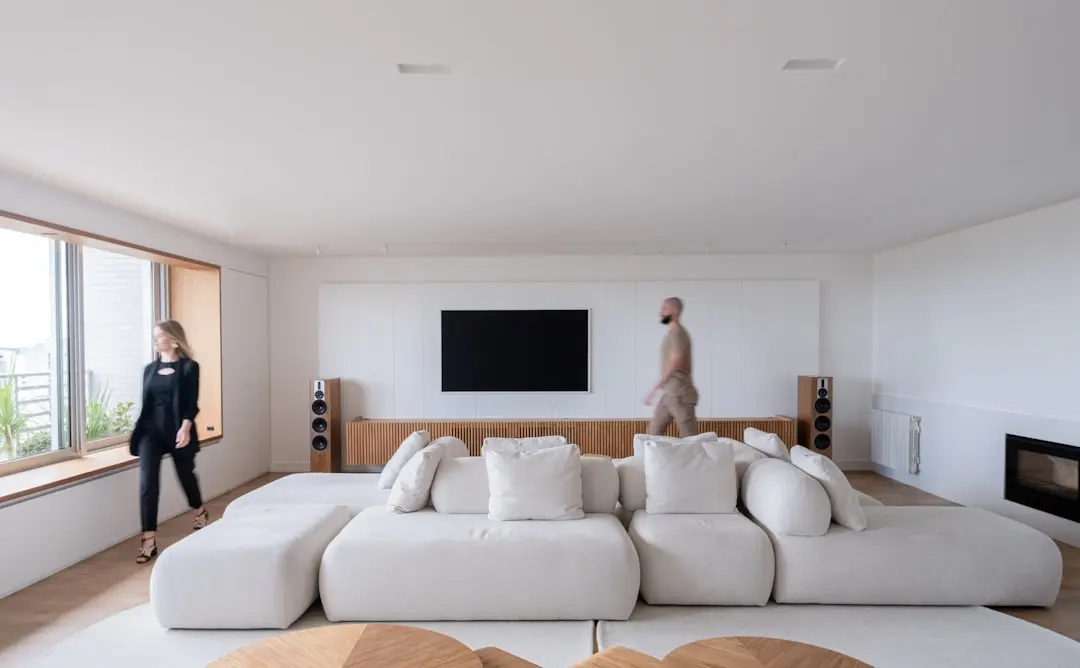
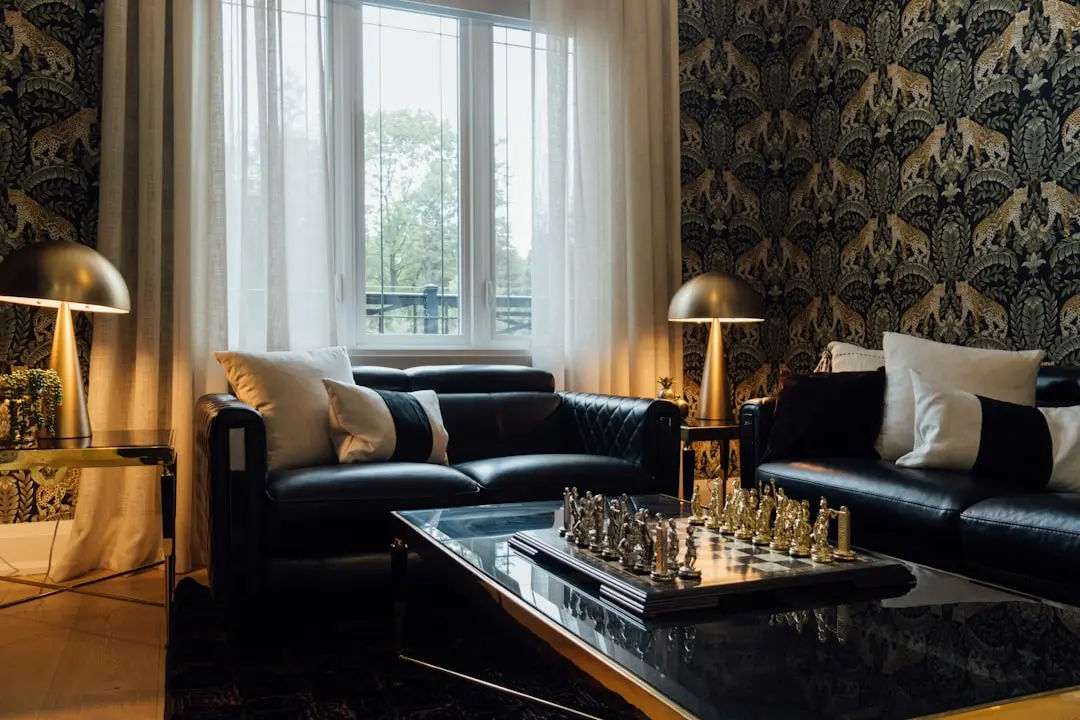
Visualize Your Future Space

Configurations & Pricing

Choose Your Space

Starting from Rs. 2.25 Cr onwards

ConfigurationSizeStarting Price
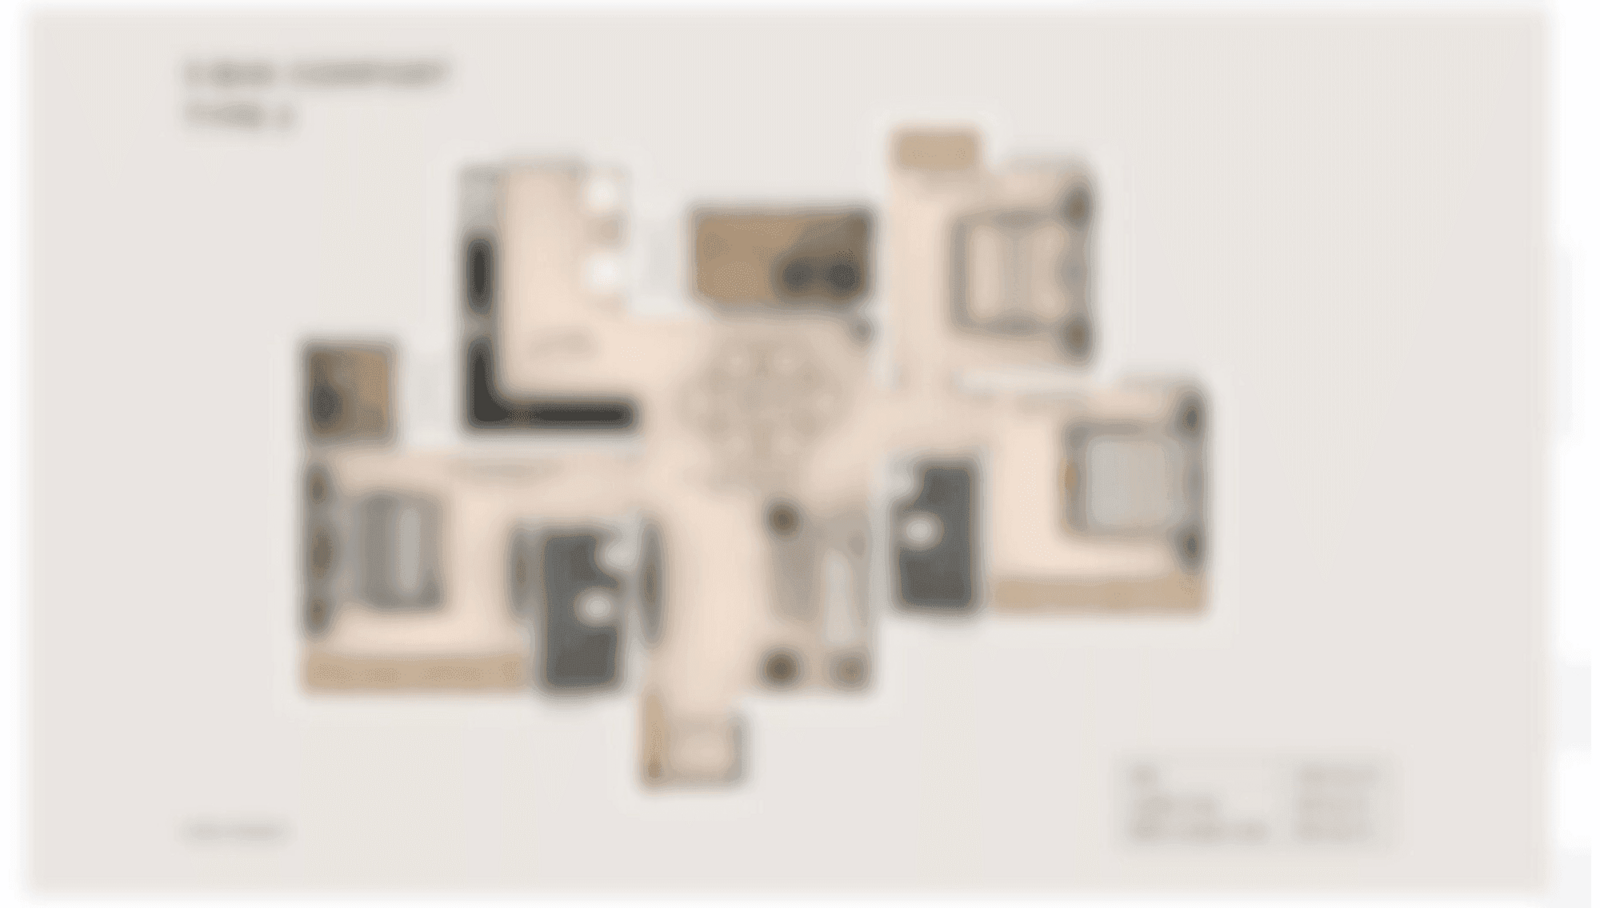
3 BHK Type 1 (L-Type)
Larger format 3-bed layout with generous living and dining footprint
1630 sq.ft.Rs. 2.25 Cr onwards
3 BHK Type 2 (R-Type)
Compact 3-bed configuration designed for efficient natural light and ventilation
1434 sq.ft.Rs. 2.25 Cr onwards
Lifestyle

World-Class Amenities

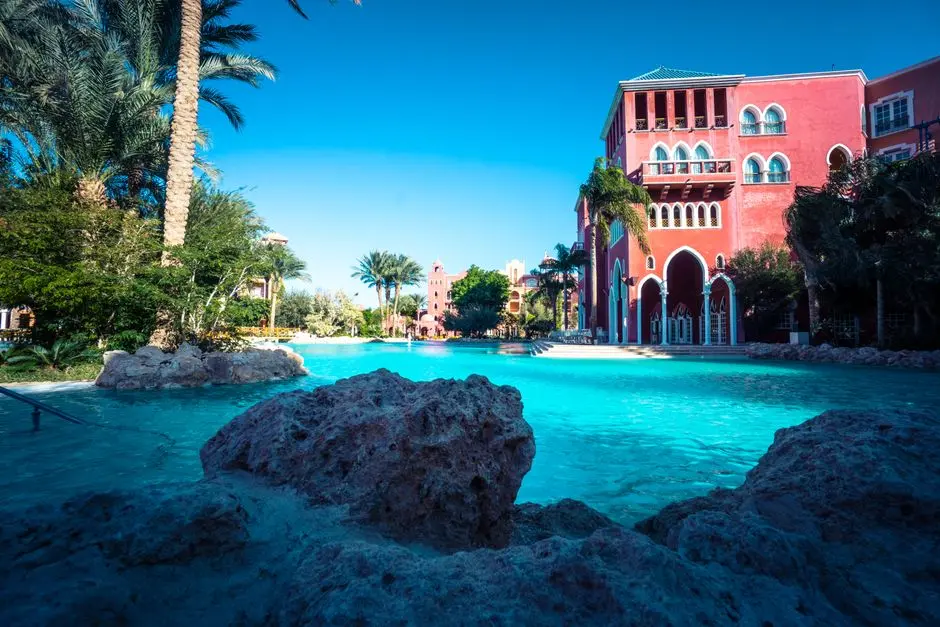
Recreation at PURAVANKARA PURVA BLUEBELLE, Rajajinagar, Bangalore
Recreation
  • 8,000 sq ft Standalone Clubhouse
  • Swimming Pool
  • Amphitheatre
  • Party Hall
  • Reading Lounge
  • Barbecue Zone
  • AV Room
  • Yoga Deck
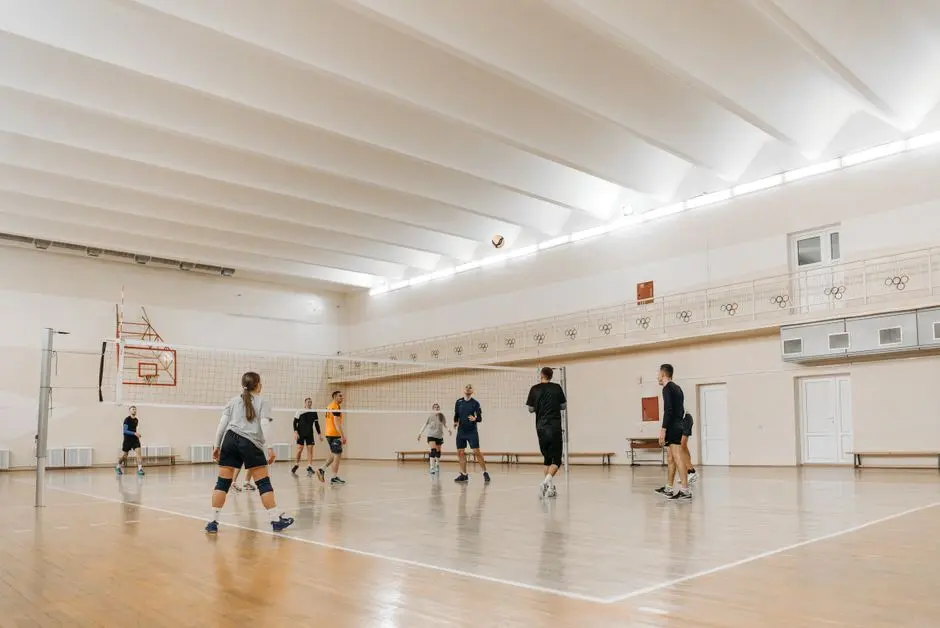
Active at PURAVANKARA PURVA BLUEBELLE, Rajajinagar, Bangalore
Active
  • Fully Equipped Gymnasium
  • Jogging Track
  • Badminton Court
  • Squash Court
  • Cricket Pitch
  • Multipurpose Sports Arena
  • Open Gym
  • Table Tennis
Community at PURAVANKARA PURVA BLUEBELLE, Rajajinagar, Bangalore
Community
  • Children's Play Area
  • Sandpit
  • Skating Rink
  • Senior Citizens Park
  • Indoor Games Room
  • Chess Area
  • Meditation Zones
Greens & Outdoors at PURAVANKARA PURVA BLUEBELLE, Rajajinagar, Bangalore
Greens & Outdoors
  • 17 Themed Landscaped Gardens
  • Herbal Garden
  • Floral Garden
  • Fruit Garden
  • 22 Nature-Inspired Outdoor Experiences
  • Rainwater Harvesting Channels
  • Pedestrian Pathways through Green Zones
Master & Floor Plans

Master & Floor Plans

Detailed master plan and unit-wise floor plans available on request.

Master plan preview
Preview only — request full plan
Location / Address

A Defining Address

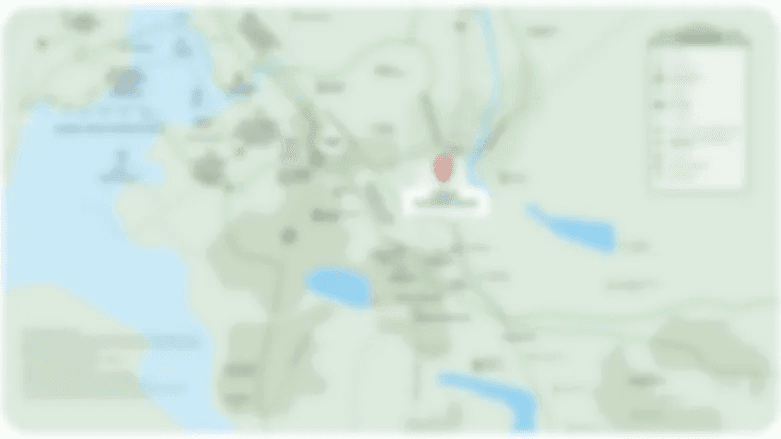
2, Magadi Main Road, Kempapura Agrahara, Bengaluru, Karnataka 560023 · Rajajinagar · Bangalore

Rajajinagar is one of West Bangalore's most established residential and commercial neighbourhoods, stitched into the city's fabric over decades. Magadi Main Road runs through its core, connecting Majestic and the central business district to the west of the city in minutes, while the Purple Line of Namma Metro places the entire east-west spine of Bangalore within easy reach. The area sits between Malleshwaram to the north and Chamarajpet to the south, giving residents access to mature retail, healthcare, and cultural infrastructure that newer peripheral suburbs are still building.

Purva Bluebelle occupies a plot at 2, Magadi Main Road, Kempapura Agrahara — directly adjacent to Magadi Road Metro Station on the Purple Line, which runs from Challaghatta all the way to Whitefield. KSR Bangalore City Junction (the main railway terminus) is approximately 5 km away, and Kempegowda International Airport is roughly 33 km via Bellary Road. Namma Metro Phase 3, approved by the Union Cabinet in August 2024 with an allocation of Rs. 15,611 crore, includes a 12.5-km corridor from Hosahalli to Kadabagere along Magadi Road, adding nine new stations that will deepen the corridor's connectivity further once operational.

Location map
Preview only — request full map
Connectivity

Location Advantages

Thoroughfares

  • Magadi Road Metro Station (Purple Line) — 0.1 km / 2 mins walk
  • KSR Bangalore City Junction (Railway) — 5 km / 12 mins
  • NICE Road (Peripheral Ring Road) — 8 km / 18 mins
  • Mysuru Road NH-275 — 4 km / 10 mins
  • Tumkur Road NH-48 — 7 km / 15 mins

Corporate

  • Peenya Industrial Area — 8 km / 20 mins
  • World Trade Center Rajajinagar — 2 km / 7 mins
  • Yeshwanthpur Business District — 5 km / 12 mins
  • Manyata Tech Park (via metro) — 18 km / 35 mins
  • KIADB Aerospace Park SEZ — 22 km / 40 mins

Hospitality

  • JW Marriott Hotel Bengaluru — 7 km / 20 mins
  • GT World Mall — 2 km / 8 mins
  • Orion Mall Rajajinagar — 3 km / 10 mins
  • Lulu Hypermarket Rajajinagar — 2.5 km / 8 mins
  • The Leela Palace Bengaluru — 12 km / 25 mins

Education

  • Jesus Memorial School — 0.23 km / 3 mins
  • Windermere High School — 1.5 km / 6 mins
  • PES University — 5 km / 15 mins
  • Ambedkar College — 4 km / 12 mins
  • BMS College of Engineering — 6 km / 18 mins

Healthcare

  • Abhinav Hospital — 0.15 km / 2 mins
  • Fortis Hospital Rajajinagar — 3 km / 10 mins
  • M S Ramaiah Memorial Hospital — 6 km / 18 mins
  • Manipal Hospital (Old Airport Road) — 14 km / 28 mins
  • Columbia Asia Hospital Yeshwanthpur — 5 km / 14 mins

Schedule a Site Visit

See the property in person. Our sales team will get in touch to coordinate a visit at your convenience.

Beyond the Project

Infrastructure & Growth

Namma Metro Phase 3 – Magadi Road Corridor

The Union Cabinet approved Bangalore Metro Phase 3 in August 2024, allocating Rs. 15,611 crore for 44.65 km across two corridors. Corridor 2 runs 12.5 km along Magadi Road from Hosahalli to Kadabagere with nine new stations, directly extending the transit catchment of this address once operational.

Purple Line Metro Expansion – Challaghatta to Whitefield

The fully operational Purple Line now runs 43.5 km from Challaghatta to Whitefield, passing through Majestic interchange. Magadi Road Station on this line gives residents one-seat access to MG Road, Indiranagar, and Whitefield without touching road traffic.

Peripheral Ring Road (NICE Road) Connectivity

NICE Road links Magadi Road to Tumkur Road, Mysuru Road, Hosur Road, and Old Madras Road, creating a 65-km orbital bypass that dramatically cuts cross-city drive times for residents commuting to peripheral IT and industrial clusters.

Kempegowda International Airport Access Upgrade

Ongoing road-widening and flyover projects along Bellary Road corridor reduce the Magadi Road-to-airport run of approximately 33 km to roughly 50–60 minutes, supporting residents who travel or relocate from other metro cities.

West Bangalore Infrastructure Densification

West Bangalore's established grid of arterial roads, BBMP-managed civic infrastructure, and a decades-old utilities backbone gives Rajajinagar a more resilient and maintained urban fabric than newly developed peripheral suburbs, directly reducing residents' infrastructure-dependency risk.

Build Quality

Specifications

Structure

  • RCC framed structure

Flooring

  • Vitrified tiles in foyer, living, dining, corridors, bedrooms, kitchen and utility
  • Ceramic tiles in balconies and bathrooms

Bathroom

  • EWCs with chrome-plated fittings
  • Countertop washbasins with suspended concealed pipework
  • Rainwater harvesting drain pipes

Kitchen

  • Granite platform with stainless steel sink
  • Provision for exhaust fan and water purifier

Doors & Windows

  • Main door: timber frame with laminated flush shutter
  • Internal doors: wooden frames with laminated flush shutters
  • External openings: UPVC or aluminium frames with sliding shutters

Electrical

  • Concealed copper wiring in PVC insulation
  • Modular switches of reputed make
  • Grid power from BESCOM; provision for 100% DG backup at additional cost

Security

  • Gated community with three-tier security system
  • 24x7 CCTV surveillance
  • Video door phone provision
Why Invest

Compelling Reasons

1

Purple Line Metro at the Doorstep

Magadi Road Metro Station is 100 metres from the project entrance, placing the entire Purple Line — from Challaghatta through Majestic to Whitefield — within walking distance. No other high-rise residential launch in Rajajinagar currently matches this proximity to an operational interchange-adjacent metro station.

2

80 Percent Open Ground on a 3.85-Acre Urban Plot

Reserving four-fifths of a city-centre site for open space, gardens, and amenity is structurally uncommon in dense West Bangalore. The 17 themed gardens and 22 outdoor experiences are not incidental add-ons; they are baked into the project's land-use arithmetic.

3

Exclusively 3 BHK Configuration

All 378 homes across the two towers are 3 BHK apartments between 1,434 and 1,630 sq ft. A single-configuration building creates a more homogeneous resident community, simplifies maintenance governance, and tends to hold value better in resale cycles.

4

Puravankara's 50-Year Delivery Record

Founded in 1975, Puravankara has delivered 86 projects measuring 50 million sq ft as of March 2024 across nine Indian cities and international markets. That track record, combined with an ISO 9001 certification and a CRISIL DA2+ rating, is material for buyers pricing counterparty risk into a 2029 possession commitment.

5

Namma Metro Phase 3 Corridor Directly Along Magadi Road

The Union Cabinet-approved Phase 3 includes a dedicated 12.5-km Magadi Road corridor with nine stations from Hosahalli to Kadabagere. When operational, this extension will further deepen the transit value of this specific address beyond what the existing Purple Line already provides.

6

Established Neighbourhood Infrastructure

Rajajinagar's schools, hospitals, malls, and civic utilities have been built over decades — not promised in a master plan. Jesus Memorial School is 230 metres away, Abhinav Hospital is 150 metres away, and GT World Mall is within 2 km, giving residents functional daily infrastructure from day one of possession.

About the Developer

Puravankara

Puravankara Limited is an Indian publicly-held real estate development company established in 1975 by Ravi Puravankara in Bangalore. Headquartered in Bengaluru and listed on both the NSE and BSE under the ticker PURVA, the group crossed its 50-year mark in 2025. From its founding to its current status as a publicly listed developer helmed by Chairman Ravi Puravankara and MD Ashish Puravankara, Puravankara has built a diversified real estate platform — launching Provident Housing in 2008 for mid-income buyers and the ultra-luxury WorldHome Collection in 2019 — and has delivered 86 projects covering 50 million sq ft with another 31 million sq ft under development across over 23,000 homes.

The approach is structured around vertical integration and disciplined execution. Puravankara operates across residential, commercial, plotted land and redevelopment segments, and through its construction subsidiary Starworth Infrastructure and Construction Limited (SICL) provides technology-enabled project execution, combining in-house development, joint ventures, annuity leasing, asset monetisation and redevelopment to generate diversified cashflows. Puravankara was among the first developers in India to secure foreign direct investment (FDI) in real estate, leading to a joint venture with Keppel Land, a development company of the Singapore Government, in 2005. This early institutional capital shaped a governance culture that still informs how every site is acquired, planned and handed over.

The portfolio reaches across India and beyond. Projects span Bengaluru, Chennai, Hyderabad, Pune, Mumbai, Kochi, Goa, Coimbatore, and Mangaluru , with an international footprint in Colombo and the Gulf. Three residential brands address distinct buyers: Purva for premium and theme-based luxury homes, Provident Housing for mid-income families, and Purva Land for plotted communities. With around 3 million square feet of Grade-A commercial space under its belt, Puravankara is rapidly expanding its footprint in this lucrative segment. The product mix is deliberate — covering 1-BHK starter homes through ultra-luxury WorldHome residences.

Ownership philosophy is captured in a single line the company uses internally and externally. At Puravankara, all endeavours revolve around just one entity — the customer. Their needs, dreams and aspirations are pivotal to every decision. The company calls this "The you philosophy". In practice that means listed-company disclosures on every project, RERA-mandated delivery timelines, and a published track record that buyers can audit before they sign. The brand promise — It's all about you — is read here as a working operating model rather than a slogan: design choices, handover protocols and after-sales response are all measured against the resident experience.

Rate this project

Write a review

Visited or booked here? Share your honest experience. Reviews are checked before they appear.

Frequently Asked Questions

Where exactly is Puravankara Purva Bluebelle located, and how well connected is it to the rest of Bangalore?+
Puravankara Purva Bluebelle sits on Magadi Main Road in Rajajinagar, West Bangalore, with a pin code of 560023. The Magadi Road Metro Station on the Namma Metro Green Line is within a minute of the project, and KSR Bengaluru City Railway Station and the Kempegowda International Airport are reachable via the well-serviced road and bus network. Mantri Square, Orion Mall, GT World Mall, and Lulu Hypermarket are all within a 2 to 15 minute radius, while Fortis Hospital and Manipal Northside Hospital are within 15 minutes.
What are the flat configurations and sizes available in Puravankara Purva Bluebelle?+
Puravankara Purva Bluebelle offers exclusively 3 BHK residences in two distinct configurations: a 3 BHK Type 1 (L-Type) measuring 1,630 sq ft and a 3 BHK Type 2 (R-Type) measuring 1,434 sq ft. Both unit types are housed across two high-rise towers of 31 and 32 storeys respectively, together totalling 378 residences on a 3.85-acre site. No other BHK configurations are available in this project.
What is the starting price for an apartment in Puravankara Purva Bluebelle?+
Pricing at Puravankara Purva Bluebelle starts from Rs. 2.25 Cr onwards. For a detailed cost sheet covering specific floors, unit orientation, and payment plan options, pricing is available on request through the sales team.
Is Puravankara Purva Bluebelle RERA registered, and what is the RERA number?+
Yes, Puravankara Purva Bluebelle is fully registered under Karnataka RERA. The RERA registration number is PRM/KA/RERA/1251/310/PR/290323/005829, registered on 29 March 2023. Buyers can verify all project disclosures, approvals, and construction updates directly on the Karnataka RERA portal using this number.
What amenities does Puravankara Purva Bluebelle offer residents?+
The project features over 50 amenities across an 8,000 sq ft standalone clubhouse, 17 themed landscaped gardens, and 11 outdoor sports zones including a cricket pitch and skating rink. Additional facilities include a swimming pool, gymnasium, yoga and meditation hall, children's play area, jogging path, spa, AV room, open gym, tennis court, and co-working spaces. Roughly 80 percent of the 3.85-acre site is maintained as open space, giving the development a markedly low ground coverage.
When is the expected possession date for Puravankara Purva Bluebelle?+
Puravankara Purva Bluebelle is currently under construction, with possession scheduled for June 2029. Buyers can track construction milestones and progress updates through the Karnataka RERA portal under registration number PRM/KA/RERA/1251/310/PR/290323/005829.
Who is the developer behind Purva Bluebelle, and what is their track record?+
Puravankara Purva Bluebelle is developed by Puravankara Limited, a Bengaluru-headquartered developer founded in 1975 with close to five decades of residential and commercial development across Bangalore, Chennai, Kochi, Pune, Mumbai, and Hyderabad, as well as in GCC countries and Sri Lanka. The company has a cumulative development footprint of approximately 20 million sq ft, of which around 12.8 million sq ft has been delivered and the balance is ongoing. In Rajajinagar specifically, Puravankara has had an earlier presence through projects such as Purva Sunflower and Purva Limousine Homes, making Purva Bluebelle a continuation of the developer's deep commitment to the West Bangalore corridor.

Get in Touch

Pricing, plans, brochure, and a personal walkthrough — talk to our sales team.
Featured Projects

Projects Portfolio

PURAVANKARA ADORA DE GOA

PURAVANKARA ADORA DE GOA

📍 Dabolim, Goa

Starting ₹55.35 Lac

Explore →

PURAVANKARA CODENAME BROADWAY (BROADWAY WESTEND)

PURAVANKARA CODENAME BROADWAY (BROADWAY WESTEND)

📍 Kudlu Gate, Bangalore

Starting ₹1.5 Cr

Explore →
PURAVANKARA LAKEVISTA AT PURVA WINDERMERE

PURAVANKARA LAKEVISTA AT PURVA WINDERMERE

📍 Pallikaranai, Chennai

Starting ₹52 Lacs

Explore →

PURAVANKARA MIAMI BY PURVA

PURAVANKARA MIAMI BY PURVA

📍 Breach Candy, Mumbai

Price on Request

Explore →

×
Express Your Interest