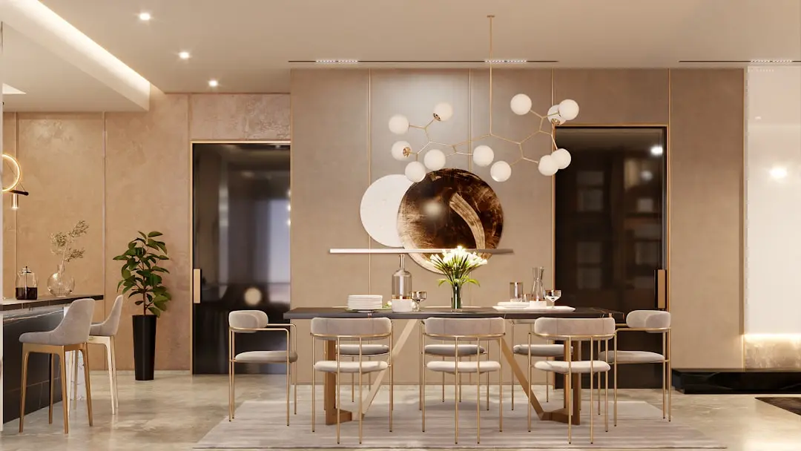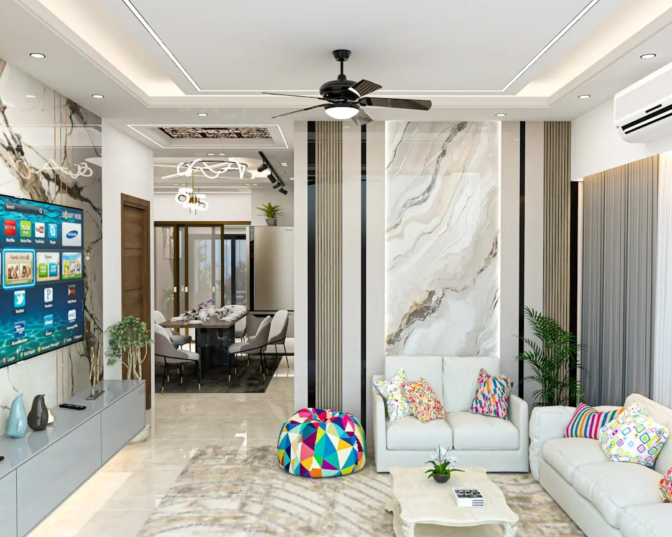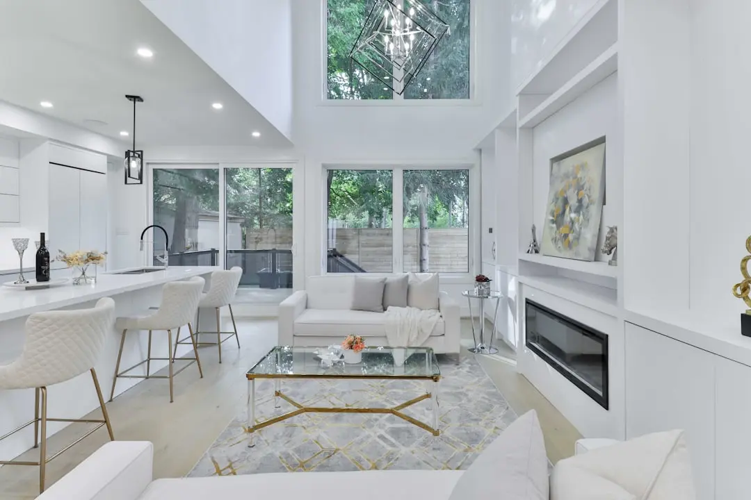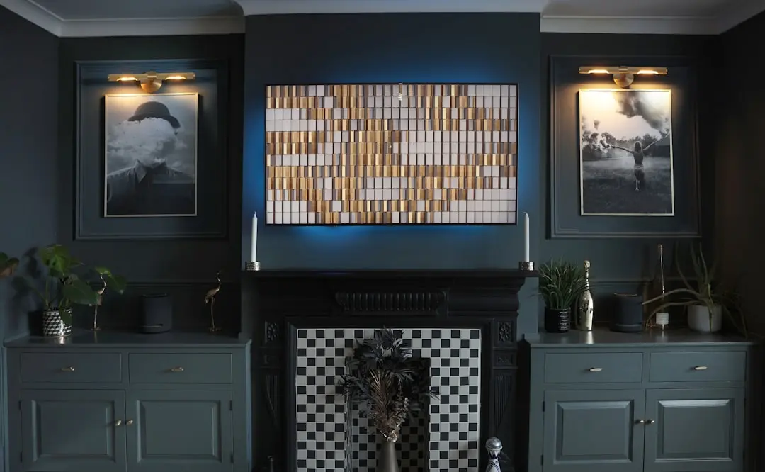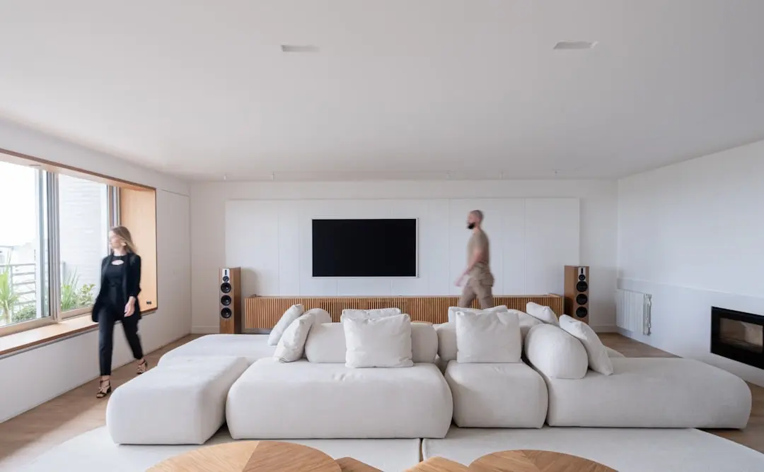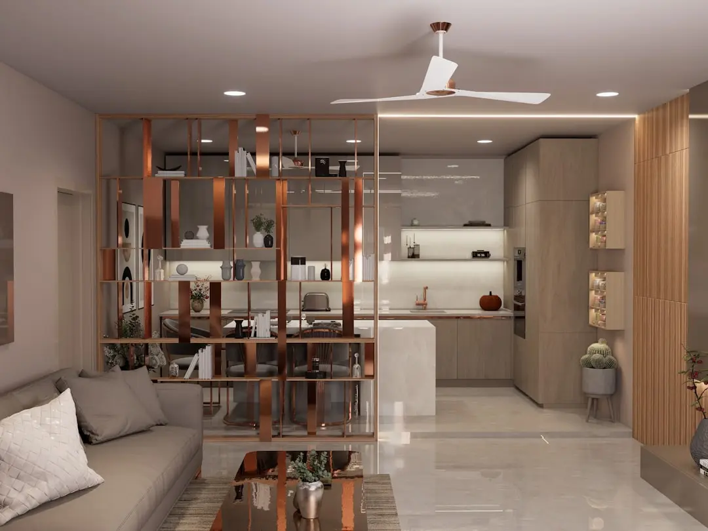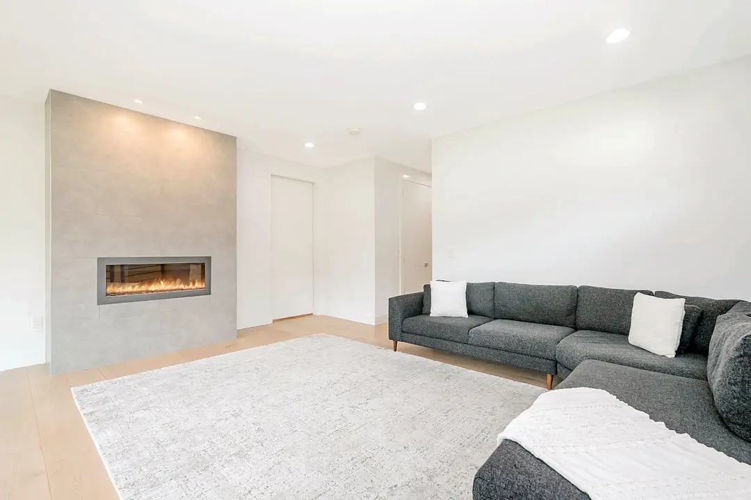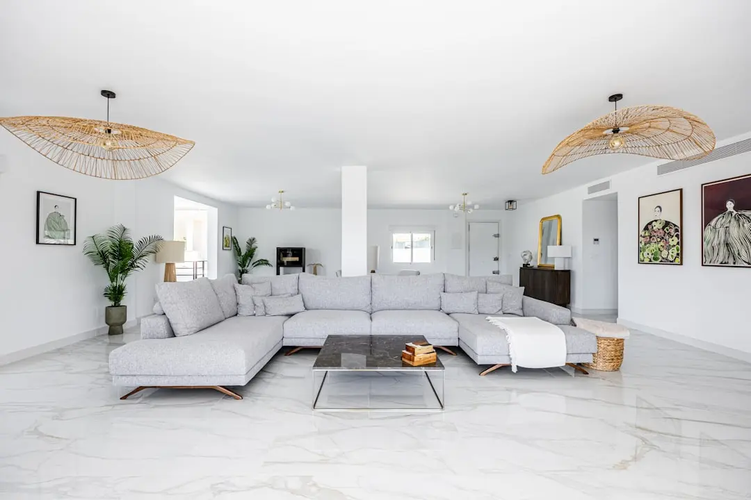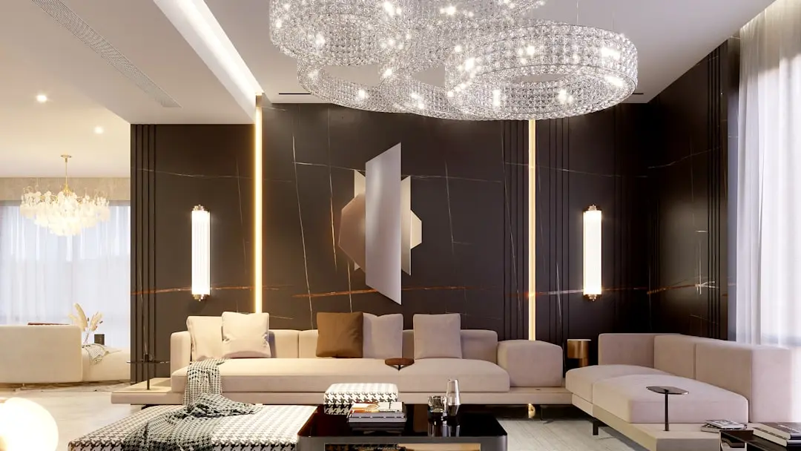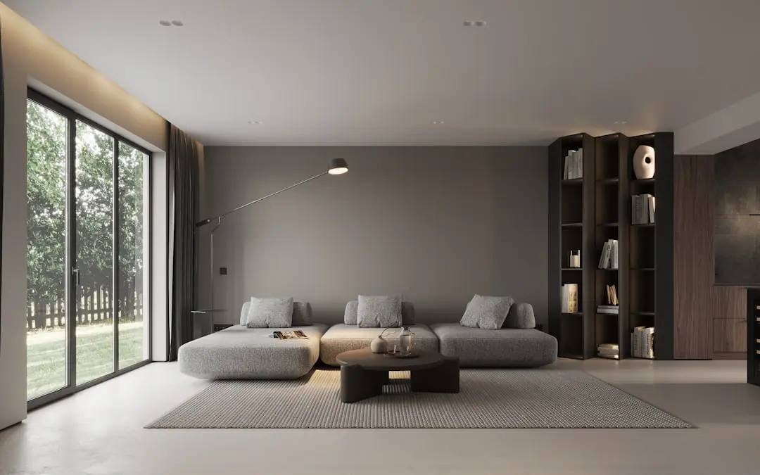
PURAVANKARA PURVA MERAKI, HSR Layout, Bangalore

PURAVANKARA PURVA MERAKI

44 residences. One lake. Zero compromise.

3 & 4 BHK · Starting ₹4.14 Cr onwards

SPECIAL OFFER
Book now to get special offers !
Available for next few days only !
RERA: PRM/KA/RERA/1251/310/PR/071022/005307
44
Units
1
Towers
1.03
Acres
8
Floors
The Address & The Vision

An Address Worth Owning

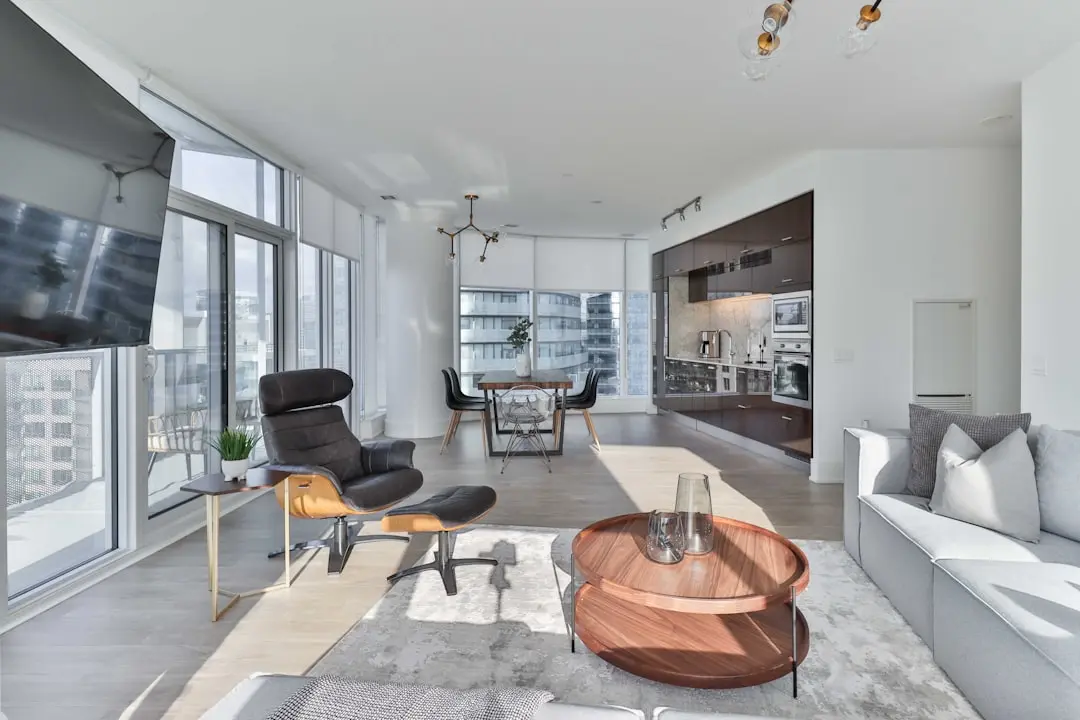
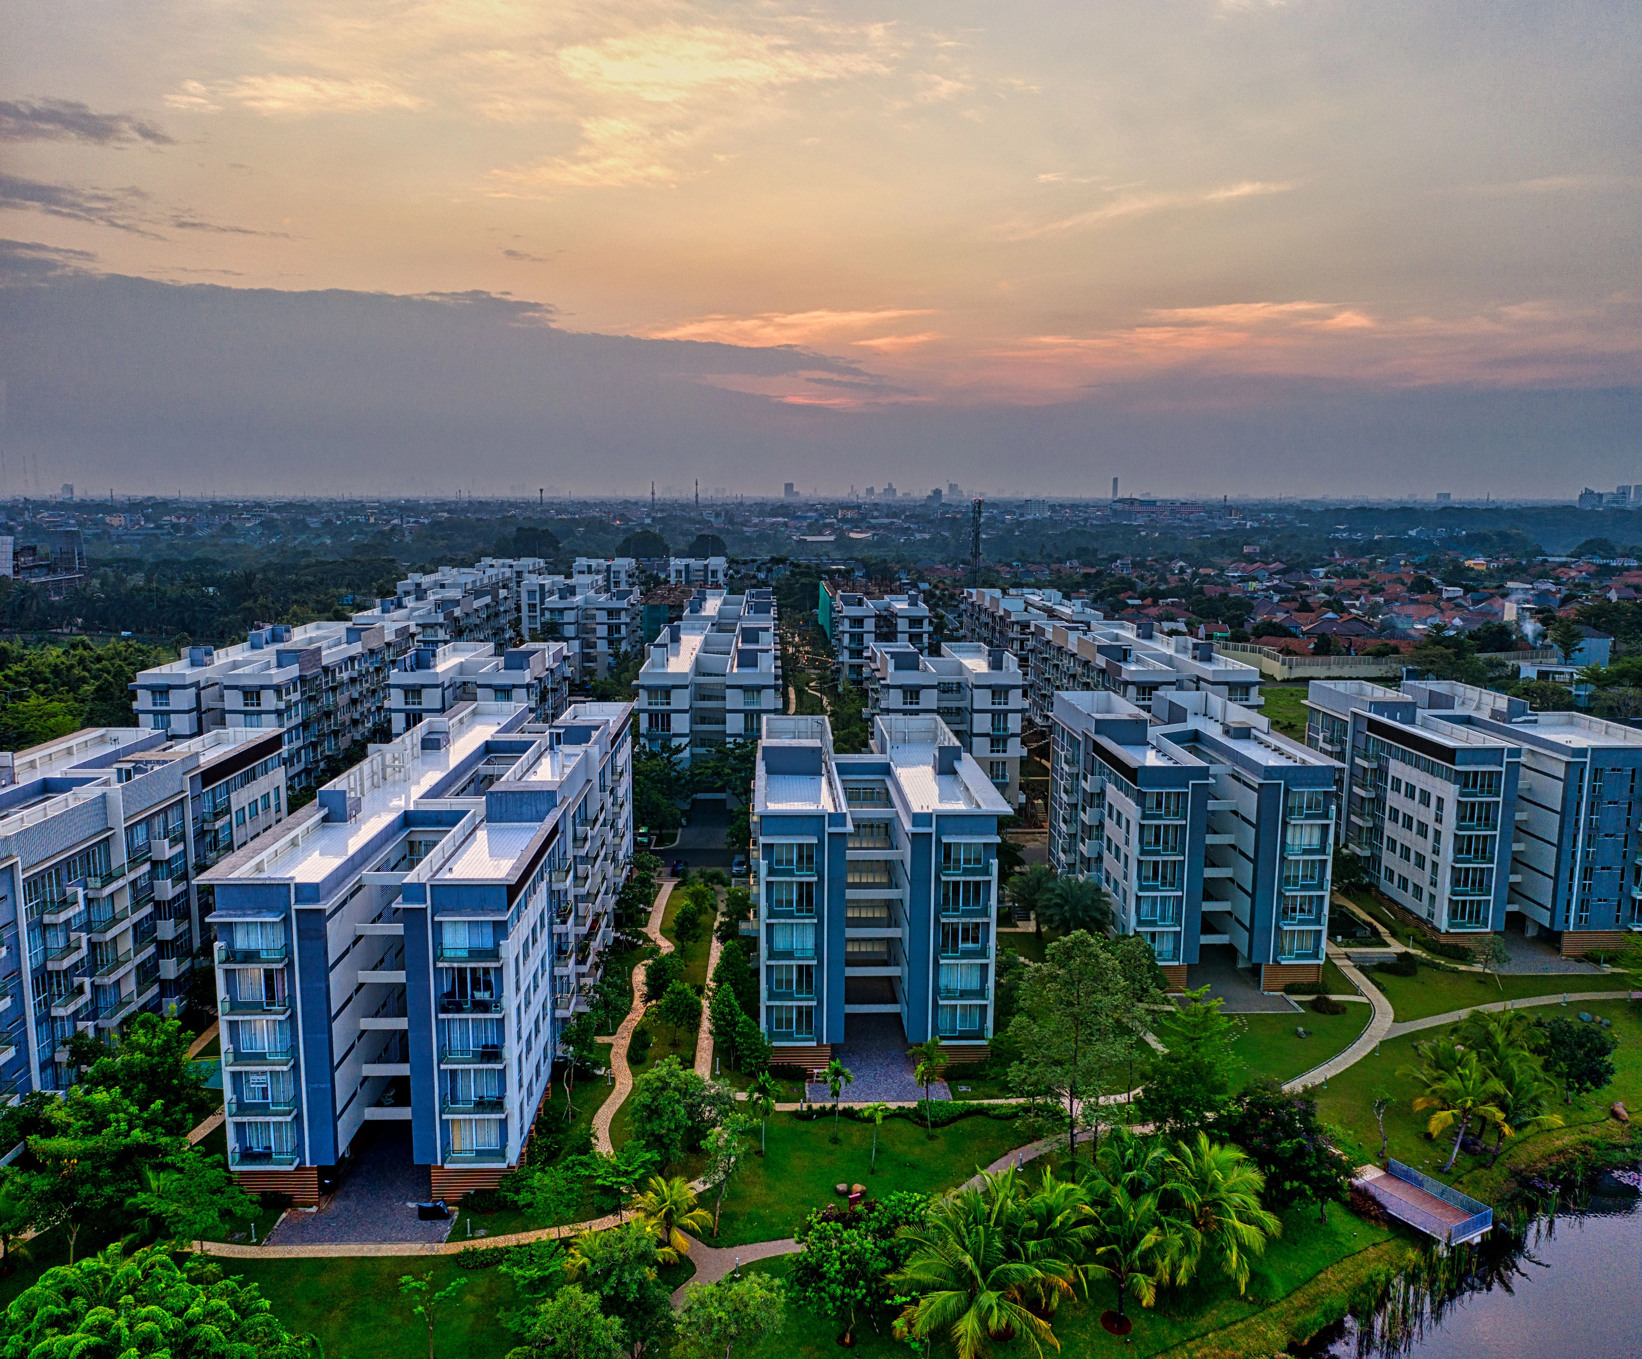
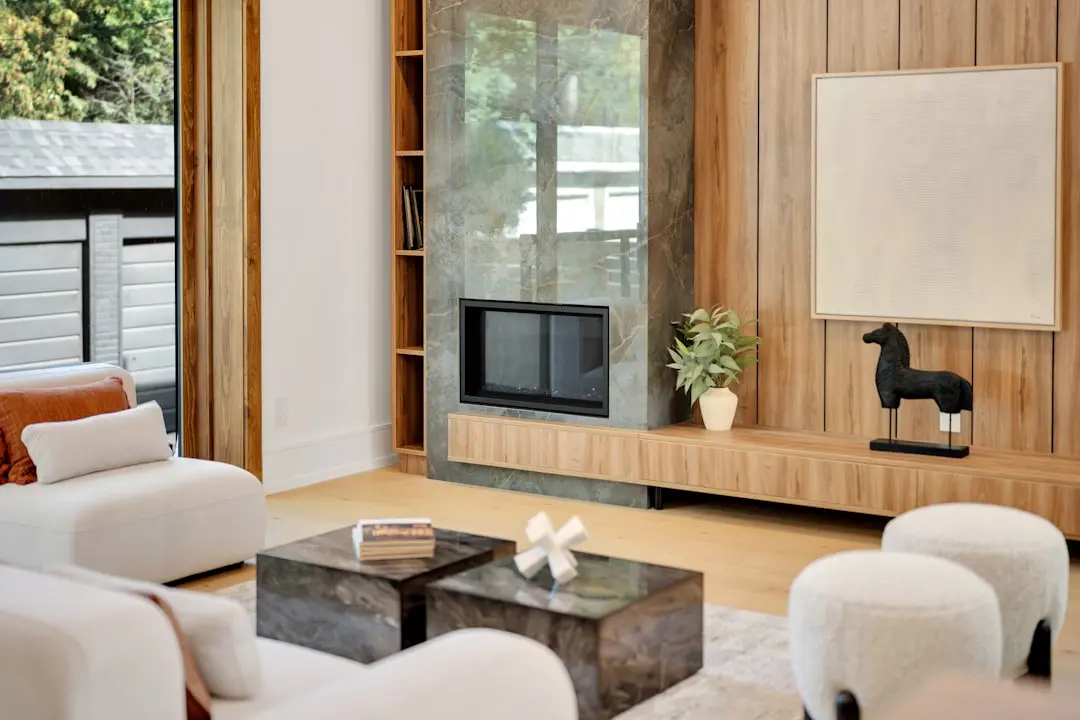
Purva Meraki is Puravankara's most intimate luxury statement in Bangalore: a single tower with three wings, ground plus eight floors, holding exactly 44 residences on 1.03 acres beside Somasundarapalya Lake in HSR Layout. Puravankara has been building homes since 1975 and today carries a portfolio of roughly 86 completed projects across nine cities including Bangalore, Chennai, Kochi, Hyderabad, Pune, and Mumbai. Within that half-century of delivery, the Purva brand has always represented the company's upper register — homes where spatial scale, material quality, and address rarity are treated as non-negotiable.

Here, the address rarity is literal. The project is flanked by two lakes in one of Bangalore's most established residential grids, yet a short drive from five major IT employment zones. The master plan allocates over 76 percent of the site to open space, meaning the built footprint is deliberately compressed so that greenery, lake sightlines, and sky remain the dominant experience for residents rather than the towers themselves.

The three wings are organized so that two wings carry 3 BHK residences and a third wing is dedicated exclusively to 4 BHK homes, each with private lift lobbies. Long, linear uninterrupted balconies run the length of each apartment, and the facade mixes contemporary materials — brick, glass, and wood finishes — to read as restrained rather than ostentatious. Internationally sourced architects, interior designers, and landscape planners have been engaged across the project, consistent with Puravankara's approach on its Purva-brand flagship launches.

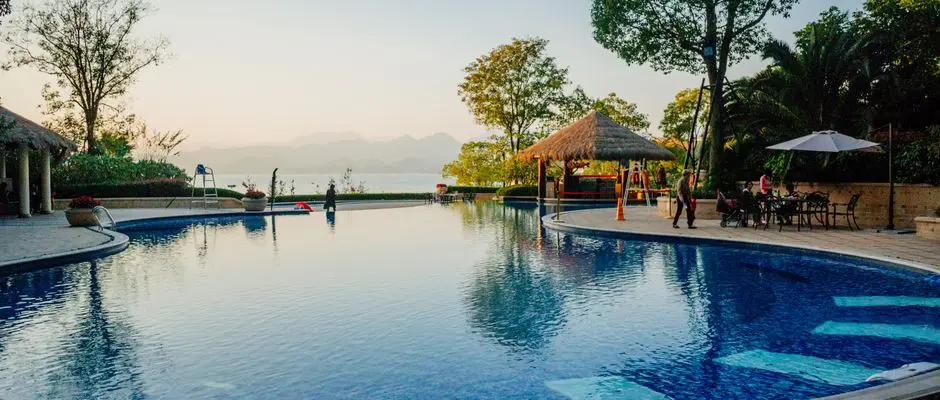
Rooftop amenities at Purva Meraki include an infinity pool, skywalk, barbeque areas, BBQ fire pits, hammocks, yoga and meditation deck, and an outdoor gymnasium — a deliberately curated set positioned at the top of the building to take advantage of lake and sky views at elevation. The 35-plus amenity count covers the full range from active recreation to quiet contemplation, all within a gated community whose small unit count ensures these facilities are never crowded.

Possession is targeted for October 2027 under Karnataka RERA registration PRM/KA/RERA/1251/310/PR/071022/005307. For buyers seeking a genuinely scarce product — lake frontage, Puravankara pedigree, and sub-50-unit exclusivity inside a grid address that metro connectivity is about to transform — the window to transact at current pricing is finite.
Read more
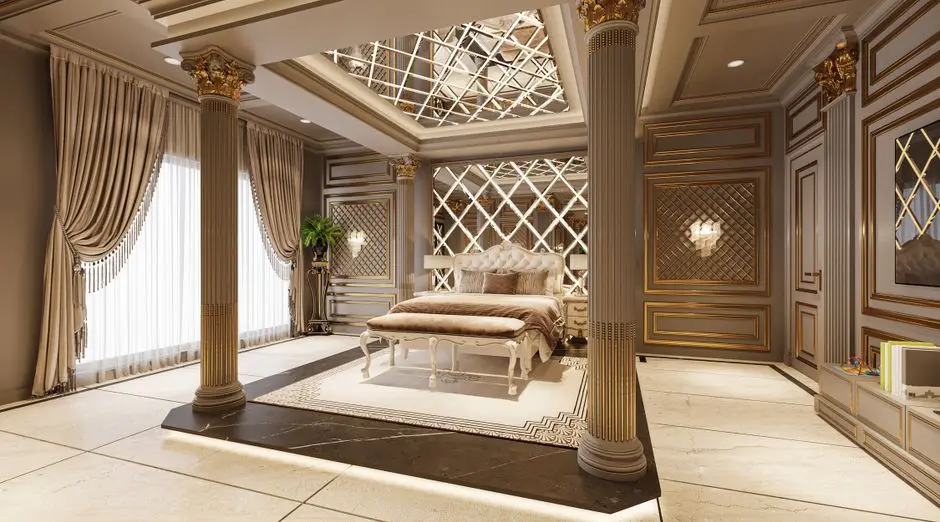
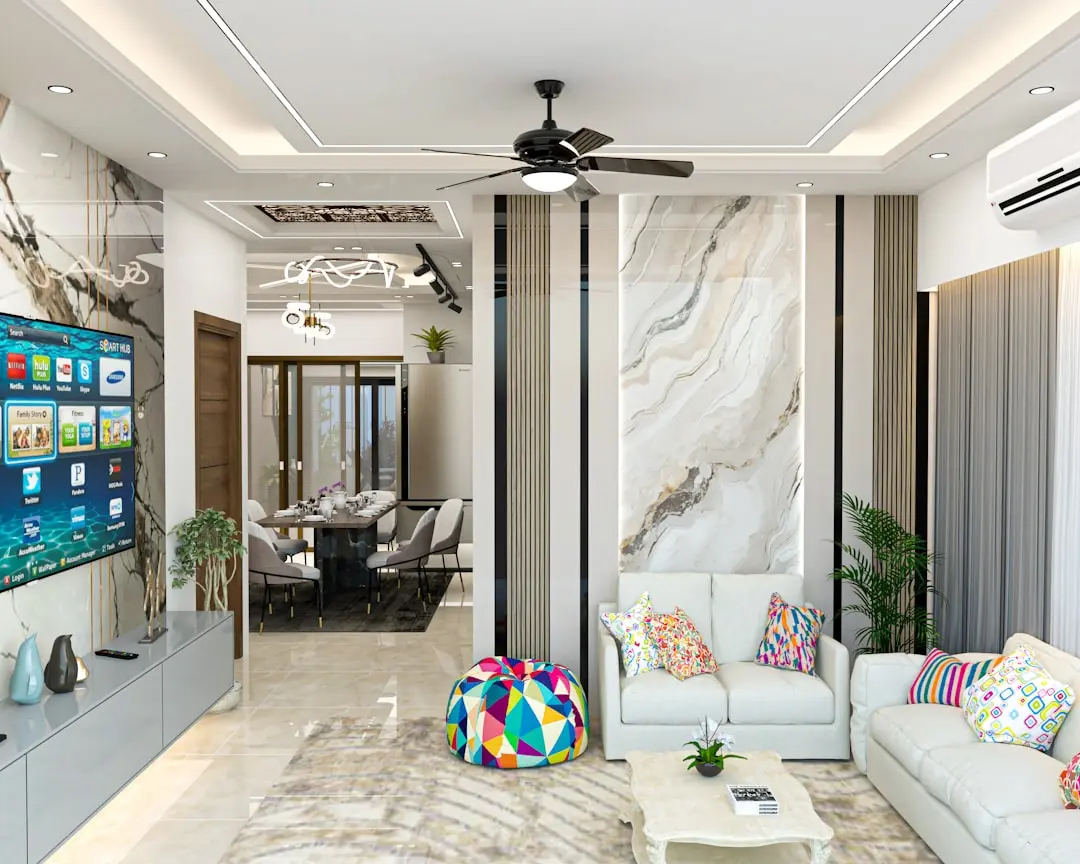
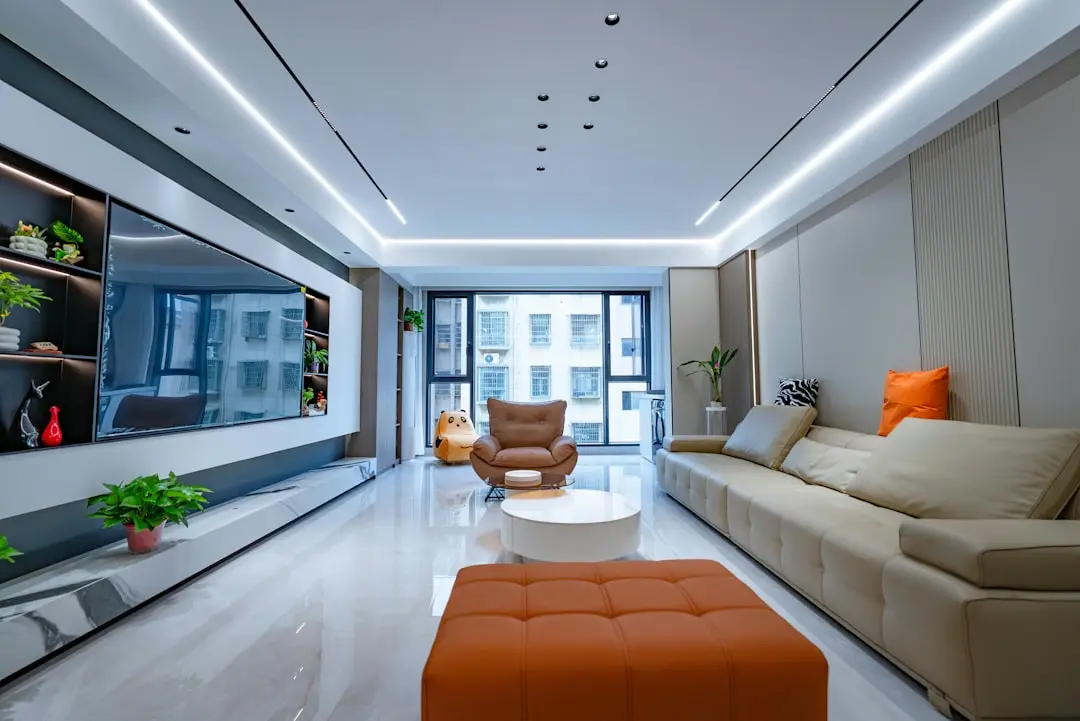
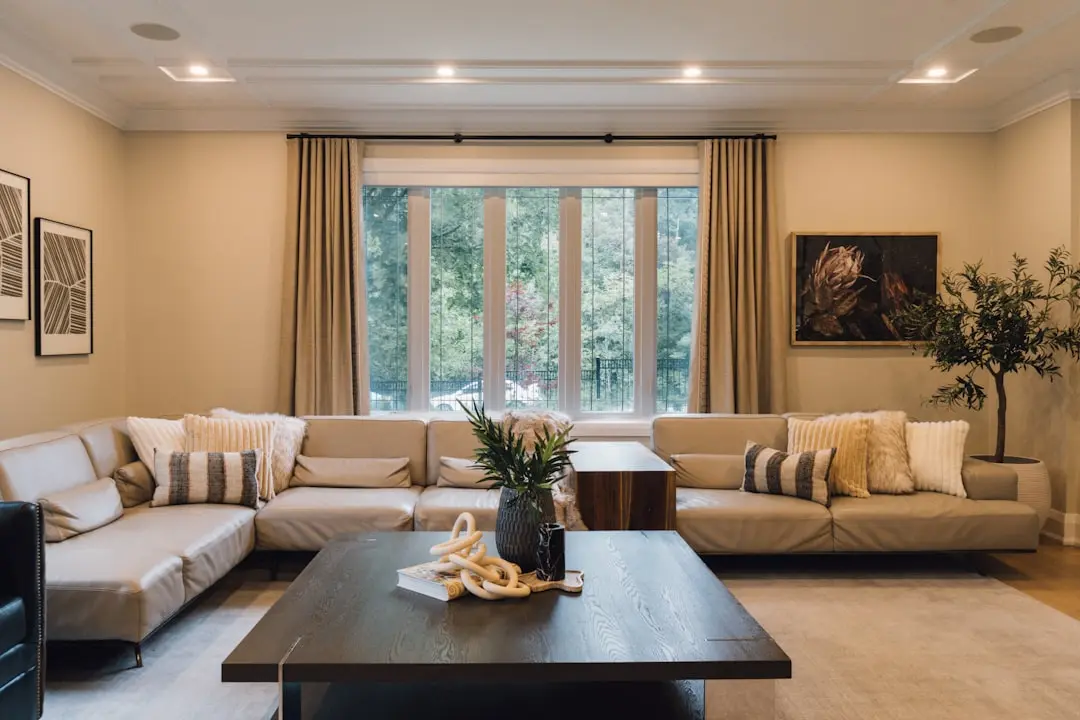
Gallery

Visualize Your Future Space

Configurations & Pricing

Choose Your Space

Starting from Rs. 4.14 Cr onwards

ConfigurationSizeStarting Price
3 BHK Type 1
3 baths, 4 balconies, lake-facing orientation with long linear terraces
2523 sq.ft.Rs. 4.14 Cr
3 BHK Type 2
4 baths, 4 balconies, garden-view layout with expansive living area
2591 sq.ft.Rs. 4.25 Cr onwards
3 BHK Type 3
4 baths, 4 balconies, larger footprint suited for live-work households
2692 sq.ft.Rs. 4.40 Cr onwards
3 BHK Type 4
4 baths, 4 balconies, largest 3 BHK configuration with maximum natural light
2767 sq.ft.Rs. 4.56 Cr onwards
4 BHK
5 baths, 5 balconies, private lift lobby in dedicated ultra-premium wing
3696 sq.ft.Rs. 5.70 Cr
Lifestyle

World-Class Amenities

Recreation at PURAVANKARA PURVA MERAKI, HSR Layout, Bangalore
Recreation
  • Clubhouse with multipurpose hall
  • Infinity pool
  • Rooftop skywalk
  • Party lawn
  • Barbeque pavilion
  • BBQ fire pits
  • Hammocks lounge
  • Indoor games room
Active at PURAVANKARA PURVA MERAKI, HSR Layout, Bangalore
Active
  • Fully equipped gymnasium
  • Outdoor gymnasium
  • Amphitheatre
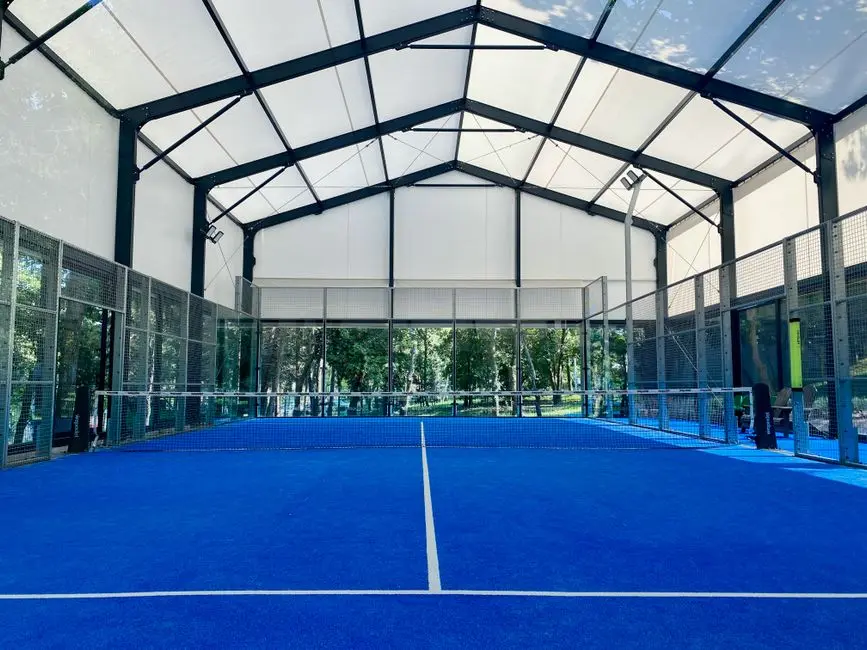
  • Multipurpose sports court
  • Aerobics studio
  • Reflexology path
  • Acupressure walk
Community at PURAVANKARA PURVA MERAKI, HSR Layout, Bangalore
Community
  • Kids play area
  • Convenience store
  • Intercom system
  • 24/7 gated security with CCTV
  • Basement car parking (2 per 3 BHK, 3 per 4 BHK)
  • Vastu-compliant layouts
Greens & Outdoors at PURAVANKARA PURVA MERAKI, HSR Layout, Bangalore
Greens & Outdoors
  • 76% open landscaped grounds
  • Somasundarapalya Lake views
  • Yoga and meditation deck
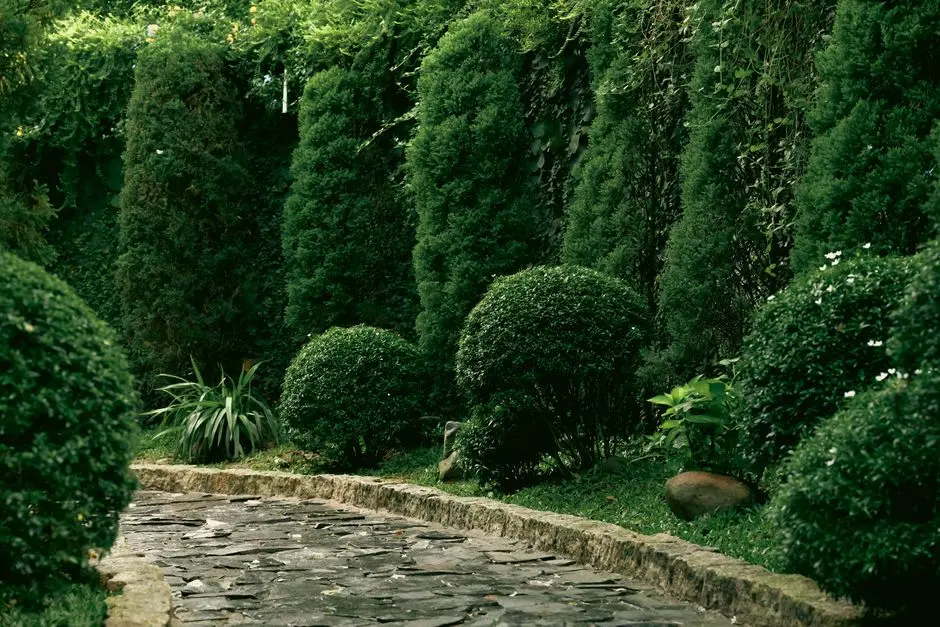
  • Lush green buffer zone
  • Landscaped garden with seating nodes
Master & Floor Plans

Master & Floor Plans

Detailed master plan and unit-wise floor plans available on request.

Master plan preview
Preview only — request full plan
Location / Address

A Defining Address

Somasundarapalya Main Road, ITI Layout, Sector 7, HSR Layout, Bengaluru 560102 · HSR Layout · Bangalore

HSR Layout occupies the south-eastern quadrant of Bangalore, planned by the Bangalore Development Authority in the 1980s across seven numbered sectors with wide internal roads, designated parks, and civic amenities built into the grid from inception. The neighbourhood sits at the confluence of Outer Ring Road, Hosur Road, and Sarjapur Road, placing it within a short drive of the IT corridors at Bellandur, Marathahalli, and Electronic City. Over the past decade it has also become a dense startup and co-working belt, drawing professionals who value both commute efficiency and a self-contained residential environment.

Purva Meraki occupies a particularly privileged address within this grid: Somasundarapalya Main Road in Sector 7, situated next to Ishaa Lake Front and diagonally opposite Somasundarapalya Lake, offering direct water views from within a fully urban setting. The Namma Metro Blue Line Phase 2A is extending an elevated station to HSR Layout, targeted to open by December 2026, which will connect the neighbourhood to the Outer Ring Road tech corridor all the way to KR Puram. The Silk Board double-decker flyover, connecting Silk Board Junction to the Yellow Line metro alignment, further shortens travel times southward toward Electronic City and JP Nagar.

Location map
Preview only — request full map
Connectivity

Location Advantages

Thoroughfares

  • Outer Ring Road (Agara junction) — 1.5 km / 5 mins
  • Hosur Road — 2 km / 6 mins
  • Sarjapur Road — 3 km / 8 mins
  • Electronic City Flyover — 3.2 km / 10 mins
  • NH 44 (Hosur Road extension) — 4 km / 12 mins

Corporate

  • RMZ Ecospace, Bellandur — 4 km / 12 mins
  • Manyata Embassy Business Park (via ORR) — 25 km / 35 mins
  • Embassy TechVillage, Bellandur — 5 km / 14 mins
  • Koramangala tech cluster — 5 km / 15 mins
  • Electronic City Phase 1 — 8 km / 18 mins

Hospitality

  • Novotel Bengaluru Outer Ring Road — 6 km / 15 mins
  • Marriott Whitefield — 18 km / 30 mins
  • Shangri-La Bangalore — 14 km / 25 mins
  • The Leela Palace Bengaluru — 12 km / 22 mins

Education

  • National Public School HSR Layout — 1.5 km / 5 mins
  • Cambridge Public School HSR — 2 km / 7 mins
  • MS Dhoni Global School — 2.5 km / 8 mins
  • JSS Public School — 3 km / 9 mins
  • Christ University (Hosur Road) — 7 km / 18 mins

Healthcare

  • Narayana Multispeciality Hospital HSR Layout — 0.6 km / 3 mins
  • Care N Cure Hospital — 2 km / 6 mins
  • Narayana Health City, Bommasandra — 9 km / 20 mins
  • Fortis Hospital Bannerghatta Road — 10 km / 22 mins
  • Apollo Hospital Bannerghatta Road — 11 km / 25 mins

Schedule a Site Visit

See the property in person. Our sales team will get in touch to coordinate a visit at your convenience.

Beyond the Project

Infrastructure & Growth

Namma Metro Blue Line — HSR Layout Station

The dedicated HSR Layout elevated station on the Blue Line Phase 2A corridor (KR Puram to Central Silk Board) is targeted to open by December 2026, giving residents a direct rail link to the Outer Ring Road tech corridor, Marathahalli, and onward interchange points.

Namma Metro Yellow Line — Silk Board Interchange

The RV Road to Bommasandra Yellow Line runs along Hosur Road with the Silk Board interchange node close to HSR, connecting residents southward to Electronic City and northward to the CBD, with the Silk Board double-decker flyover section nearing completion as of early 2026.

Silk Board Double-Decker Flyover

A grade-separated elevated corridor at Bangalore's most congested junction, integrating metro rail above and road traffic below. The remaining 3.5 km stretch to Ragigudda was targeted for completion in early 2026, materially reducing Silk Board bottleneck delays for HSR residents.

Bangalore Suburban Rail Project — Phase 1 Corridors

The state-backed suburban rail network, funded in part by the central government, will introduce commuter rail corridors connecting south Bangalore interchange points to the city's wider rail grid, offering HSR residents a new cross-city travel axis beyond road and metro options.

Peripheral Ring Road — South-Eastern Segment

The long-planned Peripheral Ring Road through Bangalore's south-eastern quadrant, once operational, will provide an orbital bypass linking HSR and Sarjapur Road zones to Tumkur Road, Hosur Road, and the airport corridor without routing through the congested inner ring.

Build Quality

Specifications

Structure

  • RCC framed structure with contemporary facade of brick, glass, and wood finish materials
  • Long, linear uninterrupted balconies per apartment

Flooring

  • Vitrified tile flooring in living, dining, and bedrooms
  • Premium finish in common lobbies and corridors

Bathroom

  • Branded CP fittings throughout
  • SS sink and quality sanitary ware in all bathrooms

Kitchen

  • Granite kitchen platform
  • SS sink provided; modular kitchen by owner's choice (dado and cooking platform not provided by developer)

Doors & Windows

  • Engineered-frame main entry door
  • Aluminium or uPVC framed windows with glazing consistent with facade design

Electrical

  • Modular electrical switches throughout
  • Intercom system connecting all units to main gate
  • CCTV surveillance at entry and common areas

Security

  • 24/7 manned gated entry with security cabin
  • CCTV coverage of all common areas and entry points
  • Video door phone to each apartment
  • Basement car parking with 2 lots per 3 BHK and 3 lots per 4 BHK
Why Invest

Compelling Reasons

1

Scarcity by design

With only 44 residences on 1.03 acres, Purva Meraki is among the smallest-unit-count luxury projects Puravankara has ever delivered in Bangalore, ensuring that shared amenities, parking ratios, and open-space quality are never diluted by volume.

2

Dual lake frontage

The site sits next to Ishaa Lake Front and directly opposite Somasundarapalya Lake — two bodies of water framing the same address — producing a quality of natural outlook that is structurally irreplaceable in an otherwise built-up urban sector.

3

Over 76 percent open space

The master plan compresses the built footprint to under a quarter of the plot area, allocating the rest to landscaped grounds, open sky, and lake-facing orientations that sustain green ratios typically seen only on much larger township sites.

4

Metro connectivity arriving during construction

The dedicated HSR Layout station on the Namma Metro Blue Line Phase 2A is targeted to open by December 2026, within the possession window of Purva Meraki, meaning buyers take delivery with rail connectivity already live or imminent at their doorstep.

5

Puravankara's five-decade construction track record

Founded in 1975 and listed on Indian stock exchanges, Puravankara has delivered over 80 residential and commercial projects across nine cities including Bangalore, Chennai, and Kochi. The Purva brand specifically anchors the group's ultra-luxury and theme-based segment, backed by an ISO 9001 certification from DNV.

6

Private wing architecture for 4 BHK buyers

The third wing is reserved exclusively for 4 BHK homes and features private lift lobbies, ensuring that buyers of the largest homes have a separate arrival and circulation experience rather than sharing podium-level access with the broader building population.

About the Developer

Puravankara

Puravankara Limited is an Indian publicly-held real estate development company established in 1975 by Ravi Puravankara in Bangalore. Headquartered in Bengaluru and listed on both the NSE and BSE under the ticker PURVA, the group crossed its 50-year mark in 2025. From its founding to its current status as a publicly listed developer helmed by Chairman Ravi Puravankara and MD Ashish Puravankara, Puravankara has built a diversified real estate platform — launching Provident Housing in 2008 for mid-income buyers and the ultra-luxury WorldHome Collection in 2019 — and has delivered 86 projects covering 50 million sq ft with another 31 million sq ft under development across over 23,000 homes.

The approach is structured around vertical integration and disciplined execution. Puravankara operates across residential, commercial, plotted land and redevelopment segments, and through its construction subsidiary Starworth Infrastructure and Construction Limited (SICL) provides technology-enabled project execution, combining in-house development, joint ventures, annuity leasing, asset monetisation and redevelopment to generate diversified cashflows. Puravankara was among the first developers in India to secure foreign direct investment (FDI) in real estate, leading to a joint venture with Keppel Land, a development company of the Singapore Government, in 2005. This early institutional capital shaped a governance culture that still informs how every site is acquired, planned and handed over.

The portfolio reaches across India and beyond. Projects span Bengaluru, Chennai, Hyderabad, Pune, Mumbai, Kochi, Goa, Coimbatore, and Mangaluru , with an international footprint in Colombo and the Gulf. Three residential brands address distinct buyers: Purva for premium and theme-based luxury homes, Provident Housing for mid-income families, and Purva Land for plotted communities. With around 3 million square feet of Grade-A commercial space under its belt, Puravankara is rapidly expanding its footprint in this lucrative segment. The product mix is deliberate — covering 1-BHK starter homes through ultra-luxury WorldHome residences.

Ownership philosophy is captured in a single line the company uses internally and externally. At Puravankara, all endeavours revolve around just one entity — the customer. Their needs, dreams and aspirations are pivotal to every decision. The company calls this "The you philosophy". In practice that means listed-company disclosures on every project, RERA-mandated delivery timelines, and a published track record that buyers can audit before they sign. The brand promise — It's all about you — is read here as a working operating model rather than a slogan: design choices, handover protocols and after-sales response are all measured against the resident experience.

Rate this project

Write a review

Visited or booked here? Share your honest experience. Reviews are checked before they appear.

Frequently Asked Questions

Where exactly is Puravankara Purva Meraki located, and how well connected is it to Bangalore's key employment zones?+
Puravankara Purva Meraki sits on Somasundarapalya Main Road in Sector 7, HSR Layout, Bengaluru 560102, next to Ishaa Lake Front and directly opposite Somasundarapalya Lake. HSR Layout — an abbreviation of Hosur Sarjapur Road Layout — was developed by the Bangalore Development Authority in 1985 and occupies the south-eastern quadrant of the city, placed at the confluence of the Outer Ring Road, Hosur Road, and Sarjapur Road. This positioning puts the IT corridors at Bellandur, Marathahalli, and Electronic City within a short drive, while major business campuses such as RMZ Ecospace along the Marathahalli ORR–Sarjapur corridor are similarly accessible. The dedicated HSR Layout station on the Namma Metro Blue Line Phase 2A is under construction and targeted to open by December 2026, adding rail access within the project's own possession window.
What are the flat configurations and sizes available in Puravankara Purva Meraki?+
Puravankara Purva Meraki offers exclusively 3 BHK and 4 BHK residences across five distinct unit types. The 3 BHK variants span 2,523 sq ft (Type 1), 2,591 sq ft (Type 2), 2,692 sq ft (Type 3), and 2,767 sq ft (Type 4), while the 4 BHK measures 3,696 sq ft. All 44 homes are housed within a single tower of three wings rising ground plus eight floors on 1.03 acres, making every configuration generous by the standards of any Bangalore micro-market.
What is the price of Puravankara Purva Meraki, and who is it suited for?+
Pricing for Puravankara Purva Meraki starts at Rs. 4.14 crore onwards. With just 44 residences in a single tower on 1.03 acres, the project is structured for buyers who place a premium on spatial scale, lake-facing outlook, and a low-density community — professionals and families drawn to the Outer Ring Road and Electronic City employment belt who want an established residential grid rather than a peripheral address.
What is the RERA registration status of Puravankara Purva Meraki?+
Puravankara Purva Meraki is registered with the Karnataka Real Estate Regulatory Authority under RERA number PRM/KA/RERA/1251/310/PR/071022/005307, with registration recorded on 7 October 2022. Full project details are accessible on the Karnataka RERA portal against this number, giving buyers statutory visibility into approvals, construction progress, and fund utilisation.
When is the possession date for Puravankara Purva Meraki?+
Possession for Puravankara Purva Meraki is targeted for October 2027, in line with the timeline registered under Karnataka RERA. The project is currently under active construction, and the Commencement Certificate has already been issued, confirming that construction is proceeding on a fully approved basis.
What amenities does Puravankara Purva Meraki offer?+
The project delivers 35-plus amenities with a deliberate emphasis on rooftop facilities that capture lake and sky views — including an infinity pool, skywalk, outdoor gymnasium, yoga and meditation deck, barbeque areas, BBQ fire pits, hammocks, and a party lawn. Internal amenity provision extends to a fully equipped gymnasium, kids' play area, reflexology path, and clubhouse facilities. Because these are shared by only 44 households, the amenity-to-resident ratio is far higher than in a conventional high-density development. The master plan allocates over 76 percent of the 1.03-acre site to open space, keeping greenery and lake sightlines as the dominant experience throughout the grounds.
What is Puravankara's track record, and why does it matter for Purva Meraki buyers?+
Puravankara Limited was founded in 1975 by Ravi Puravankara and is headquartered in Bangalore, operating across residential markets in Bengaluru, Chennai, Kochi, Hyderabad, Pune, Mumbai, and internationally in Dubai and Colombo. The company has completed approximately 86 projects, with a development track record of roughly 20 million square feet spanning completed and ongoing work. Puravankara was among the first Indian developers to attract foreign direct investment in real estate, entering a joint venture with Keppel Land — a Singapore Government development company — in 2005. Within the Puravankara portfolio, the Purva brand has consistently represented the upper register of the group's product range, making Purva Meraki's 44-residence, single-tower format one of the most intimate expressions of that positioning the company has brought to market in Bangalore.

Get in Touch

Pricing, plans, brochure, and a personal walkthrough — talk to our sales team.
Featured Projects

Projects Portfolio

PURAVANKARA ADORA DE GOA

PURAVANKARA ADORA DE GOA

📍 Dabolim, Goa

Starting ₹55.35 Lac

Explore →
PURAVANKARA CODENAME BROADWAY (BROADWAY WESTEND)

PURAVANKARA CODENAME BROADWAY (BROADWAY WESTEND)

📍 Kudlu Gate, Bangalore

Starting ₹1.5 Cr

Explore →
PURAVANKARA LAKEVISTA AT PURVA WINDERMERE

PURAVANKARA LAKEVISTA AT PURVA WINDERMERE

📍 Pallikaranai, Chennai

Starting ₹52 Lacs

Explore →
PURAVANKARA MIAMI BY PURVA

PURAVANKARA MIAMI BY PURVA

📍 Breach Candy, Mumbai

Price on Request

Explore →

×
Express Your Interest