A considered new address in East Bengaluru
2, 3 & 4 BHK · Starting ₹1.10 Cr onwards
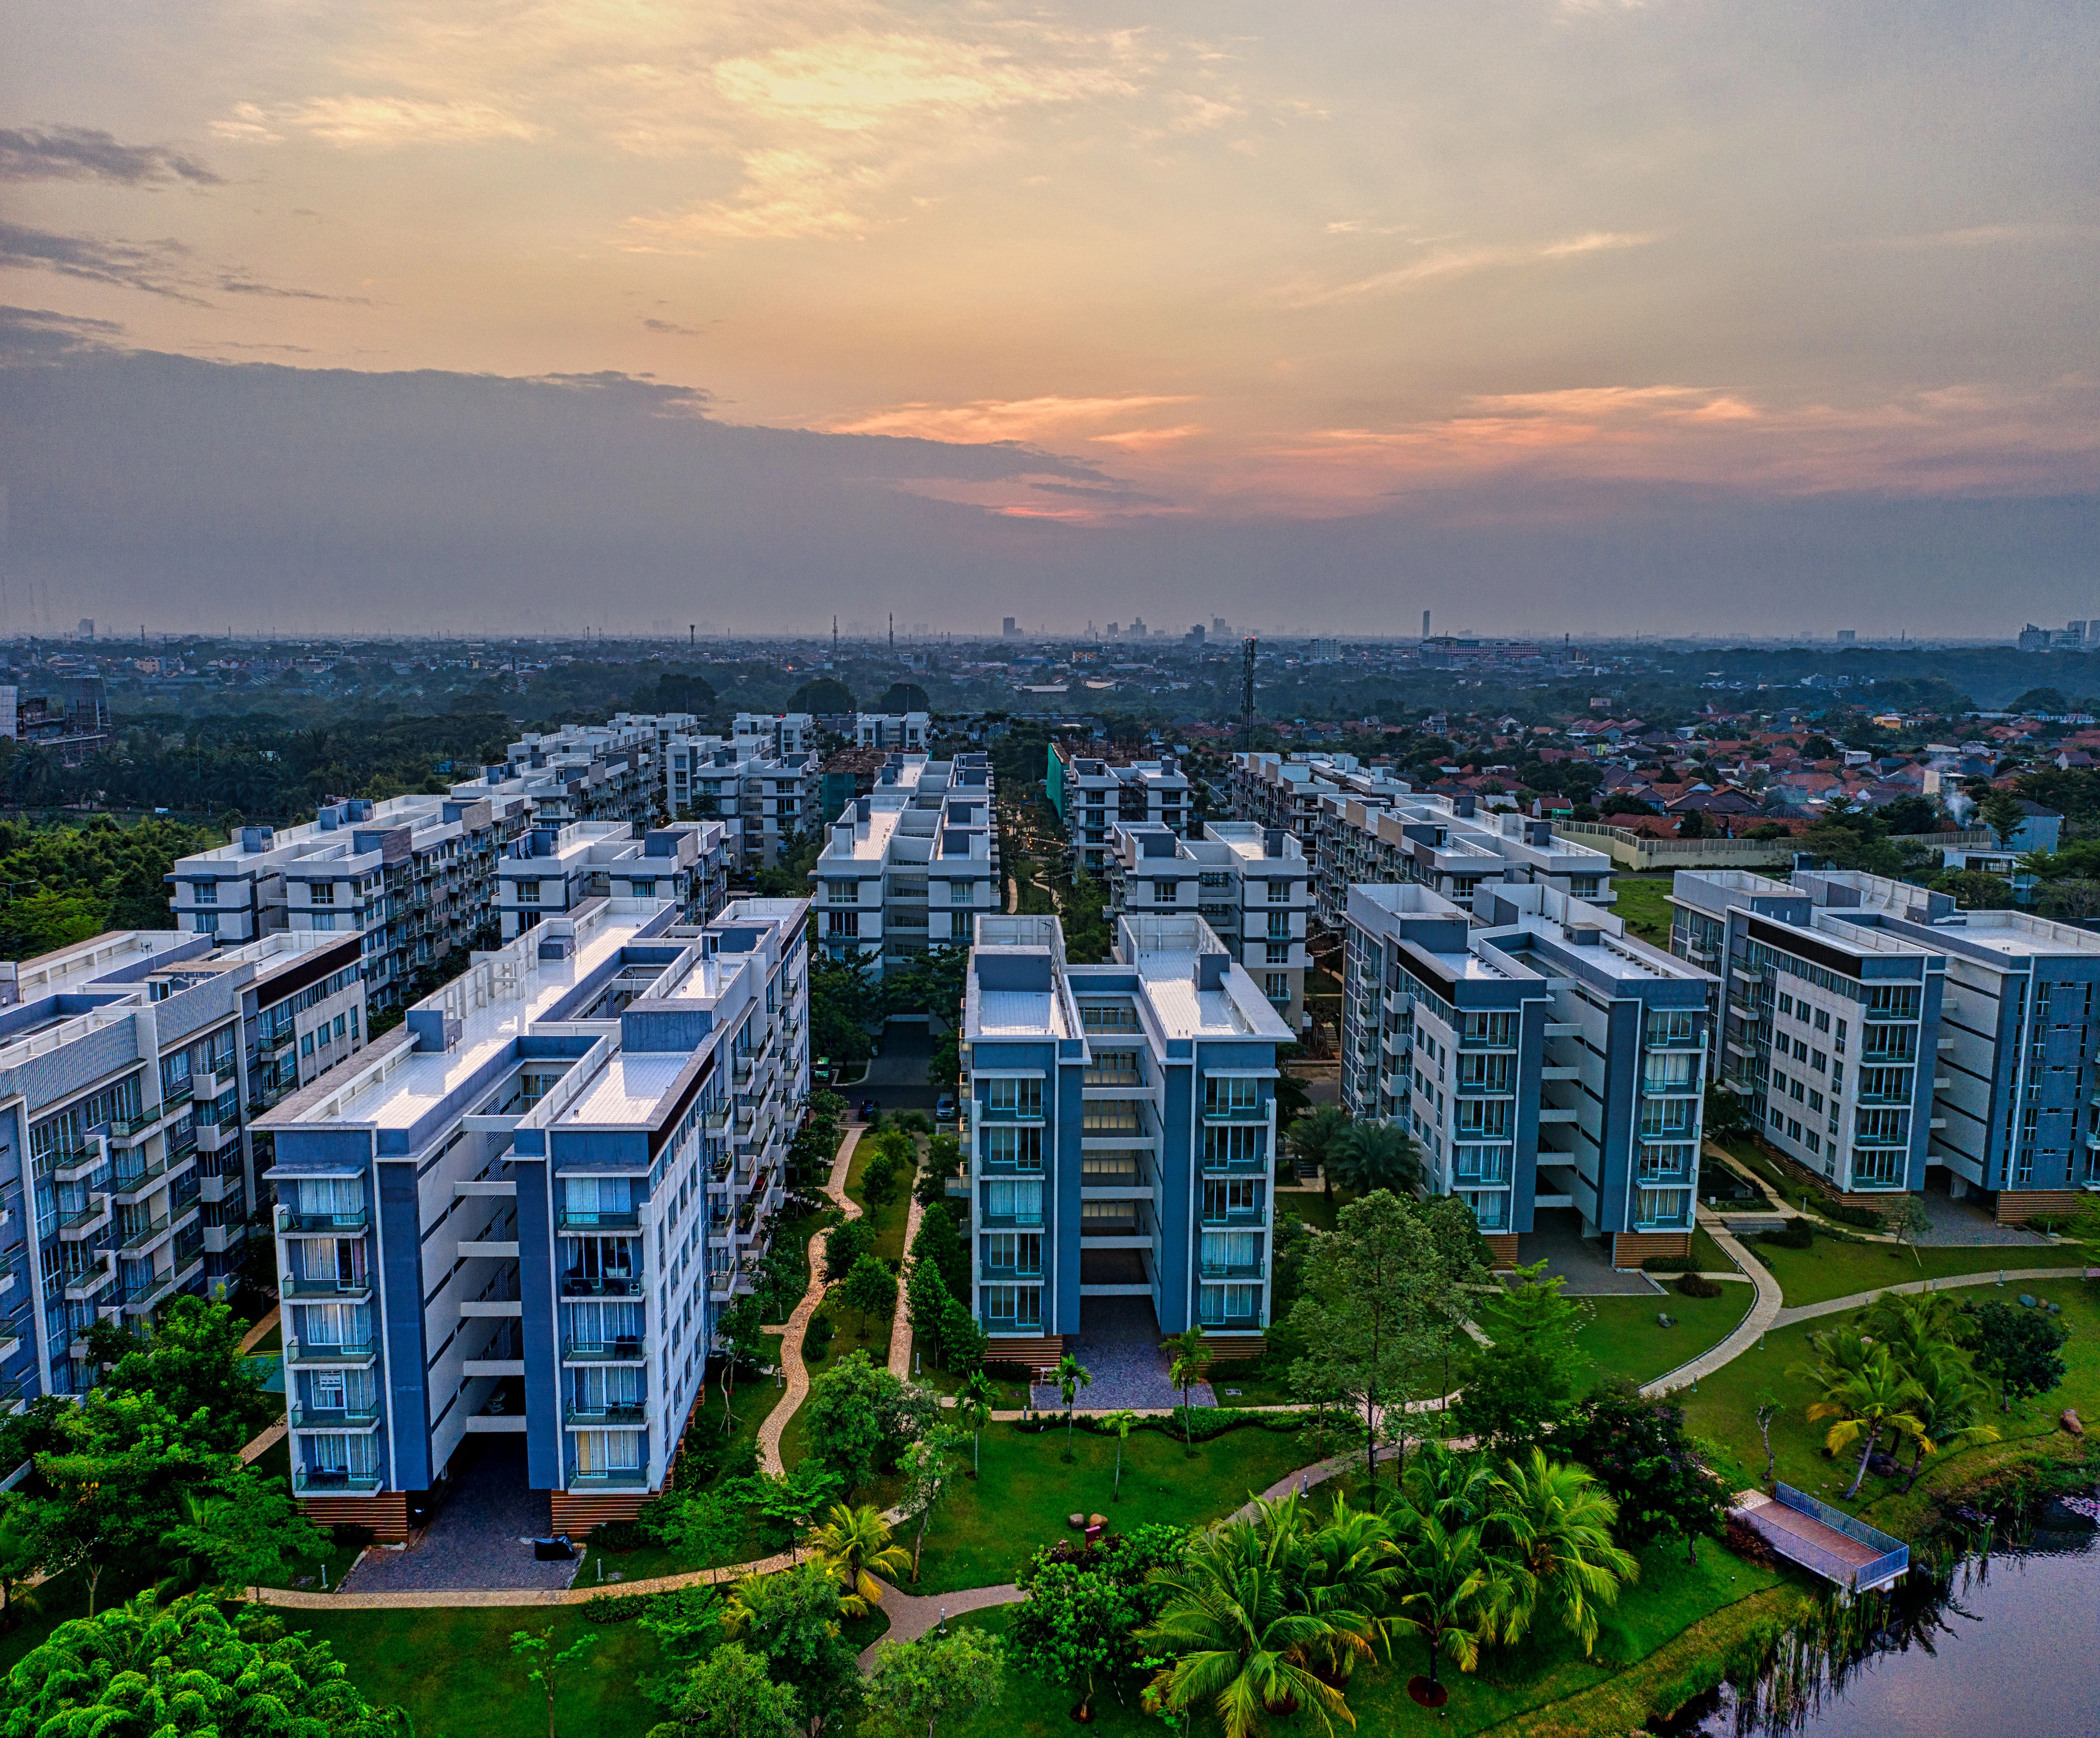
Purva Balagere JDA brings Puravankara’s East Bengaluru presence to a 5.5-acre joint-development site in Balagere. Planned as a distinct project, it offers 2, 3 and 4 BHK homes. The stated home sizes range from 1,200 to 2,400 sq ft. Its signature is a choice of formats within a defined neighbourhood setting.
Balagere places this address among the residential districts of East Bengaluru, with Varthur, Panathur and Whitefield forming part of its wider context. The nearby technology corridor and established social infrastructure shape the area’s daily rhythm. The project is planned for those seeking a home connected to this eastern part of the city. Possession is expected from 2030 onwards.
The published project information identifies a joint development on 5.5 acres and a range of apartment configurations. It does not set out architectural features, material specifications or amenity details, so the project story remains grounded in what is confirmed. The homes’ stated size range accommodates different household requirements. The setting and configuration choice form the available basis for considering its design proposition.
Puravankara’s corporate history dates to its incorporation in 1986, and the company has developed residential projects across Bengaluru, including Purva Midtown and Purva Skywood. The Balagere JDA extends that city presence into an east-side locality close to Whitefield’s employment cluster. The announced price range begins at ₹1.10 Cr, with the project’s stated launch timing in early 2026. These facts place the offering within a defined city and delivery timeline.
Explore the available 2, 3 and 4 BHK options at Purva Balagere JDA and consider how Balagere fits your plans in Bengaluru. The project is planned for possession from 2030 onwards. Its stated scale, home sizes and location provide a clear starting point for learning more.

Starting from From ₹1.10 Cr
| Configuration | Size | Starting Price |
|---|---|---|
| 2 BHK A considered two-bedroom option within the project’s published size range. | 1200–2400 sq.ft. | ₹1.10 Cr |
| 3 BHK Three-bedroom homes planned within the stated configuration and size range. | 1200–2400 sq.ft. | ₹1.10 Cr |
| 4 BHK Four-bedroom homes with sizes and pricing varying across the published range. | 1200–2400 sq.ft. | ₹1.10 Cr |
Detailed master plan and unit-wise floor plans available on request.
5.5-acre joint development, Balagere, East Bengaluru · Bangalore
Balagere sits in East Bengaluru, within the residential belt connecting Varthur, Whitefield and Panathur. The area is positioned near established employment districts and the Whitefield technology corridor. Nearby neighbourhoods bring together residential communities, schools and healthcare facilities. This setting places everyday life within a broader east-side urban network.
Purva Balagere JDA is planned on a 5.5-acre parcel in Balagere as a joint development. Balagere Road links toward Varthur Main Road and Panathur Main Road, while the wider locality connects residents with Whitefield and the Outer Ring Road employment corridor. Nearby institutions include Manipal Hospital and schools serving Balagere and Varthur. The project is separate from the larger Codename Futura township planned for the same location.
See the property in person. Our sales team will get in touch to coordinate a visit at your convenience.
BMRCL lists a proposed Phase 3A corridor between Sarjapur and Hebbal. It is a city-level metro proposal; no direct station or project-specific access is stated for Purva Balagere JDA.
The operational Purple Line reaches Whitefield and provides a metro connection within the wider east Bengaluru context. Balagere’s direct distance and travel time to stations are not specified here.
Balagere Road connects toward Varthur Main Road and Panathur Main Road, linking the locality with nearby East Bengaluru neighbourhoods and wider employment districts.
ITPL and the EPIP Zone anchor established employment activity in Whitefield, part of the wider east-side context around Balagere.
Schools and healthcare facilities in Balagere, Varthur and Marathahalli serve the wider neighbourhood. Specific travel times from the project site are not stated.
Purva Balagere JDA is located in Balagere, East Bengaluru, a locality within the wider residential belt connecting Varthur, Panathur and Whitefield. The project’s location is specific, with a 5.5-acre joint-development parcel identified for the scheme.
The project is planned on 5.5 acres as a joint development. This confirmed site area provides a clear sense of the development’s land parcel without assuming unit count, tower count or a particular master-plan arrangement.
The planned range includes 2, 3 and 4 BHK homes, offering different bedroom configurations for varied household needs. The stated overall size range is 1,200–2,400 sq ft, with the precise size varying by home.
The available price information states a range from ₹1.10 Cr to ₹3.10 Cr across the project’s configurations and sizes. This gives prospective buyers a stated entry point and upper range to consider while reviewing the available options.
Balagere sits within reach of the broader Whitefield employment district, including ITPL and the EPIP Zone. Nearby Varthur and Panathur connections place the project within a connected East Bengaluru residential and workplace context.
Puravankara was incorporated in 1986 and has developed residential projects across Bengaluru, including Purva Midtown and Purva Skywood. Purva Balagere JDA adds a separately identified joint development to that wider city footprint.
Visited or booked here? Share your honest experience. Reviews are checked before they appear.
Pricing, plans, brochure, and a personal walkthrough — talk to our sales team.

📍 Dabolim, Goa
Starting ₹55.35 Lac
Explore →
📍 Kudlu Gate, Bangalore
Starting ₹1.5 Cr
Explore →
📍 Bellandur, Bangalore
Price on Request
Explore →
📍 Pallikaranai, Chennai
Starting ₹52 Lacs
Explore →