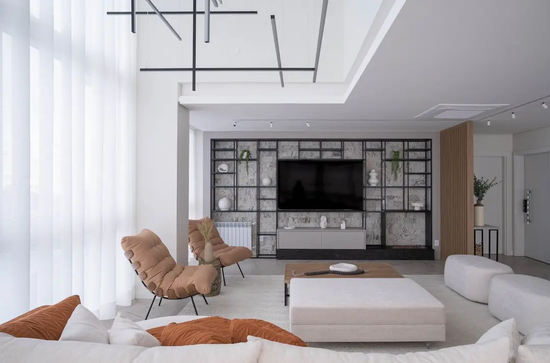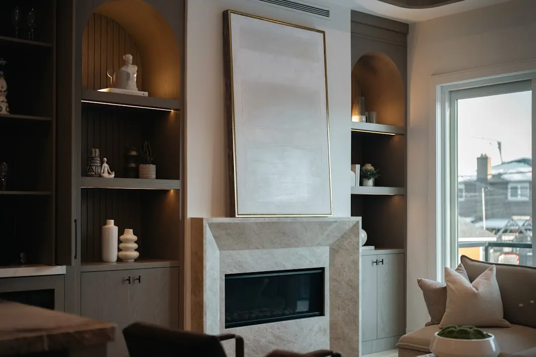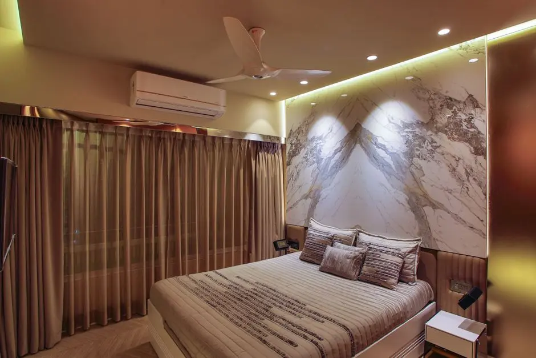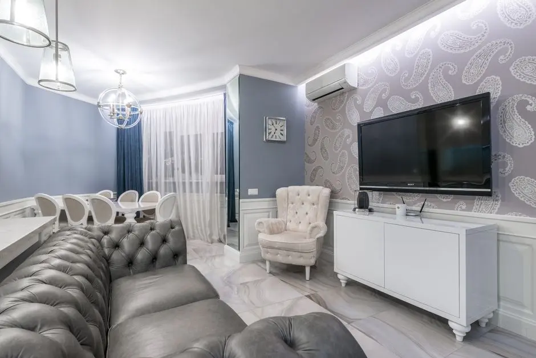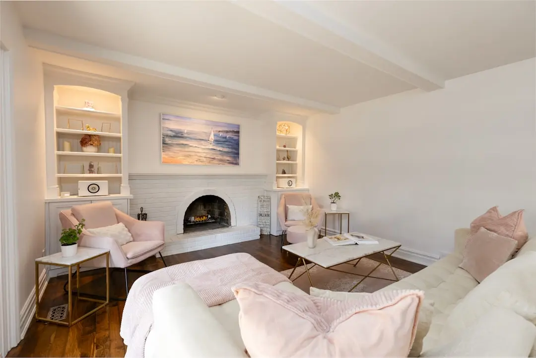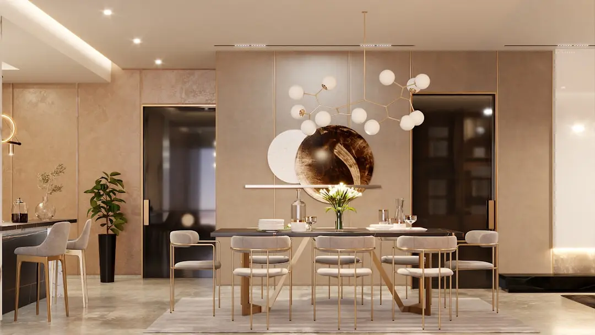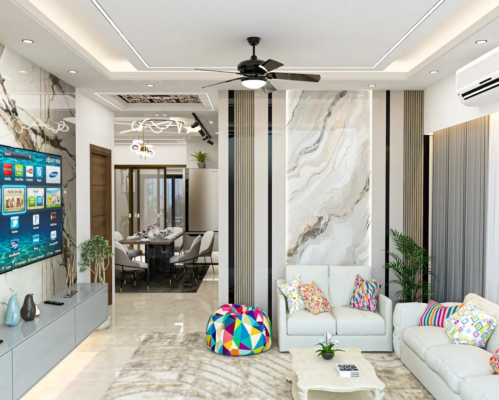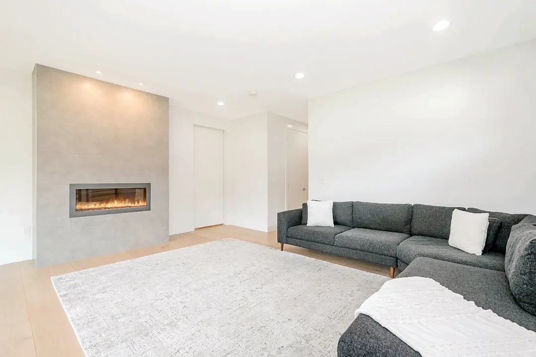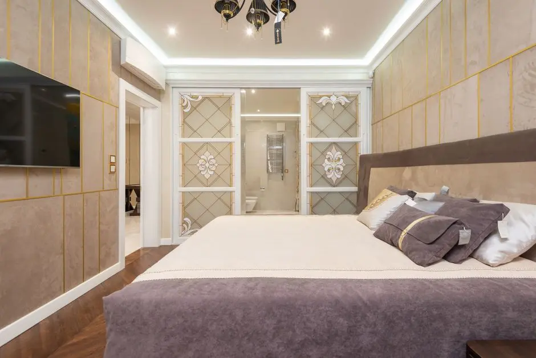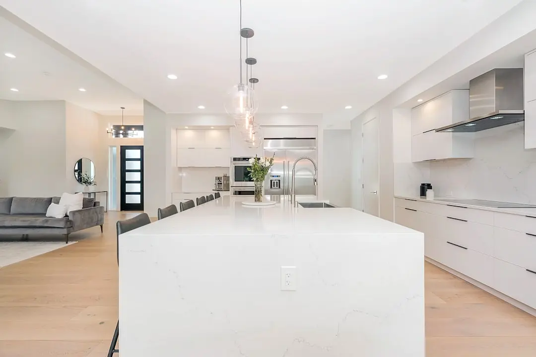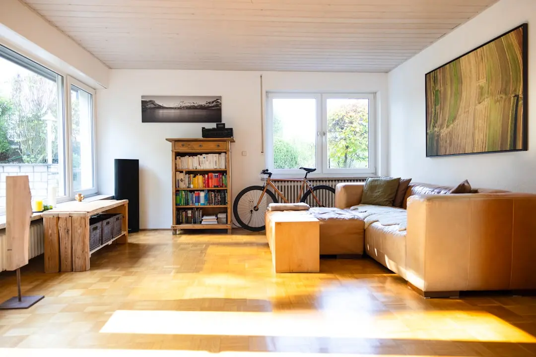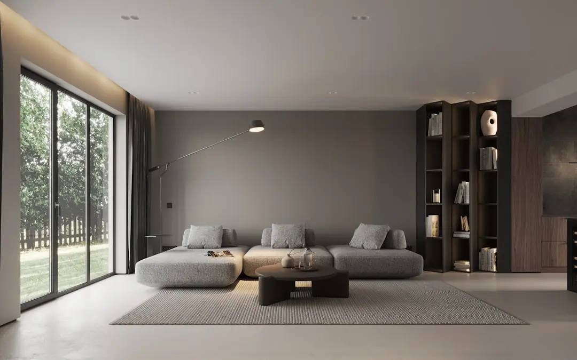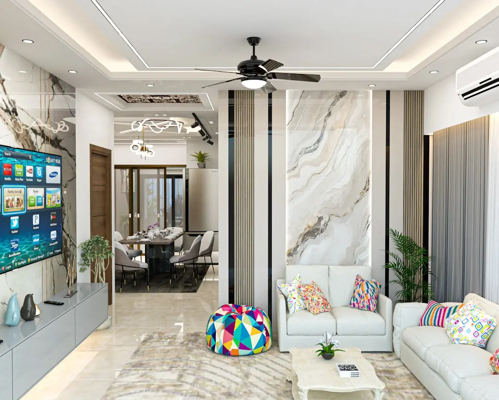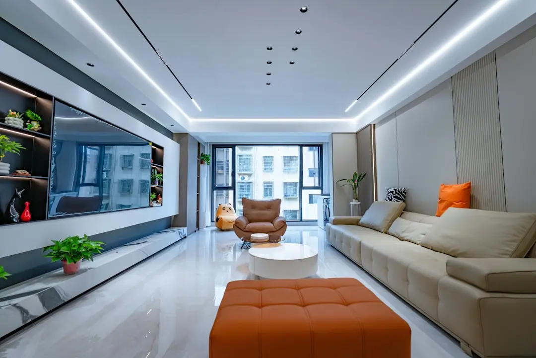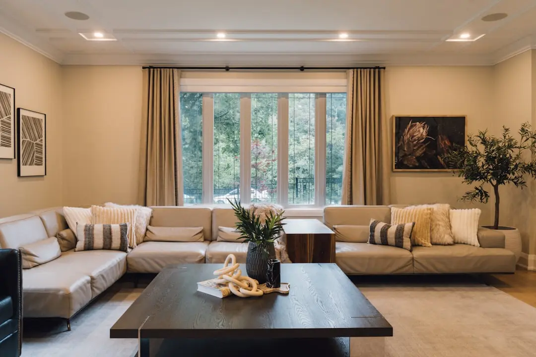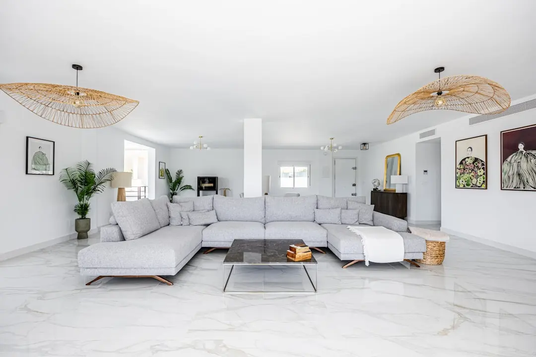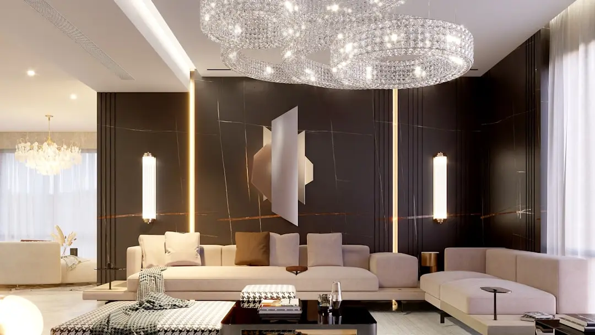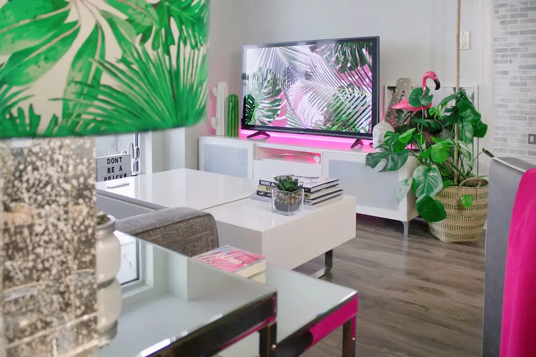
PURAVANKARA CODENAME PARK, Hennur, Bangalore

PURAVANKARA CODENAME PARK

Puravankara Codename Park — Where Low-Density Living Meets the Pulse of North Bangalore

3 & 4 BHK · Price on Request

SPECIAL OFFER
Book now to get special offers !
Available for next few days only !
192
Units
1
Towers
3.50
Acres
24
Floors
The Address & The Vision

An Address Worth Owning

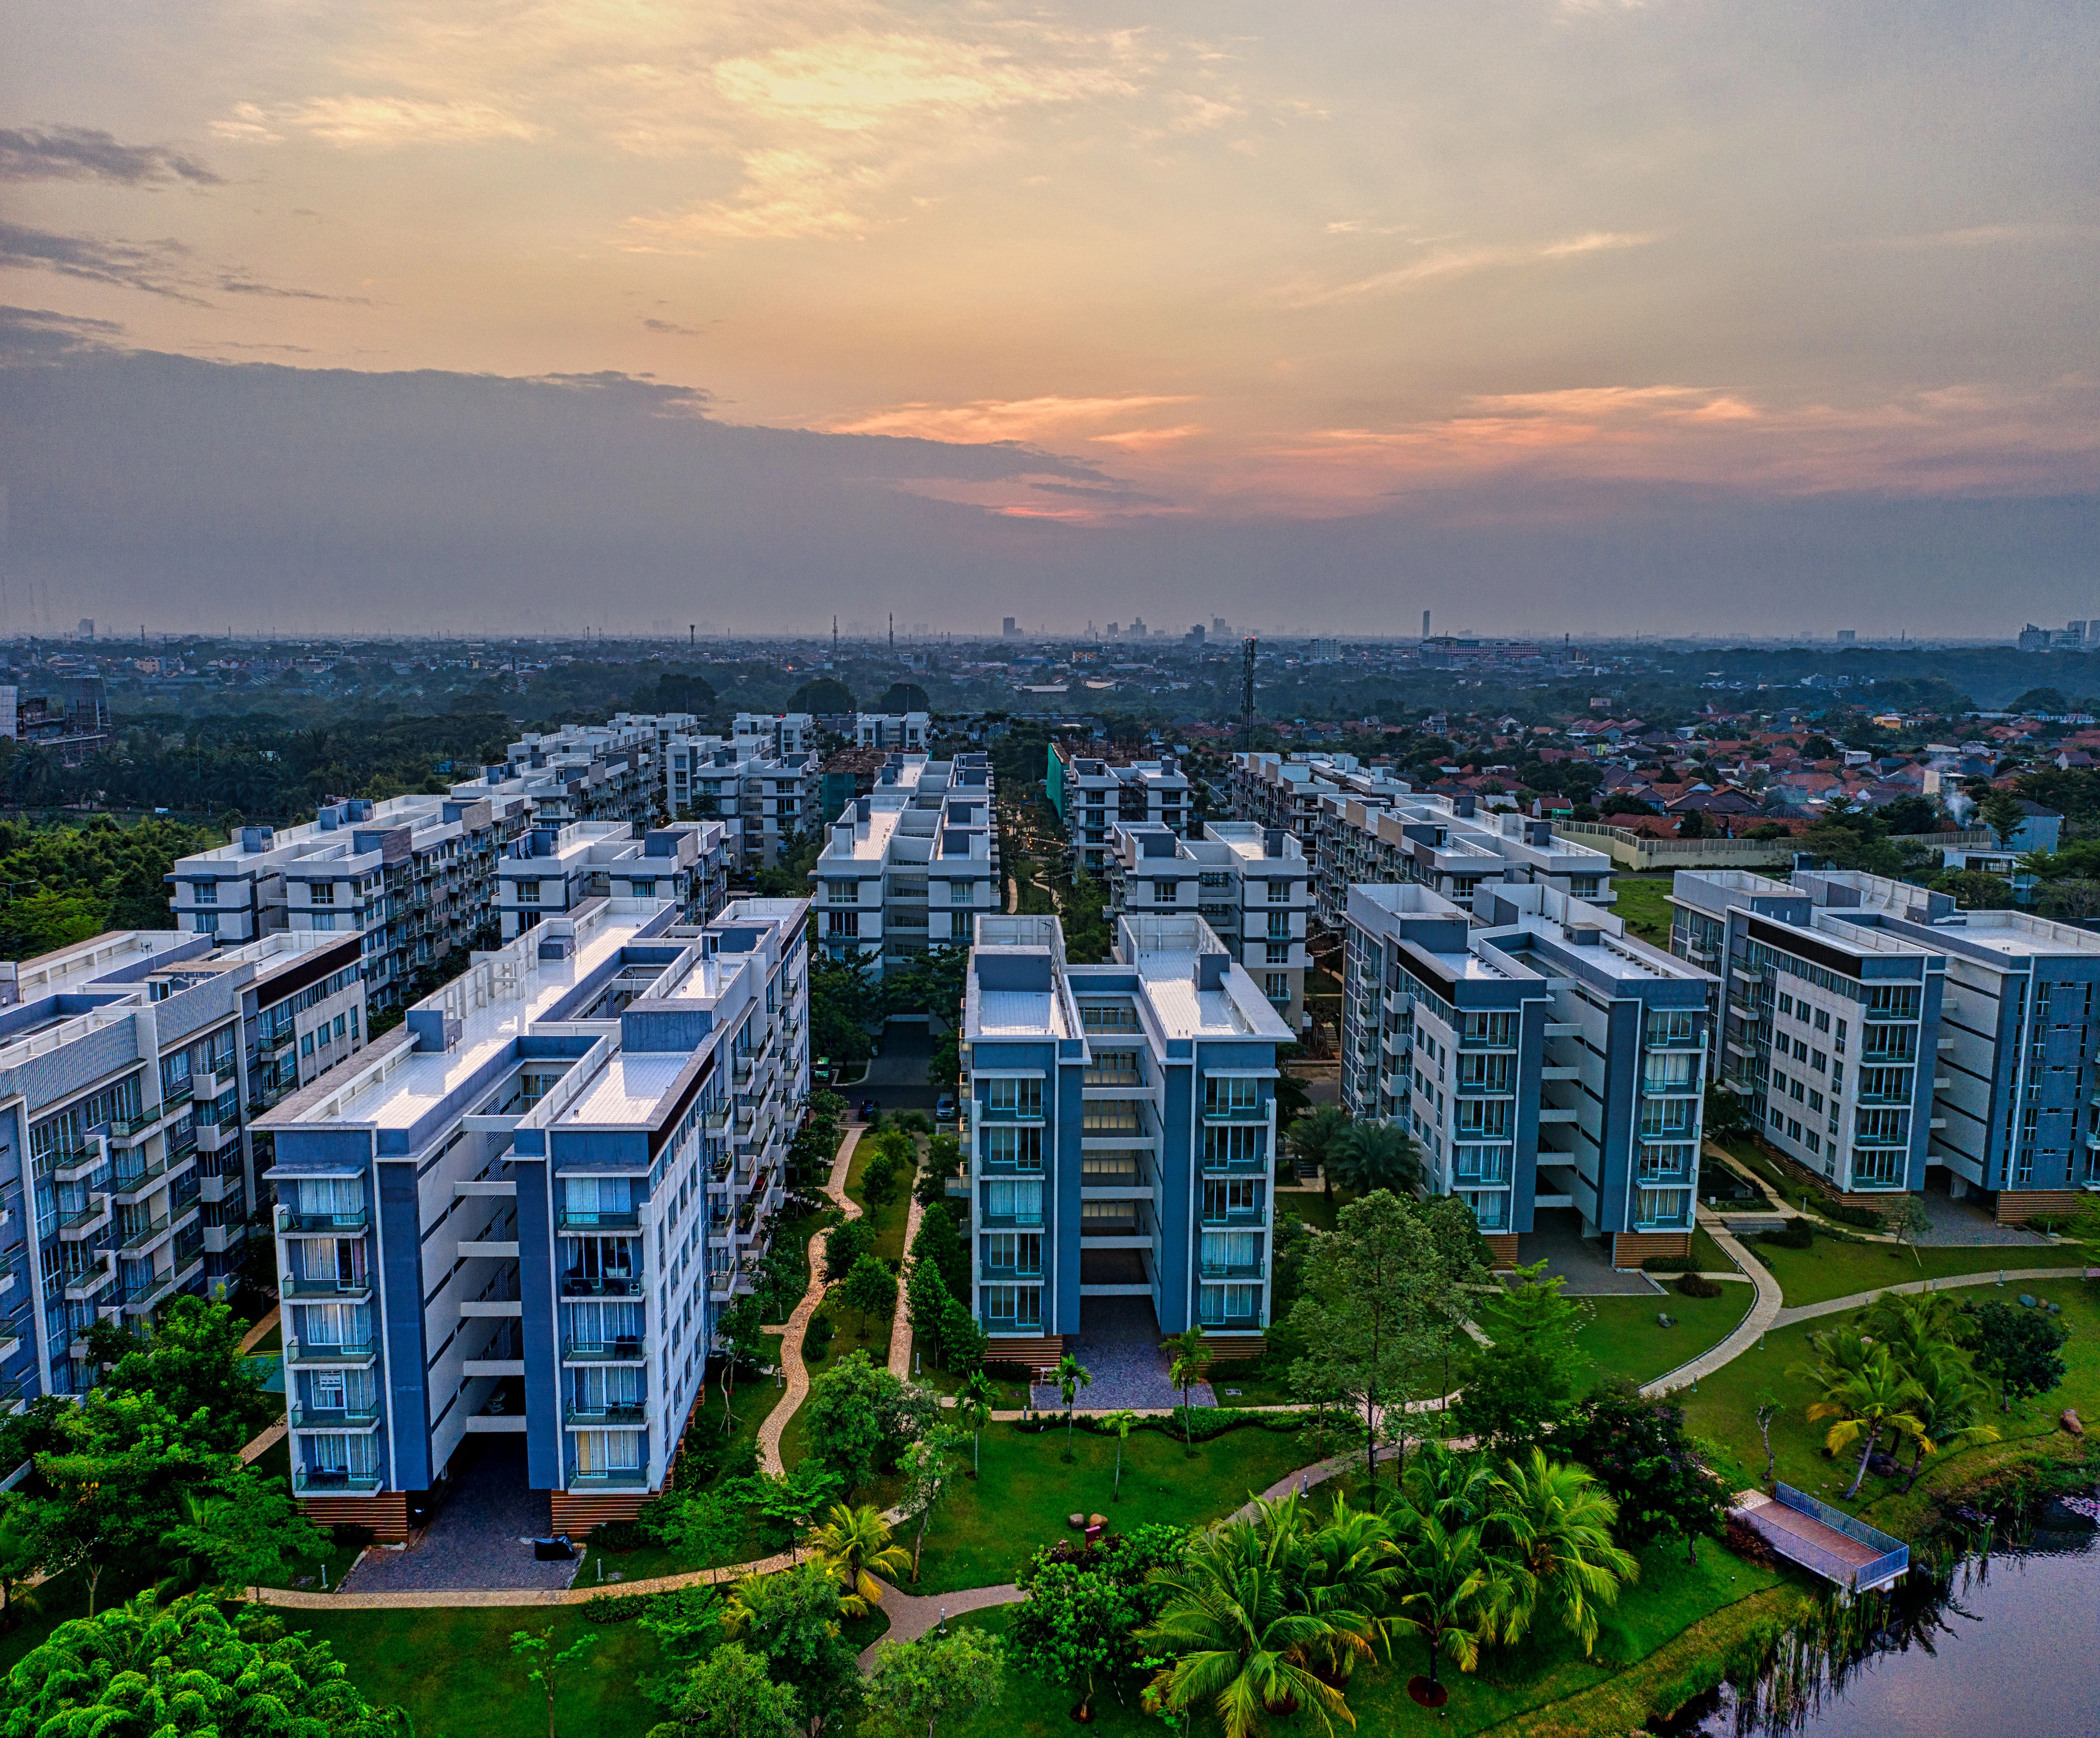
Puravankara Codename Park is a new-launch residential development on Hennur Main Road, North Bangalore — 192 apartments arranged in a single iconic tower with two wings, rising to 3 basements, a ground floor, and 24 upper levels across 3.5 acres of land. The project is conceived as a deliberately low-density community, with 80 percent of the site preserved as open and landscaped space, a ratio that is uncommon in this part of the city and that defines the character of daily life here from the outset.

Every home in Codename Park is sized for families that refuse to compromise on room — 3 BHK apartments beginning at approximately 1,950 square feet, a 3 BHK with study at 2,400 square feet, and a 4 BHK with study spanning 2,700 square feet. Each configuration is planned with a 270-degree open outlook, ensuring that natural light reaches deep into the living spaces and that views of the surrounding greenery are never obstructed by an adjacent building. With only eight apartments per floor, circulation is unhurried and the sense of private enclave is genuine rather than marketed.

Puravankara has been building homes since 1975, when Ravi Puravankara established the company in Bangalore. In the decades since, the group has delivered over 86 projects covering more than 45 million square feet across nine major cities, earning an ISO 9001 certification from DNV in 1998 and a DA2+ rating from CRISIL — credentials that reflect the structural rigour the brand applies to every project. Codename Park carries that same commitment: reinforced concrete construction, premium internal specifications, and a curated amenity programme designed for residents across generations.

Hennur Main Road is at an inflection point. Properties on the corridor have appreciated significantly over the past five years as IT employment at the Manyata and Bagalur belts has drawn a steady professional population northward. The infrastructure trajectory — wider roads, planned metro connectivity, and the Greater Bengaluru Authority's 2026 civic improvement budget — points to continued demand, making an early position in a carefully managed, low-inventory community like Codename Park a considered decision rather than a speculative one.

Puravankara Codename Park is an invitation to live in one of North Bangalore's most calibrated residential offerings — large homes, generous open space, and the backing of a developer whose fifty-year record speaks for itself. Register your interest and speak with our channel team to understand current pricing, configuration availability, and payment options.
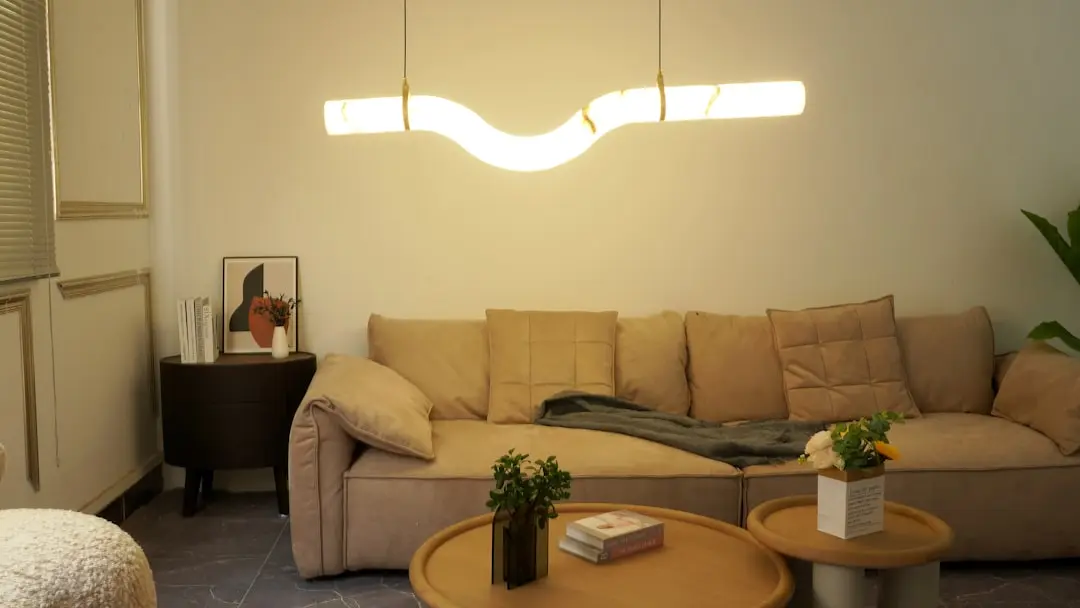
Read more
Gallery

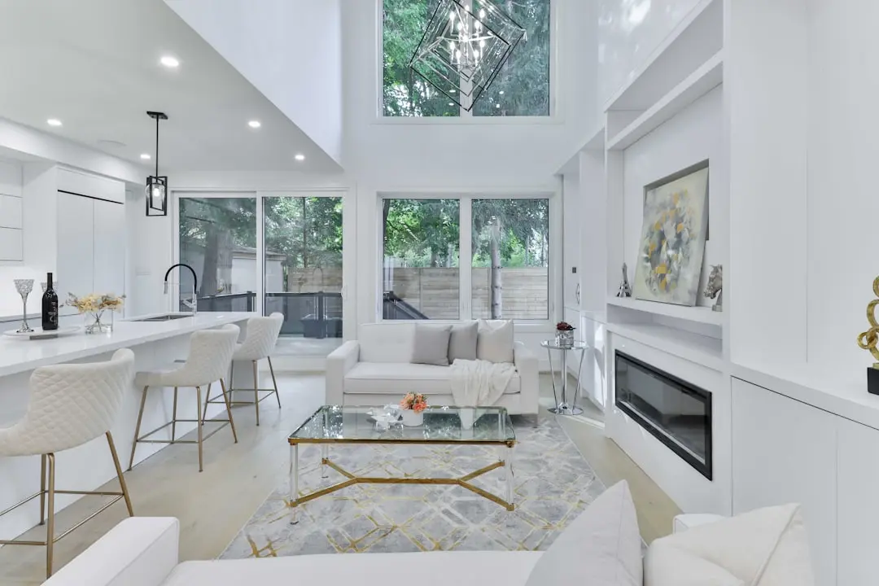
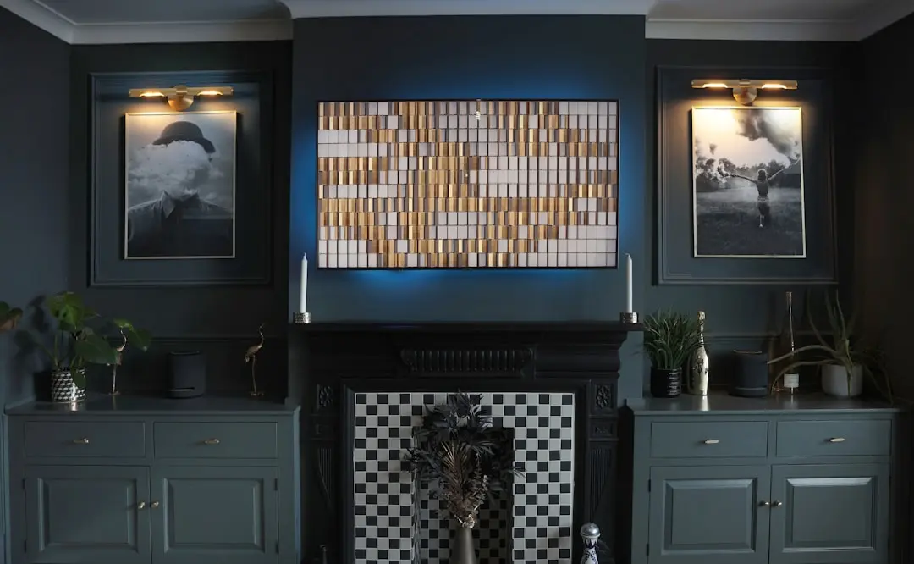
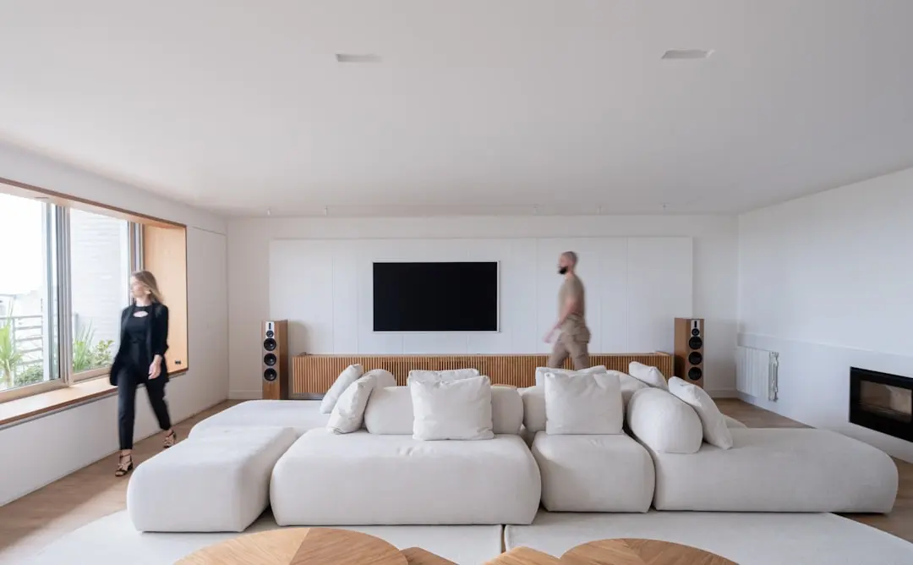
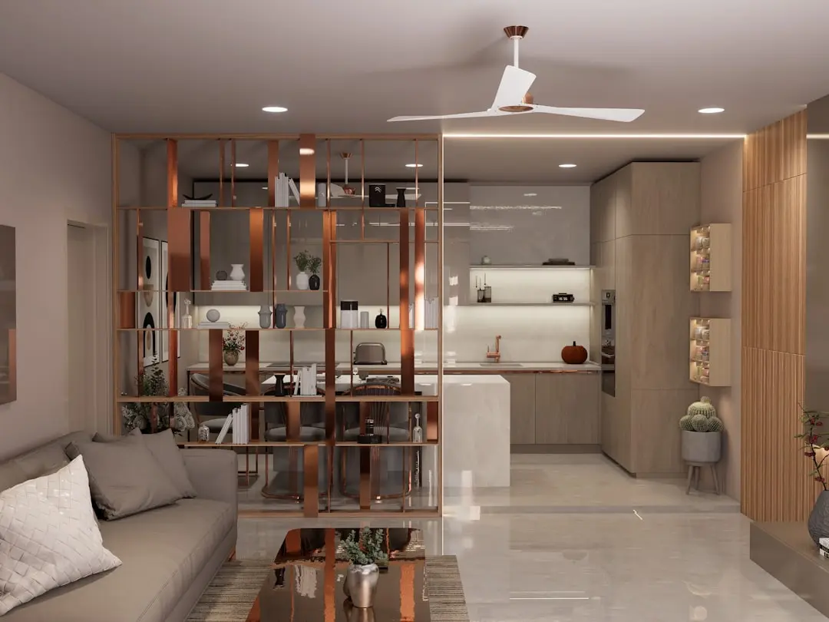
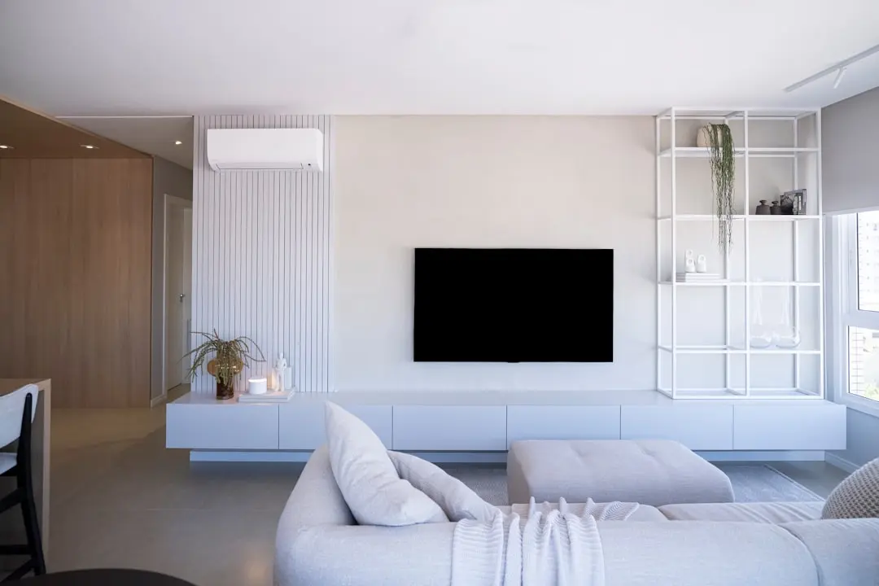
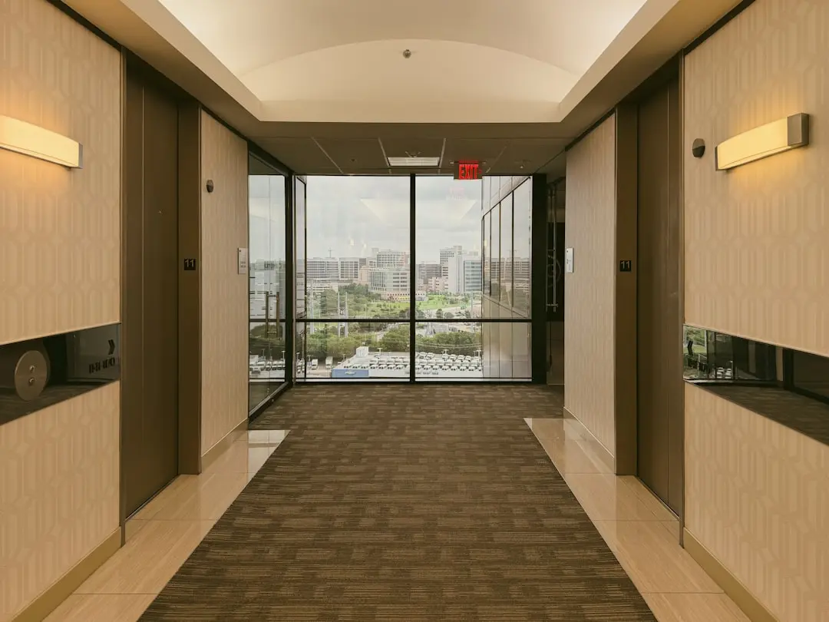
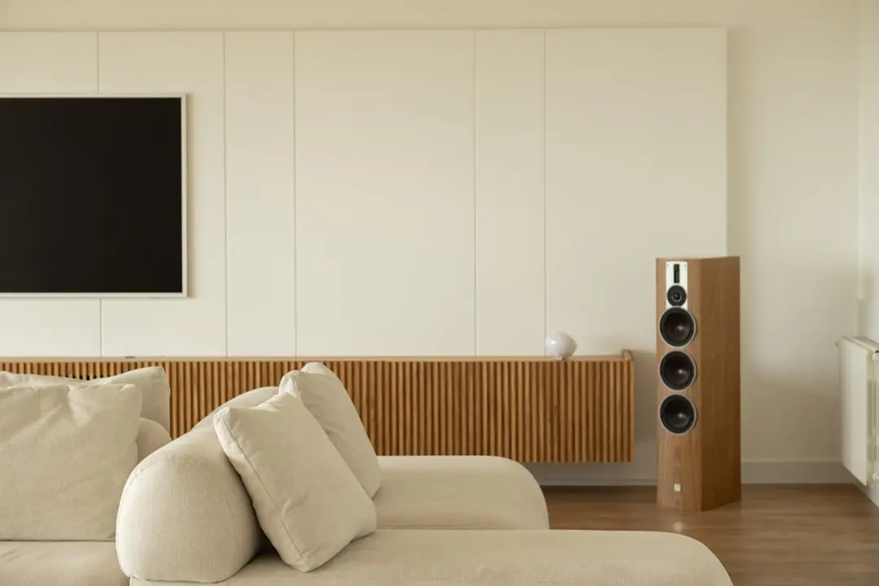
Visualize Your Future Space

Configurations & Pricing

Choose Your Space

ConfigurationSizeStarting Price
3 BHK
Spacious family apartment with two balconies and 270-degree open views
1950–2010 sq.ft.On request
3 BHK + Study
Generous layout with dedicated study and private balconies throughout
2400 sq.ft.On request
4 BHK + Study
Full-floor premium residence with maid room and expansive city outlook
2700–2790 sq.ft.On request
Lifestyle

World-Class Amenities

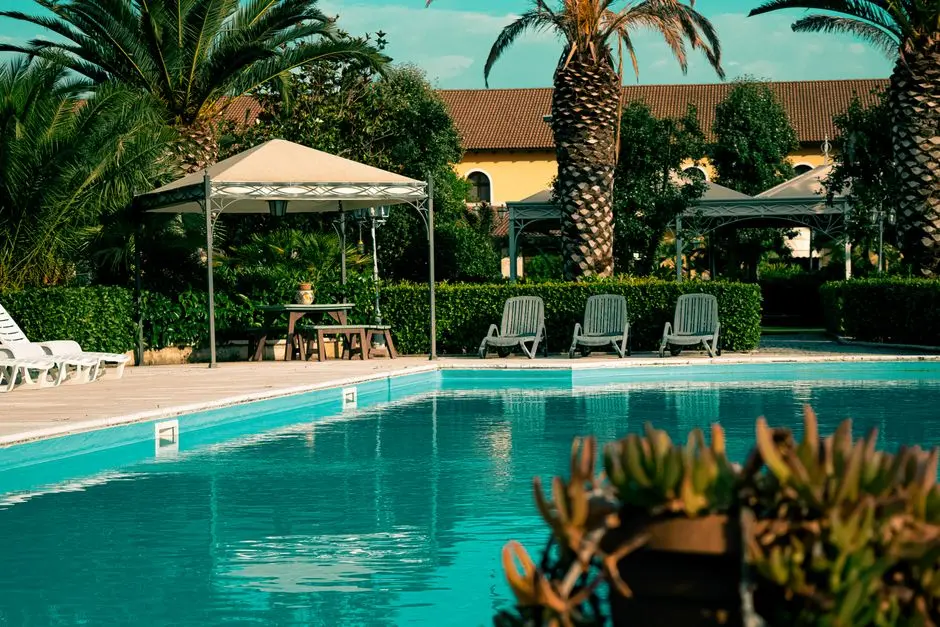
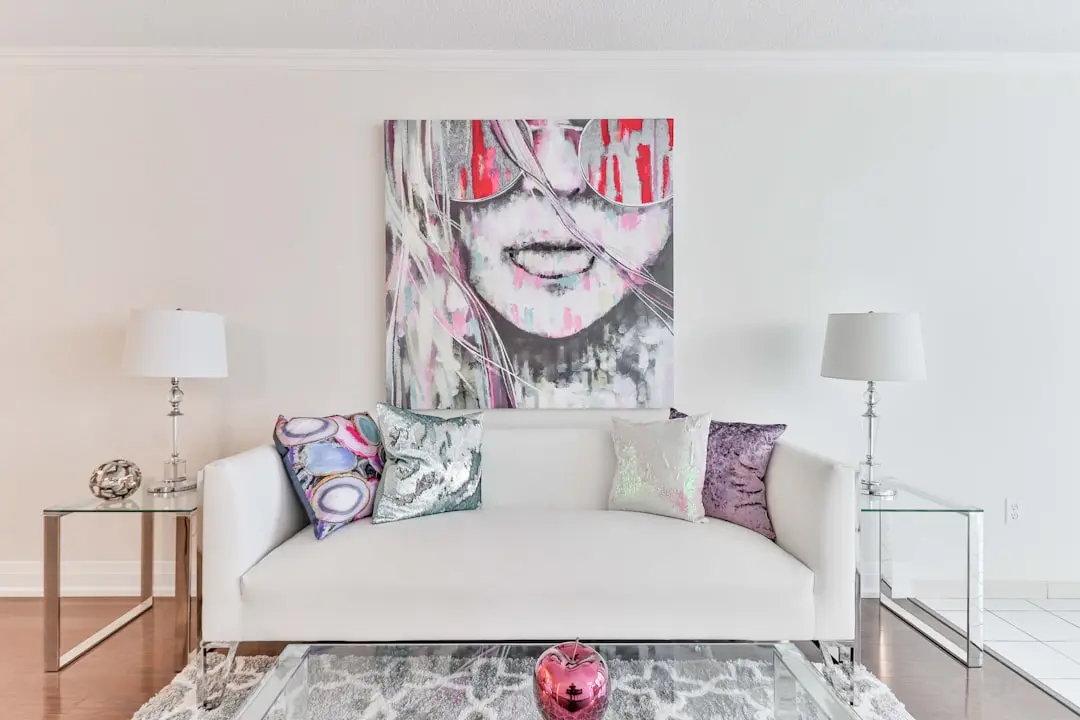
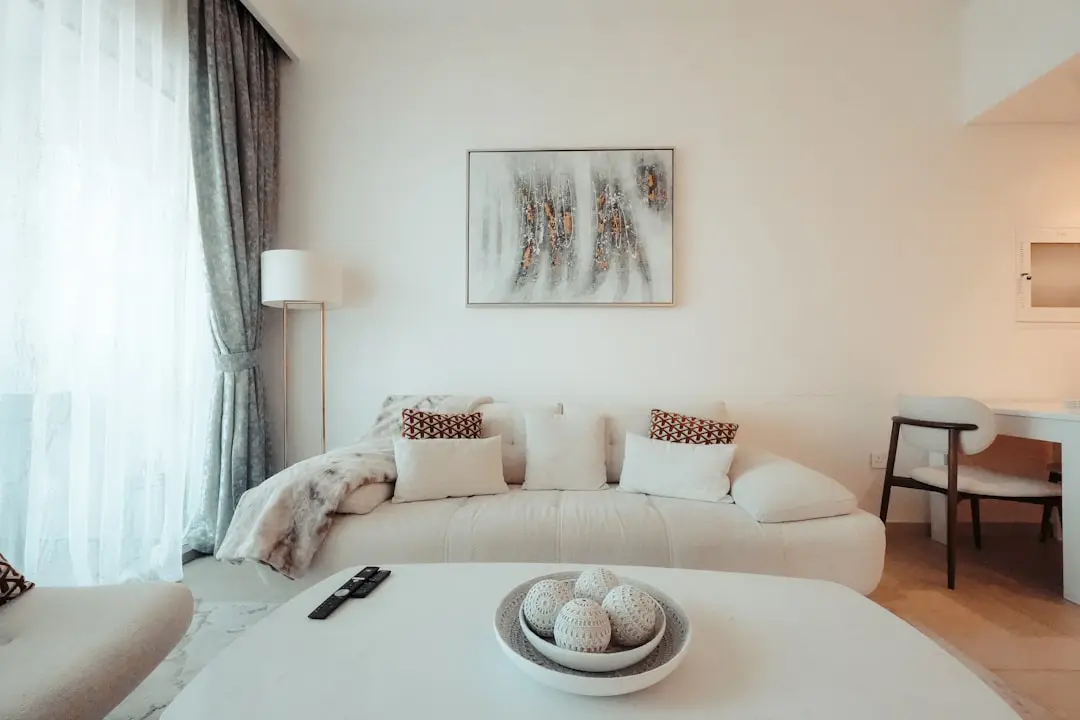
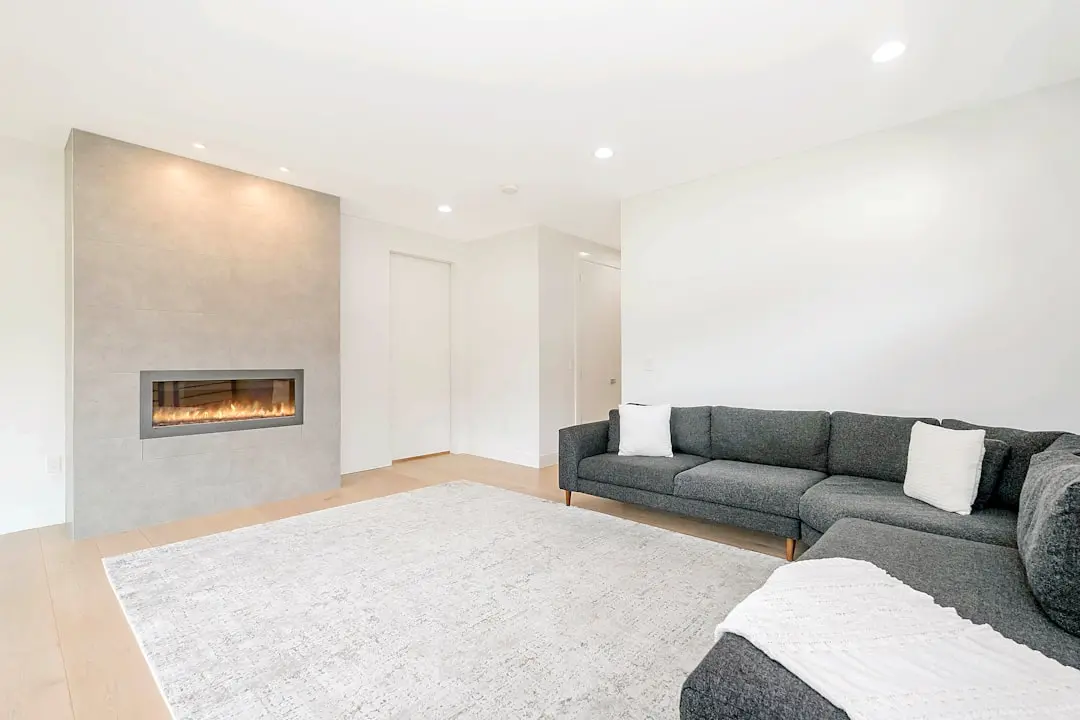
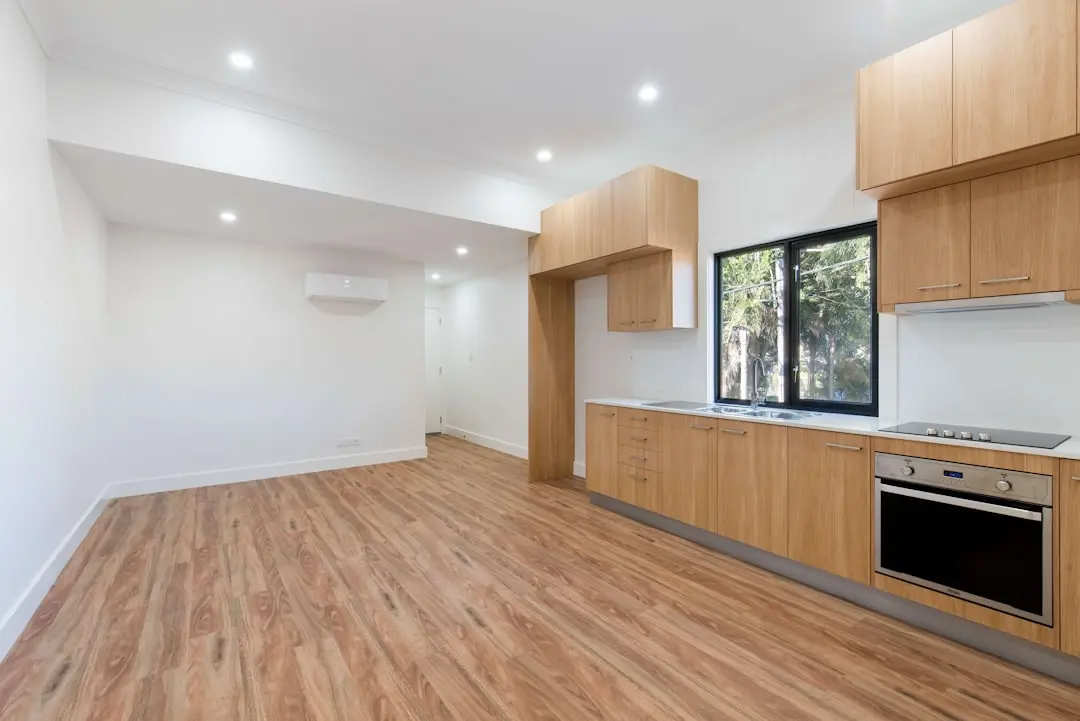
Recreation at PURAVANKARA CODENAME PARK, Hennur, Bangalore
Recreation
  • Grand Clubhouse
  • Multi-Purpose Hall
  • Indoor Games Room
  • Swimming Pool
  • Kids Pool
  • Yoga Pavilion
  • Lounge and Social Spaces
Active at PURAVANKARA CODENAME PARK, Hennur, Bangalore
Active
  • Fully Equipped Gymnasium
  • Jogging Track
  • Cycling Track
  • Multipurpose Sports Courts
  • Badminton Court
  • Outdoor Fitness Zone
Community at PURAVANKARA CODENAME PARK, Hennur, Bangalore
Community
  • Dedicated Children's Play Area
  • Kids Pool
  • Senior-Friendly Pathways and Seating Zones
  • Intercom-Enabled Entry Security
  • 24/7 CCTV Surveillance
  • EV Charging Points
Greens & Outdoors at PURAVANKARA CODENAME PARK, Hennur, Bangalore
Greens & Outdoors
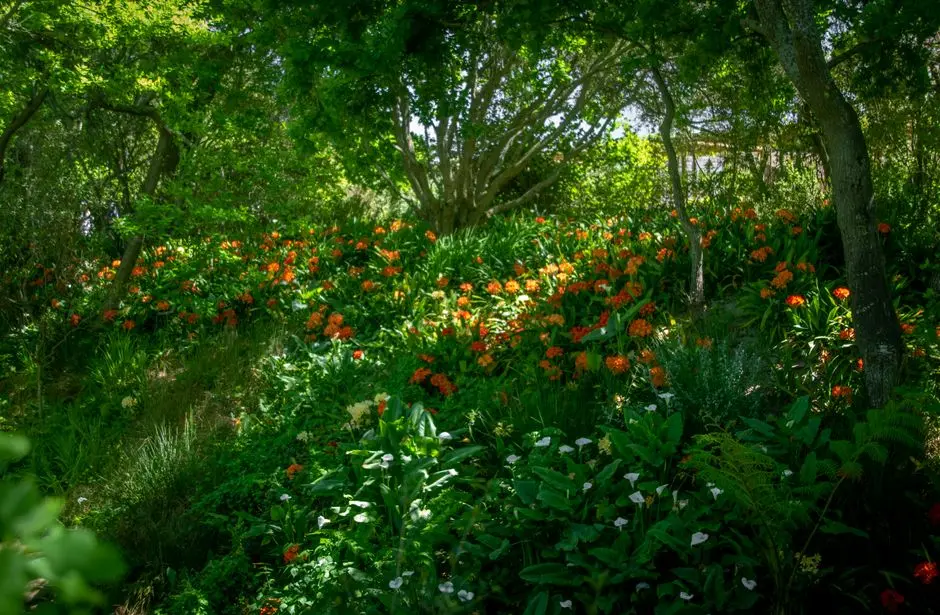
  • Landscaped Gardens across 80% Open Site
  • Curated Green Buffers Between Tower Wings
  • Flowering Walkways
  • Zen Seating Alcoves
  • Shaded Pavilion Decks
  • Tree-Lined Internal Pathways
Master & Floor Plans

Master & Floor Plans

Detailed master plan and unit-wise floor plans available on request.

Master plan preview
Preview only — request full plan
Location / Address

A Defining Address

Hennur Main Road, Hennur, North Bangalore · Hennur · Bangalore

Hennur Main Road occupies a rare position in North Bangalore — an address that is simultaneously embedded in the city's daily rhythm and buffered by wider roads, greener pockets, and a comparatively lower built-up density than the saturated southern corridors. The stretch connects seamlessly to the Outer Ring Road and acts as an arterial link between Hebbal, Banaswadi, and the airport corridor. Over the past decade the area has graduated from a quiet residential outpost to one of North Bangalore's most sought-after family addresses, driven by proximity to Manyata Tech Park and improving civic infrastructure.

The project site on Hennur Main Road sits within minutes of NH 44 (Bellary Road) and the Outer Ring Road, placing Manyata Tech Park, Kirloskar Tech Park, and Bhartiya City Tech Park within a direct commute. Aster CMI Hospital, Columbia Asia Hospital at Hebbal, and Cloudnine are all within a 10-kilometre radius, while an array of CBSE, ICSE, and international curriculum schools — including VIBGYOR High and ORCHIDS The International School — cluster along the same corridor. The upcoming Namma Metro Blue Line Phase 2 stations near HRBR Layout, planned for the coming years, are expected to sharpen the locality's connectivity further.

Location map
Preview only — request full map
Connectivity

Location Advantages

Thoroughfares

  • Outer Ring Road — 2 km / 5 mins
  • NH 44 (Bellary Road) — 3 km / 7 mins
  • Hebbal Flyover — 5 km / 12 mins
  • Satellite Town Ring Road (STRR) — 6 km / 14 mins
  • Banaswadi Railway Station — 4 km / 10 mins

Corporate

  • Manyata Tech Park — 5 km / 12 mins
  • Kirloskar Tech Park — 6 km / 14 mins
  • Bhartiya City Tech Park — 4 km / 10 mins
  • Bagalur Business Park — 12 km / 22 mins
  • Yelahanka Business Zone — 14 km / 25 mins

Hospitality

  • Sheraton Grand Bangalore Hotel at Brigade Gateway — 10 km / 22 mins
  • ITC Windsor, Bangalore — 16 km / 30 mins
  • Taj Yeshwanthpur — 14 km / 28 mins
  • Elements Mall — 2.6 km / 8 mins
  • Esteem Mall, Hebbal — 6 km / 15 mins

Education

  • VIBGYOR High School, Hennur — 2 km / 6 mins
  • ORCHIDS The International School — 3 km / 8 mins
  • Broadvision World School — 2.5 km / 7 mins
  • Bangalore International School — 8 km / 18 mins
  • Trio World Academy, Hebbal — 8 km / 18 mins

Healthcare

  • Aster CMI Hospital — 7 km / 16 mins
  • Columbia Asia Hospital, Hebbal — 8 km / 18 mins
  • Cloudnine Hospital — 6 km / 14 mins
  • Cratis Hospital, Hennur — 2 km / 6 mins
  • Sparsh Hospital — 5 km / 12 mins

Schedule a Site Visit

See the property in person. Our sales team will get in touch to coordinate a visit at your convenience.

Beyond the Project

Infrastructure & Growth

Namma Metro Blue Line Phase 2 — HRBR Layout Station

The upcoming HRBR Layout metro station, part of Namma Metro Blue Line Phase 2, is planned within a few kilometres of the project, bringing direct rail connectivity to Hennur residents and reducing dependence on road commutes across the city.

Peripheral Ring Road (PRR) — Hennur Connector

The proposed Peripheral Ring Road connection through the Hennur Main Road corridor will link North Bangalore to Tumkur Road, opening an alternate bypass route that shortens travel time to western employment zones and reduces ORR pressure significantly.

Metro Phase 3 Extension — Hennur Cross and Rampura Stations

Bangalore Metro Phase 3 plans include two stations near Hennur Main Road — Hennur Cross and Rampura — with construction targeted through 2025 to 2028, delivering a direct metro link that will materially improve daily commute times from this corridor.

Greater Bengaluru Authority 2026 Civic Infrastructure Budget

The Greater Bengaluru Authority's 2026 civic budget prioritises road upgrades, lake rejuvenation programmes, and pedestrian safety improvements across North Bangalore, initiatives that directly benefit the Hennur Main Road neighbourhood and its resident communities.

Kempegowda International Airport Terminal 2 and Connectivity Upgrades

Ongoing upgrades to KIA's Terminal 2 and the Bellary Road–NH 44 corridor continue to tighten North Bangalore's airport-city link, raising residential demand across the Hennur, Hebbal, and Yelahanka belt with each phase of completion.

Build Quality

Specifications

Structure

  • RCC framed structure with earthquake-resistant design
  • Concrete block or solid brick masonry walls

Flooring

  • Italian marble tiles in living and dining areas
  • Premium vitrified tiles in bedrooms
  • Anti-skid ceramic tiles in bathrooms and balconies

Bathroom

  • Branded CP fittings and modern sanitary ware
  • Anti-skid ceramic tile flooring
  • Provision for geyser and exhaust fan

Kitchen

  • Granite platform with stainless steel sink
  • Modular kitchen layout with provision for water purifier and exhaust fan
  • Tiled dado up to 2 feet above platform

Doors & Windows

  • Laminated flush doors for internal rooms
  • Main door with premium hardwood frame and laminate finish
  • UPVC sliding windows with mosquito mesh for ventilation

Electrical

  • Concealed copper wiring with modular switches throughout
  • Adequate power points in all rooms
  • Provision for split air-conditioner in living room and all bedrooms

Security

  • 24/7 CCTV surveillance in all common areas
  • Video-enabled intercom system at main entrance and each apartment
  • Fire-fighting and detection systems as per norms
  • Designated basement car parking with access control
Why Invest

Compelling Reasons

1

Single-Tower, Low-Density Community

With just 192 homes in one tower across 3.5 acres, Codename Park delivers a community scale that is rare on Hennur Main Road. Fewer residents mean quieter common areas, faster lifts, and a clubhouse that never feels overcrowded — a deliberate design choice by Puravankara.

2

80 Percent Open and Green Site

Eight of every ten square metres of the project's land area is kept as open, landscaped, and breathing space. This ratio — planned and not incidental — ensures consistent air quality, natural light penetration into every apartment, and a sense of spaciousness that persists through all phases of occupation.

3

270-Degree Open Views from Every Home

The tower's staggered wing configuration ensures that no apartment looks directly into another, and that each residence commands a 270-degree unobstructed outlook. For homes beginning at 1,950 square feet, this design decision elevates the everyday quality of light and ventilation significantly.

4

Generously Sized 3 and 4 BHK Configurations Only

Codename Park is not a mixed-inventory project. Every apartment is a large-format 3 BHK, 3 BHK with study, or 4 BHK with study, sized from approximately 1,950 to 2,790 square feet. This single-minded focus on spacious family living keeps the community character consistent and demand from upgrade buyers strong.

5

Puravankara's 50-Year Construction Record

Founded in 1975, Puravankara has completed over 86 projects covering more than 45 million square feet across nine cities. An ISO 9001 certification from DNV and a DA2+ CRISIL rating underpin a delivery track record that new-era developers cannot replicate. Codename Park inherits this institutional rigour directly.

6

ORR and NH 44 Within Minutes — North Bangalore's Employment Belt at the Doorstep

Manyata Tech Park, Kirloskar Tech Park, and Bhartiya City Tech Park are all reachable via the Outer Ring Road in under 15 minutes on a normal morning. The same axis connects residents southward to the city centre and northward to Kempegowda International Airport, making this address structurally sound for both end-users and long-term investors.

About the Developer

Puravankara

Puravankara Limited is an Indian publicly-held real estate development company established in 1975 by Ravi Puravankara in Bangalore. Headquartered in Bengaluru and listed on both the NSE and BSE under the ticker PURVA, the group crossed its 50-year mark in 2025. From its founding to its current status as a publicly listed developer helmed by Chairman Ravi Puravankara and MD Ashish Puravankara, Puravankara has built a diversified real estate platform — launching Provident Housing in 2008 for mid-income buyers and the ultra-luxury WorldHome Collection in 2019 — and has delivered 86 projects covering 50 million sq ft with another 31 million sq ft under development across over 23,000 homes.

The approach is structured around vertical integration and disciplined execution. Puravankara operates across residential, commercial, plotted land and redevelopment segments, and through its construction subsidiary Starworth Infrastructure and Construction Limited (SICL) provides technology-enabled project execution, combining in-house development, joint ventures, annuity leasing, asset monetisation and redevelopment to generate diversified cashflows. Puravankara was among the first developers in India to secure foreign direct investment (FDI) in real estate, leading to a joint venture with Keppel Land, a development company of the Singapore Government, in 2005. This early institutional capital shaped a governance culture that still informs how every site is acquired, planned and handed over.

The portfolio reaches across India and beyond. Projects span Bengaluru, Chennai, Hyderabad, Pune, Mumbai, Kochi, Goa, Coimbatore, and Mangaluru , with an international footprint in Colombo and the Gulf. Three residential brands address distinct buyers: Purva for premium and theme-based luxury homes, Provident Housing for mid-income families, and Purva Land for plotted communities. With around 3 million square feet of Grade-A commercial space under its belt, Puravankara is rapidly expanding its footprint in this lucrative segment. The product mix is deliberate — covering 1-BHK starter homes through ultra-luxury WorldHome residences.

Ownership philosophy is captured in a single line the company uses internally and externally. At Puravankara, all endeavours revolve around just one entity — the customer. Their needs, dreams and aspirations are pivotal to every decision. The company calls this "The you philosophy". In practice that means listed-company disclosures on every project, RERA-mandated delivery timelines, and a published track record that buyers can audit before they sign. The brand promise — It's all about you — is read here as a working operating model rather than a slogan: design choices, handover protocols and after-sales response are all measured against the resident experience.

Rate this project

Write a review

Visited or booked here? Share your honest experience. Reviews are checked before they appear.

Frequently Asked Questions

Where exactly is Puravankara Codename Park located, and how well connected is it to Bangalore's key destinations?+
Puravankara Codename Park sits on Hennur Main Road in North Bangalore, a corridor that connects directly to the Outer Ring Road. From here, Manyata Tech Park is roughly 5 kilometres away, Hebbal is approximately 6.6 kilometres via the ORR, Kempegowda International Airport is around 25–30 kilometres via the New Airport Road, and MG Road and Indiranagar are reachable within 8–10 kilometres. The Namma Metro Blue Line Phase 2 expansion is actively extending closer to the Hennur belt, further strengthening last-mile connectivity for residents.
What apartment configurations and sizes are available in Puravankara Codename Park Hennur?+
Puravankara Codename Park offers three distinct configurations: 3 BHK apartments ranging from 1,950 to 2,010 sq ft, a 3 BHK with Study at 2,400 sq ft, and a 4 BHK with Study ranging from 2,700 to 2,790 sq ft. Each residence is designed to deliver 270-degree open views with cross ventilation and ample natural light. The range of layouts suits nuclear families looking for a compact luxury home as well as larger households that need dedicated study or flex space.
How many units and towers does Puravankara Codename Park comprise, and what is the overall project footprint?+
The project is built across 3.5 acres and is structured as a single tower rising to ground plus 24 upper floors, with three basement levels. The tower houses exactly 192 residences, making it a deliberately low-density community where fewer than 8 homes share each floor. Over 80 percent of the site area is dedicated to open and landscaped spaces, ensuring a green, uncrowded living environment within North Bangalore.
What is the price of apartments in Puravankara Codename Park, and how can I get a detailed quote?+
Pricing for Puravankara Codename Park is available on request and varies by floor, orientation, and configuration. Prospective buyers are encouraged to contact the sales team directly for a unit-specific breakup that includes the base price, preferential location charges, and applicable taxes. Given that the project is in its pre-launch phase, early engagement typically allows buyers to secure preferred inventory before formal launch pricing is fixed.
What amenities does Puravankara Codename Park in Hennur offer its residents?+
The project is planned with a comprehensive amenity deck covering fitness, recreation, and safety infrastructure. Residents can expect a clubhouse, landscaped gardens, fitness zones, and dedicated children's play areas spread across the project's 80-percent open area. Security provisions include CCTV surveillance across common areas, an intercom facility, and fire-fighting systems integrated throughout the building.
What is the possession timeline for Puravankara Codename Park, and what is the RERA status?+
Possession for Puravankara Codename Park is targeted for December 2029. The project is currently in its pre-launch phase, and RERA registration is in process ahead of the official launch. Buyers will be provided the RERA registration number and authority details at the time of booking, in line with Karnataka's mandatory registration requirements.
Who is the developer behind Puravankara Codename Park, and what is their track record?+
Puravankara Codename Park is developed by Puravankara Limited, a Bangalore-headquartered real estate company founded in 1975 by Ravi Puravankara. Over five decades the group has completed 86 projects across nine major cities including Bangalore, Chennai, Hyderabad, Pune, and Mumbai, and currently has approximately 29 million square feet under active development. The group operates two residential brands — Puravankara for the luxury and premium segment, and Provident Housing for mid-income homes — and has a documented presence in Hennur through earlier projects such as Puravankara Palm Beach.

Get in Touch

Pricing, plans, brochure, and a personal walkthrough — talk to our sales team.
Featured Projects

Projects Portfolio

PURAVANKARA ADORA DE GOA

PURAVANKARA ADORA DE GOA

📍 Dabolim, Goa

Starting ₹55.35 Lac

Explore →
PURAVANKARA CODENAME BROADWAY (BROADWAY WESTEND)

PURAVANKARA CODENAME BROADWAY (BROADWAY WESTEND)

📍 Kudlu Gate, Bangalore

Starting ₹1.5 Cr

Explore →
PURAVANKARA LAKEVISTA AT PURVA WINDERMERE

PURAVANKARA LAKEVISTA AT PURVA WINDERMERE

📍 Pallikaranai, Chennai

Starting ₹52 Lacs

Explore →
PURAVANKARA MIAMI BY PURVA

PURAVANKARA MIAMI BY PURVA

📍 Breach Candy, Mumbai

Price on Request

Explore →

×
Express Your Interest