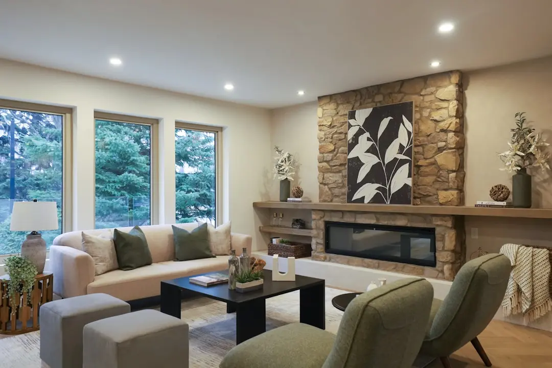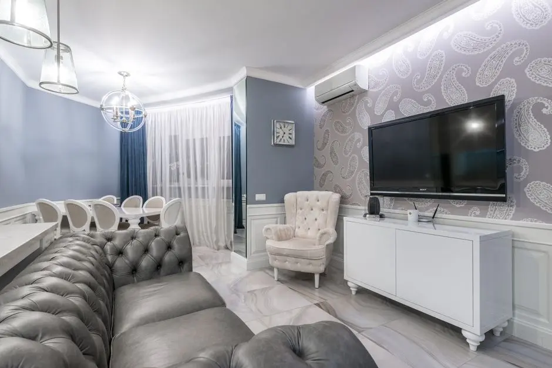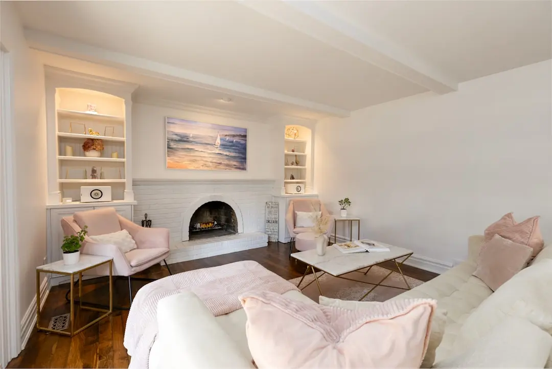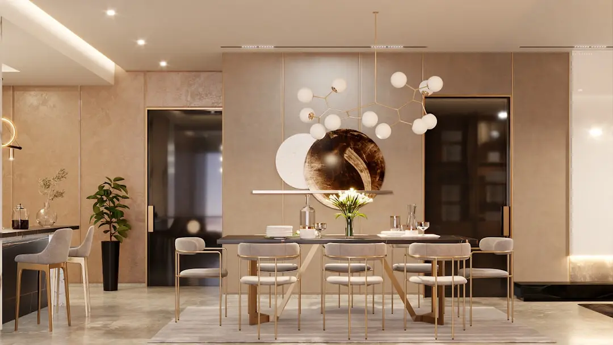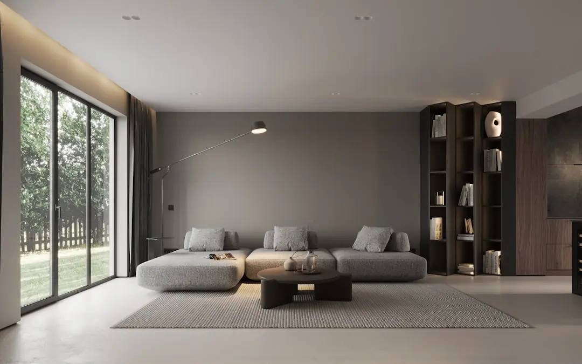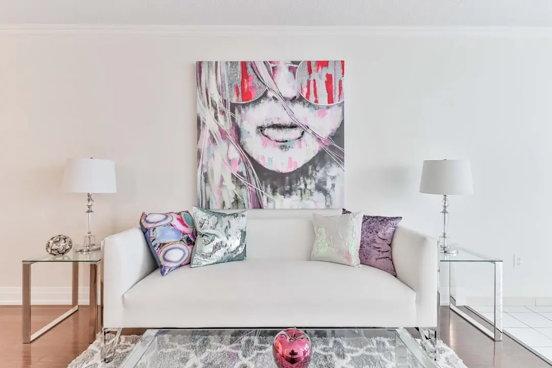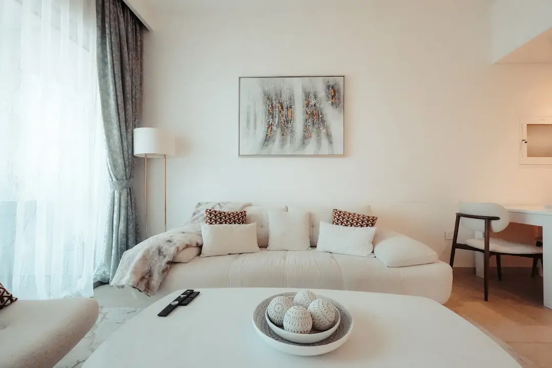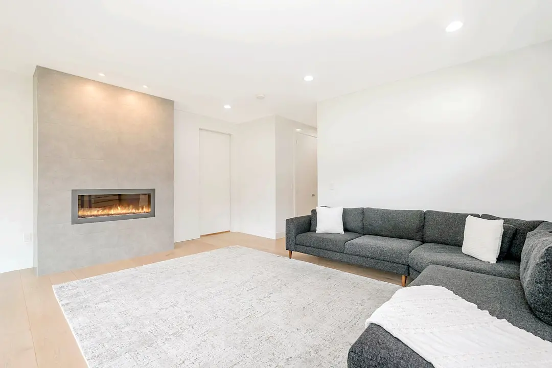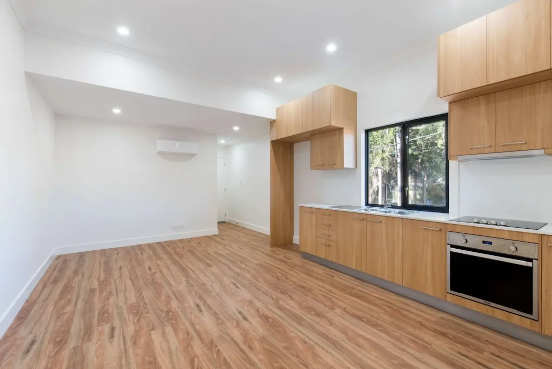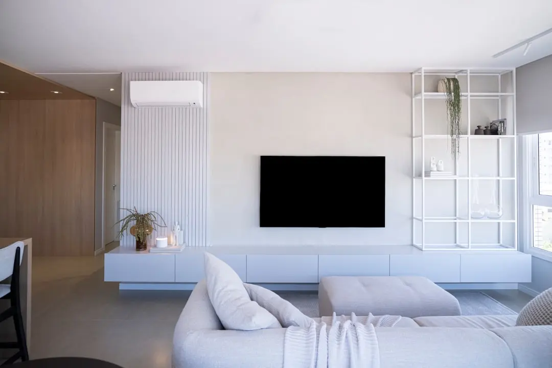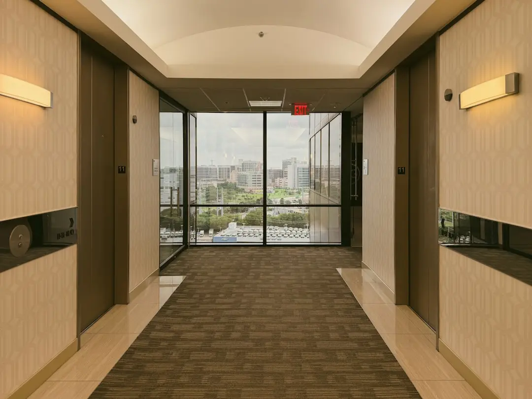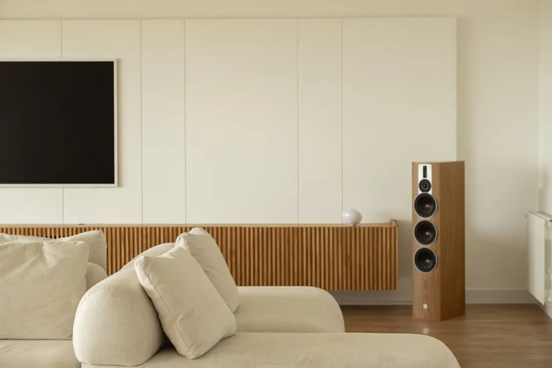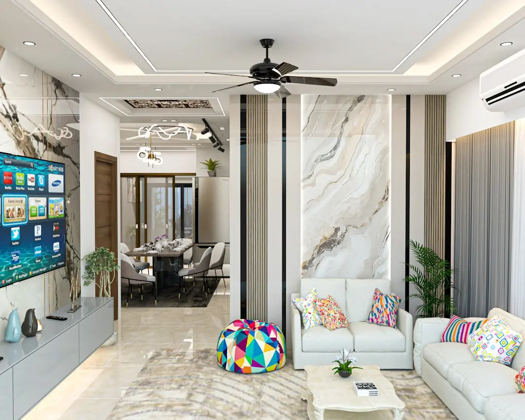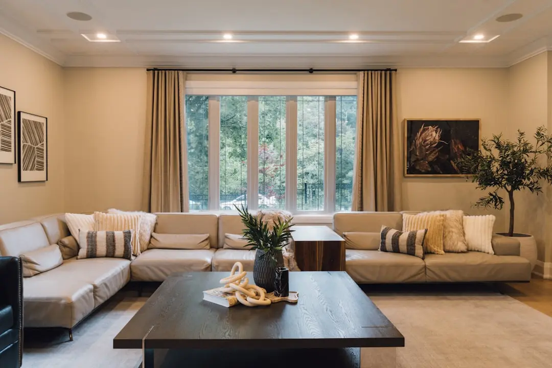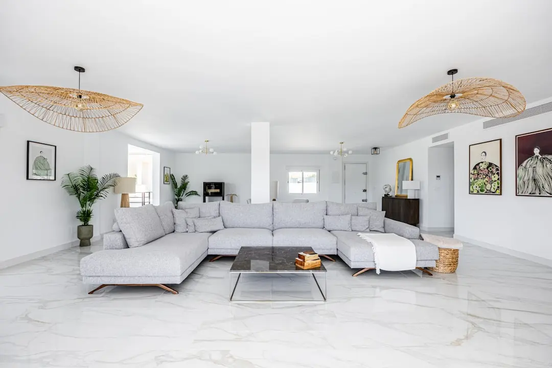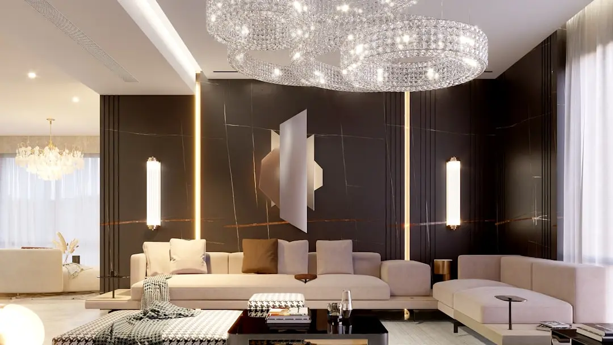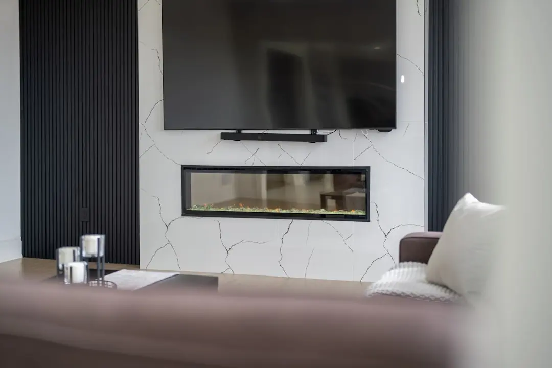
PURAVANKARA JAKKUR APARTMENTS, Bangalore

PURAVANKARA JAKKUR APARTMENTS

Puravankara Jakkur Apartments, a considered address in North Bengaluru

2 & 3 BHK · Price on Request

SPECIAL OFFER
Book now to get special offers !
Available for next few days only !
The Address & The Vision

An Address Worth Owning

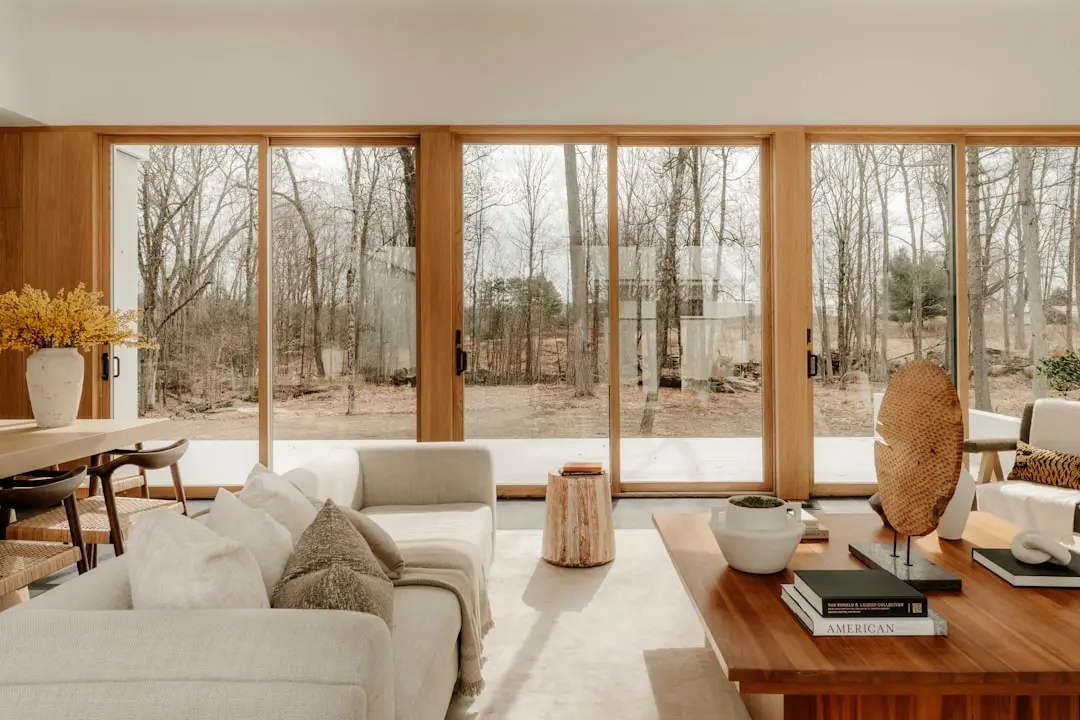
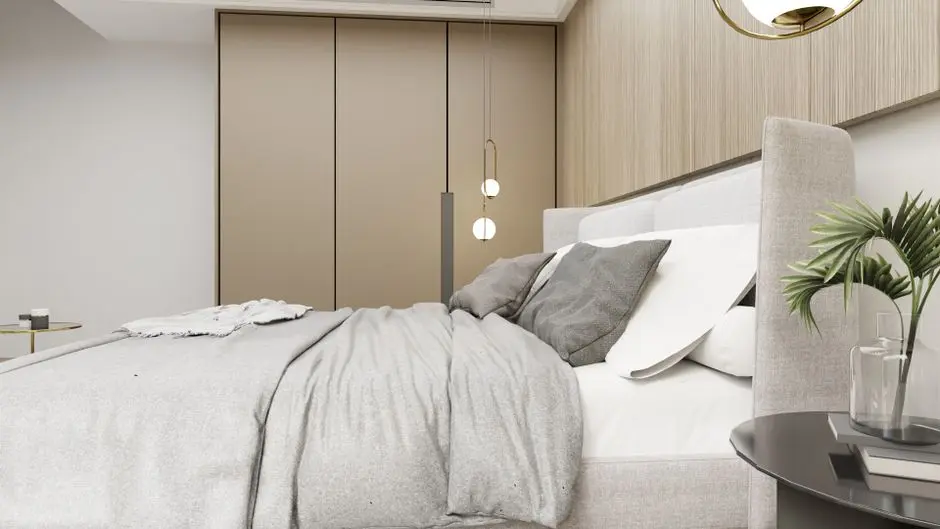
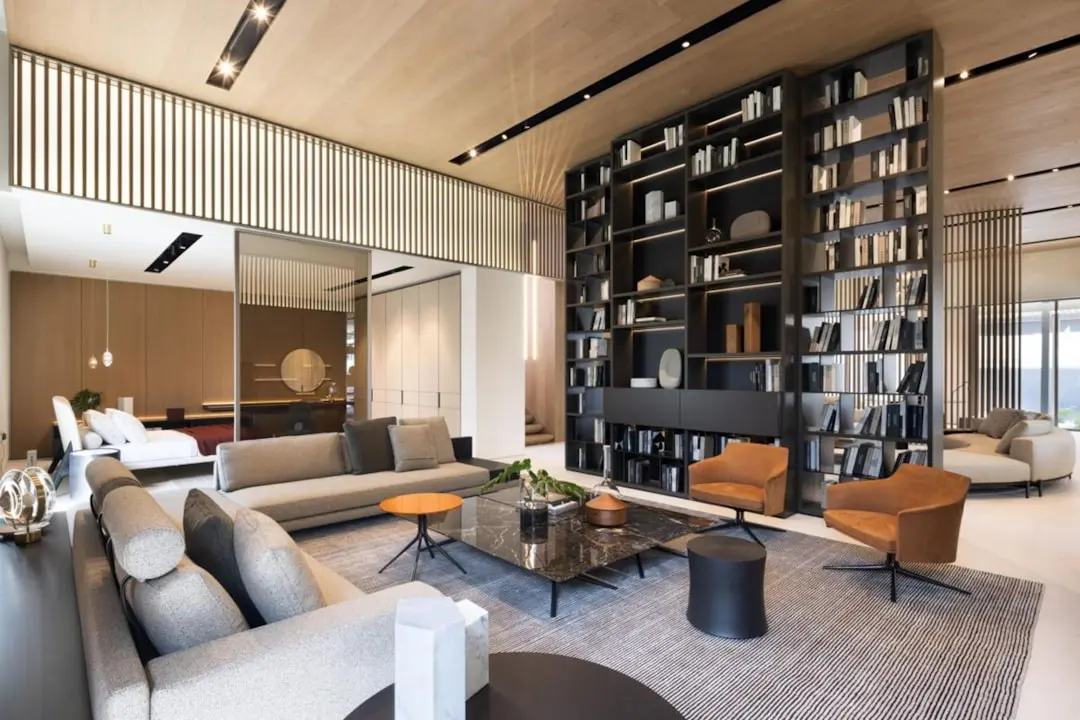
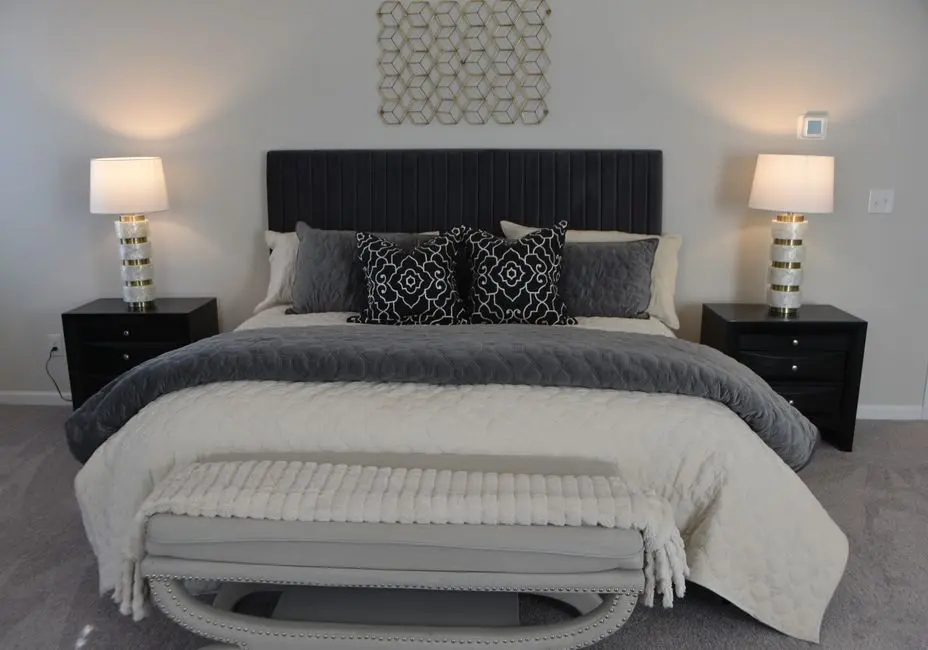
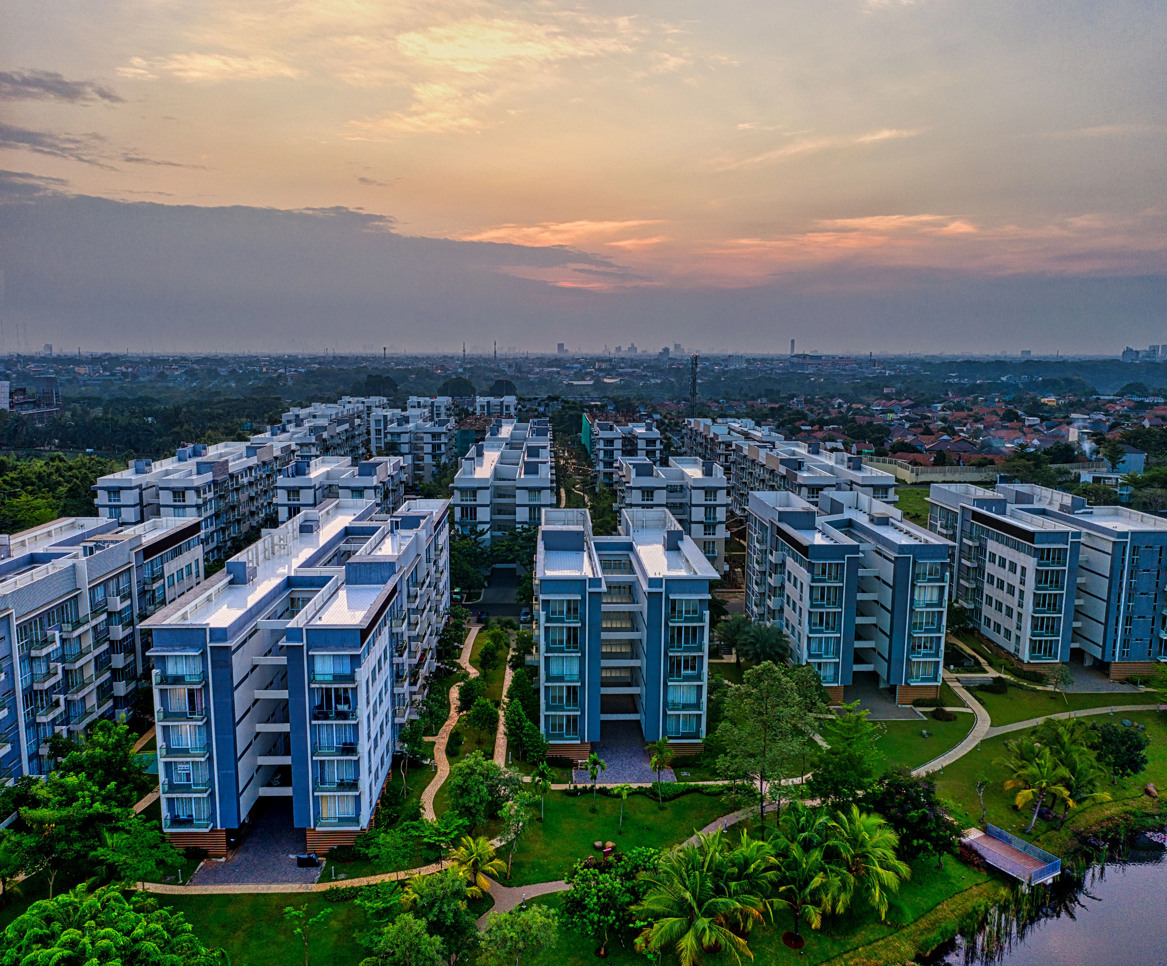
Puravankara Jakkur Apartments is a residential development by Puravankara in the Jakkur neighbourhood of North Bengaluru, offering 2 and 3 BHK homes designed around private entrances and an aesthetically planned layout. The project carries forward the positioning that has defined the Puravankara brand for nearly five decades, at the confluence of Bengaluru's aviation heritage and its expanding IT and residential map.

Home here means a private entrance to every residence, a clubhouse built at scale, and an Olympic-size swimming pool set within a large share of dedicated green space. The intent is a living experience where daily comforts and open landscaping sit side by side, close to Jakkur Lake and the long-running Jakkur Aerodrome that give this part of the city its distinct, less-crowded character.

As a Puravankara address, the project draws on the group's construction discipline, including its use of precast technology and an ISO 9001-certified quality management approach that has been part of the company's practice since 1998. Design decisions favour ventilation, daylight and efficient space planning across the home, consistent with the sustainability-linked design language the developer has applied to its recent launches.

North Bengaluru has been on a sustained growth path for over a decade, with the Manyata-Hebbal IT cluster driving the first wave of demand and the airport corridor toward Yelahanka and Devanahalli extending it further north. Jakkur's position between these two employment belts, combined with its lake and green cover, places this address at a point where connectivity and calm are both within reach.

Puravankara Jakkur Apartments is positioned for those seeking a considered home in one of North Bengaluru's more established, lake-adjacent neighbourhoods.
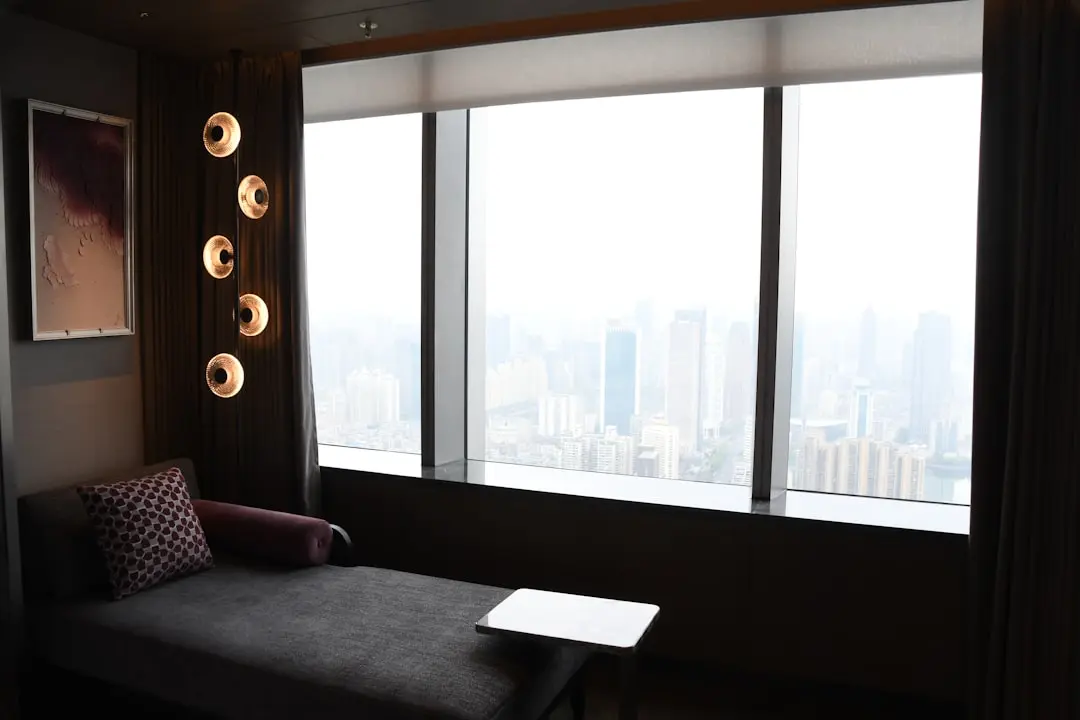
Read more
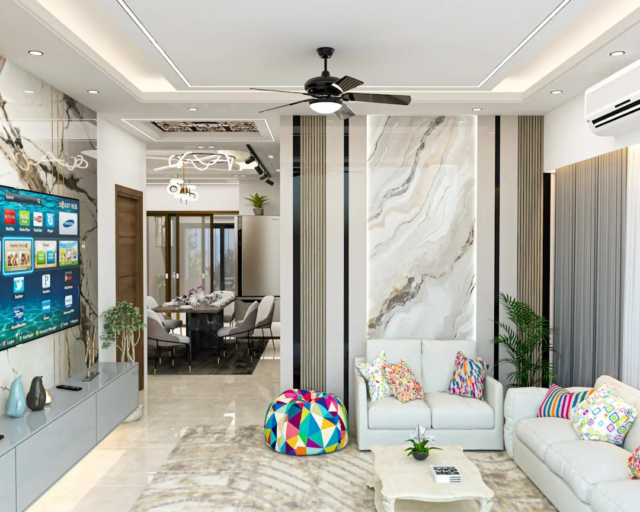
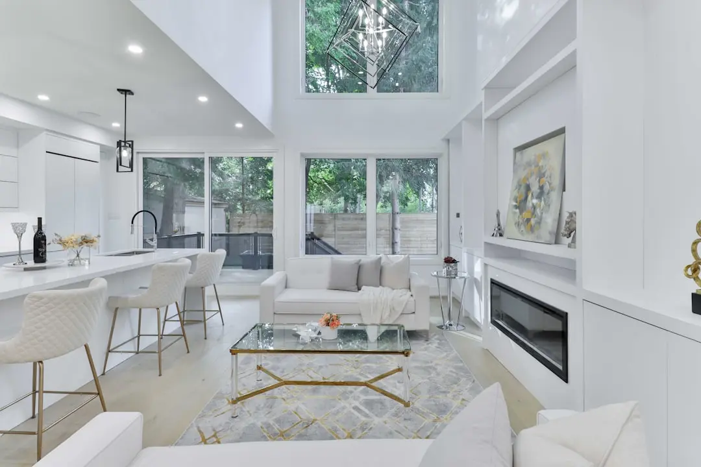
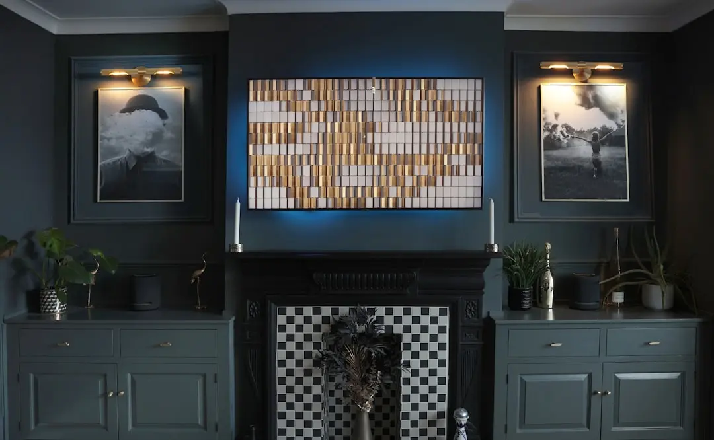
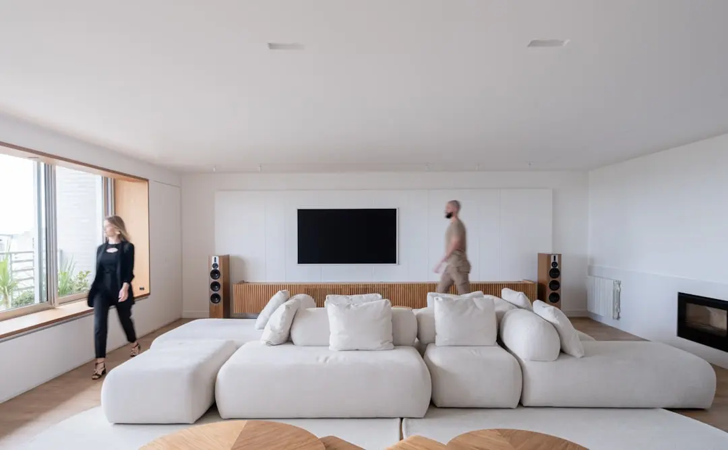
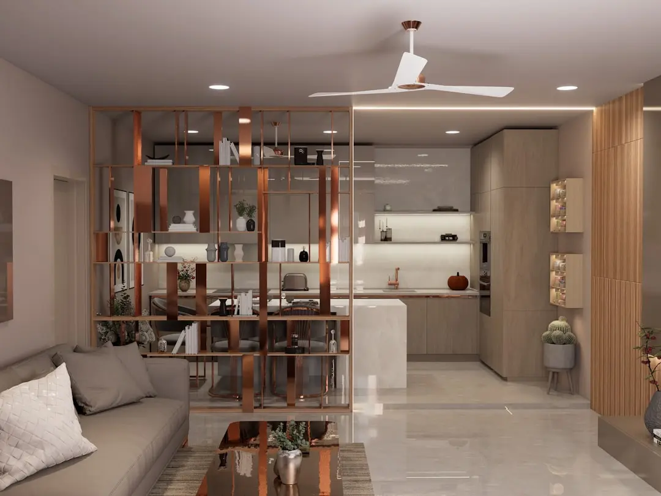
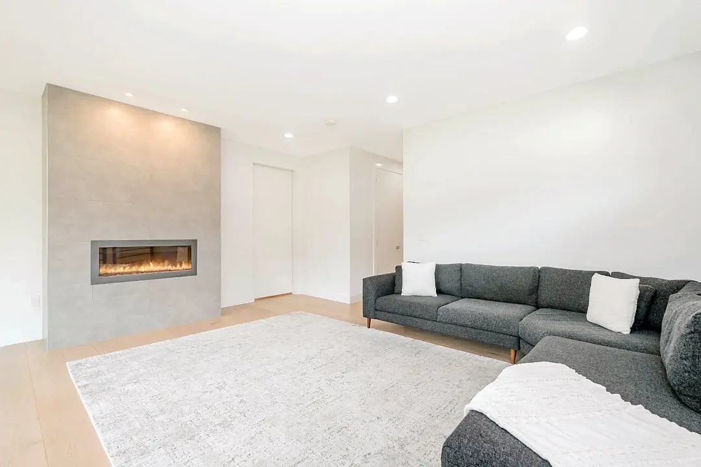
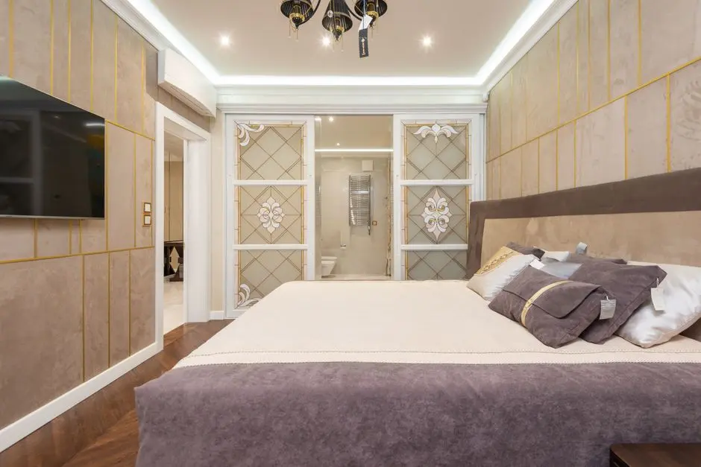
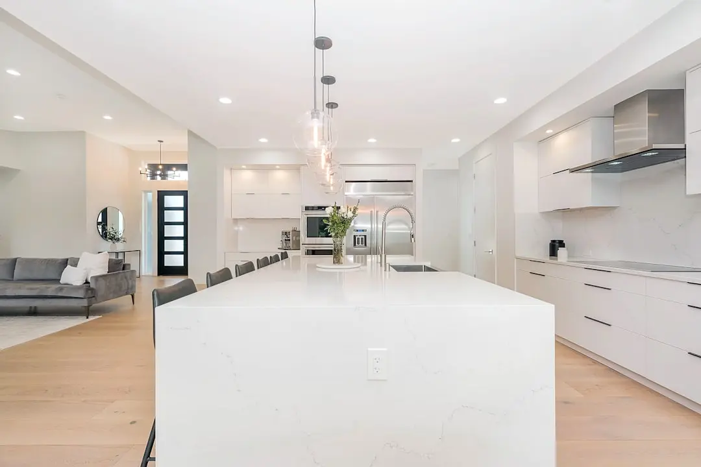
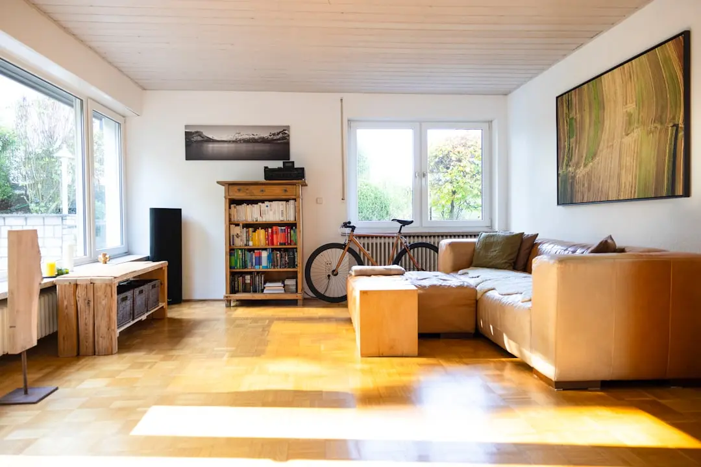
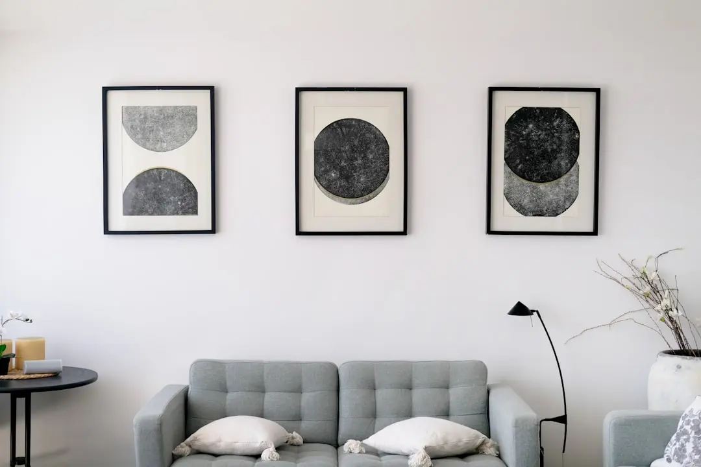
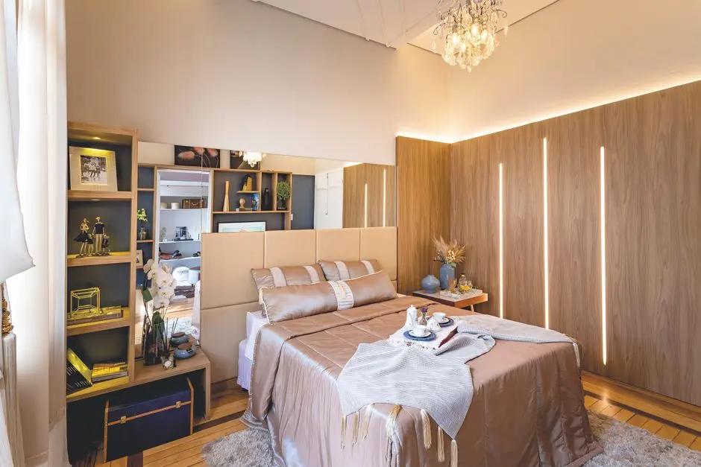
Gallery

Visualize Your Future Space

Configurations & Pricing

Choose Your Space

ConfigurationSizeStarting Price
2 BHK
Compact 2 BHK homes with a private entrance and efficient layout
900–1000 sq.ft.On request
3 BHK
Spacious 3 BHK residences designed for family living
1200–1320 sq.ft.On request
Lifestyle

World-Class Amenities

Recreation at PURAVANKARA JAKKUR APARTMENTS, Bangalore
Recreation
  • Clubhouse
  • Olympic-size swimming pool
  • Indoor games room
  • Multipurpose hall
Active at PURAVANKARA JAKKUR APARTMENTS, Bangalore
Active
  • Gymnasium
  • Jogging track
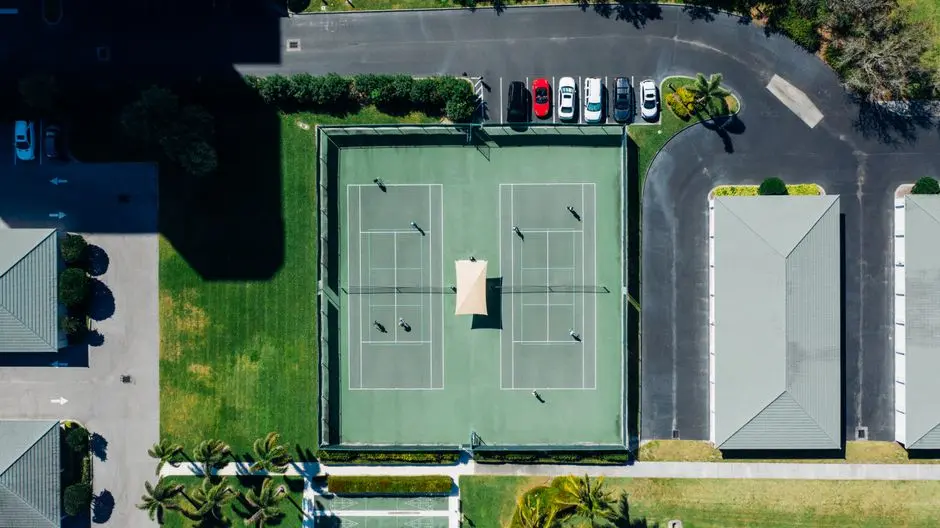
  • Badminton court
  • Yoga deck
Community at PURAVANKARA JAKKUR APARTMENTS, Bangalore
Community
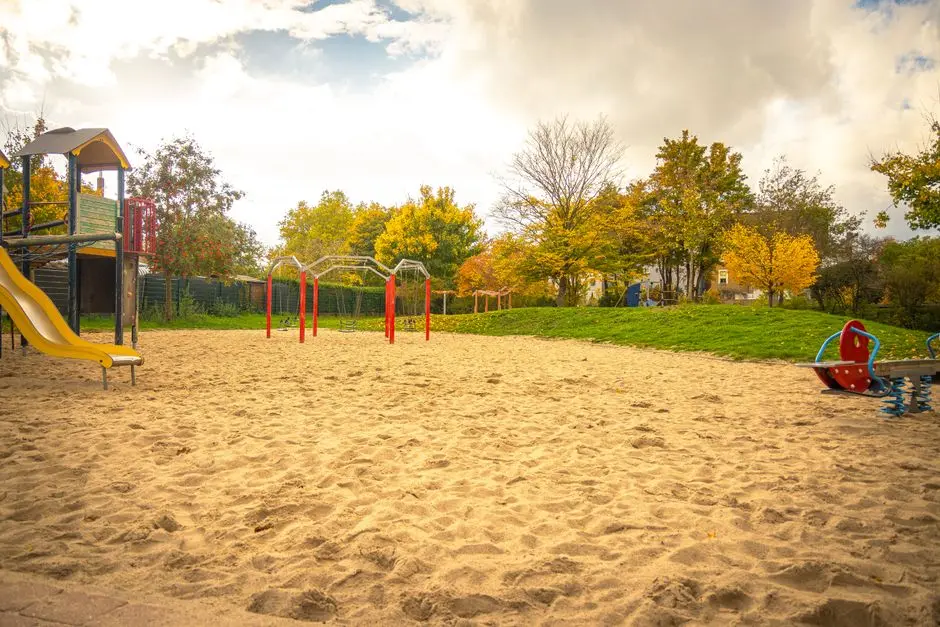
  • Children's play area
  • Private home entrances
  • Senior citizen seating area
  • Party lawn
Greens & Outdoors at PURAVANKARA JAKKUR APARTMENTS, Bangalore
Greens & Outdoors
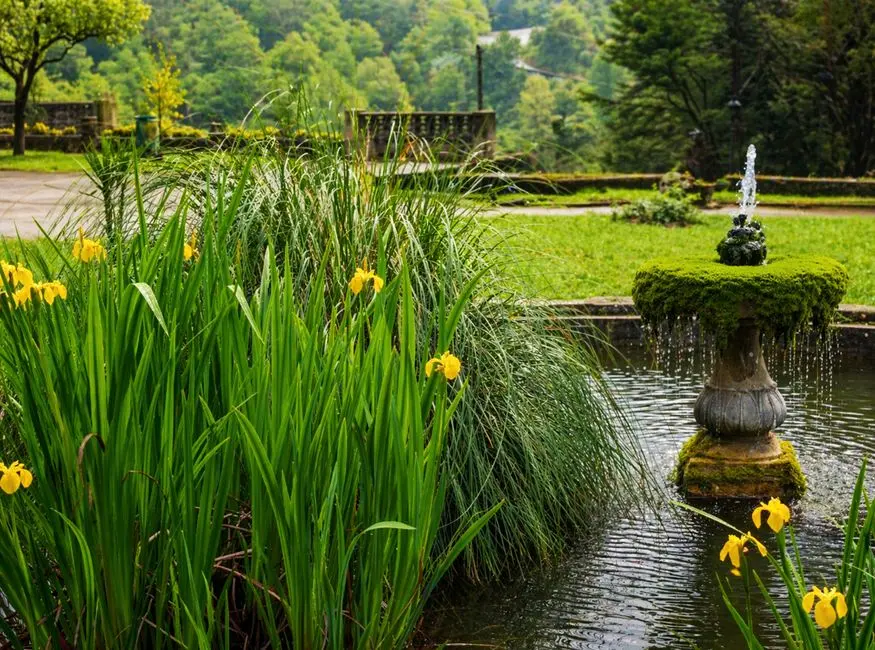
  • Landscaped green spaces
  • Central courtyard garden
  • Tree-lined walkways
Master & Floor Plans

Master & Floor Plans

Detailed master plan and unit-wise floor plans available on request.

Master plan preview
Preview only — request full plan
Location / Address

A Defining Address

Jakkur, North Bangalore · Bangalore

Jakkur sits in the northern reaches of Bengaluru, on the eastern side of National Highway 44 between Yelahanka and Hebbal. The neighbourhood is anchored by two long-standing landmarks, the Jakkur Aerodrome, a 200-acre general aviation field opened in 1948, and the 160-acre Jakkur Lake, giving the area a character that blends aviation history with open water and green space rarely found this close to the city's IT corridors.

The address benefits from its position along the Manyata-Hebbal employment cluster to the south and the airport-facing growth corridor toward Yelahanka and Devanahalli to the north. Established schools, hospitals and retail have grown around the Thanisandra-Jakkur-Yelahanka stretch over the past decade, giving residents day-to-day convenience alongside the calmer, lake-adjacent setting that distinguishes Jakkur from the denser parts of North Bengaluru.

Location map
Preview only — request full map
Connectivity

Location Advantages

Thoroughfares

  • NH-44 (Bellary Road) — Adjoining
  • Outer Ring Road, Nagavara Junction — 6 km
  • Thanisandra Main Road — 3 km

Corporate

  • Manyata Tech Park, Nagawara — 8-10 km
  • Hebbal IT and office belt — 7 km
  • KIADB Aerospace Park, Devanahalli — 20 km

Hospitality

  • Taj Yeshwantpur, Bengaluru — 12 km
  • Hyatt Centric Hebbal Bengaluru — 8 km

Education

  • Vidyashilp Academy — 4 km
  • BGS National School, Jakkuru — 3 km
  • Canadian International School — 6 km

Healthcare

  • Manipal Hospital, Hebbal — 7 km
  • Columbia Asia Hospital — 8 km
  • Aster CMI Hospital — 9 km

Schedule a Site Visit

See the property in person. Our sales team will get in touch to coordinate a visit at your convenience.

Beyond the Project

Infrastructure & Growth

Namma Metro Blue Line, Jakkur Cross station

The airport-corridor Blue Line running from Hebbal to Kempegowda International Airport includes a planned station at Jakkur Cross, expected to improve daily and airport connectivity for the area once operational.

Peripheral Ring Road

The approved Peripheral Ring Road is set to improve east-west connectivity across North Bengaluru, easing movement between the Jakkur-Hebbal corridor and other parts of the city.

NH-44 widening

Ongoing widening of NH-44 (Bellary Road), the arterial that runs past Jakkur toward Yelahanka and the airport, is expected to ease peak-hour travel along the corridor.

KIADB Aerospace Park expansion, Devanahalli

The continuing expansion of the KIADB Aerospace Park near Devanahalli is extending North Bengaluru's employment base further along the airport corridor, adding to demand in neighbourhoods like Jakkur.

Manyata Tech Park catchment

The established Manyata Tech Park in Nagawara continues to anchor IT and corporate employment for North Bengaluru, keeping the Jakkur-Hebbal stretch within a practical commute for tech professionals.

Build Quality

Specifications

Structure

  • RCC framed construction

Flooring

  • Vitrified tile flooring in living and bedrooms

Bathroom

  • Premium CP fittings
  • Ceramic sanitaryware

Kitchen

  • Provision for modular kitchen
  • Granite platform

Doors & Windows

  • Engineered wood main door
  • UPVC windows

Electrical

  • Concealed copper wiring
  • Modular switches

Security

  • 24/7 security personnel
  • CCTV surveillance at entry points
Why Invest

Compelling Reasons

1

A Puravankara address

Developed by Puravankara Limited, a Bengaluru-headquartered developer founded in 1975 with a decades-long track record across residential and commercial real estate in India and abroad.

2

Private home entrances

Each home at Puravankara Jakkur Apartments is designed with its own private entrance, a detail that adds a sense of individuality and privacy uncommon in typical apartment layouts.

3

Large-format clubhouse and pool

The project is planned around a sizeable clubhouse and an Olympic-size swimming pool, giving residents recreational infrastructure usually associated with larger gated communities.

4

Significant dedicated green space

A large share of the development is set aside as landscaped green space, offering residents a quieter, more open living environment within the site itself.

5

Jakkur's lake-and-aerodrome setting

The neighbourhood is defined by the 160-acre Jakkur Lake and the historic Jakkur Aerodrome, giving the area an open, less-crowded character relative to denser parts of North Bengaluru.

6

Position between two employment corridors

Jakkur sits between the established Manyata-Hebbal IT cluster to the south and the growing airport-facing corridor toward Yelahanka and Devanahalli to the north, keeping both within reasonable commuting distance.

About the Developer

Puravankara

Puravankara Limited is an Indian publicly-held real estate development company established in 1975 by Ravi Puravankara in Bangalore. Headquartered in Bengaluru and listed on both the NSE and BSE under the ticker PURVA, the group crossed its 50-year mark in 2025. From its founding to its current status as a publicly listed developer helmed by Chairman Ravi Puravankara and MD Ashish Puravankara, Puravankara has built a diversified real estate platform — launching Provident Housing in 2008 for mid-income buyers and the ultra-luxury WorldHome Collection in 2019 — and has delivered 86 projects covering 50 million sq ft with another 31 million sq ft under development across over 23,000 homes.

The approach is structured around vertical integration and disciplined execution. Puravankara operates across residential, commercial, plotted land and redevelopment segments, and through its construction subsidiary Starworth Infrastructure and Construction Limited (SICL) provides technology-enabled project execution, combining in-house development, joint ventures, annuity leasing, asset monetisation and redevelopment to generate diversified cashflows. Puravankara was among the first developers in India to secure foreign direct investment (FDI) in real estate, leading to a joint venture with Keppel Land, a development company of the Singapore Government, in 2005. This early institutional capital shaped a governance culture that still informs how every site is acquired, planned and handed over.

The portfolio reaches across India and beyond. Projects span Bengaluru, Chennai, Hyderabad, Pune, Mumbai, Kochi, Goa, Coimbatore, and Mangaluru , with an international footprint in Colombo and the Gulf. Three residential brands address distinct buyers: Purva for premium and theme-based luxury homes, Provident Housing for mid-income families, and Purva Land for plotted communities. With around 3 million square feet of Grade-A commercial space under its belt, Puravankara is rapidly expanding its footprint in this lucrative segment. The product mix is deliberate — covering 1-BHK starter homes through ultra-luxury WorldHome residences.

Ownership philosophy is captured in a single line the company uses internally and externally. At Puravankara, all endeavours revolve around just one entity — the customer. Their needs, dreams and aspirations are pivotal to every decision. The company calls this "The you philosophy". In practice that means listed-company disclosures on every project, RERA-mandated delivery timelines, and a published track record that buyers can audit before they sign. The brand promise — It's all about you — is read here as a working operating model rather than a slogan: design choices, handover protocols and after-sales response are all measured against the resident experience.

Rate this project

Write a review

Visited or booked here? Share your honest experience. Reviews are checked before they appear.

Frequently Asked Questions

What configurations are available at Puravankara Jakkur Apartments?+
Puravankara Jakkur Apartments offers 2 and 3 BHK residences designed with private entrances and generous open layouts.
Where is Puravankara Jakkur Apartments located?+
The project is located in Jakkur, a well-established neighbourhood in North Bangalore that lies between Yelahanka and Hebbal along NH-44.
Is Puravankara Jakkur Apartments RERA approved?+
RERA registration details for Puravankara Jakkur Apartments have not yet been published; this information will be updated once the project is registered with the Karnataka RERA authority.
What is the possession timeline for Puravankara Jakkur Apartments?+
As an upcoming project, the possession date for Puravankara Jakkur Apartments has not yet been announced by the developer.
Who is developing Puravankara Jakkur Apartments in Bangalore?+
Puravankara Jakkur Apartments is developed by Puravankara Limited, a Bengaluru-headquartered developer founded in 1975 with projects across Bengaluru, Chennai, Kochi, Coimbatore, Pune, Mumbai, Dubai and Colombo.
What amenities can residents expect at Puravankara Jakkur Apartments?+
The project is planned with a large clubhouse, an Olympic-size swimming pool, private entrances to each home, and a significant share of the site kept as landscaped green space.

Get in Touch

Pricing, plans, brochure, and a personal walkthrough — talk to our sales team.
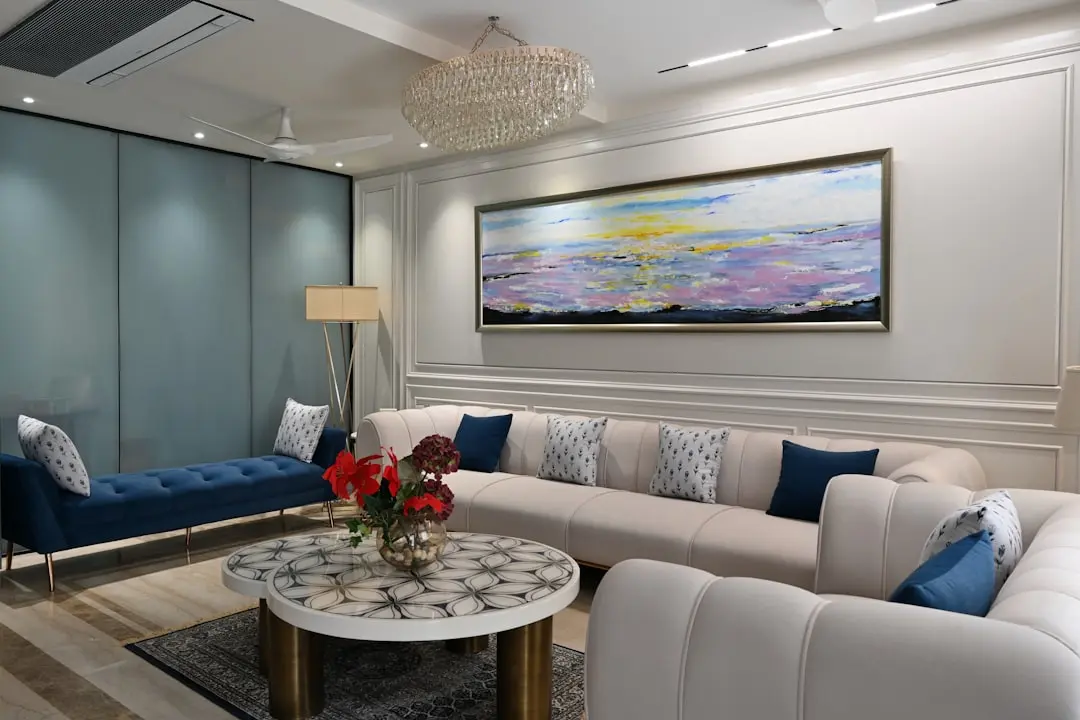
Featured Projects

Projects Portfolio

PURAVANKARA ADORA DE GOA

PURAVANKARA ADORA DE GOA

📍 Dabolim, Goa

Starting ₹55.35 Lac

Explore →

PURAVANKARA CODENAME BROADWAY (BROADWAY WESTEND)

PURAVANKARA CODENAME BROADWAY (BROADWAY WESTEND)

📍 Kudlu Gate, Bangalore

Starting ₹1.5 Cr

Explore →
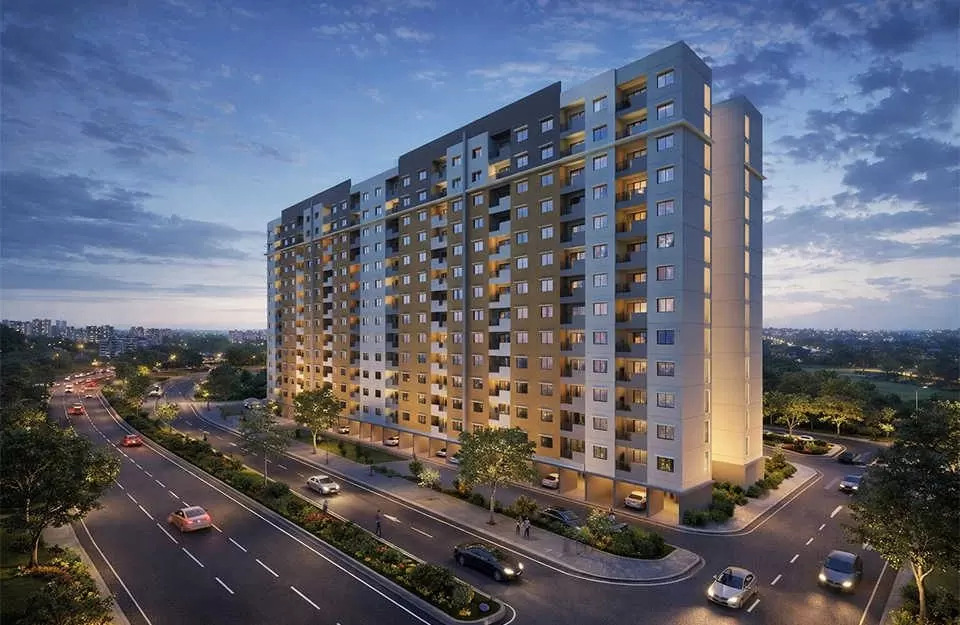
PURAVANKARA LAKEVISTA AT PURVA WINDERMERE

PURAVANKARA LAKEVISTA AT PURVA WINDERMERE

📍 Pallikaranai, Chennai

Starting ₹52 Lacs

Explore →

PURAVANKARA MIAMI BY PURVA

PURAVANKARA MIAMI BY PURVA

📍 Breach Candy, Mumbai

Price on Request

Explore →

×
Express Your Interest