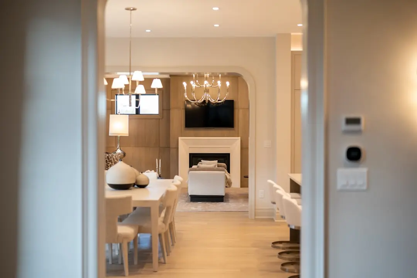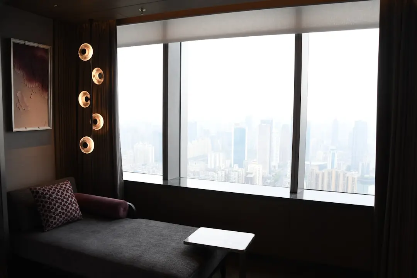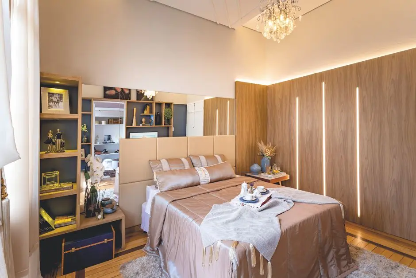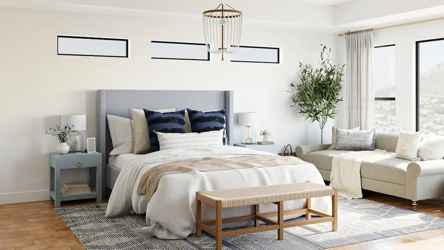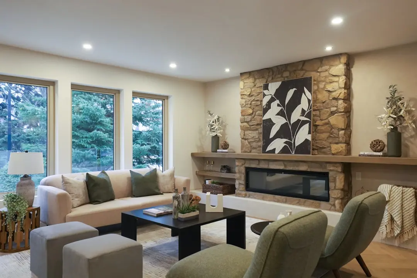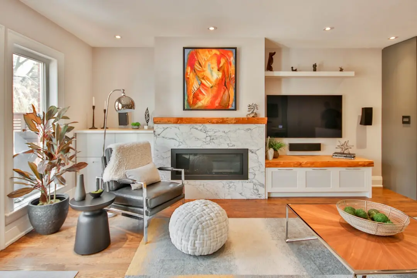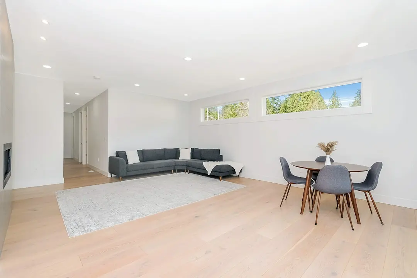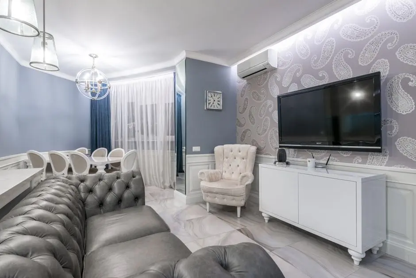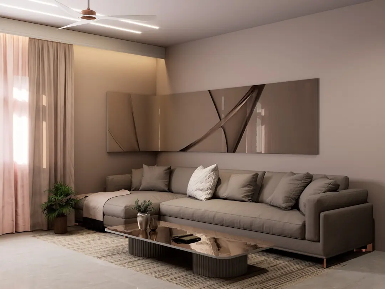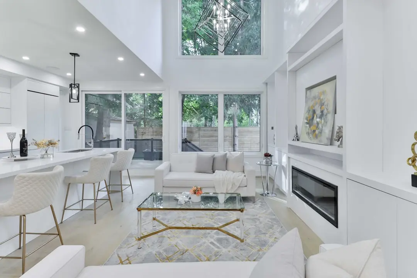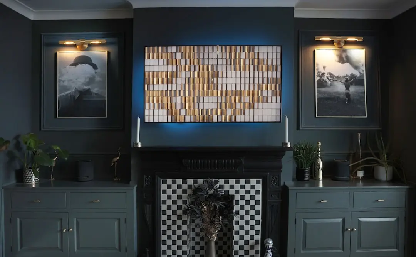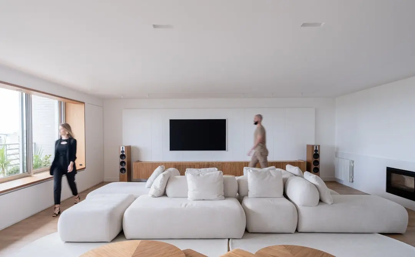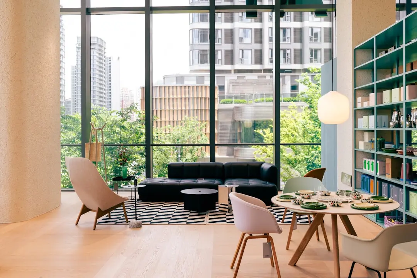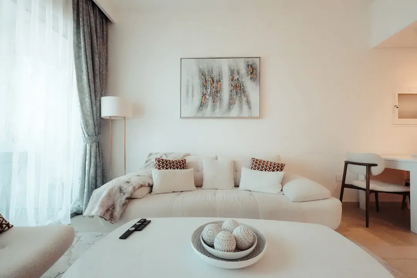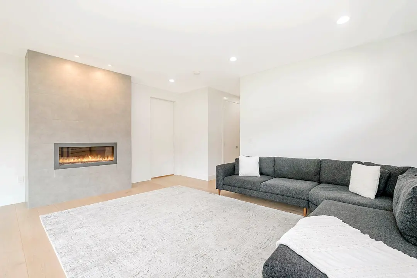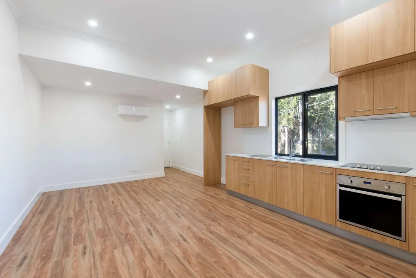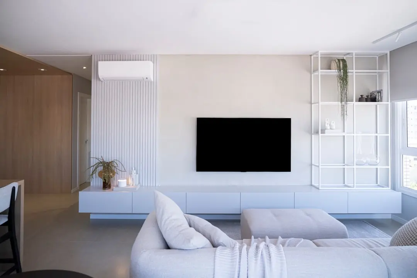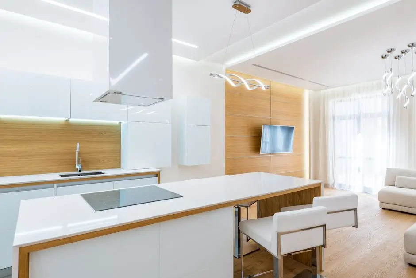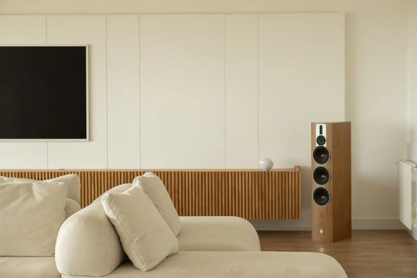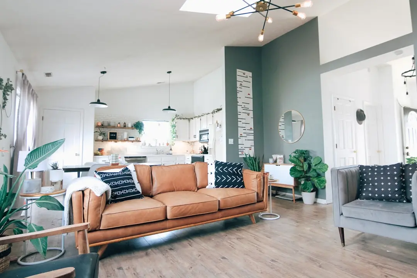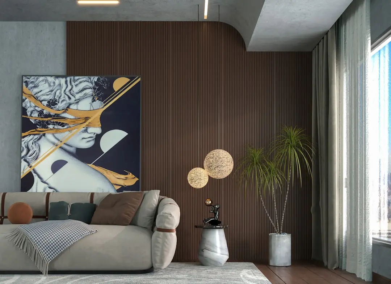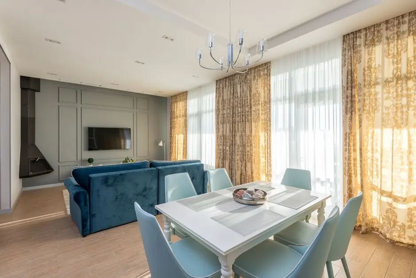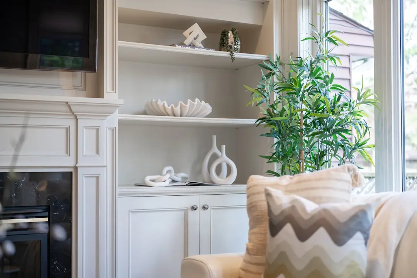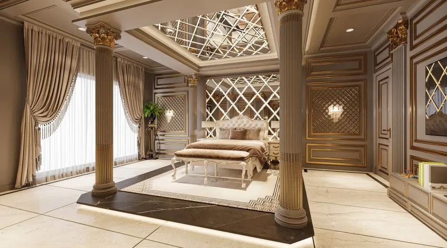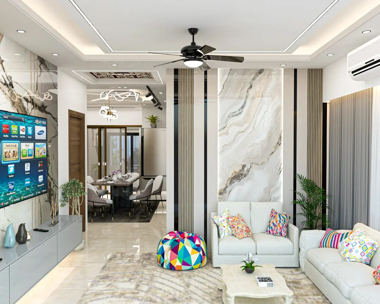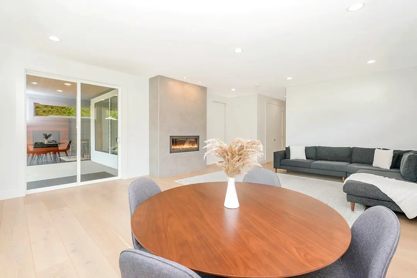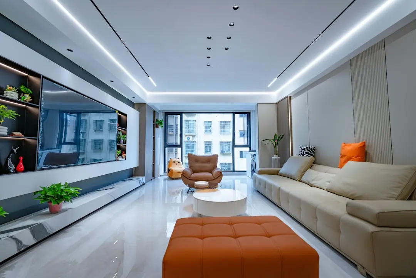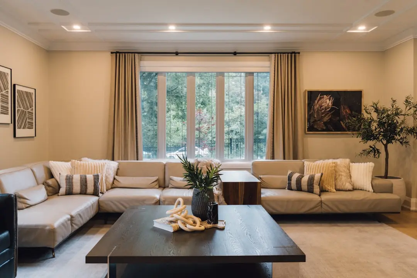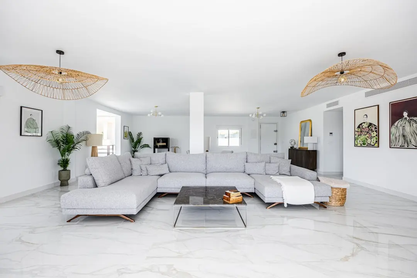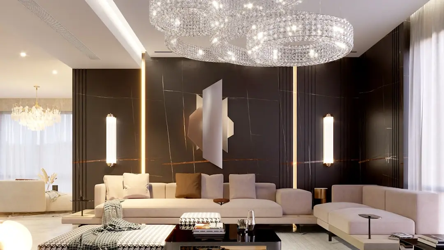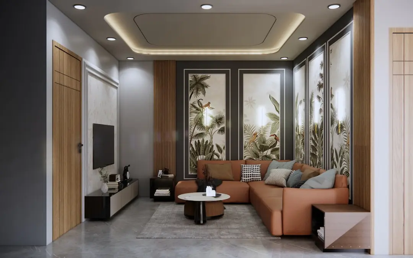
A new residential address takes shape in Balagere
2, 3 & 4 BHK · Starting ₹1.10 crore onwards
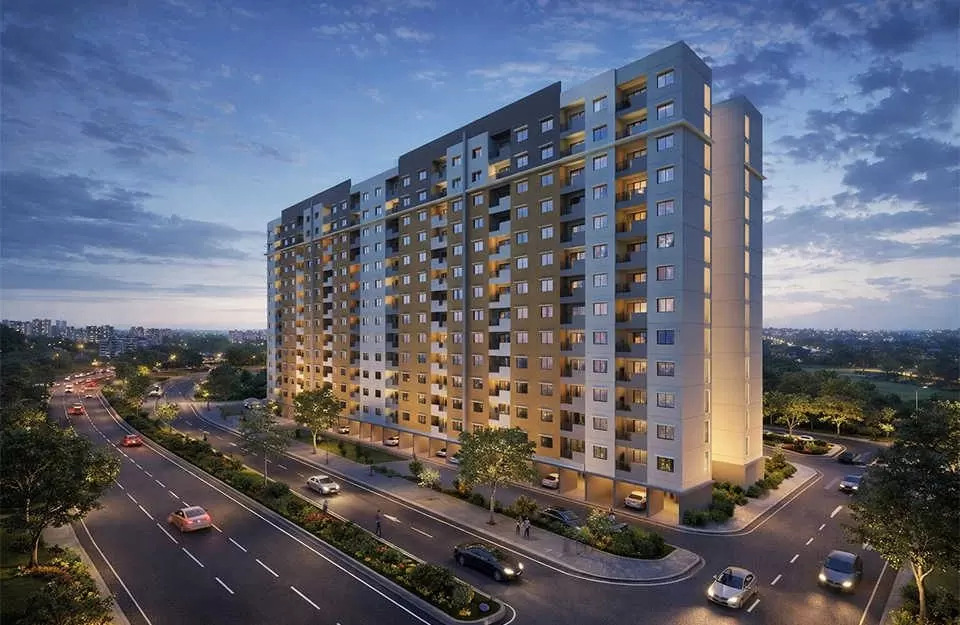
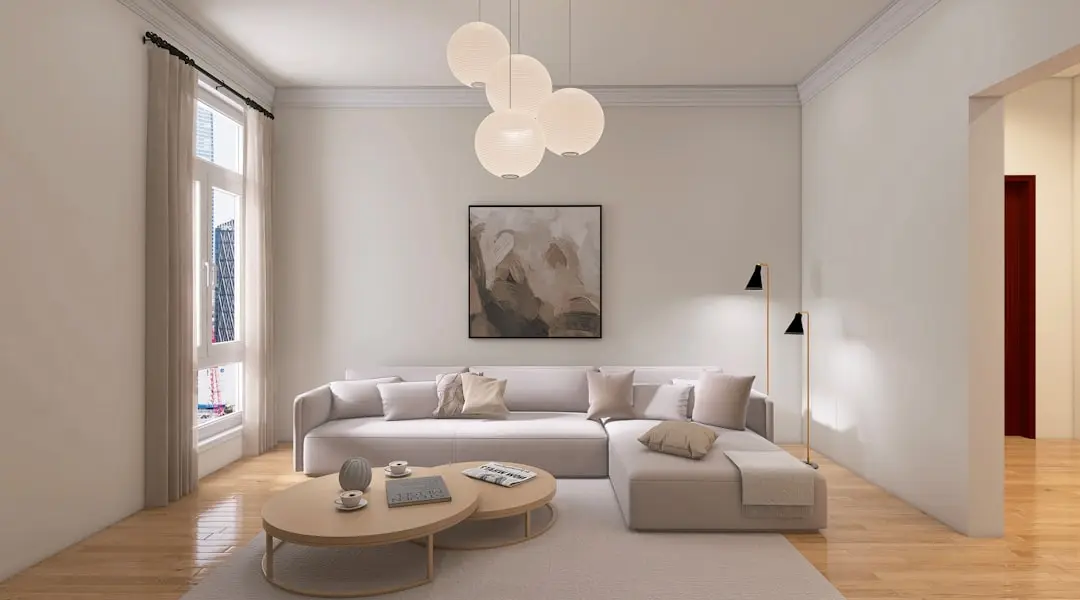
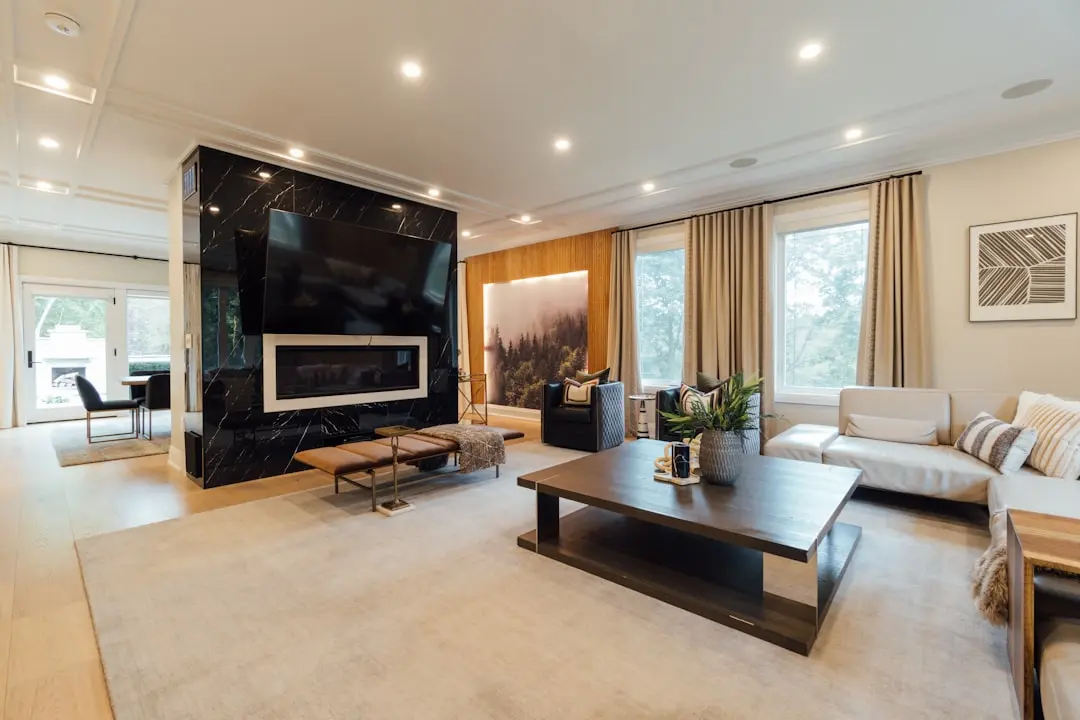
Puravankara Purva Balagere JDA brings a substantial residential proposal to one of East Bengaluru’s active growth corridors. Planned across 5.5 acres, the development carries an estimated saleable area of approximately 0.83 million sq ft. Its scale sets the foundation for a considered apartment address in Balagere.
The project is planned for 2, 3 and 4 BHK living, with published home sizes ranging from 1,200 to 2,400 sq ft. Landscaped green zones are part of the listed offering, creating a garden-led element within the residential setting. Balagere’s position places residents within a wider network of schools, hospitals and technology workplaces.
Puravankara has positioned the development as an ultra-luxury offering. The project’s 5.5-acre land parcel and estimated saleable area provide its defining scale, while the listed building management system, visitor intercom and round-the-clock security address practical aspects of residential life. Together, these elements frame a contemporary apartment proposition for East Bengaluru.
Balagere benefits from its place in the Varthur–Panathur–Gunjur catchment, with routes connecting toward Whitefield, Bellandur, Marathahalli and the Outer Ring Road. The planned Blue Line’s Outer Ring Road stations, including Kadubeesanahalli, form part of the area’s longer-term transit context. The project was announced in July 2025, with launch anticipated within six to nine months of that announcement.
Puravankara Balegere brings the developer’s Bengaluru presence to a growing East Bengaluru neighborhood. With 2, 3 and 4 BHK homes and expected possession from 2030 onwards, it offers an opportunity to explore a forthcoming residential address in Balagere.
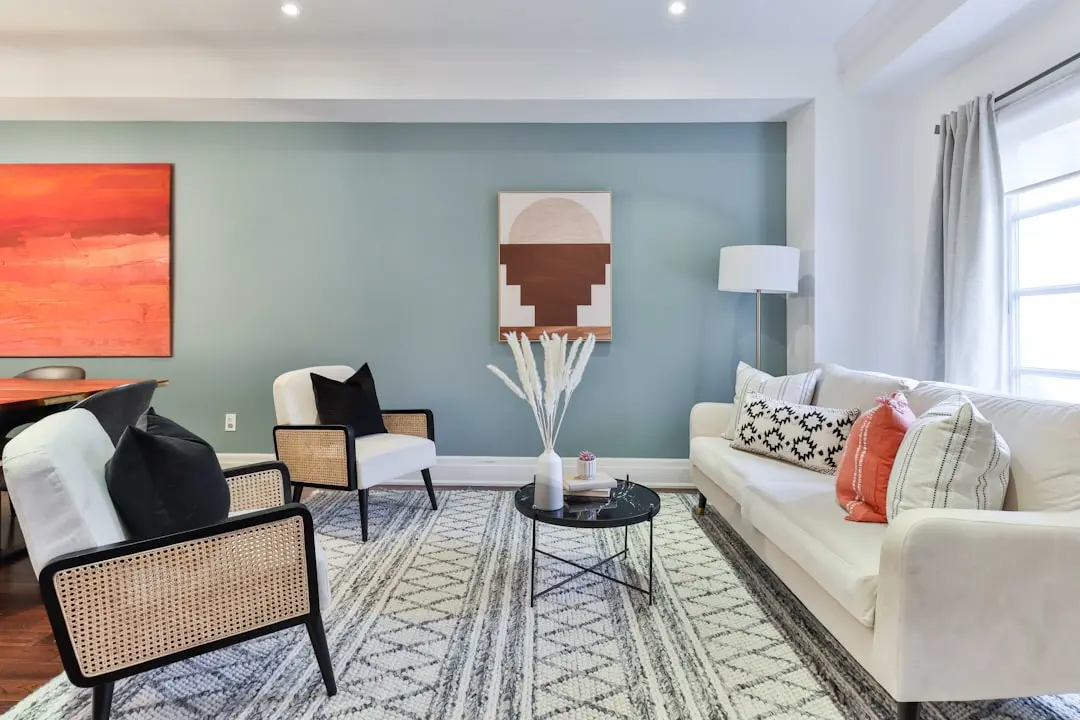
Starting from ₹1.10 crore onwards
| Configuration | Size | Starting Price |
|---|---|---|
| 2 BHK A two-bedroom apartment option within a published range of homes for varied household needs. | 1200–2400 sq.ft. | |
| 3 BHK Three-bedroom apartment living planned for households seeking additional space and flexibility. | 1200–2400 sq.ft. | |
| 4 BHK A four-bedroom format within the project’s published apartment range in Balagere. | 1200–2400 sq.ft. |
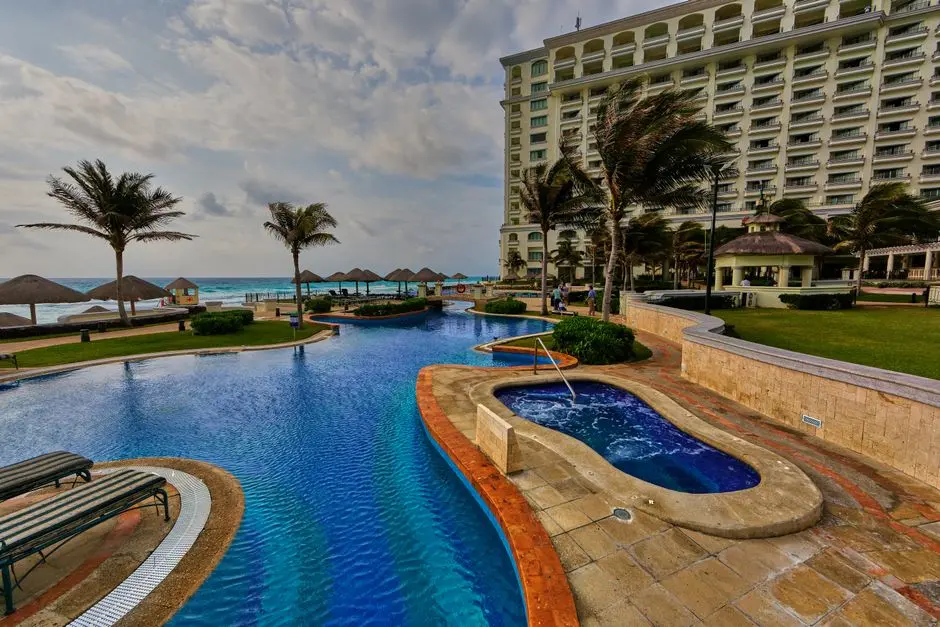


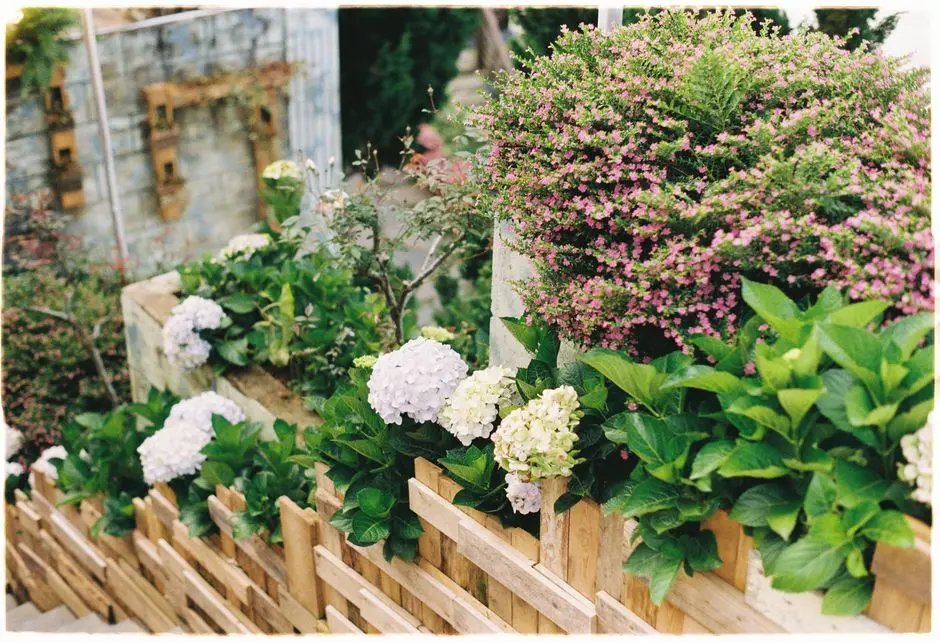
Detailed master plan and unit-wise floor plans available on request.
Balagere, East Bengaluru, Karnataka · Balagere · East Bengaluru
Balagere sits within East Bengaluru’s Varthur–Panathur–Gunjur residential catchment, alongside a broad technology-employment corridor. Its setting connects established residential neighborhoods with major work districts across Whitefield, Bellandur and the Outer Ring Road. The area’s character is shaped by a mix of housing, schools, healthcare and everyday services.
Balagere Road, Panathur Main Road and Varthur Road serve as important local routes, with the Outer Ring Road linking onward to regional destinations. Whitefield and Marathahalli are among the wider employment and commercial hubs in reach. The planned Namma Metro Blue Line includes stations such as Kadubeesanahalli, adding a future transit dimension to the corridor.
See the property in person. Our sales team will get in touch to coordinate a visit at your convenience.
The planned Blue Line will connect the Outer Ring Road corridor with the airport corridor. Its ORR section includes stations such as Bellandur and Kadubeesanahalli, adding a future public-transport option for East Bengaluru.
Kadubeesanahalli is among the named stations on the planned Blue Line’s Outer Ring Road section. The station forms part of the future transit network serving the broader employment corridor around East Bengaluru.
The planned Blue Line includes Bellandur as an Outer Ring Road station. This future connection is relevant to the wider East Bengaluru catchment, linking major workplaces and residential areas along the corridor.
The Blue Line is planned to extend from the Outer Ring Road toward Kempegowda International Airport. Its broader route is intended to connect key city destinations with the airport through a rapid-transit network.
The city’s suburban rail network is under construction as a wider mobility programme. It is part of Bengaluru’s evolving transport landscape, with the project situated in East Bengaluru’s expanding residential and employment catchment.
The project is located in Balagere, within the Varthur–Panathur–Gunjur residential and technology-employment catchment. Its East Bengaluru setting connects the wider neighborhood with routes toward Whitefield, Bellandur, Marathahalli and the Outer Ring Road.
Puravankara announced a 5.5-acre land parcel for the development, with estimated saleable area of approximately 0.83 million sq ft. That scale gives the Balagere proposal a significant presence within the developer’s East Bengaluru portfolio.
The project is planned with 2, 3 and 4 BHK apartments, with published home sizes spanning 1,200 to 2,400 sq ft. The range presents different apartment formats within one residential development in Balagere.
Landscaped green zones are among the project’s listed features, bringing planted outdoor space into the residential environment. The green areas complement a neighborhood setting that combines homes, schools, healthcare and technology employment.
The listed building management system, 24×7 security and visitor intercom address key elements of day-to-day residential operations. These features sit alongside the project’s landscaped zones and apartment offering.
Puravankara was founded in 1975 and is headquartered in Bengaluru. Its FY 2024–25 annual report records 90 delivered projects and more than 52.74 million sq ft of completed developable area as of 31 March 2025, across a portfolio operating in multiple Indian cities.
Visited or booked here? Share your honest experience. Reviews are checked before they appear.
Pricing, plans, brochure, and a personal walkthrough — talk to our sales team.
📍 Dabolim, Goa
Starting ₹55.35 Lac
Explore →
📍 Lokhandwala, Mumbai
Starting ₹3 Cr
Explore →
📍 Kudlu Gate, Bangalore
Starting ₹1.5 Cr
Explore →
📍 Bellandur, Bangalore
Price on Request
Explore →