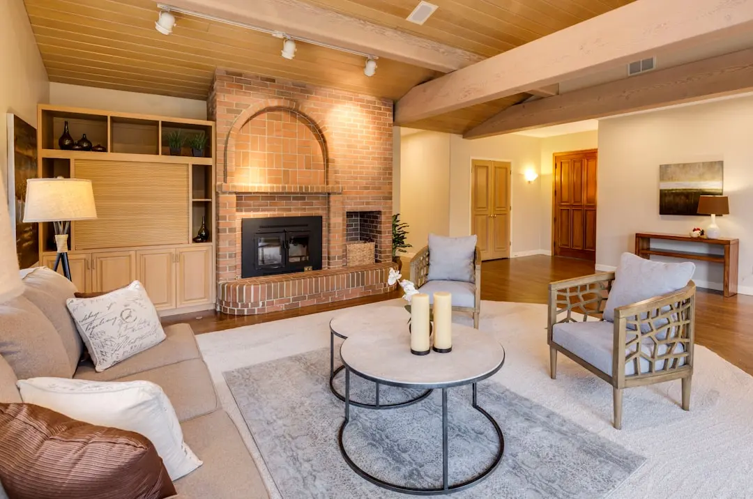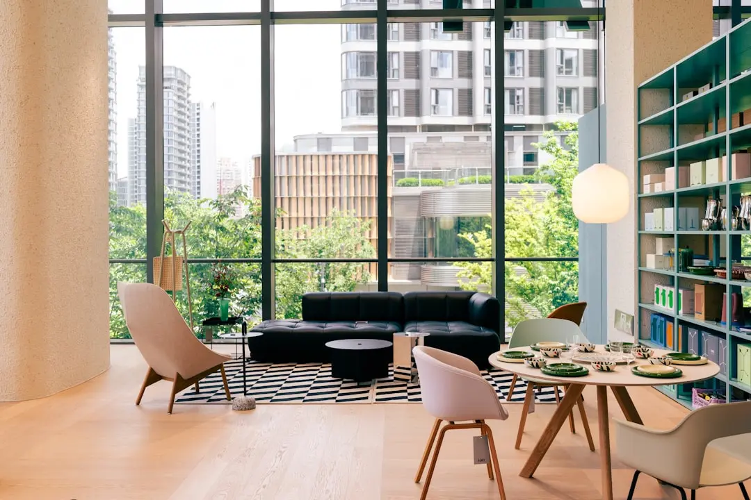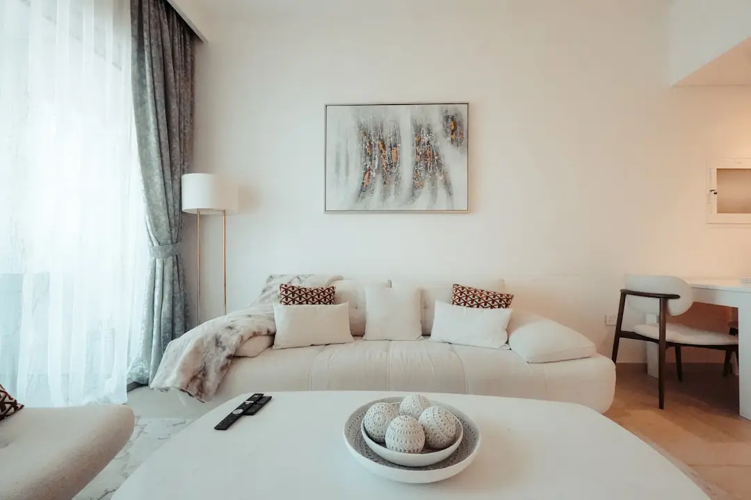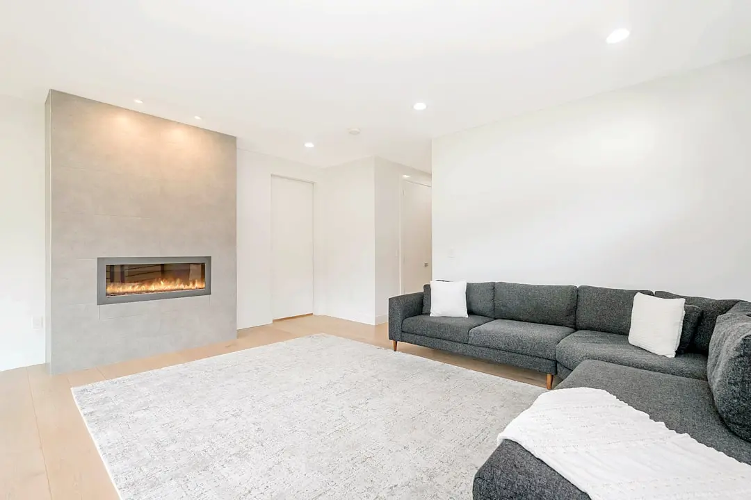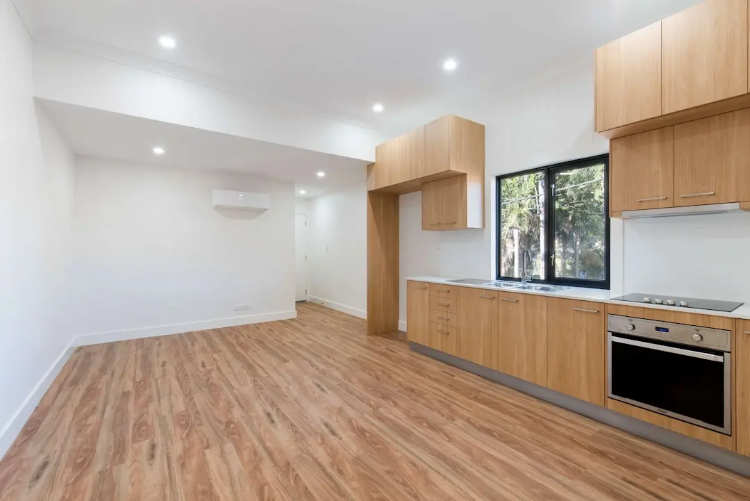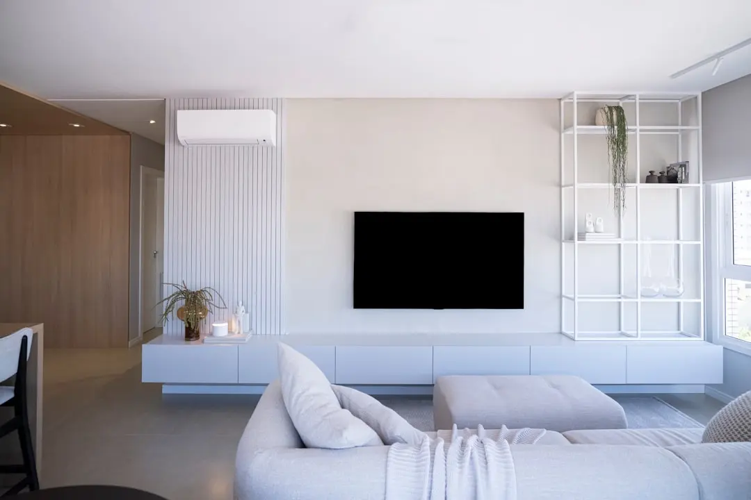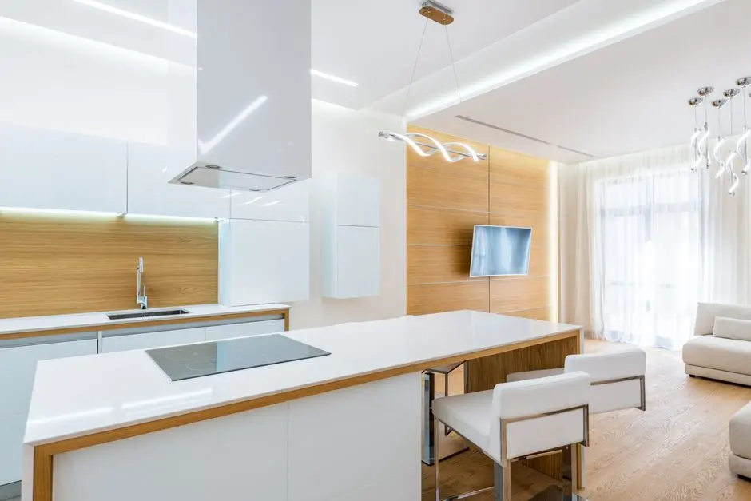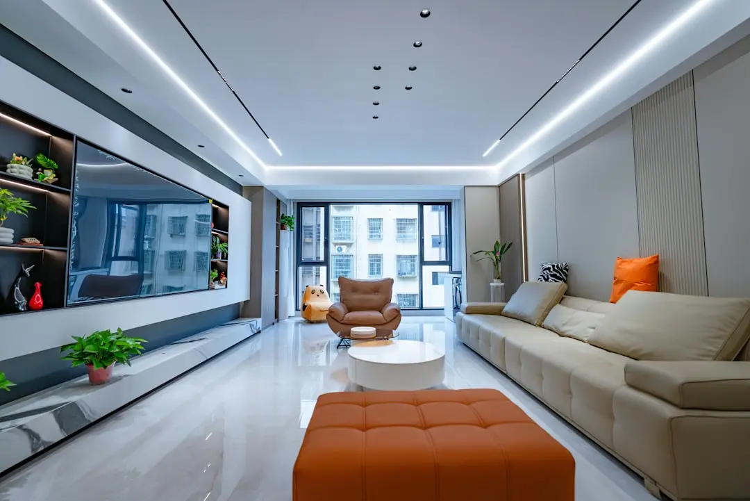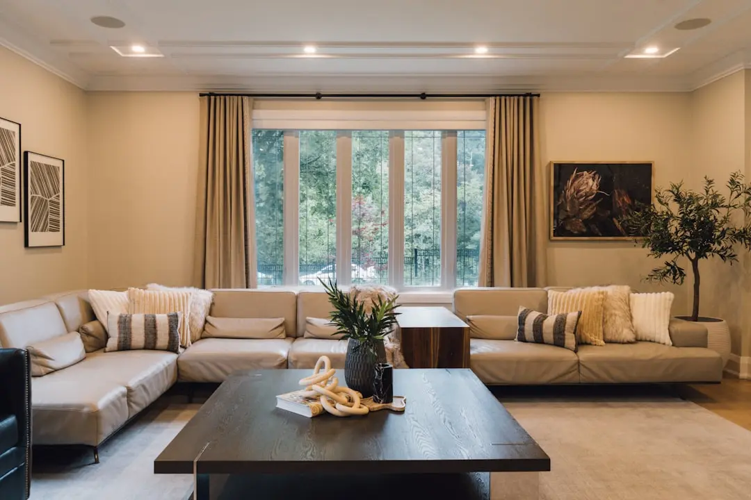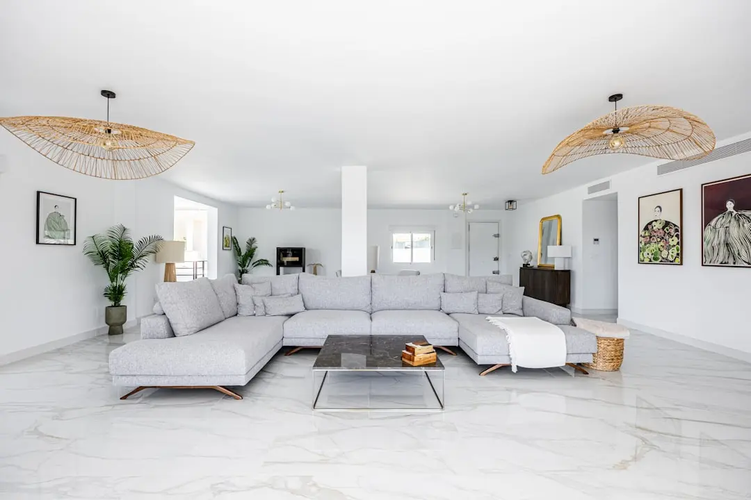
PURAVANKARA CODENAME VAJRAHALLI, Bangalore

PURAVANKARA CODENAME VAJRAHALLI

A new high-rise address beside Bengaluru’s Green Line

3 & 3.5 BHK · Starting ₹2.73 crore onwards

SPECIAL OFFER
Book now to get special offers !
Available for next few days only !
260
Units
2
Towers
3.63
Acres
39
Floors
The Address & The Vision

An Address Worth Owning

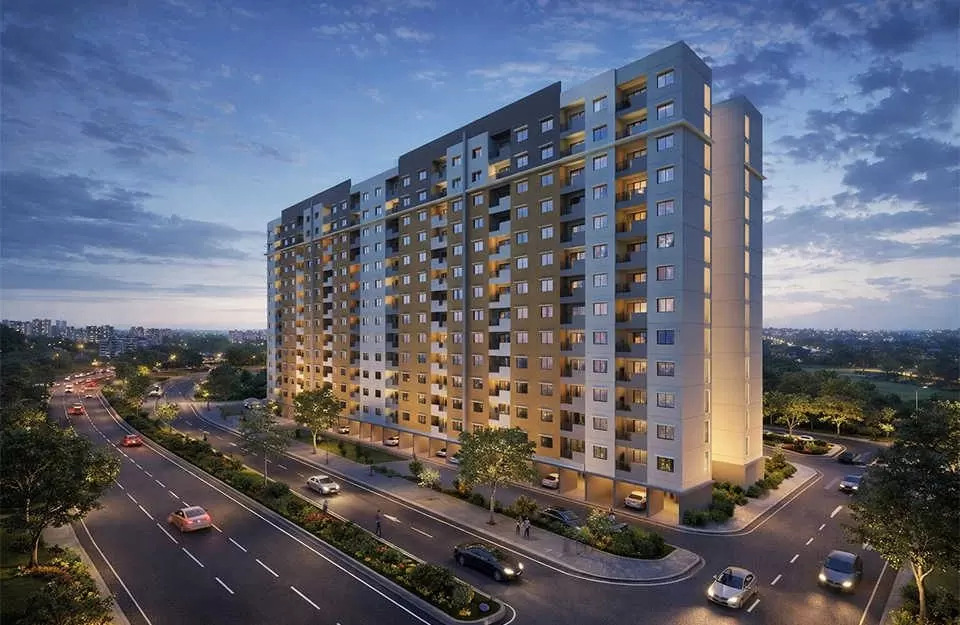
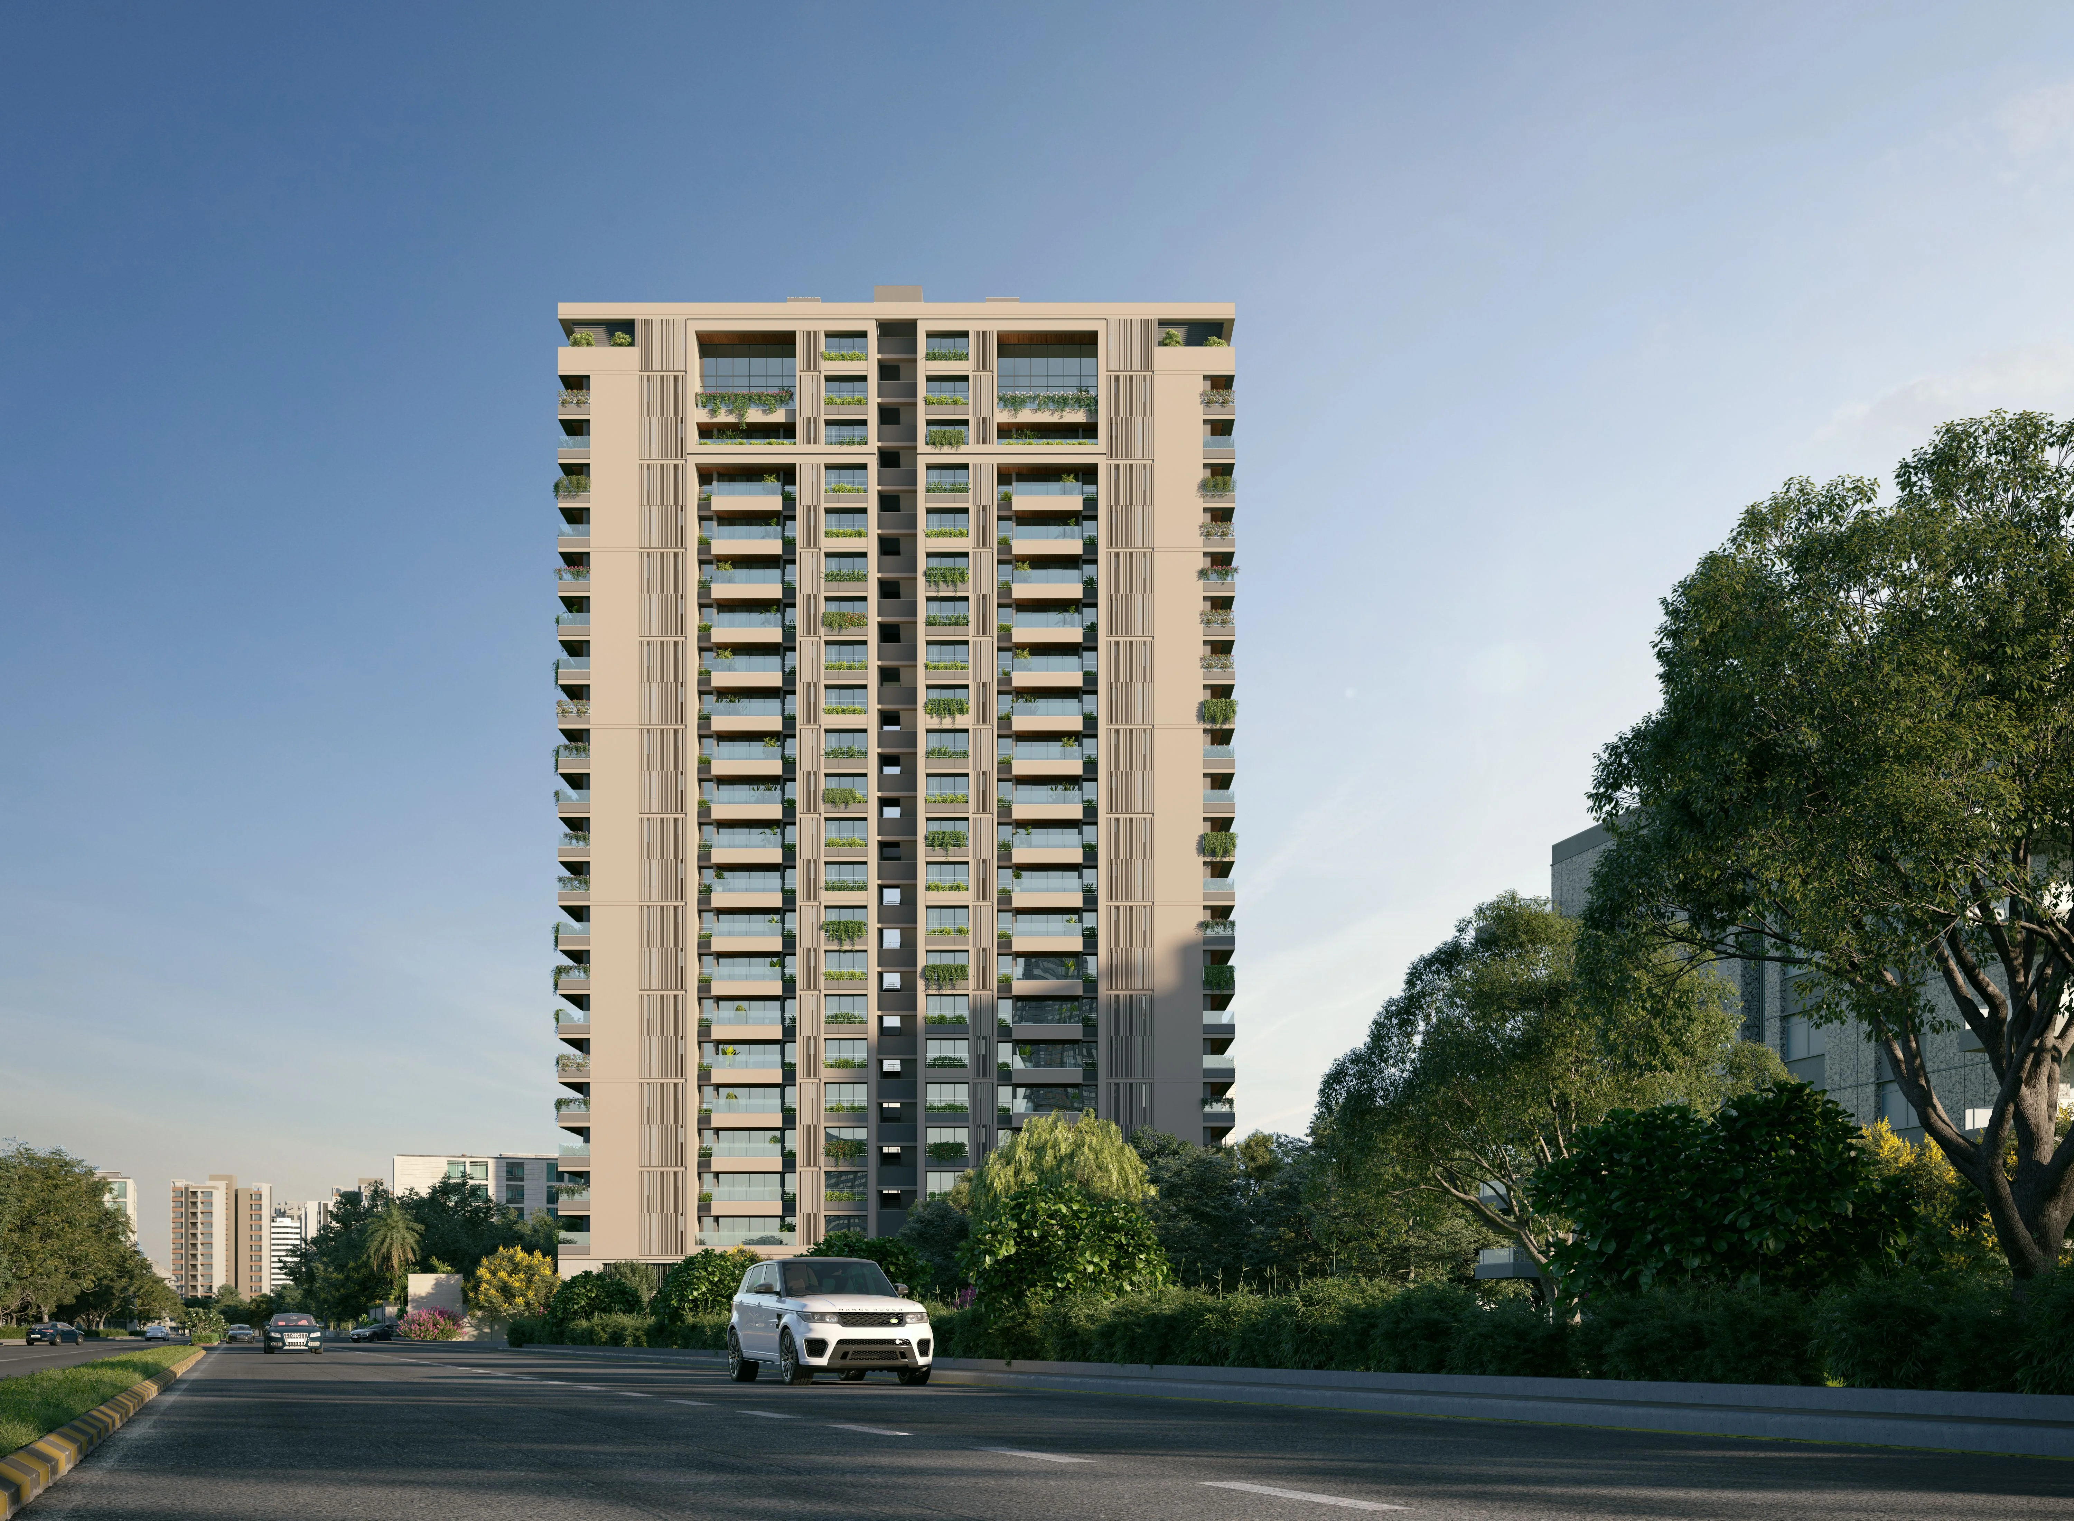
Codename Vajrahalli brings Puravankara’s residential vision to a 3.63-acre site in Vajrahalli, on Kanakapura Road. Planned as two high-rise towers, the development is positioned for spacious city living close to the Green Line. Its setting pairs neighbourhood convenience with a connection to wider South Bengaluru.

Project marketing describes approximately 260 homes and around 80% open space. A planned 30,000 sq. ft. clubhouse and a broad range of lifestyle amenities add shared spaces for recreation, fitness and time with family. The nearby metro station places a useful daily connection within reach.

The development is planned around two towers rising above the Kanakapura Road neighbourhood. Its scale, open-space concept and range of shared amenities shape a residential setting with room to balance private living and community life. The address brings this plan into a well-connected part of South Bengaluru.

Puravankara announced its acquisition of the Vajrahalli land on January 9, 2025, describing a site approximately 1 km from Thalaghattapura Metro Station. The Green Line extension to Silk Institute has been in revenue service since January 2021, strengthening existing rail connectivity in the corridor. Kanakapura Road and nearby NICE Road provide additional road links.

Explore a new Puravankara address in Vajrahalli, planned for the next chapter of South Bengaluru living. Codename Vajrahalli brings high-rise homes, shared lifestyle spaces and close access to the Green Line together in one location.
Read more
Gallery

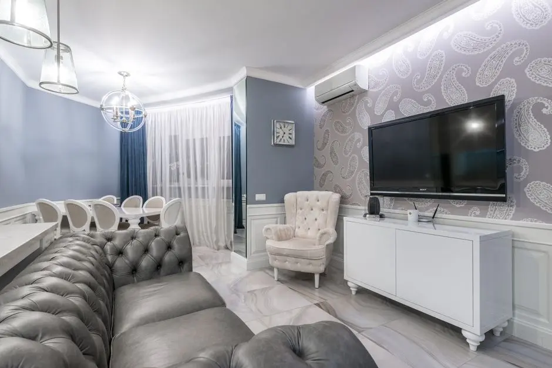
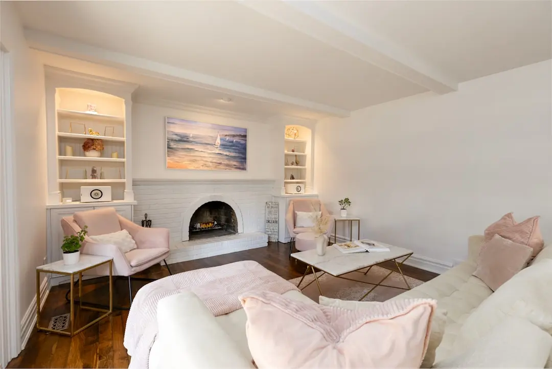
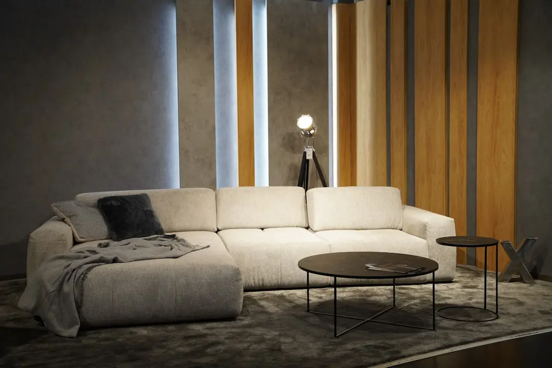
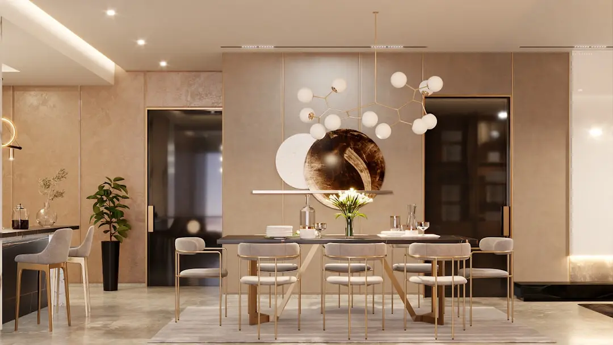
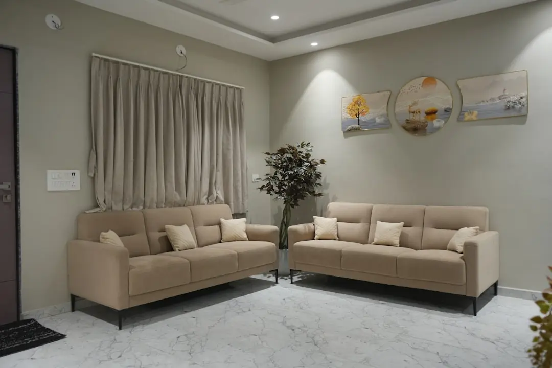
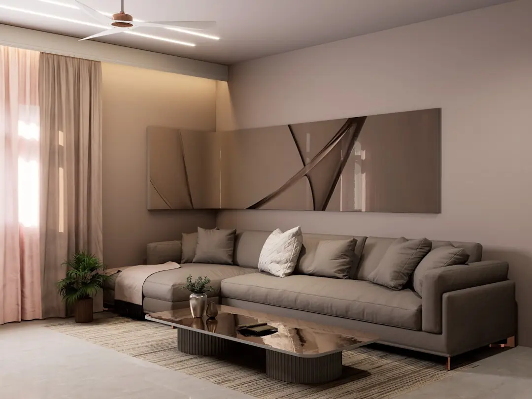
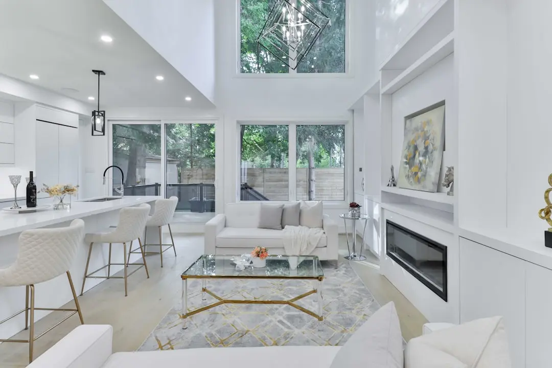
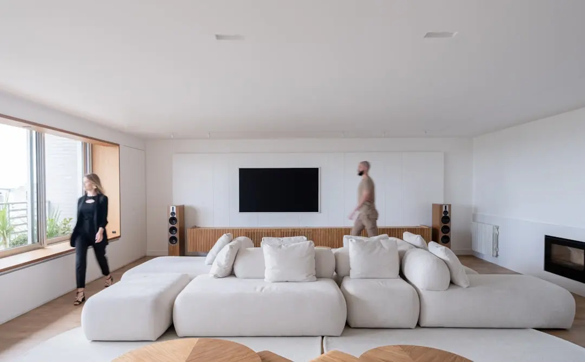
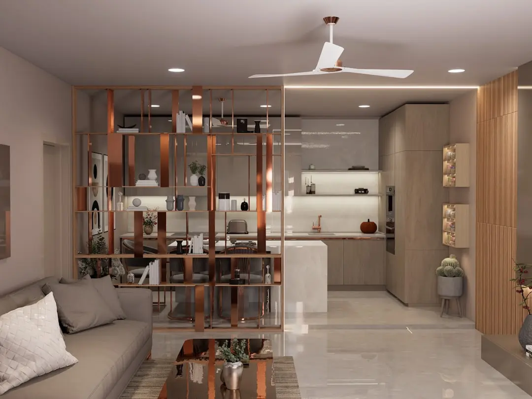
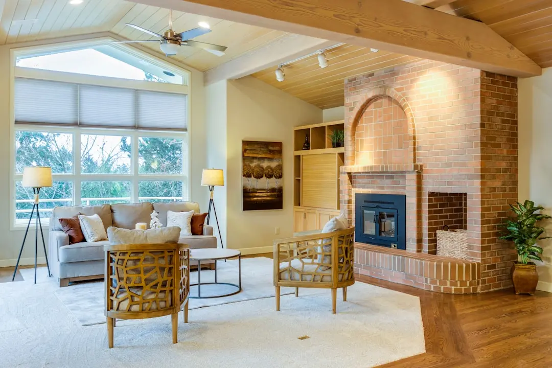
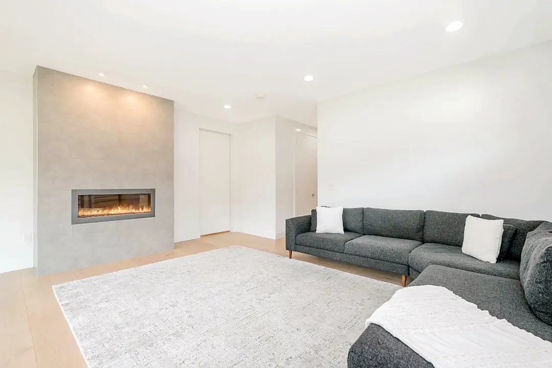
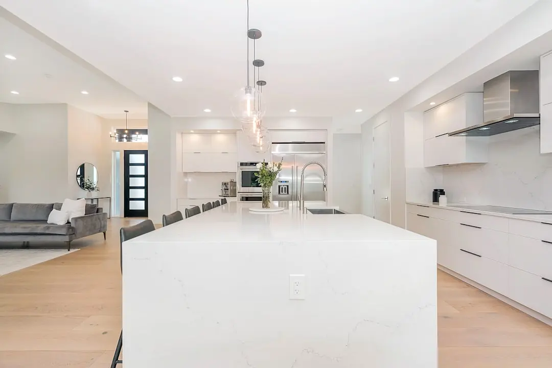
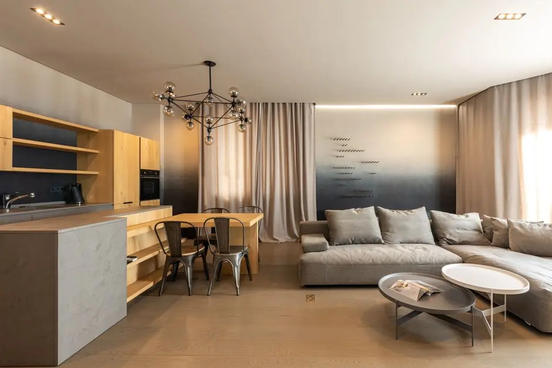
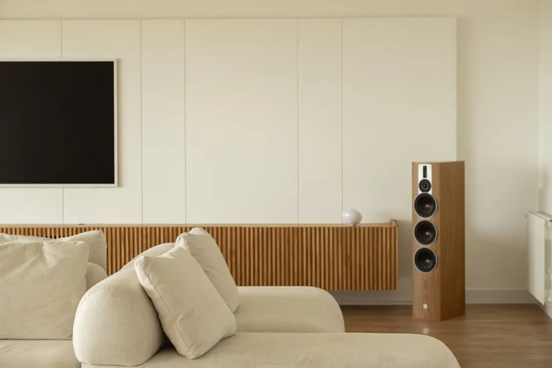
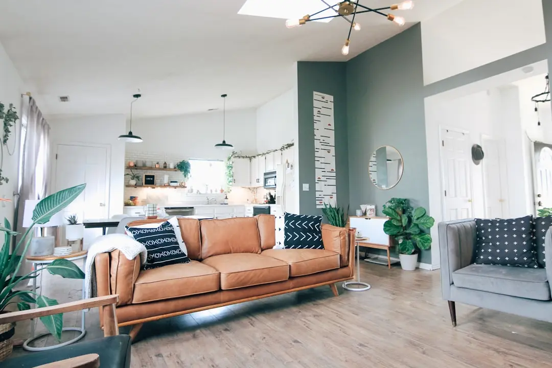
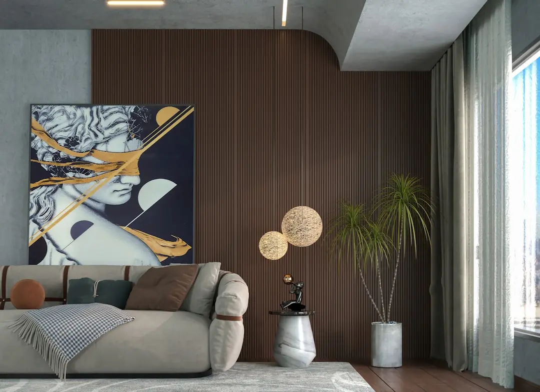
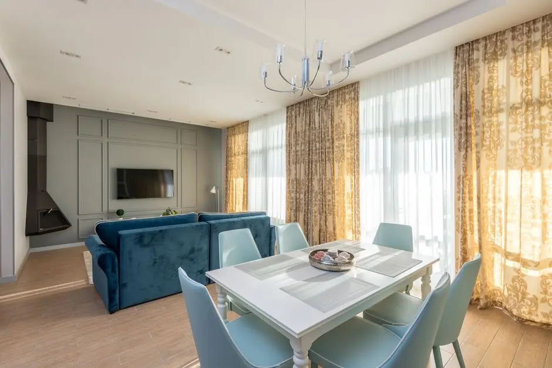
A Look Inside

Configurations & Pricing

Choose Your Space

Starting from ₹2.73 crore onwards

ConfigurationSizeStarting Price
3 BHK
A spacious three-bedroom home planned for comfortable family living in South Bengaluru.
1950 sq.ft.₹2.73 crore onwards
3.5 BHK
An expansive three-and-a-half-bedroom layout with generous planned super area.
2250 sq.ft.
Lifestyle

World-Class Amenities

Recreation at PURAVANKARA CODENAME VAJRAHALLI, Bangalore
Recreation
  • 30,000 sq. ft. clubhouse
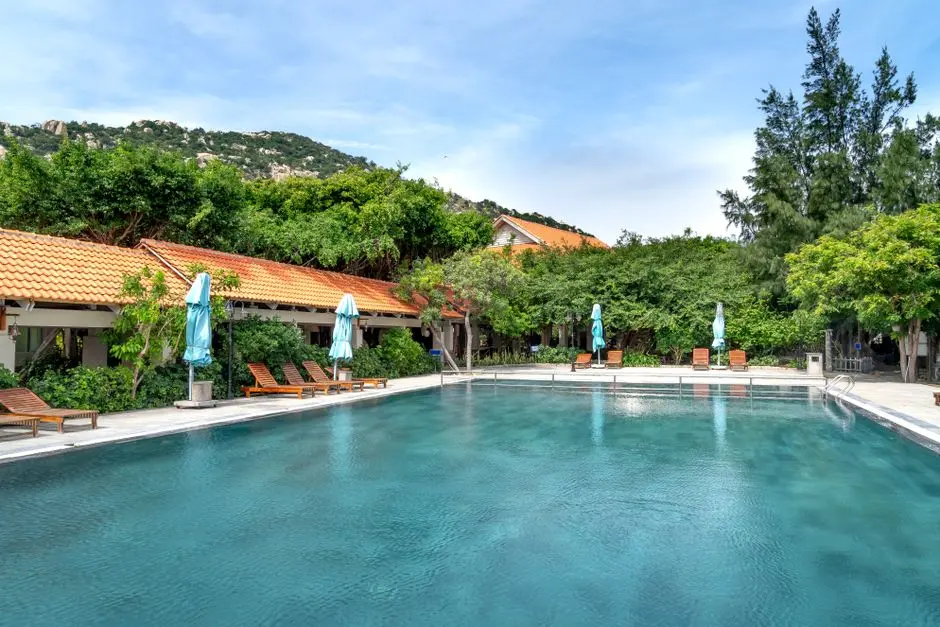
  • Swimming pool
  • Amphitheatre
  • Multipurpose lawn
Active at PURAVANKARA CODENAME VAJRAHALLI, Bangalore
Active
  • Gymnasium
  • Yoga area
  • Basketball court
  • Tennis court
  • Jogging track
  • Skating rink
Community at PURAVANKARA CODENAME VAJRAHALLI, Bangalore
Community
  • Children’s play area
  • Multipurpose lawn
  • Amphitheatre
  • Lawn terraces
Greens & Outdoors at PURAVANKARA CODENAME VAJRAHALLI, Bangalore
Greens & Outdoors
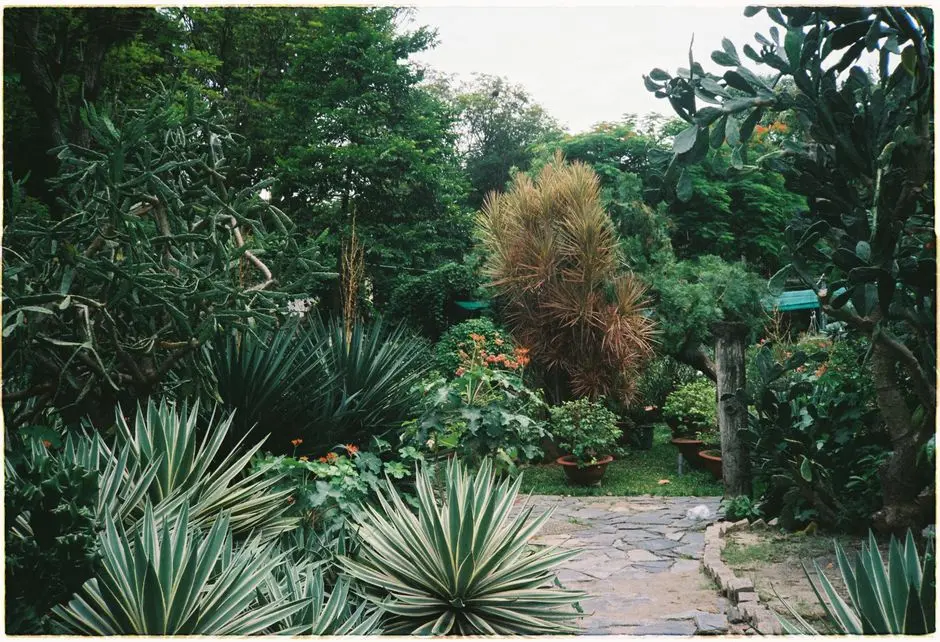
  • Approximately 80% open space
  • Lawn terraces
  • Multipurpose lawn
  • Jogging track
Master & Floor Plans

Master & Floor Plans

Detailed master plan and unit-wise floor plans available on request.

Master plan preview
Preview only — request full plan
Location / Address

A Defining Address

Vajrahalli, Kanakapura Road, South Bengaluru, Karnataka · Bangalore

Vajrahalli sits along Kanakapura Road in South Bengaluru, where established neighbourhoods meet a growing residential corridor. The Green Line brings metro access close to the area, with Thalaghattapura station approximately 1 km from the site. Schools, hospitals and shopping destinations across South Bengaluru add to the everyday reach of the address.

Puravankara’s planned development occupies a 3.63-acre parcel, with approximately 5.42 lakh sq. ft. of saleable area. NICE Road links the locality to other parts of the city, while the Green Line extension to Silk Institute has been operating since 2021. Turahalli Tree Park offers a nearby outdoor destination.

Location map
Preview only — request full map
Connectivity

Location Advantages

Thoroughfares

  • Kanakapura Road — Project frontage corridor
  • NICE Road junction — Approximately 10 minutes
  • J.P. Nagar — Approximately 7 km

Corporate

  • Purva Zentech — Approximately 2.8 km
  • Brigade Software Park — Approximately 7.5 km
  • Global Village Tech Park — Approximately 8.8 km
  • Kalyani Magnum Infotech Park — Approximately 9.1 km
  • Electronic City Phase 1 — Approximately 22 km

Hospitality

  • Forum South Mall — Approximately 10 minutes
  • Royal Meenakshi Mall — Approximately 30 minutes
  • D’Mart — Approximately 4 minutes

Education

  • Vidyashilp School — Approximately 2.6 km
  • National Public School BSK — Approximately 4.5 km
  • Dayananda Sagar College — Approximately 5.8 km
  • IIM Bangalore — Approximately 9 km

Healthcare

  • Cloudnine Hospital — Approximately 2.1 km
  • Fortis Hospital — Approximately 8.5 km
  • Jayadeva Hospital — Approximately 9.7 km
  • Apollo Hospital — Approximately 10 km

Schedule a Site Visit

See the property in person. Our sales team will get in touch to coordinate a visit at your convenience.

Beyond the Project

Infrastructure & Growth

Green Line to Silk Institute

The Yelachenahalli–Silk Institute extension began revenue operations in January 2021. Thalaghattapura station is approximately 1 km from the project site, bringing established metro connectivity to the Vajrahalli address.

Thalaghattapura Metro Station

The nearby Green Line station connects this part of South Bengaluru with the wider Namma Metro network, supporting cross-city journeys from the Kanakapura Road corridor.

Vajrahalli Metro Station

Vajrahalli station is another Green Line option close to the neighbourhood, adding rail access for residents travelling through South Bengaluru.

Kanakapura Road corridor

Kanakapura Road is the principal arterial route serving the locality, connecting Vajrahalli with established residential areas and destinations across the south of the city.

NICE Road access

The NICE Road junction is listed at approximately 10 minutes from the project, offering a road connection between key corridors on Bengaluru’s southern and western sides.

Build Quality

Specifications

Development

  • Residential apartment development
  • Planned saleable area of 5.42 lakh sq. ft.

Site & Planning

  • 3.63-acre land parcel
  • Approximately 80% open space as described in project marketing

Towers

  • Two planned high-rise towers
  • Planned configuration of 2 basements, ground floor and 39 floors

Residences

  • Approximately 260 planned homes
  • 3 BHK and 3.5 BHK apartment configurations

Apartment & Areas

  • 3 BHK: approximately 1,950 sq. ft. super area
  • 3.5 BHK: approximately 2,250 sq. ft. super area

Shared & Amenities

  • 30,000 sq. ft. clubhouse
  • Swimming pool, gymnasium and yoga area

Outdoor & Amenities

  • Basketball and tennis courts
  • Jogging track, skating rink and amphitheatre
Why Invest

Compelling Reasons

1

A South Bengaluru address

Codename Vajrahalli is planned in Vajrahalli on Kanakapura Road, placing it in a South Bengaluru residential corridor. Schools, healthcare, shopping and employment destinations across the southern city are within reach, while the neighbourhood retains access to nearby outdoor space at Turahalli Tree Park.

2

Close to the Green Line

Thalaghattapura Metro Station is approximately 1 km from the site, and Vajrahalli station is also nearby. The Green Line extension to Silk Institute has operated since January 2021, giving this address access to an established part of Bengaluru’s metro network.

3

Planned high-rise community

The development is planned across two towers, with approximately 260 homes on a 3.63-acre land parcel. Project marketing describes a layout with approximately 80% open space, setting out a distinct combination of vertical living and shared outdoor areas.

4

Large-format home choices

The planned apartment mix includes 3 BHK homes of approximately 1,950 sq. ft. super area and 3.5 BHK homes of approximately 2,250 sq. ft. The layouts offer larger-format options for households seeking additional space in South Bengaluru.

5

Extensive planned amenities

The planned lifestyle offering includes a 30,000 sq. ft. clubhouse and 50+ amenities. Named features span fitness, sport and recreation, from a gymnasium and yoga area to basketball and tennis courts, a jogging track, skating rink and amphitheatre.

6

Puravankara’s Bengaluru roots

Established in 1975 and headquartered in Bengaluru, Puravankara has a long association with the city’s residential market. Its Bengaluru portfolio includes projects such as Purva Atmosphere, Purva Zenium, Purva Blubelle, Purva Parkhill and Purva Meraki.

About the Developer

Puravankara

Puravankara Limited is an Indian publicly-held real estate development company established in 1975 by Ravi Puravankara in Bangalore. Headquartered in Bengaluru and listed on both the NSE and BSE under the ticker PURVA, the group crossed its 50-year mark in 2025. From its founding to its current status as a publicly listed developer helmed by Chairman Ravi Puravankara and MD Ashish Puravankara, Puravankara has built a diversified real estate platform — launching Provident Housing in 2008 for mid-income buyers and the ultra-luxury WorldHome Collection in 2019 — and has delivered 86 projects covering 50 million sq ft with another 31 million sq ft under development across over 23,000 homes.

The approach is structured around vertical integration and disciplined execution. Puravankara operates across residential, commercial, plotted land and redevelopment segments, and through its construction subsidiary Starworth Infrastructure and Construction Limited (SICL) provides technology-enabled project execution, combining in-house development, joint ventures, annuity leasing, asset monetisation and redevelopment to generate diversified cashflows. Puravankara was among the first developers in India to secure foreign direct investment (FDI) in real estate, leading to a joint venture with Keppel Land, a development company of the Singapore Government, in 2005. This early institutional capital shaped a governance culture that still informs how every site is acquired, planned and handed over.

The portfolio reaches across India and beyond. Projects span Bengaluru, Chennai, Hyderabad, Pune, Mumbai, Kochi, Goa, Coimbatore, and Mangaluru , with an international footprint in Colombo and the Gulf. Three residential brands address distinct buyers: Purva for premium and theme-based luxury homes, Provident Housing for mid-income families, and Purva Land for plotted communities. With around 3 million square feet of Grade-A commercial space under its belt, Puravankara is rapidly expanding its footprint in this lucrative segment. The product mix is deliberate — covering 1-BHK starter homes through ultra-luxury WorldHome residences.

Ownership philosophy is captured in a single line the company uses internally and externally. At Puravankara, all endeavours revolve around just one entity — the customer. Their needs, dreams and aspirations are pivotal to every decision. The company calls this "The you philosophy". In practice that means listed-company disclosures on every project, RERA-mandated delivery timelines, and a published track record that buyers can audit before they sign. The brand promise — It's all about you — is read here as a working operating model rather than a slogan: design choices, handover protocols and after-sales response are all measured against the resident experience.

Rate this project

Write a review

Visited or booked here? Share your honest experience. Reviews are checked before they appear.

☆☆☆☆☆

Frequently Asked Questions

What configurations are planned at Codename Vajrahalli?+
The planned homes include 3 BHK apartments of approximately 1,950 sq. ft. super area and 3.5 BHK apartments of approximately 2,250 sq. ft. super area.
What is the price of Codename Vajrahalli?+
The indicative channel-partner price for a 3 BHK is ₹2.73 crore onwards. A price for the 3.5 BHK has not been included.
Is Codename Vajrahalli RERA registered?+
The project is in Pre-Launch status, and its project-specific RERA registration is pending. The applicable authority is the Karnataka Real Estate Regulatory Authority.
Where is Codename Vajrahalli located in Bangalore?+
The project is planned in Vajrahalli on Kanakapura Road, South Bengaluru. Thalaghattapura Metro Station on the Green Line is approximately 1 km away.
What amenities are planned at Codename Vajrahalli?+
Project marketing describes 50+ lifestyle amenities and a 30,000 sq. ft. clubhouse, with features including a pool, gym, sports courts, jogging track and amphitheatre.
When is possession at Codename Vajrahalli, Vajrahalli?+
The project is currently in Pre-Launch status. A possession date has not been announced.

Get in Touch

Pricing, plans, brochure, and a personal walkthrough — talk to our sales team.
Featured Projects

Projects Portfolio

PURAVANKARA ADORA DE GOA

PURAVANKARA ADORA DE GOA

📍 Dabolim, Goa

Starting ₹55.35 Lac

Explore →
PURAVANKARA ANDHERI WEST REDEVELOPMENT

PURAVANKARA ANDHERI WEST REDEVELOPMENT

📍 Lokhandwala, Mumbai

Starting ₹3 Cr

Explore →

PURAVANKARA CODENAME BROADWAY

PURAVANKARA CODENAME BROADWAY

📍 Kudlu Gate, Bangalore

Starting ₹1.5 Cr

Explore →
PURAVANKARA CODENAME DA VINCI

PURAVANKARA CODENAME DA VINCI

📍 Bellandur, Bangalore

Price on Request

Explore →
×
Express Your Interest