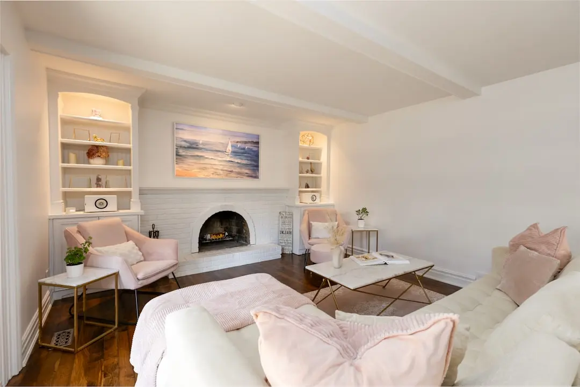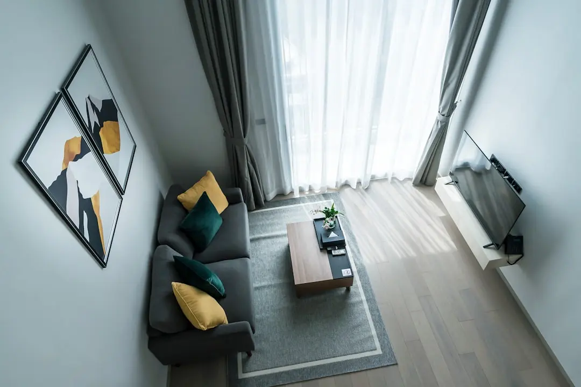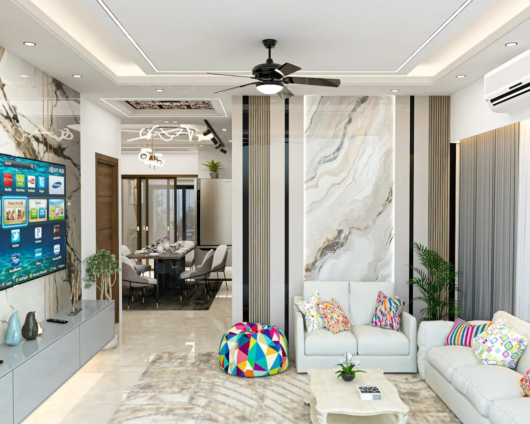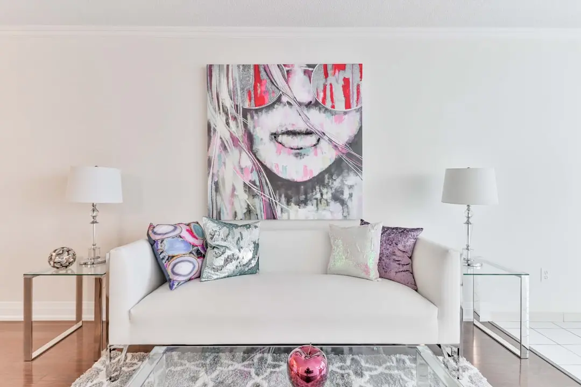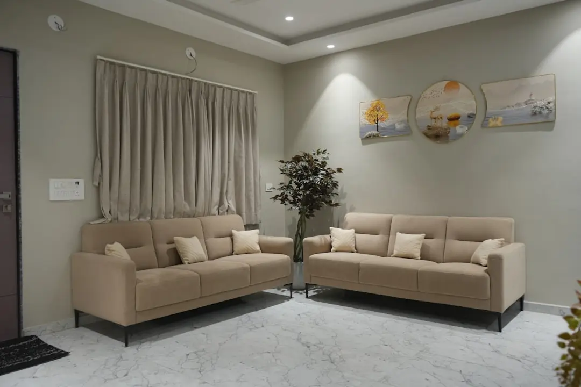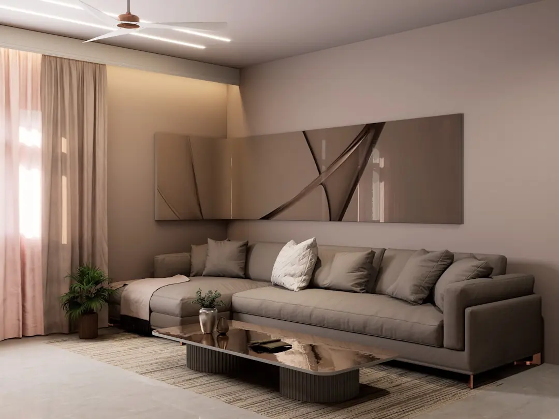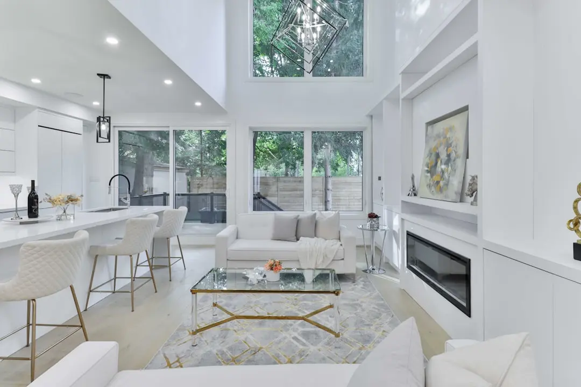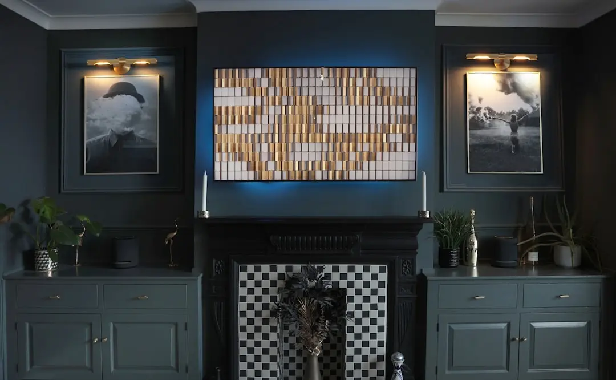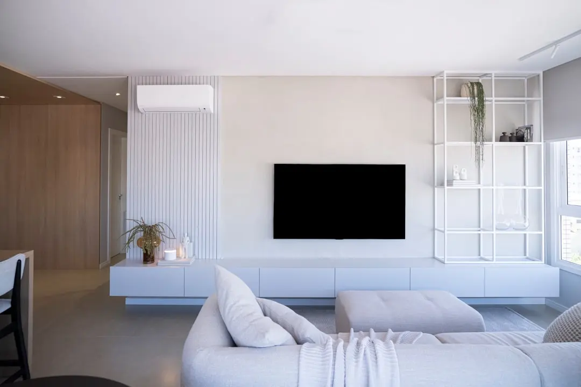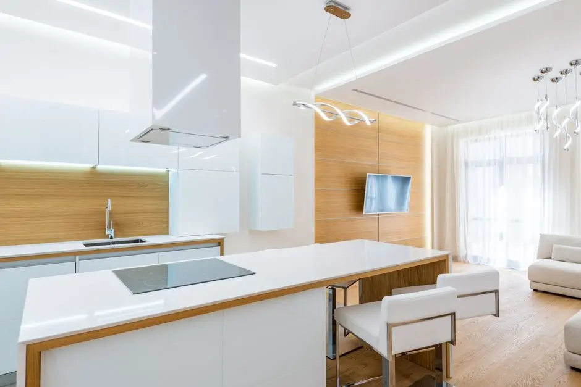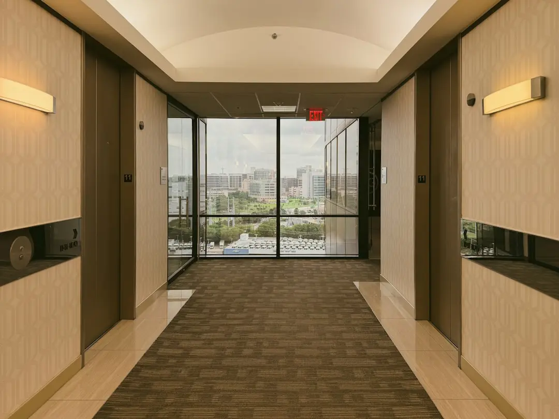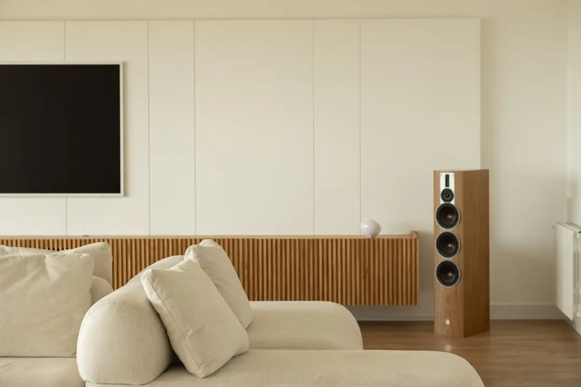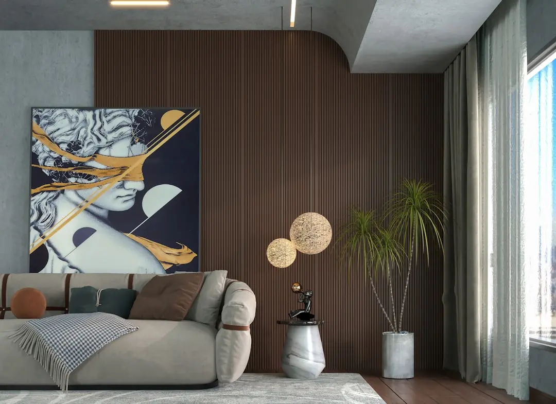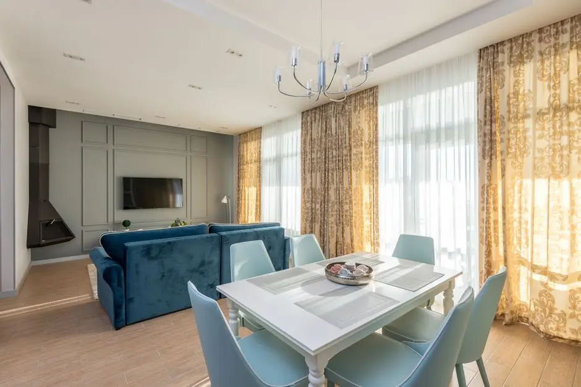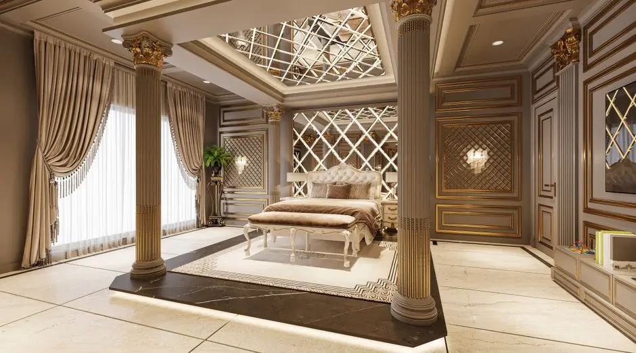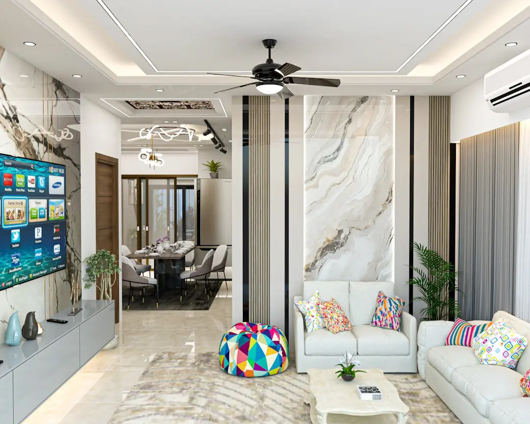
A considered residential address on Hennur Bagalur Main Road
3 & 4 BHK · Price on Request
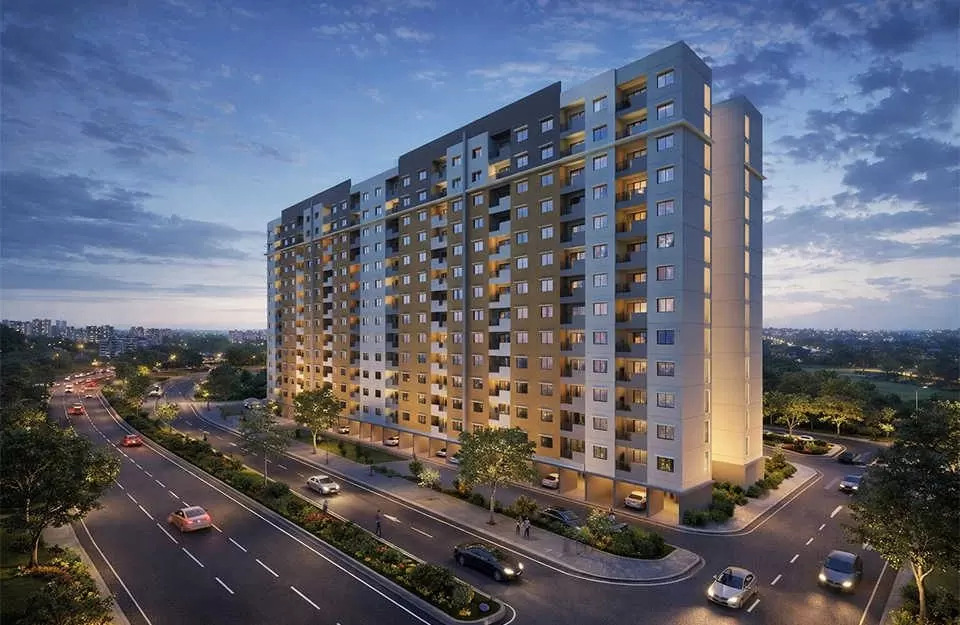
Purva Park Hennur is Puravankara’s pre-launch residential community on Hennur Bagalur Main Road in North Bengaluru. Planned across 3.5 acres, the development brings together 192 apartments in two towers. Its signature is a low-density high-rise setting within a neighbourhood connected to major roads and employment hubs.
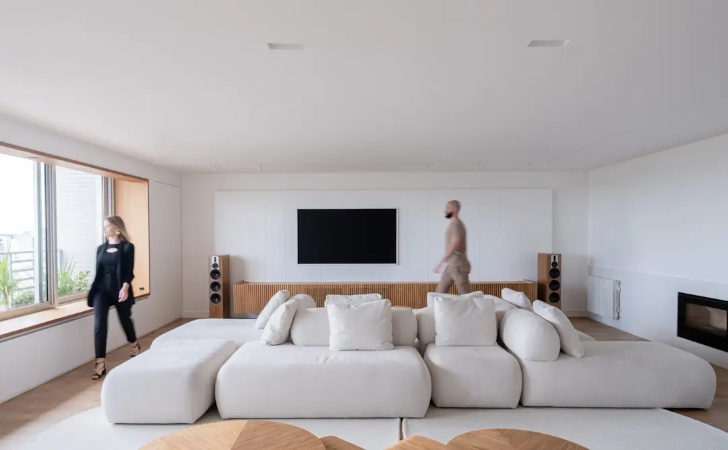
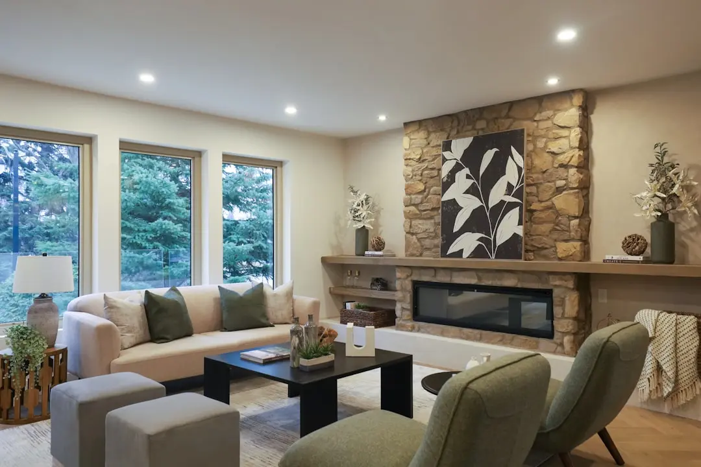
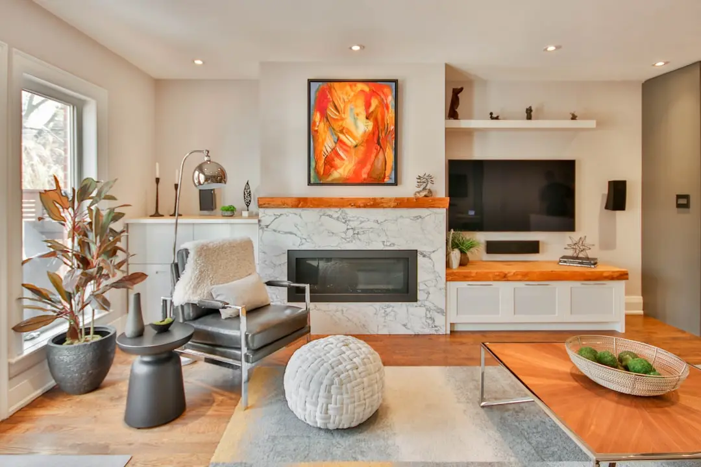
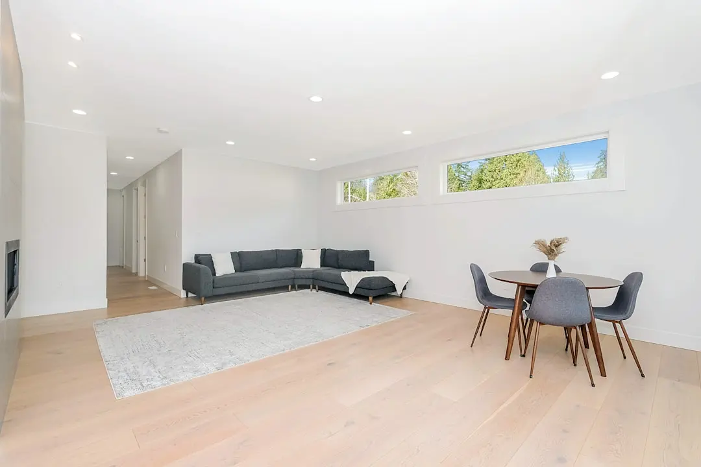
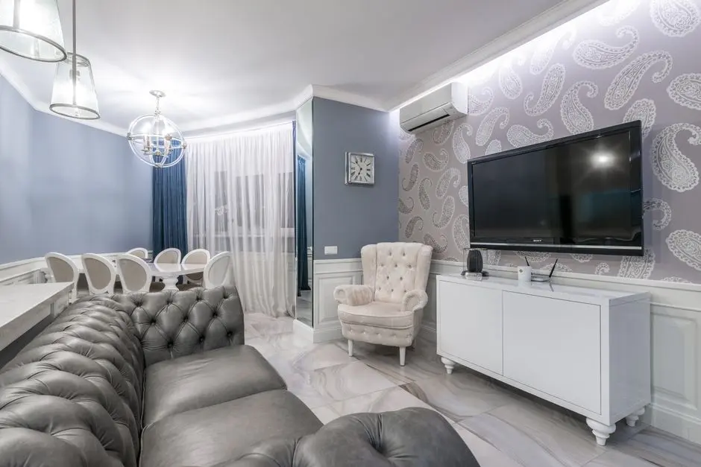
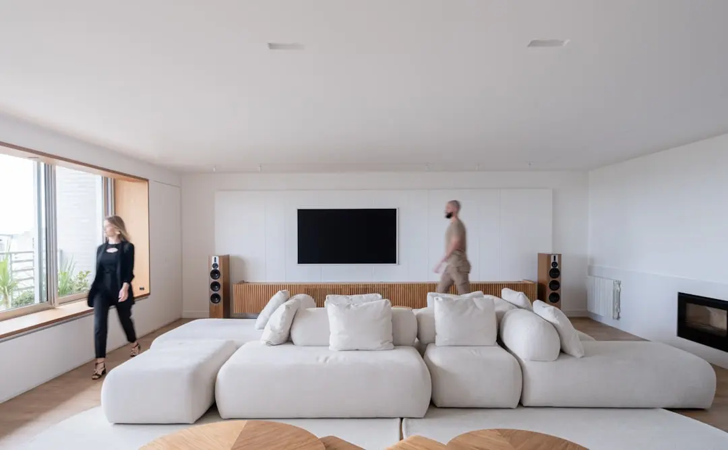
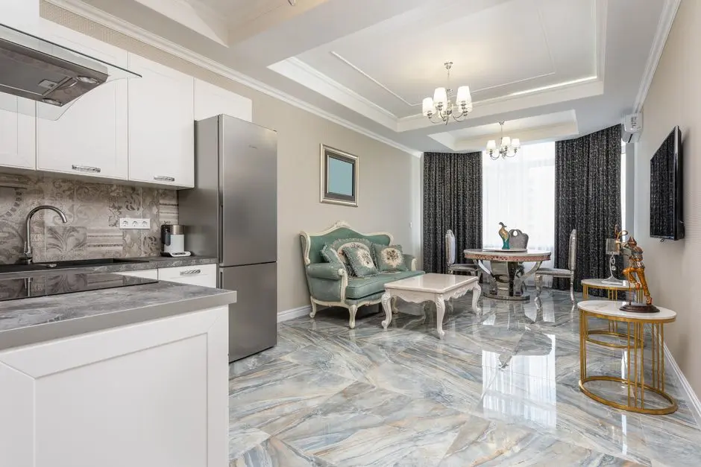
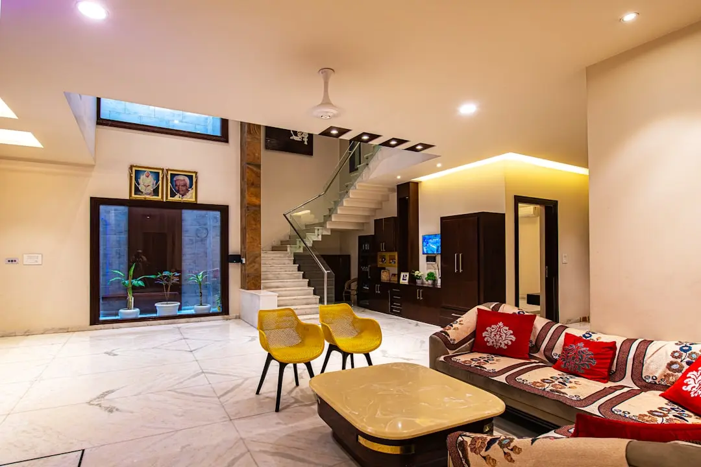
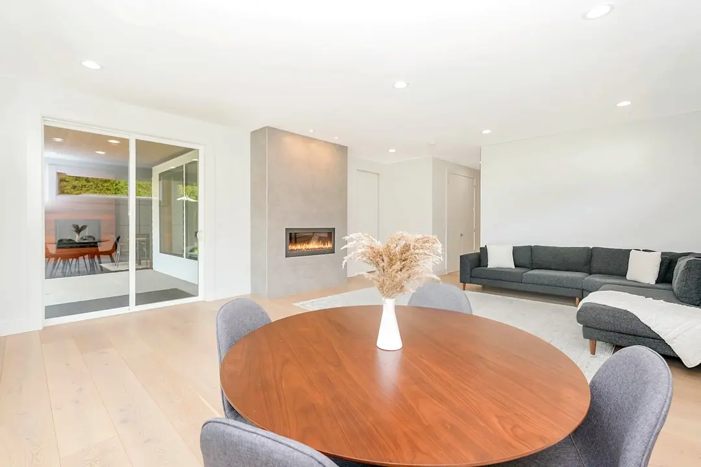
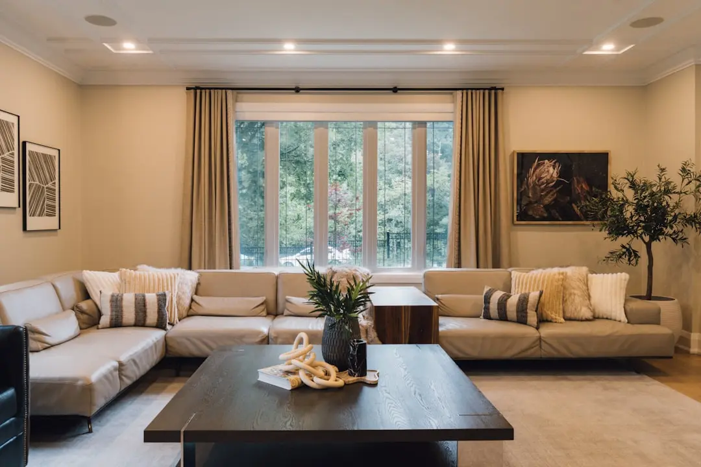
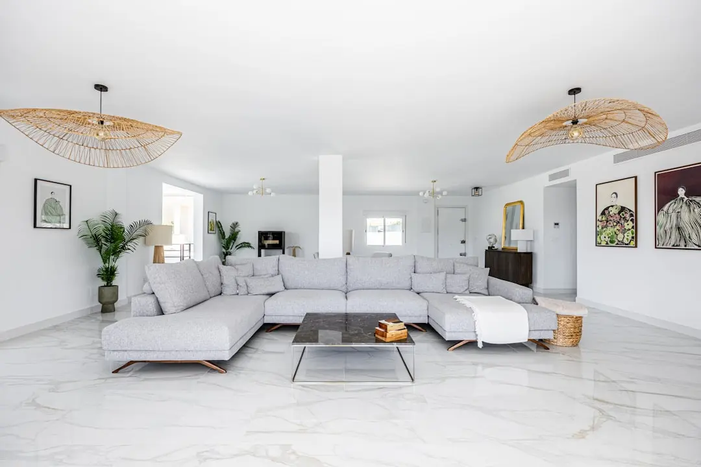
Homes are planned in 3 BHK, 3 BHK with maid’s room and 4 BHK with maid’s room configurations. A clubhouse, swimming pool, landscaped gardens and central green park shape the shared setting. Spaces for exercise, play, gathering and quiet outdoor time give the amenity plan a varied rhythm.
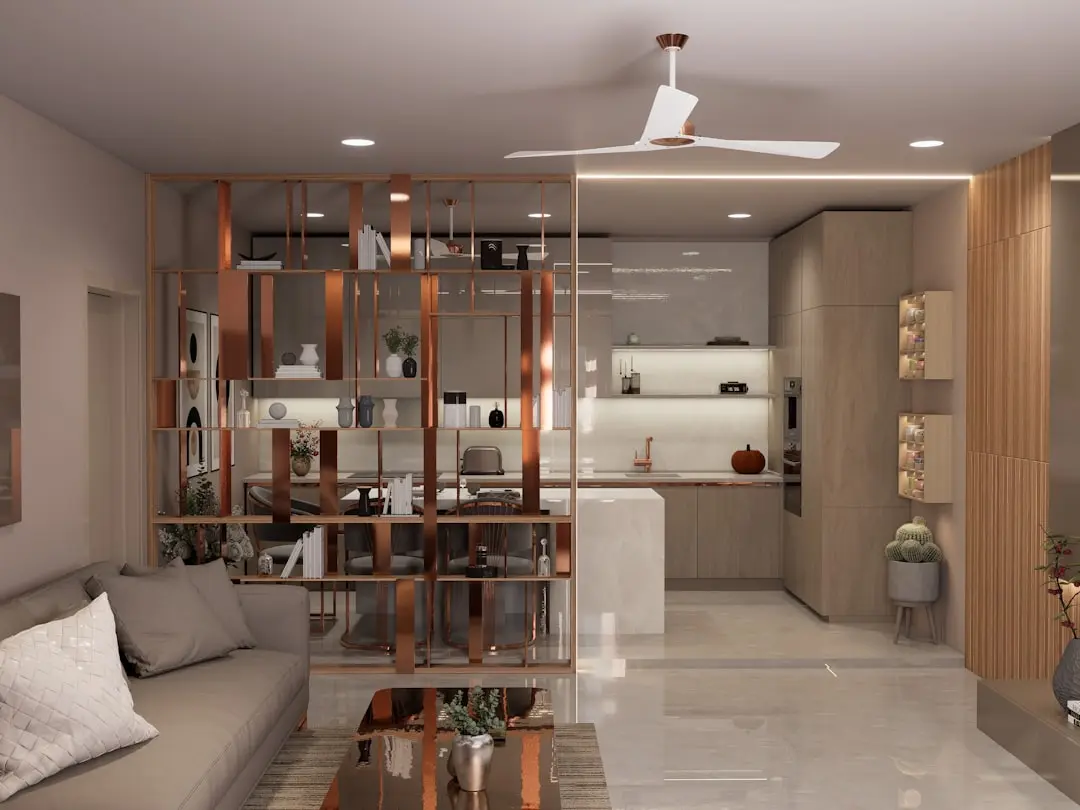
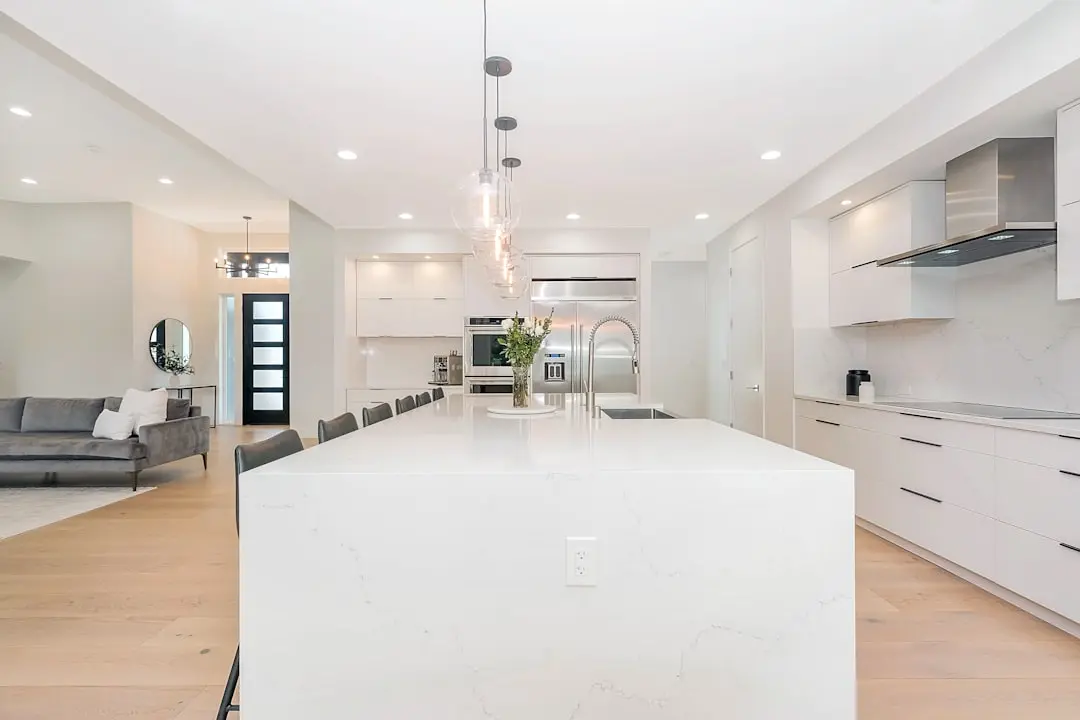
The site plan pairs two residential towers with landscaped decks, gardens and a central green park. The stated specification includes an RCC-framed, earthquake-resistant structure, Italian or vitrified tile flooring in living and dining areas, and granite kitchen platforms with stainless-steel sinks. Concealed copper wiring, engineered-wood main doors and uPVC or aluminium windows complete the listed material palette.
Hennur Road offers direct access to Hennur Flyover and nearby arterial routes, with Manyata Tech Park and Kirloskar Business Park among the area’s employment destinations. The project is opposite a DMart outlet, placing daily shopping across the road. Planned Metro connections at Nagawara add a further public-transport dimension to this North Bengaluru address.
Puravankara brings a multi-city residential portfolio to this Hennur Road development. Explore the available home configurations, amenities and project details to consider how Purva Park Hennur fits your plans in Bengaluru.
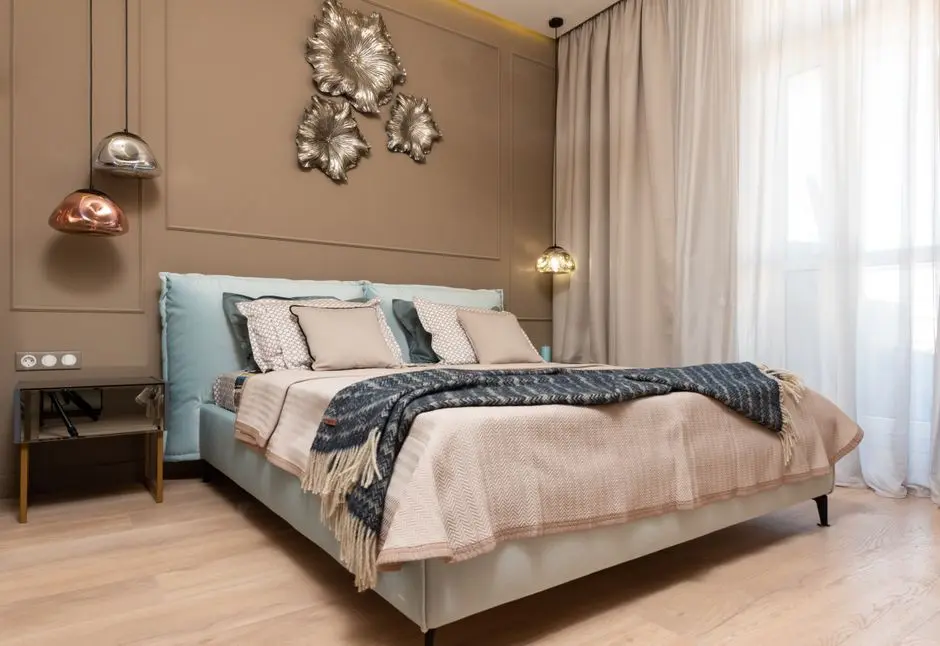
| Configuration | Size | Starting Price |
|---|---|---|
| 3 BHK A spacious three-bedroom home planned for comfortable everyday living and entertaining. | 1850–2010 sq.ft. | On request |
| 3 BHK with maid’s room Three bedrooms with a dedicated utility and staff room for added household flexibility. | 2400 sq.ft. | On request |
| 4 BHK with maid’s room A four-bedroom configuration with a maid’s room and generous space for family life. | 2750 sq.ft. | On request |
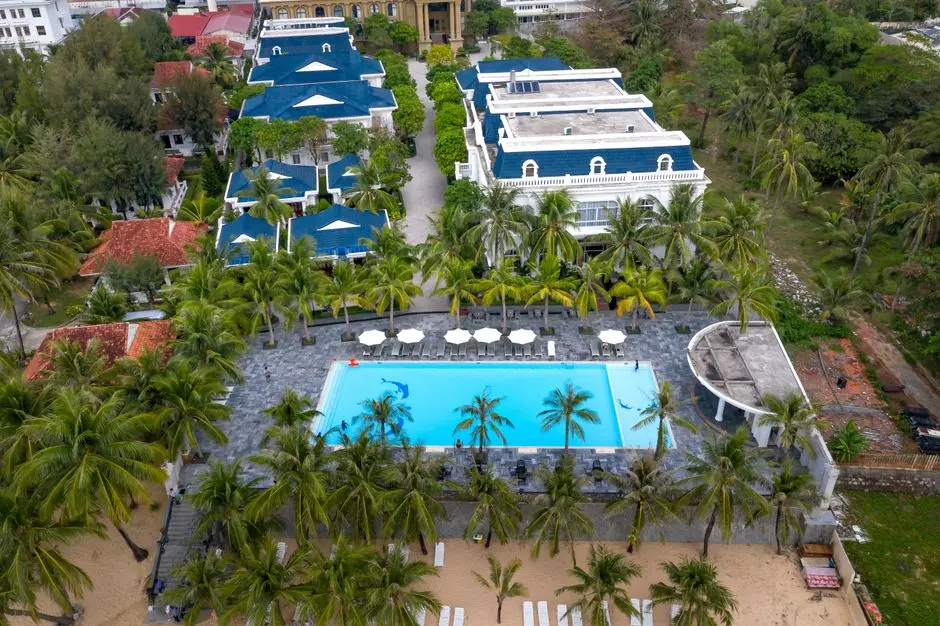



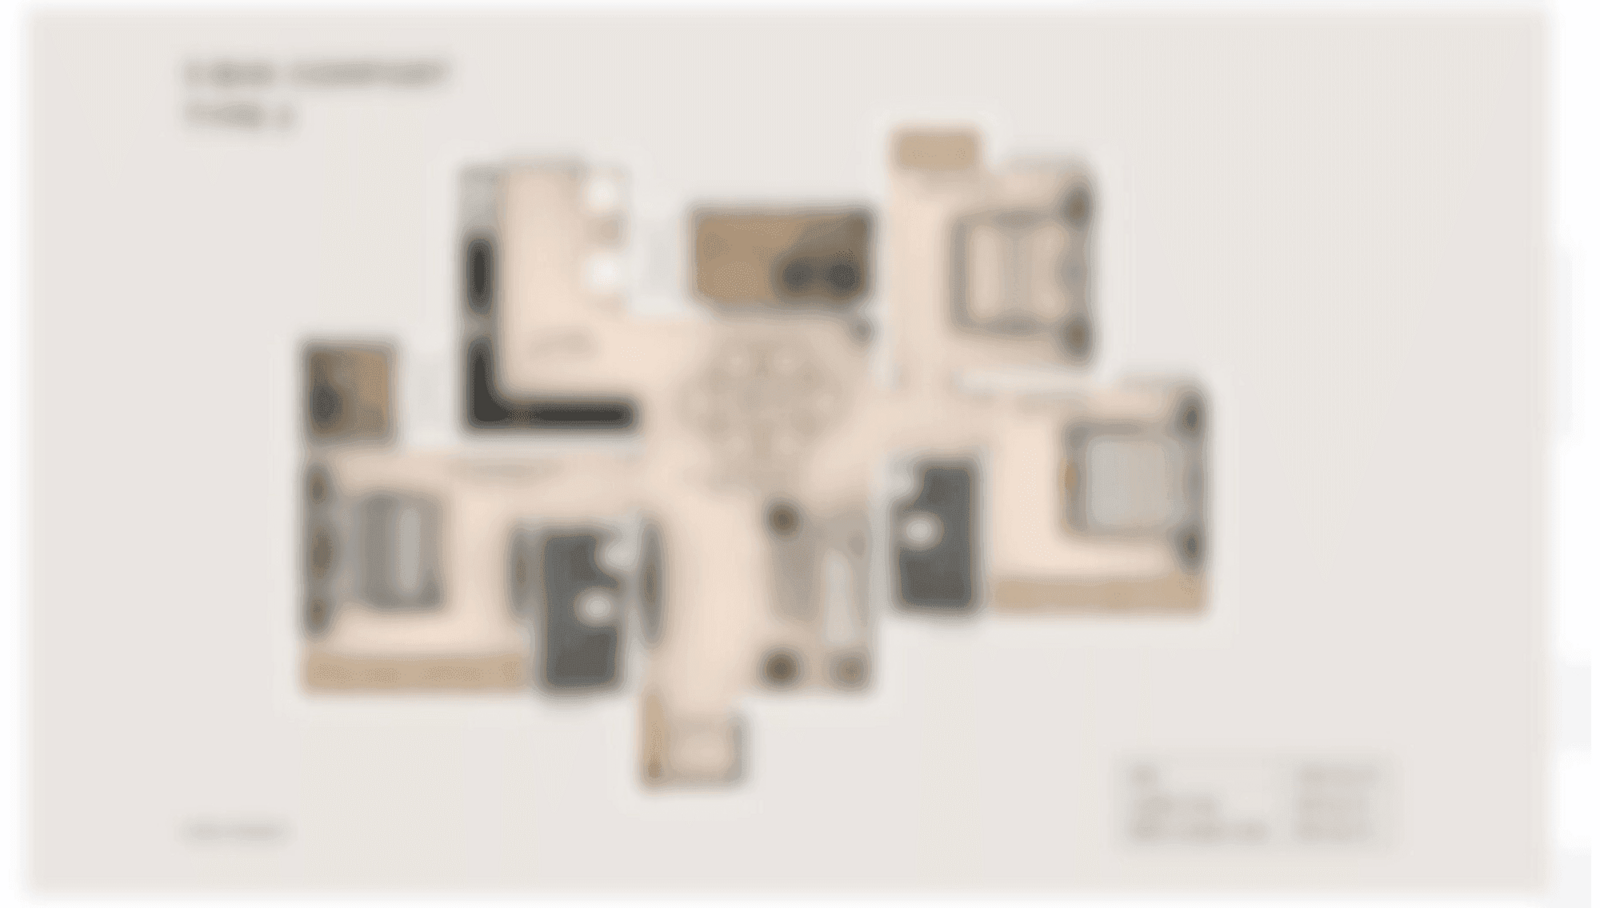
Detailed master plan and unit-wise floor plans available on request.
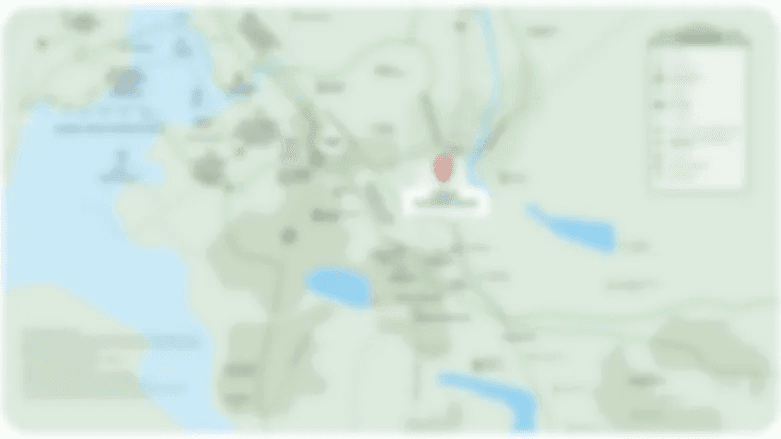
Hennur Bagalur Main Road, Bengaluru, Karnataka · Bangalore
Hennur Road connects North Bengaluru’s established residential neighbourhoods with employment districts and arterial routes across the city. Its mix of schools, hospitals and everyday retail gives the area a practical, lived-in character. Nearby business destinations include Manyata Tech Park and Kirloskar Business Park. The Hennur and HRBR belt also brings several schools and healthcare facilities within the broader neighbourhood.
Purva Park Hennur is situated on Hennur Bagalur Main Road, opposite a DMart outlet and approximately 100 metres from Hennur Flyover. Outer Ring Road, NH 44 and NH 75 are approximately 700 metres away. This position puts daily shopping and key road connections close to home, while Nagawara is a planned connection point for the Metro’s Pink and Blue lines.
See the property in person. Our sales team will get in touch to coordinate a visit at your convenience.
The under-construction Blue Line includes a connection point at Nagawara in North Bengaluru, adding a planned rapid-transit option to the wider Hennur area.
The planned and under-construction Pink Line is also set to connect at Nagawara, extending the area’s future access to Bengaluru’s metro network.
Nagawara is identified as a connection point for the Pink and Blue lines, bringing two planned metro corridors together in the wider North Bengaluru transport network.
Construction of the Blue Line’s north Bengaluru corridor is part of the city’s ongoing metro expansion and is relevant to residents travelling from the Hennur side of the city.
The Pink Line’s planned connection at Nagawara is among the public-transport additions shaping future connectivity across North Bengaluru.
Purva Park Hennur sits on Hennur Bagalur Main Road in North Bengaluru, opposite a DMart outlet and approximately 100 metres from Hennur Flyover. Its position places daily shopping and a key local road connection close to the residential address.
The development is planned across 3.5 acres with 192 apartments in two towers. This low-density high-rise community pairs its residential scale with landscaped grounds, a central green park and shared outdoor spaces.
The planned collection includes 3 BHK apartments from 1,850 to 2,010 sq ft, a 2,400 sq ft 3 BHK with maid’s room, and a 2,750 sq ft 4 BHK with maid’s room. The larger configurations include space for household support.
The amenity plan combines a clubhouse, pool, gymnasium, indoor games room and multipurpose hall with sports courts, a jogging track and a yoga lawn. Landscaped areas, a children’s play space, senior-citizen sit-out, amphitheatre and party lawn extend the range of common settings.
Hennur Flyover is approximately 100 metres away, while Outer Ring Road, NH 44 and NH 75 are approximately 700 metres away. Manyata Tech Park and Kirloskar Business Park are among the employment destinations identified in the surrounding area.
Puravankara’s real-estate journey began in 1975, and the company was incorporated in 1986. As of 31 March 2026, it reported 95 completed projects totalling nearly 57 million sq ft across nine cities, including Bengaluru.
Visited or booked here? Share your honest experience. Reviews are checked before they appear.
Pricing, plans, brochure, and a personal walkthrough — talk to our sales team.

📍 Dabolim, Goa
Starting ₹55.35 Lac
Explore →
📍 Lokhandwala, Mumbai
Starting ₹3 Cr
Explore →
📍 Kudlu Gate, Bangalore
Starting ₹1.5 Cr
Explore →
📍 Bellandur, Bangalore
Price on Request
Explore →