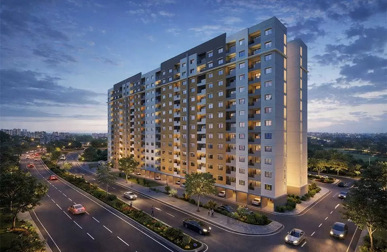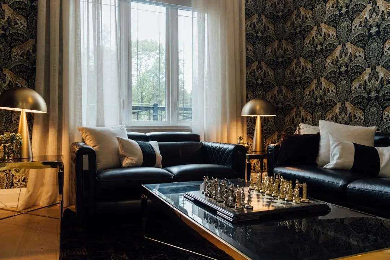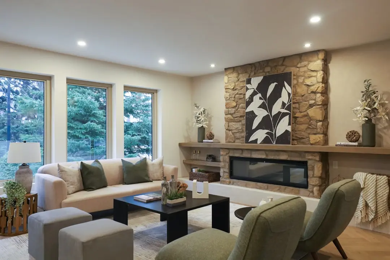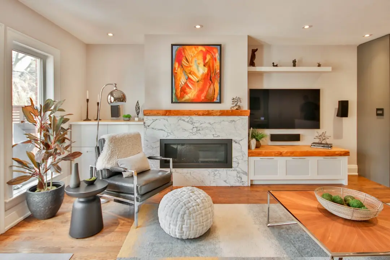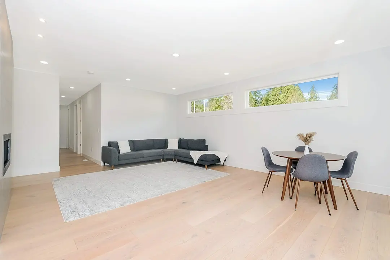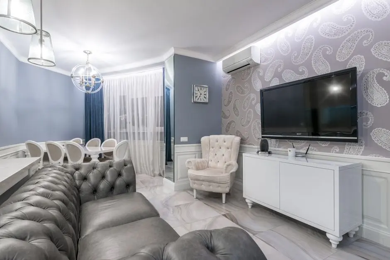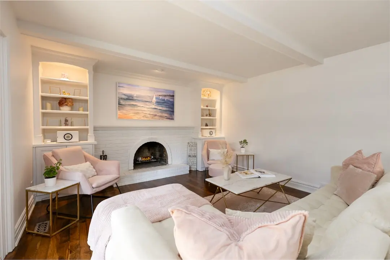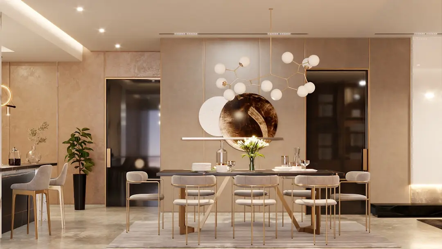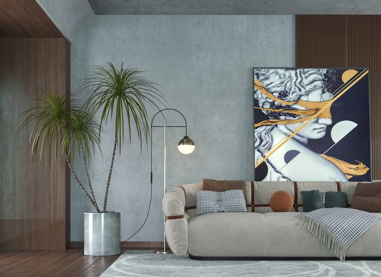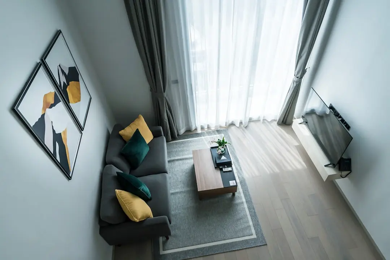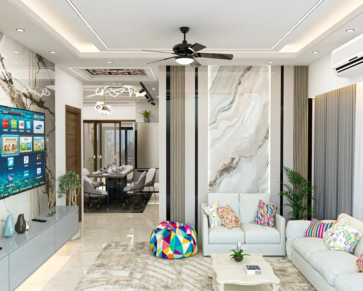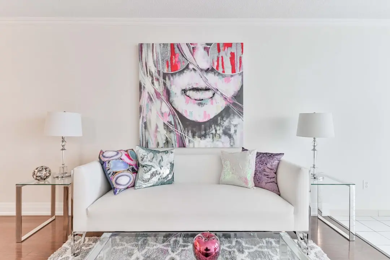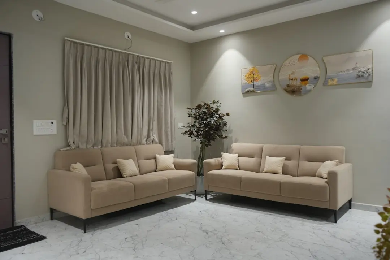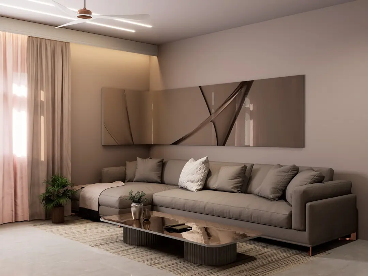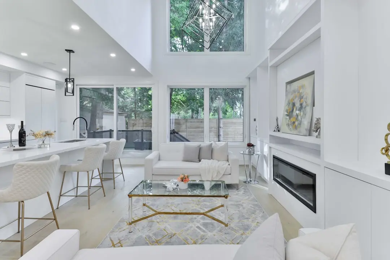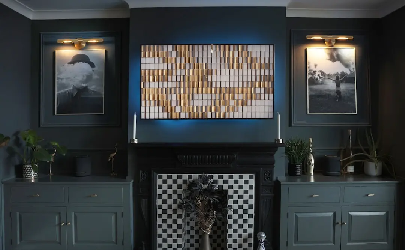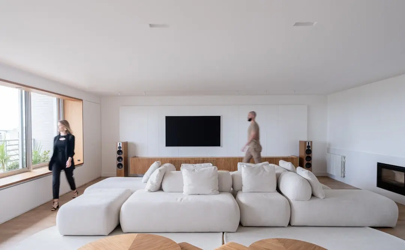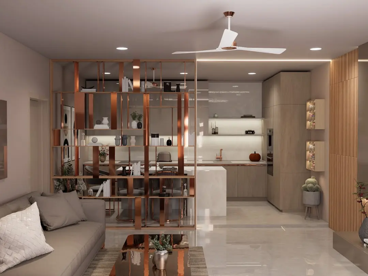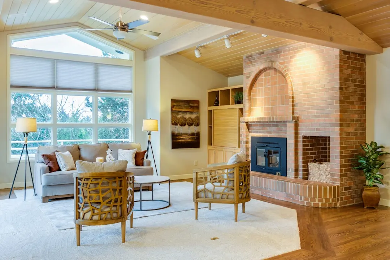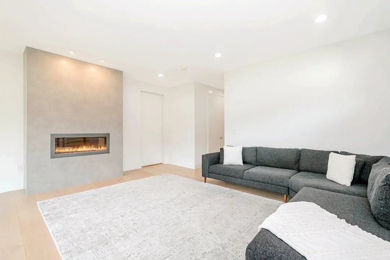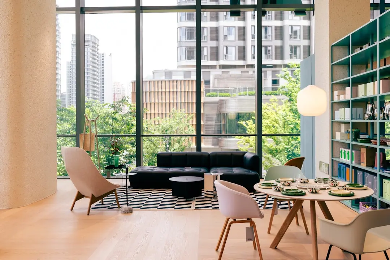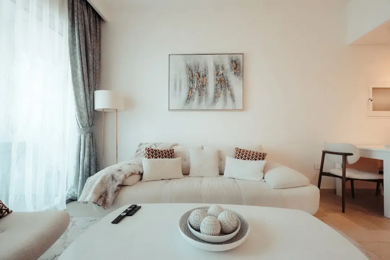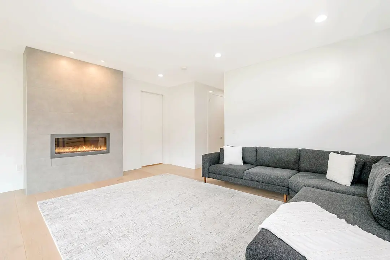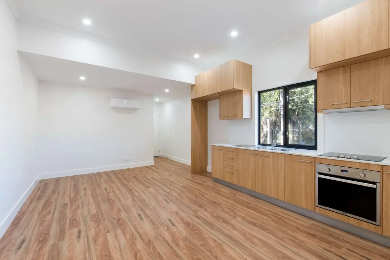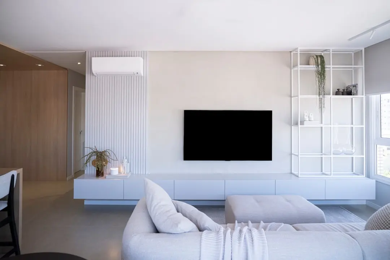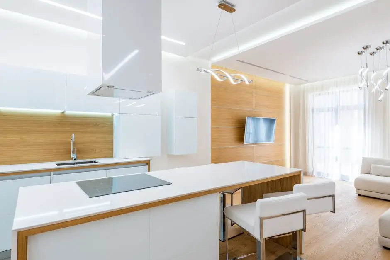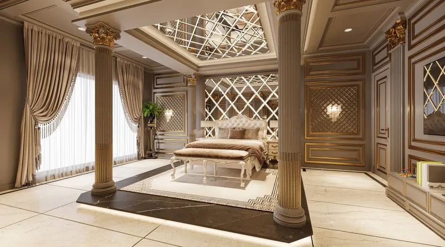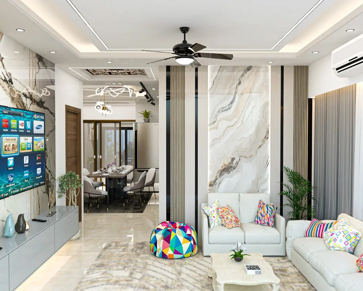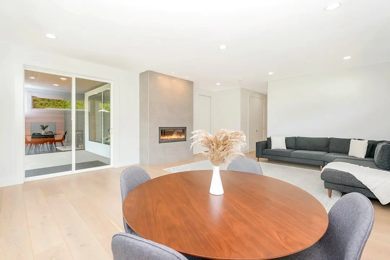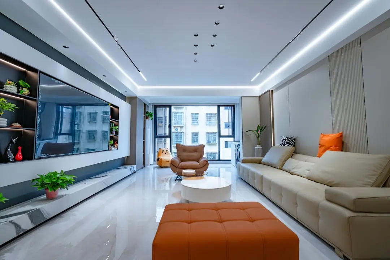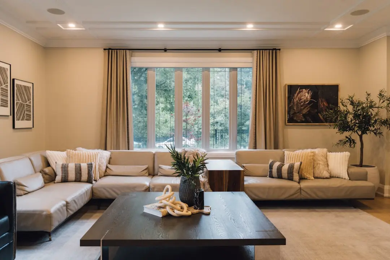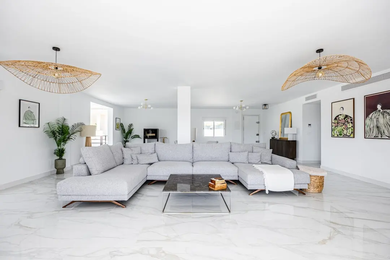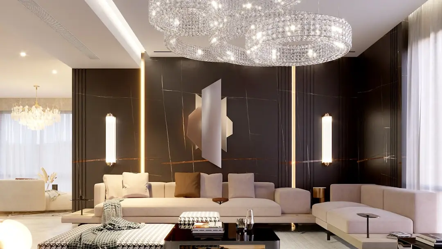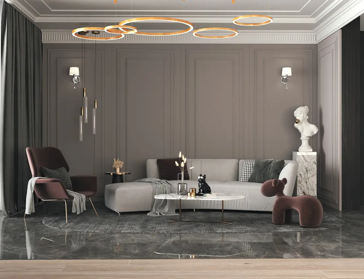
PURAVANKARA PURVA CODENAME RARE, Mulund, Mumbai

PURAVANKARA PURVA CODENAME RARE

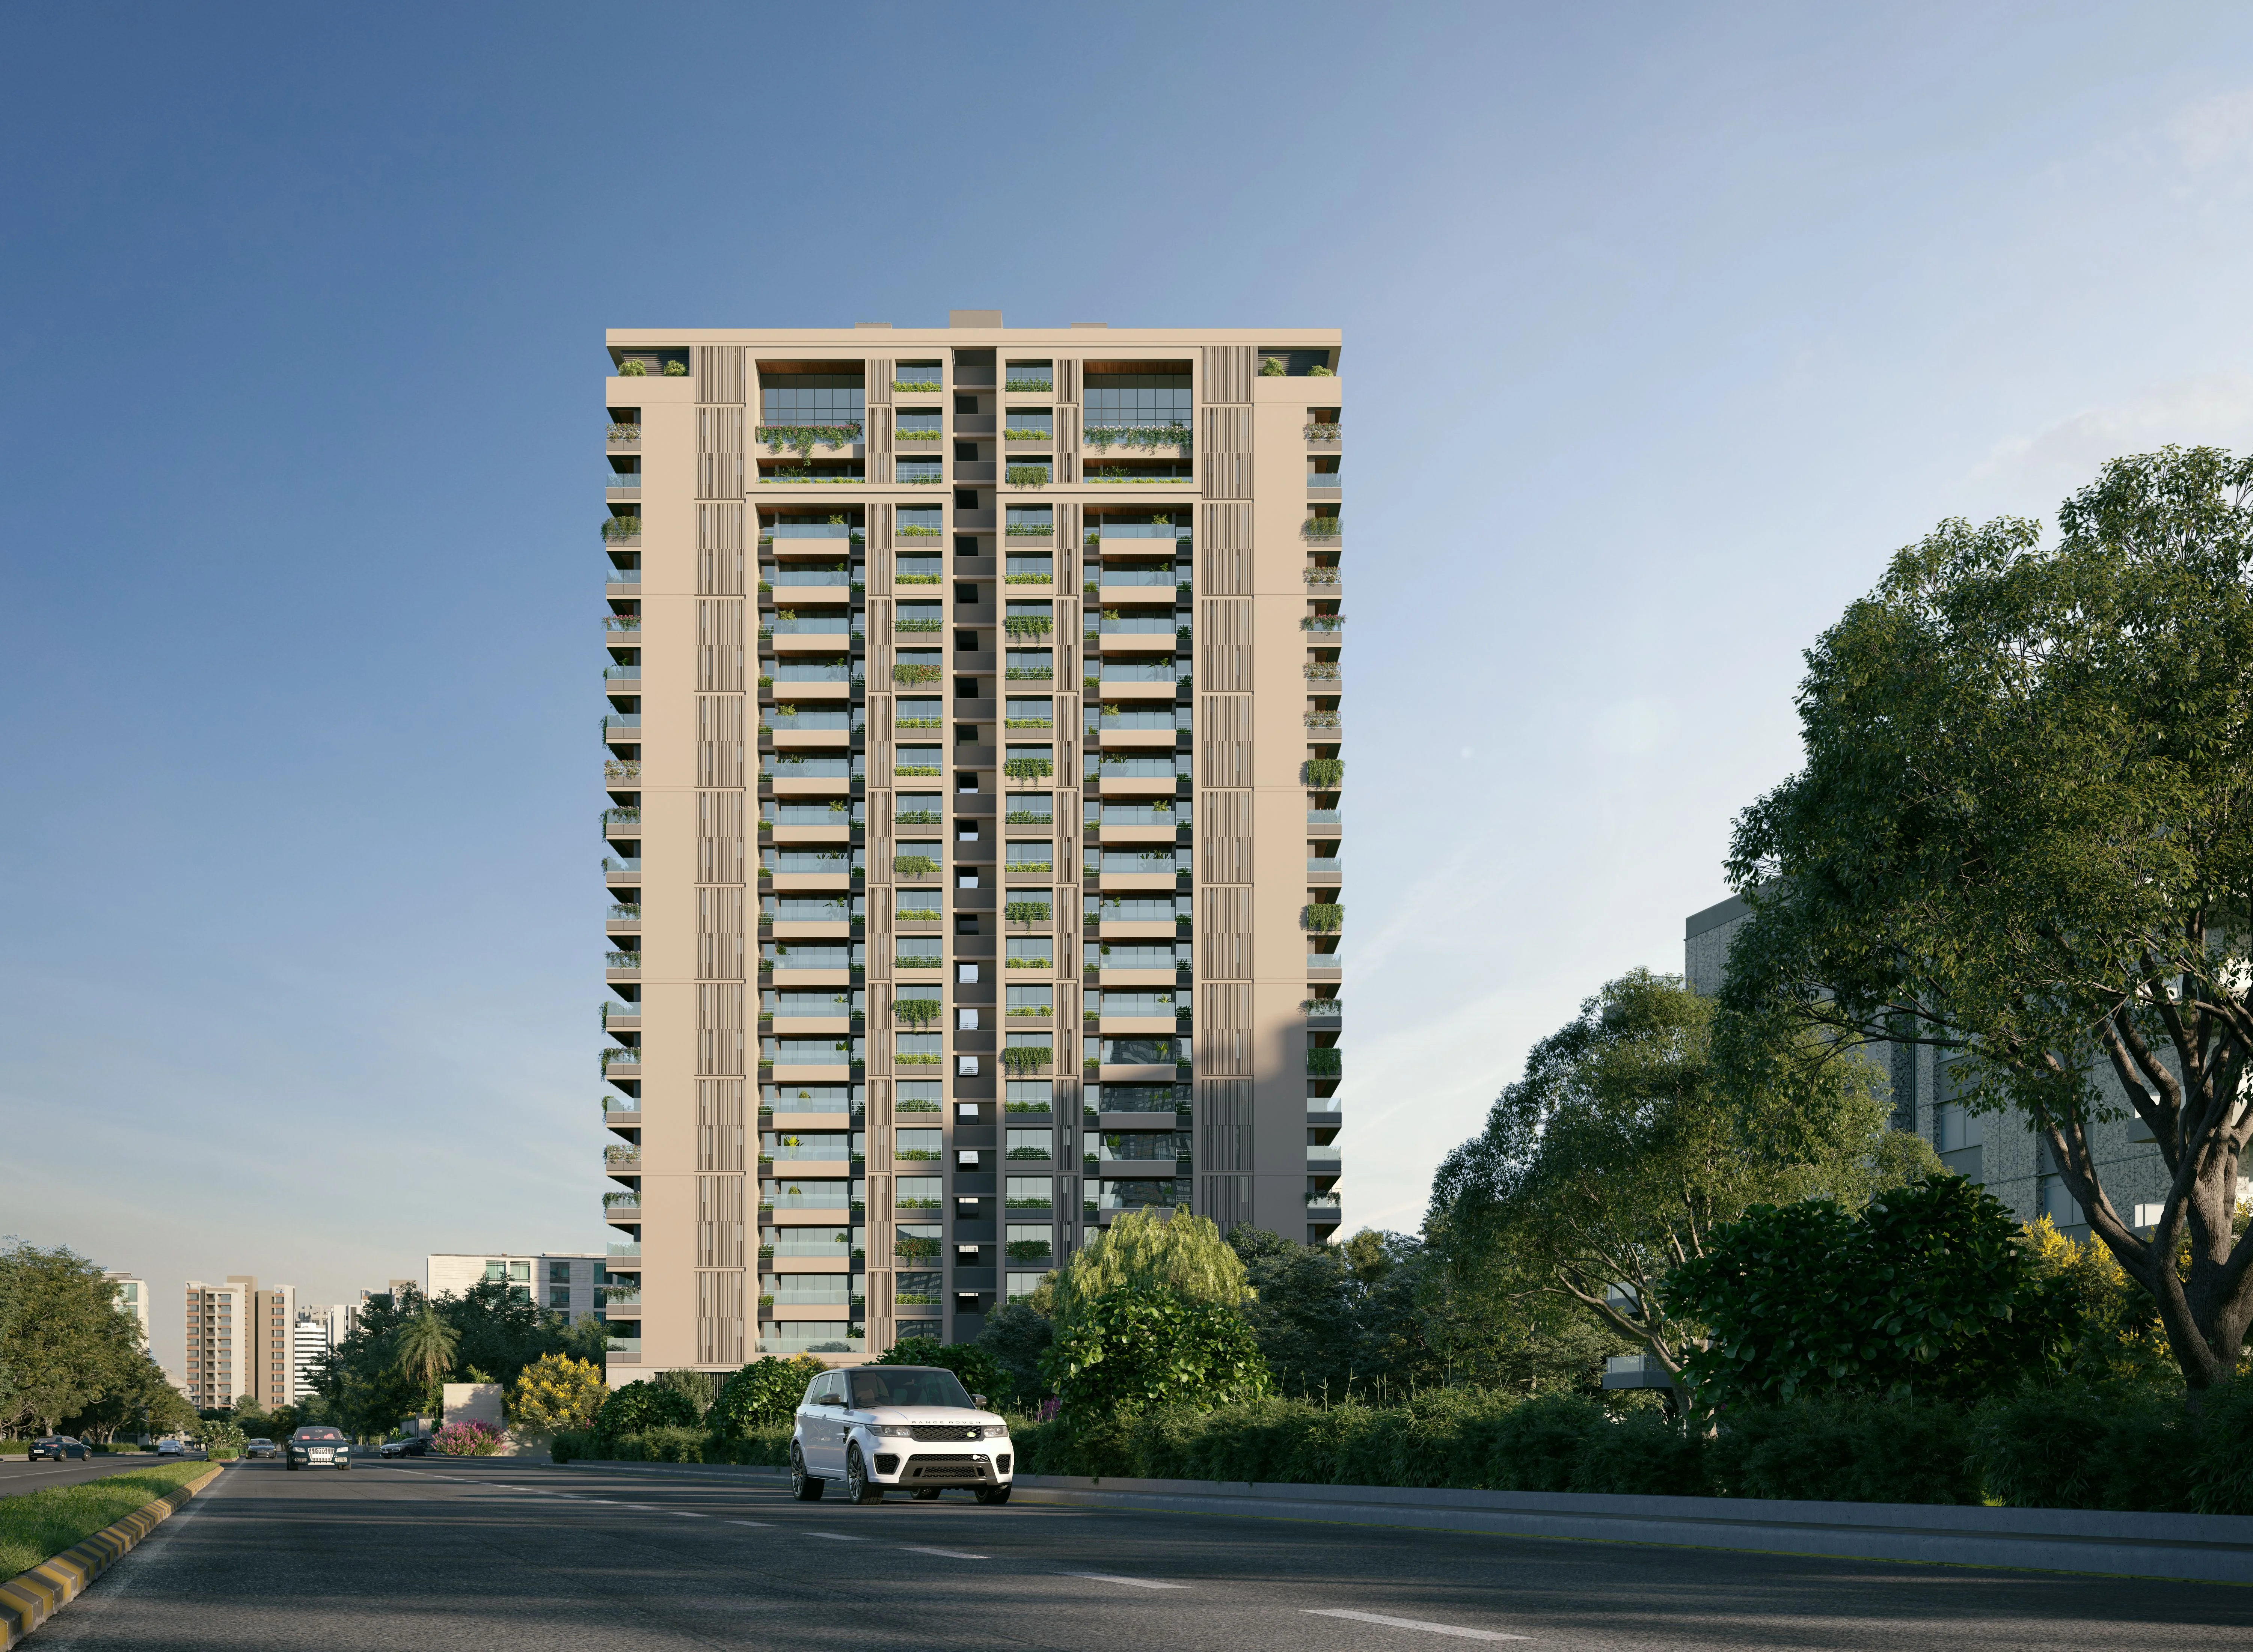
A new residential address in Mulund

2 & 3 BHK · Price on Request

SPECIAL OFFER
Book now to get special offers !
Available for next few days only !
The Address & The Vision

An Address Worth Owning

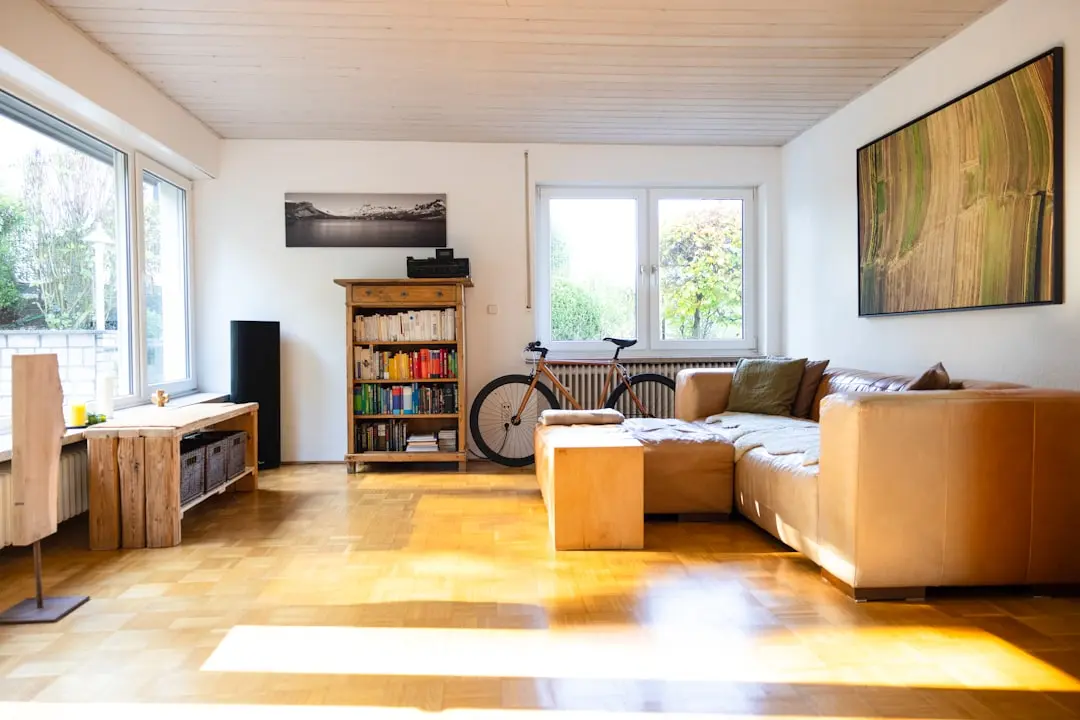
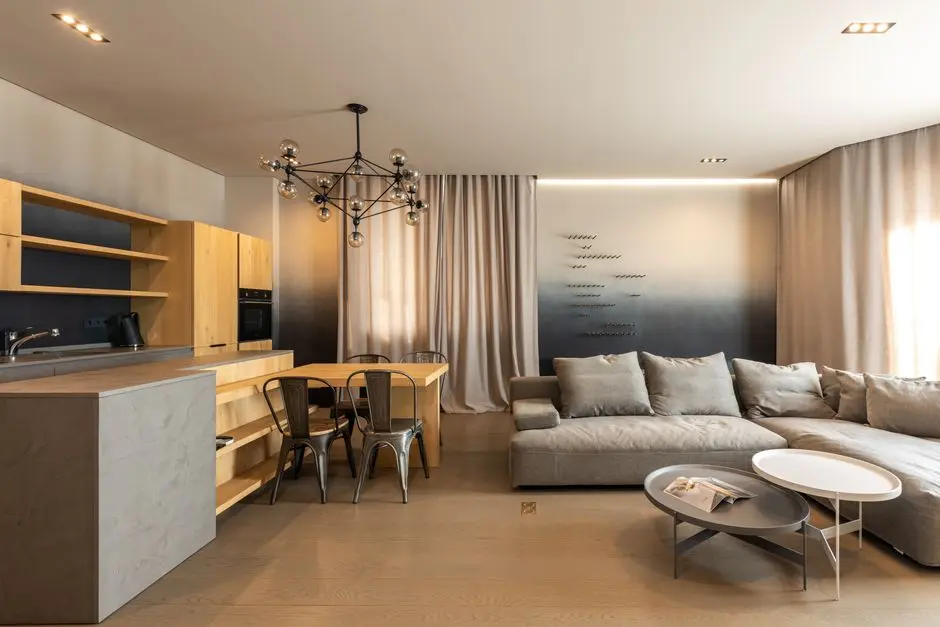
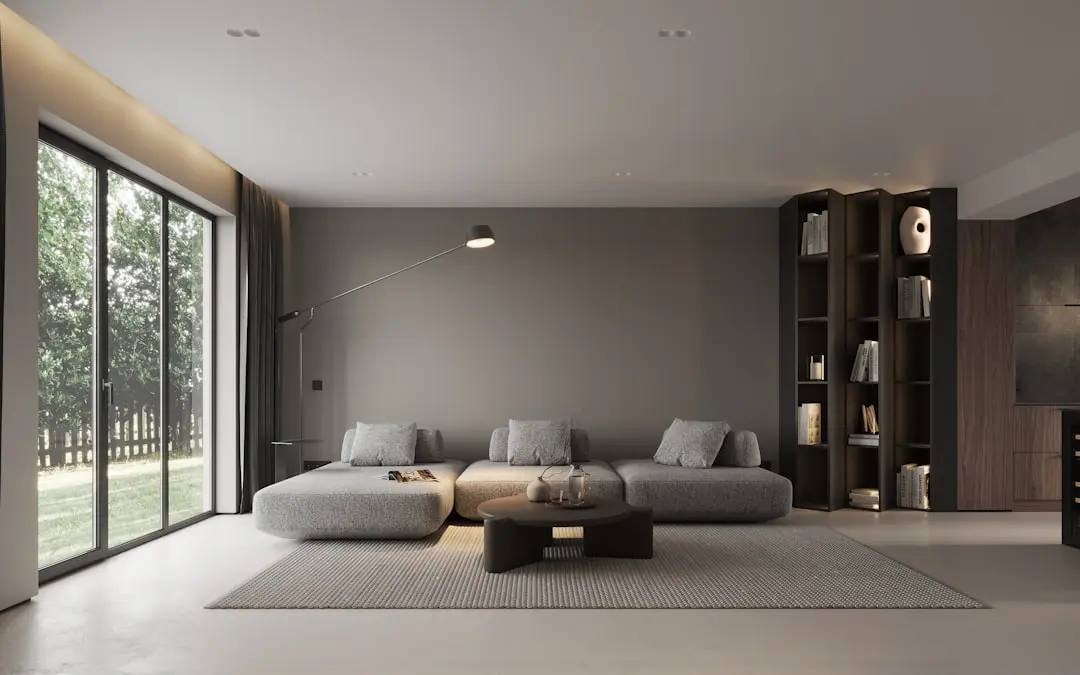
Purva Codename Rare is presented as a pre-launch residential offering in Mulund, Mumbai. The project is associated with 2 BHK and 3 BHK homes, bringing a range of apartment choices into one of the city’s established suburban neighbourhoods. Its positioning sits within Puravankara’s wider Mumbai presence.

Mulund’s character is shaped by suburban rail, familiar retail destinations and access to major road corridors. Residents in the wider area are served by Mulund railway station, while Fortis Hospital, R Mall and Nirmal Lifestyle Mall are among the neighbourhood’s established destinations. The setting offers a practical connection to daily life in Mumbai’s eastern suburbs.

Puravankara’s portfolio spans residential development across several Indian cities. Its FY 2024–25 annual report records 90 delivered projects and over 52.74 million sq ft of completed developable area as of 31 March 2025. That broader residential experience provides context for the brand’s presence in Mumbai.

Mulund combines an existing Central Railway station with the prospect of future Metro Line 4 connectivity. The planned corridor includes Mulund Fire Station and Mulund Naka among its stations, complementing the wider area’s access to Eastern Express Highway and LBS Marg. This transport context gives the locality continuing relevance for home seekers.

Discover Purva Codename Rare in the context of Mulund’s established neighbourhood and evolving connections. Explore the project’s planned home options and consider how this Mumbai address fits your next move.
Read more
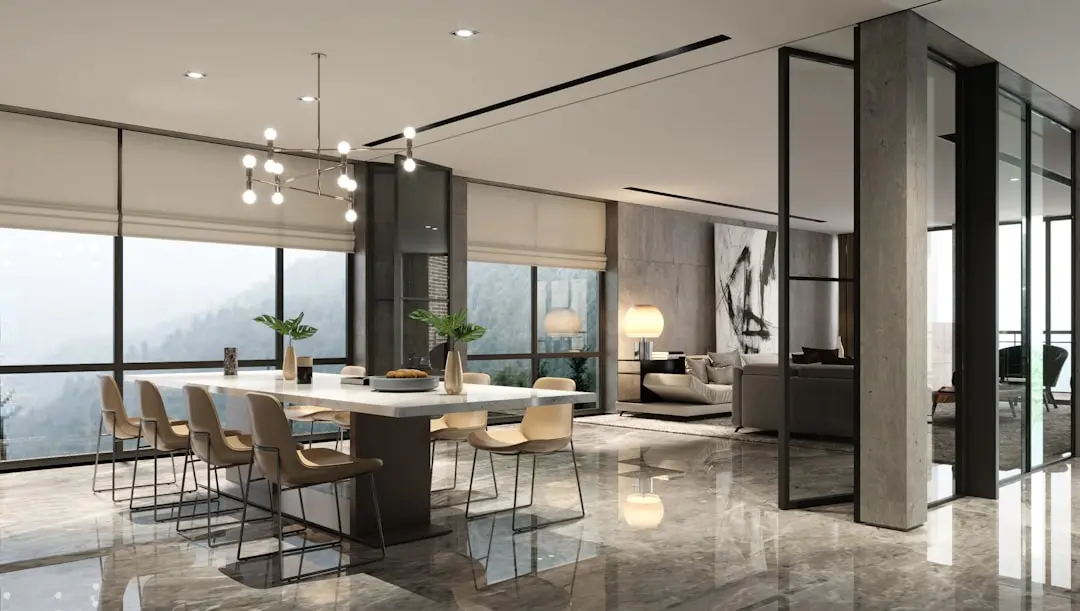
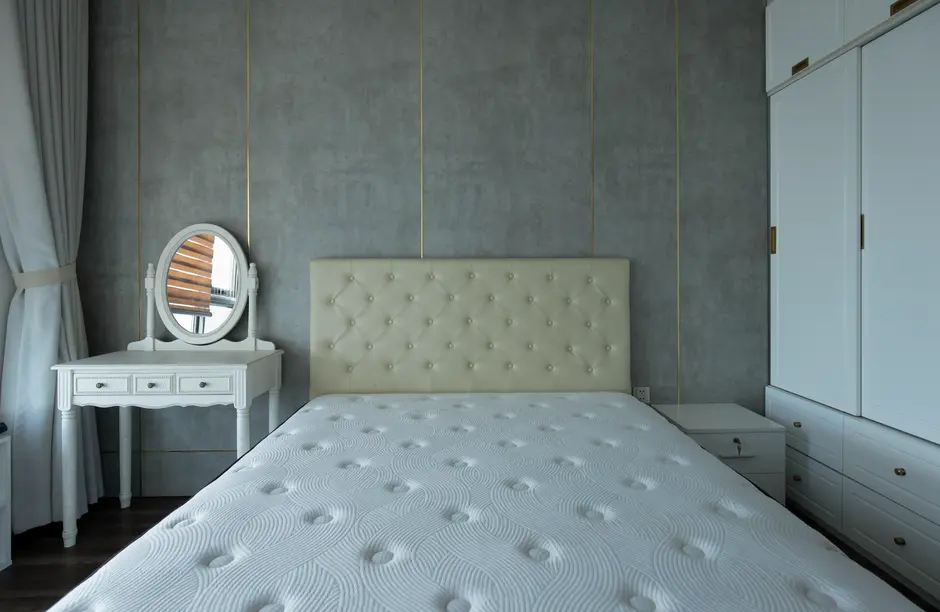
Gallery

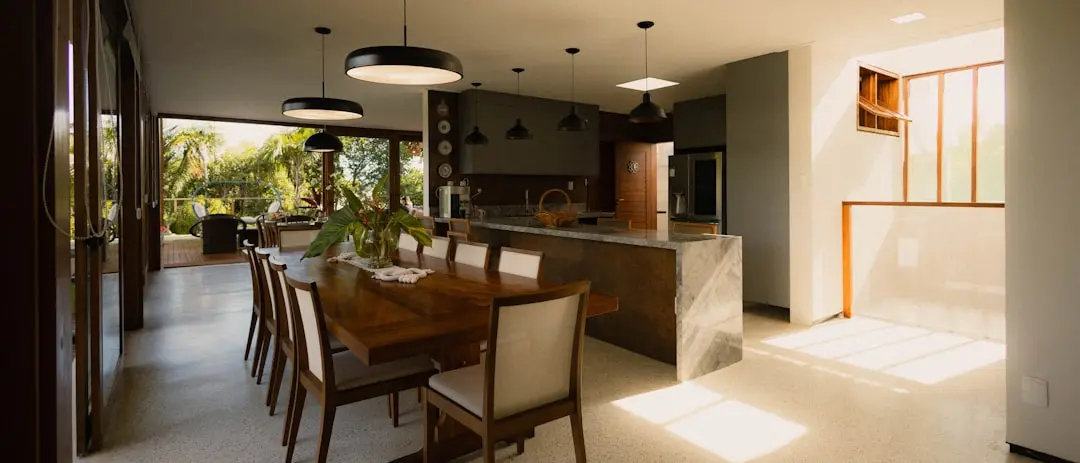
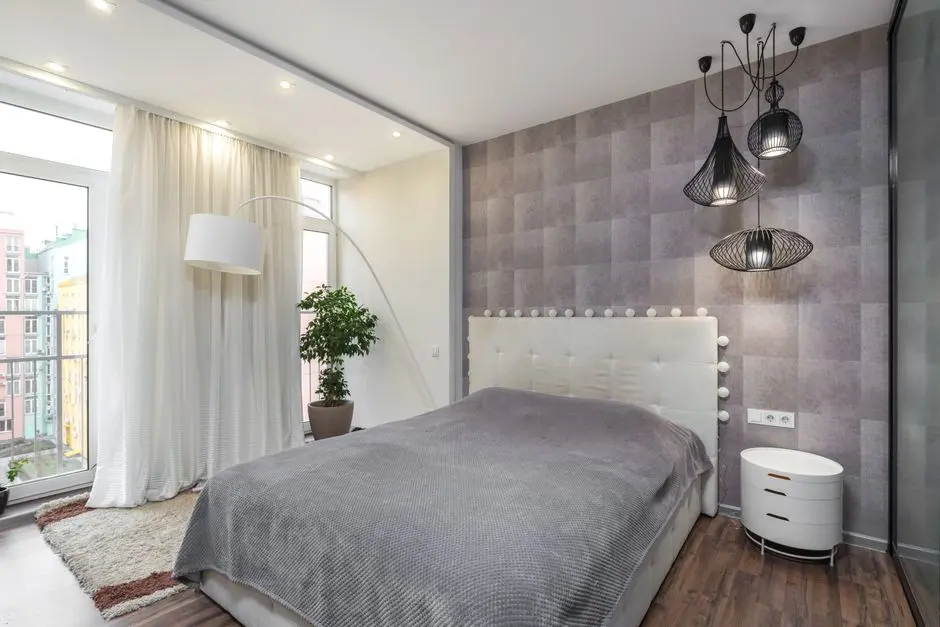
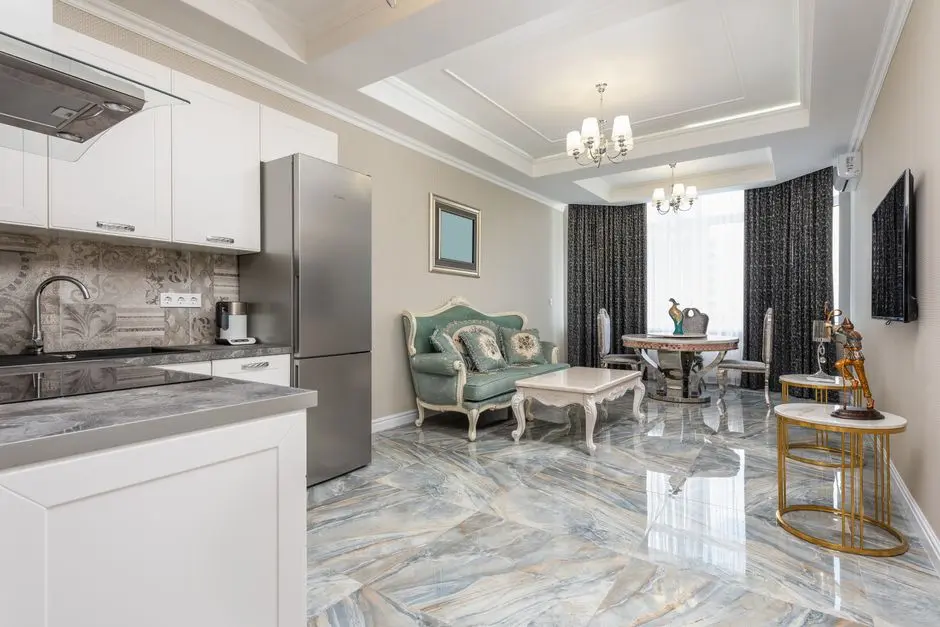
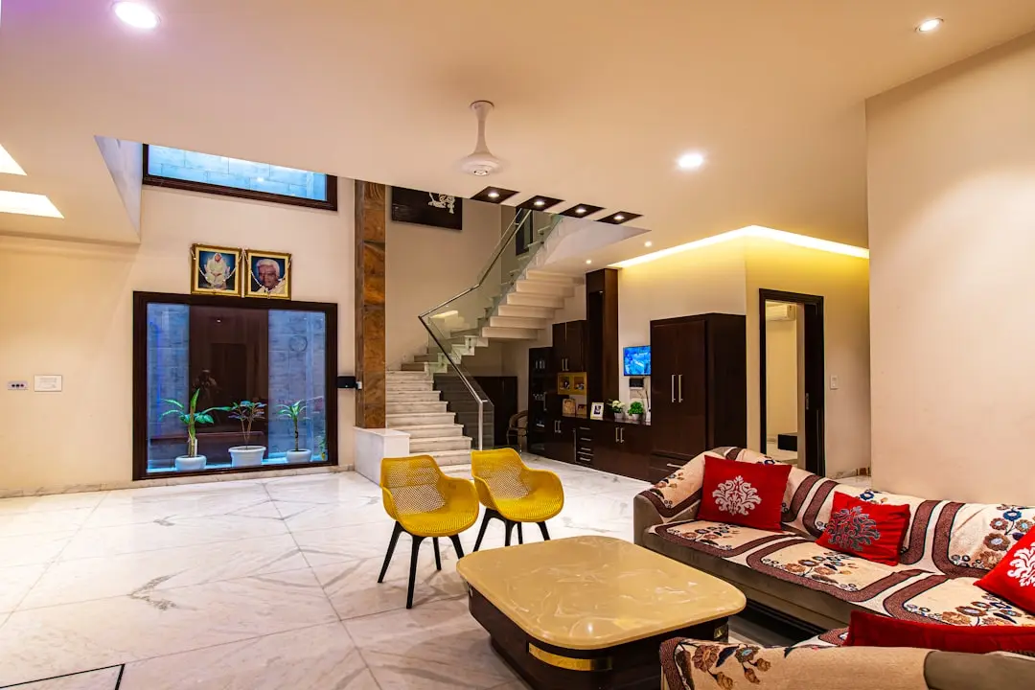
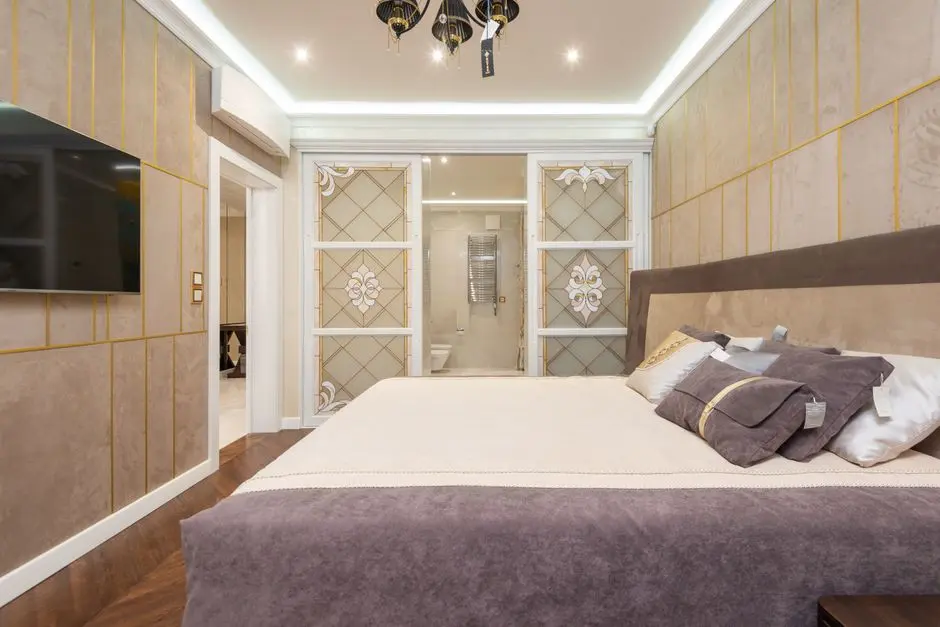
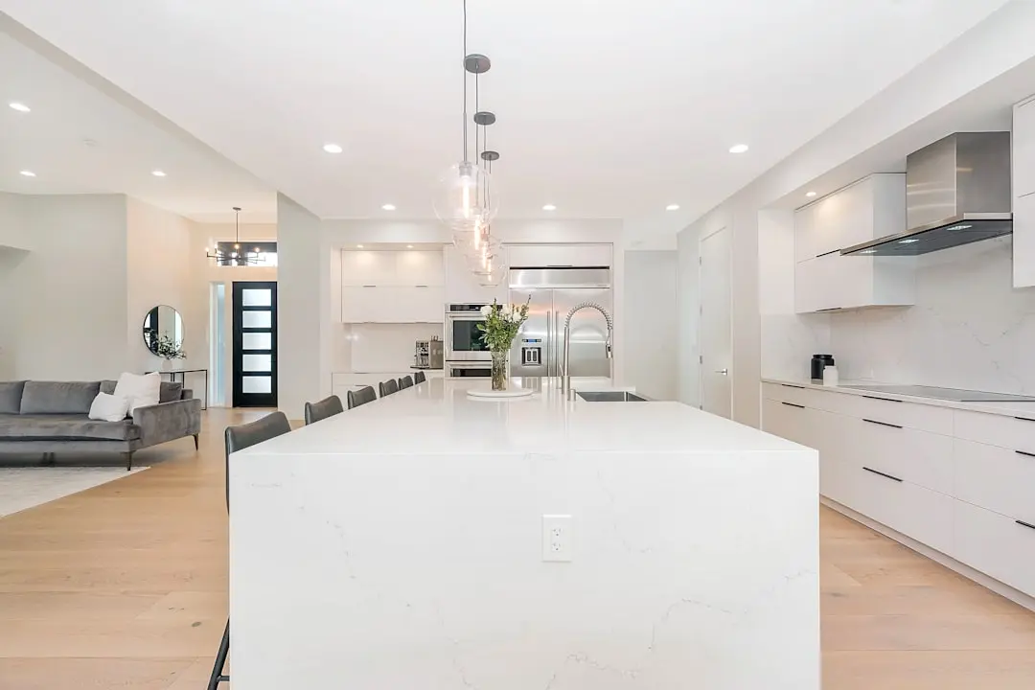
A Look Inside

Configurations & Pricing

Choose Your Space

ConfigurationSizeStarting Price
2 BHK
A planned two-bedroom home configuration for the Mulund residential offering.
On request
3 BHK
A planned three-bedroom home configuration within this Mumbai residential project.
On request
Lifestyle

World-Class Amenities

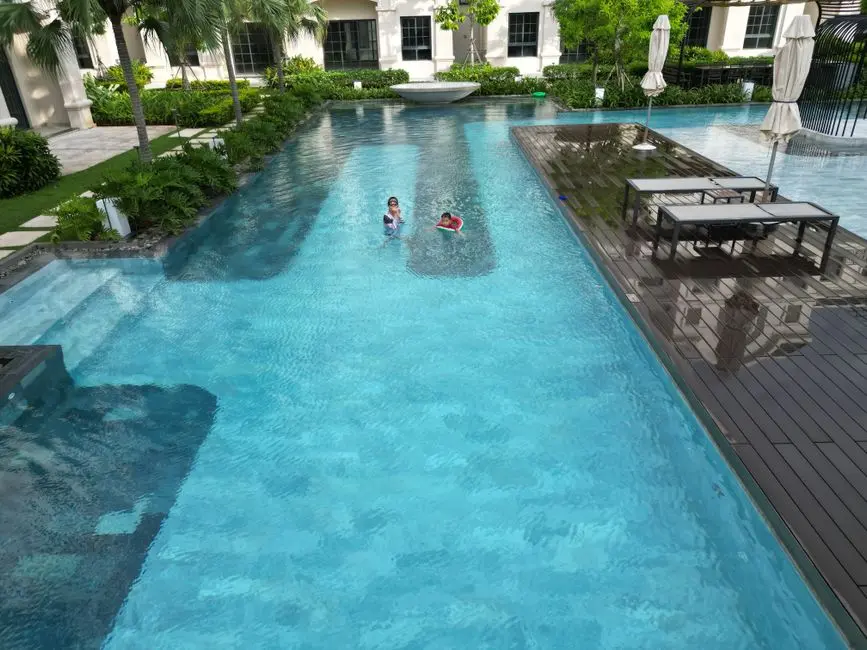
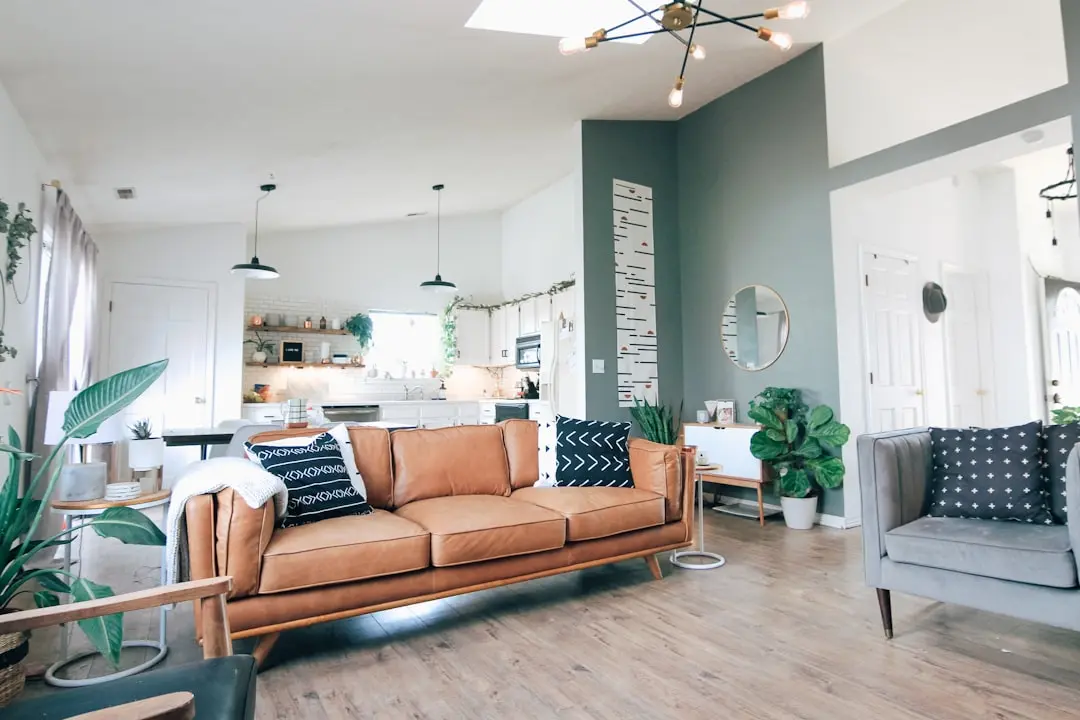
Recreation at PURAVANKARA PURVA CODENAME RARE, Mulund, Mumbai
Recreation
  • Clubhouse
  • Residents’ lounge
  • Indoor gathering space
  • Community recreation area
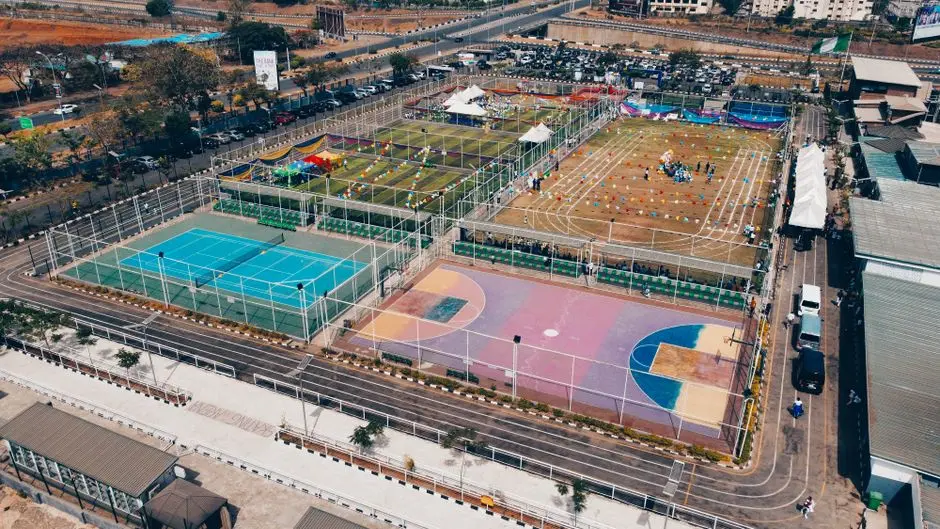
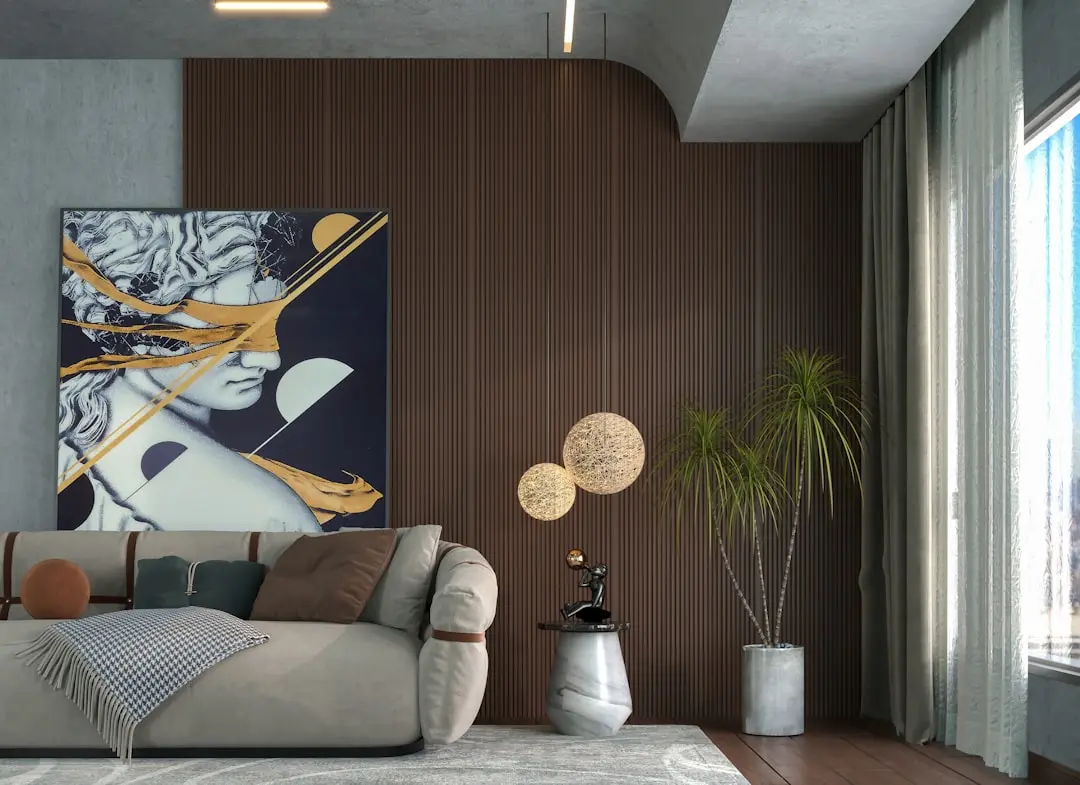
Active at PURAVANKARA PURVA CODENAME RARE, Mulund, Mumbai
Active
  • Fitness centre
  • Jogging track
  • Outdoor activity zone
  • Exercise area
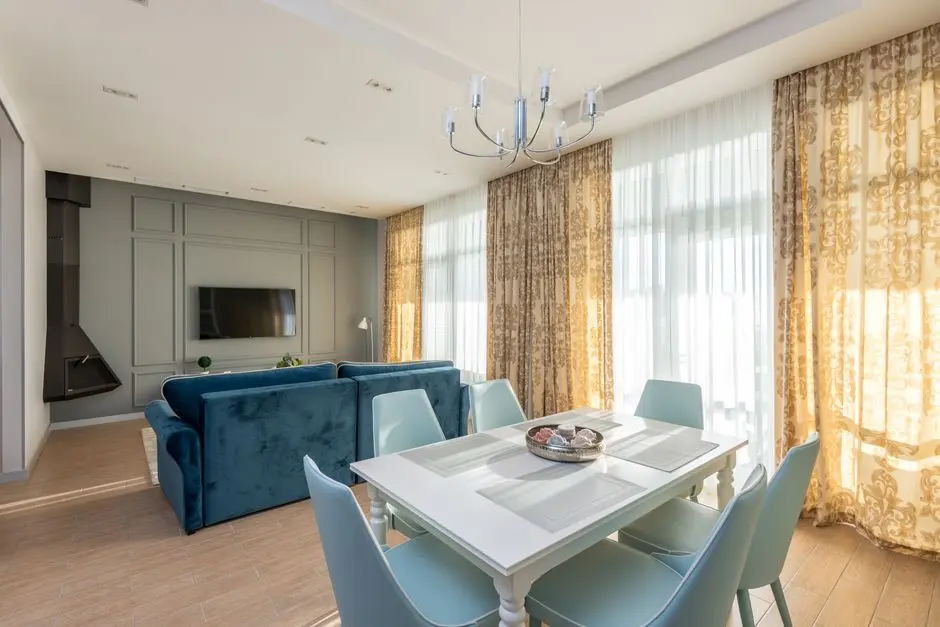
Community at PURAVANKARA PURVA CODENAME RARE, Mulund, Mumbai
Community
  • Children’s play area
  • Family gathering space
  • Open-air recreation area
  • Community activity space
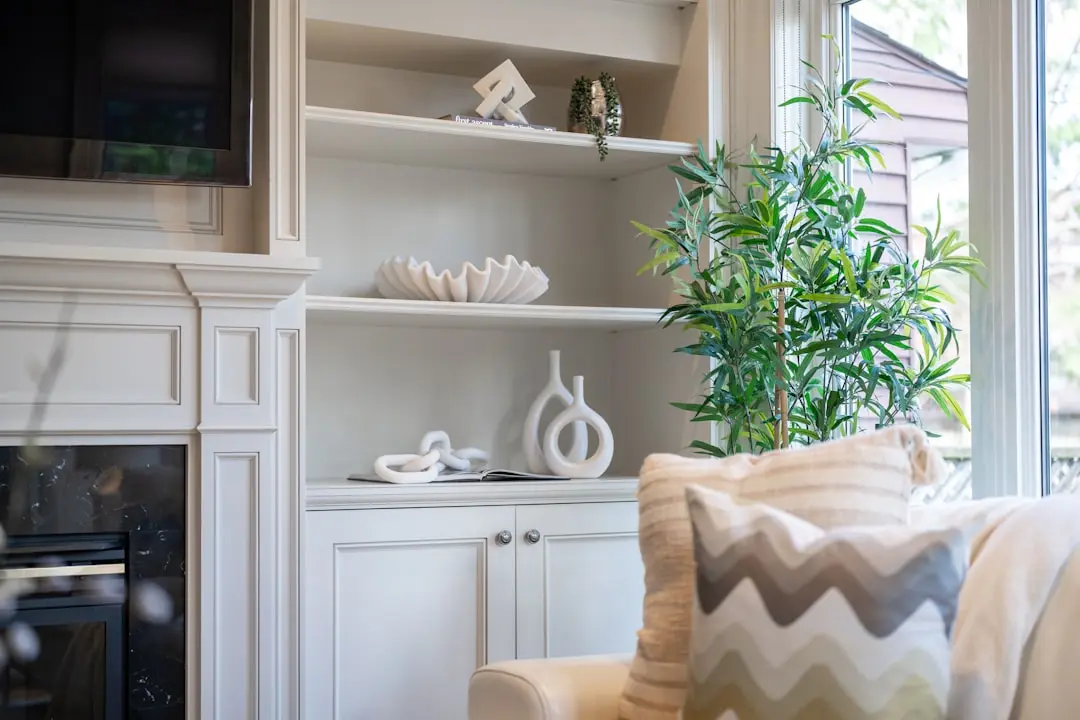
Greens & Outdoors at PURAVANKARA PURVA CODENAME RARE, Mulund, Mumbai
Greens & Outdoors
  • Landscaped gardens
  • Green outdoor spaces
  • Garden pathways
  • Seating among landscaped areas
Master & Floor Plans

Master & Floor Plans

Detailed master plan and unit-wise floor plans available on request.

Master plan preview
Preview only — request full plan
Location / Address

A Defining Address

Mulund, Mumbai · Mulund · Mumbai

Mulund brings suburban rail access and established road corridors together in Mumbai’s eastern suburbs. The Central Railway line serves the area through Mulund station, with slow locals and most fast locals stopping there. Eastern Express Highway and LBS Marg connect the wider neighbourhood to the city’s road network.

Metro Line 4 is a planned elevated corridor between Wadala and Kasarvadavali, with stations identified at Mulund Fire Station and Mulund Naka. Local destinations include Fortis Hospital, R Mall, Nirmal Lifestyle Mall and Hiranandani Foundation School. Together, these transport links and neighbourhood institutions provide a useful frame for considering a home in Mulund.

Location map
Preview only — request full map
Connectivity

Location Advantages

Thoroughfares

  • Eastern Express Highway — Serves the wider Mulund area
  • LBS Marg — Serves the wider Mulund area
  • Mulund railway station — Central Railway suburban line

Corporate

  • Mumbai business districts — Connected through the wider city road and rail network
  • Mulund commercial areas — Within the wider neighbourhood
  • Eastern suburbs employment hubs — Accessible via the city’s suburban network

Hospitality

  • R Mall — Mulund-area destination
  • Nirmal Lifestyle Mall — Mulund-area destination
  • Mulund neighbourhood dining and retail — Across the local area

Education

  • Hiranandani Foundation School — Mulund-area institution
  • Schools across Mulund — Within the wider locality
  • Education options in Mumbai’s eastern suburbs — Across the wider suburban area

Healthcare

  • Fortis Hospital — Mulund-area hospital
  • Healthcare providers across Mulund — Within the wider locality
  • Hospitals across Mumbai’s eastern suburbs — Across the wider suburban area

Schedule a Site Visit

See the property in person. Our sales team will get in touch to coordinate a visit at your convenience.

Beyond the Project

Infrastructure & Growth

Mumbai Metro Line 4

The planned 32.32 km elevated corridor connects Wadala and Kasarvadavali. Its 30 stations include Mulund Fire Station and Mulund Naka, adding a future rapid-transit link to the neighbourhood’s connectivity mix.

Mulund Fire Station Metro station

MMRDA identifies Mulund Fire Station as a stop on Metro Line 4. The planned station would bring the corridor’s east-west connectivity closer to the Mulund area.

Mulund Naka Metro station

Mulund Naka is also included among the planned Line 4 stations. The corridor is designed to connect Wadala with Kasarvadavali across the Mumbai metropolitan area.

Central Railway suburban services

Mulund station provides an existing connection on the Central Railway suburban line, served by slow locals and most fast locals. This established rail access complements planned metro infrastructure.

Eastern Express Highway and LBS Marg

These major road corridors serve the wider Mulund area and link it into Mumbai’s broader road network. They form part of the locality’s existing transport context alongside suburban rail.

Build Quality

Specifications

Structure

  • Residential apartment development
  • Planned 2 BHK and 3 BHK home configurations

Home & Planning

  • Two-bedroom home option
  • Three-bedroom home option

Community

  • Clubhouse
  • Landscaped gardens

Active & Living

  • Fitness centre
  • Jogging track

Family & Areas

  • Children’s play area
  • Shared community spaces

Security & and & Parking

  • 24/7 security
  • Reserved parking
Why Invest

Compelling Reasons

1

An established Mulund setting

Mulund is an established Mumbai suburb with residential neighbourhoods, everyday retail and community institutions. Fortis Hospital, R Mall, Nirmal Lifestyle Mall and Hiranandani Foundation School are among the locality’s recognised destinations, bringing familiar services and amenities into the broader area.

2

Central Railway access

Mulund railway station is on the Central Railway suburban line and is served by slow locals and most fast locals. This existing rail connection gives the locality a direct place in Mumbai’s suburban transport network and supports travel across the city.

3

Road connections across the eastern suburbs

Eastern Express Highway and LBS Marg are major corridors serving the wider Mulund area. Their presence adds road connectivity alongside suburban rail and helps situate the project within Mumbai’s broader east-side movement network.

4

Planned Metro Line 4 connectivity

Metro Line 4 is planned as a 32.32 km elevated corridor from Wadala to Kasarvadavali, with 30 stations. MMRDA lists Mulund Fire Station and Mulund Naka among them, creating a future infrastructure context for this Mulund address.

5

Choice of planned home configurations

The project is associated with both 2 BHK and 3 BHK homes, giving prospective residents a choice between two-bedroom and three-bedroom layouts. The residential offering is positioned within Mulund, a suburb connected to the Central Railway network.

6

Puravankara’s broader development experience

Puravankara’s FY 2024–25 annual report records 90 projects delivered and over 52.74 million sq ft of completed developable area as of 31 March 2025. Its Mumbai portfolio includes Purva Clermont in Chembur and Purva Panorama in Thane.

About the Developer

Puravankara

Puravankara Limited is an Indian publicly-held real estate development company established in 1975 by Ravi Puravankara in Bangalore. Headquartered in Bengaluru and listed on both the NSE and BSE under the ticker PURVA, the group crossed its 50-year mark in 2025. From its founding to its current status as a publicly listed developer helmed by Chairman Ravi Puravankara and MD Ashish Puravankara, Puravankara has built a diversified real estate platform — launching Provident Housing in 2008 for mid-income buyers and the ultra-luxury WorldHome Collection in 2019 — and has delivered 86 projects covering 50 million sq ft with another 31 million sq ft under development across over 23,000 homes.

The approach is structured around vertical integration and disciplined execution. Puravankara operates across residential, commercial, plotted land and redevelopment segments, and through its construction subsidiary Starworth Infrastructure and Construction Limited (SICL) provides technology-enabled project execution, combining in-house development, joint ventures, annuity leasing, asset monetisation and redevelopment to generate diversified cashflows. Puravankara was among the first developers in India to secure foreign direct investment (FDI) in real estate, leading to a joint venture with Keppel Land, a development company of the Singapore Government, in 2005. This early institutional capital shaped a governance culture that still informs how every site is acquired, planned and handed over.

The portfolio reaches across India and beyond. Projects span Bengaluru, Chennai, Hyderabad, Pune, Mumbai, Kochi, Goa, Coimbatore, and Mangaluru , with an international footprint in Colombo and the Gulf. Three residential brands address distinct buyers: Purva for premium and theme-based luxury homes, Provident Housing for mid-income families, and Purva Land for plotted communities. With around 3 million square feet of Grade-A commercial space under its belt, Puravankara is rapidly expanding its footprint in this lucrative segment. The product mix is deliberate — covering 1-BHK starter homes through ultra-luxury WorldHome residences.

Ownership philosophy is captured in a single line the company uses internally and externally. At Puravankara, all endeavours revolve around just one entity — the customer. Their needs, dreams and aspirations are pivotal to every decision. The company calls this "The you philosophy". In practice that means listed-company disclosures on every project, RERA-mandated delivery timelines, and a published track record that buyers can audit before they sign. The brand promise — It's all about you — is read here as a working operating model rather than a slogan: design choices, handover protocols and after-sales response are all measured against the resident experience.

Rate this project

Write a review

Visited or booked here? Share your honest experience. Reviews are checked before they appear.

☆☆☆☆☆

Frequently Asked Questions

What configurations are planned at Purva Codename Rare?+
The project is associated with plans for 2 BHK and 3 BHK homes. No carpet-area figures are included.
What is the price of Purva Codename Rare?+
Pricing is on request. A published starting price is not included here.
Is Purva Codename Rare in Mulund RERA registered?+
A MahaRERA registration number is not included for Purva Codename Rare.
What is the possession date for Purva Codename Rare?+
A possession date is not included for the project.
How is Purva Codename Rare connected to Mumbai?+
Mulund railway station is on the Central Railway suburban line. Eastern Express Highway and LBS Marg serve the wider Mulund area, and Metro Line 4 includes planned stations at Mulund Fire Station and Mulund Naka.
Who is the developer of Purva Codename Rare?+
The project is presented under the Puravankara name. Puravankara’s FY 2024–25 annual report records 90 projects delivered and more than 52.74 million sq ft of completed developable area as of 31 March 2025.

Get in Touch

Pricing, plans, brochure, and a personal walkthrough — talk to our sales team.
Featured Projects

Projects Portfolio

PURAVANKARA ADORA DE GOA

PURAVANKARA ADORA DE GOA

📍 Dabolim, Goa

Starting ₹55.35 Lac

Explore →
PURAVANKARA ANDHERI WEST REDEVELOPMENT

PURAVANKARA ANDHERI WEST REDEVELOPMENT

📍 Lokhandwala, Mumbai

Starting ₹3 Cr

Explore →
PURAVANKARA CODENAME BROADWAY

PURAVANKARA CODENAME BROADWAY

📍 Kudlu Gate, Bangalore

Starting ₹1.5 Cr

Explore →
PURAVANKARA CODENAME DA VINCI

PURAVANKARA CODENAME DA VINCI

📍 Bellandur, Bangalore

Price on Request

Explore →
×
Express Your Interest