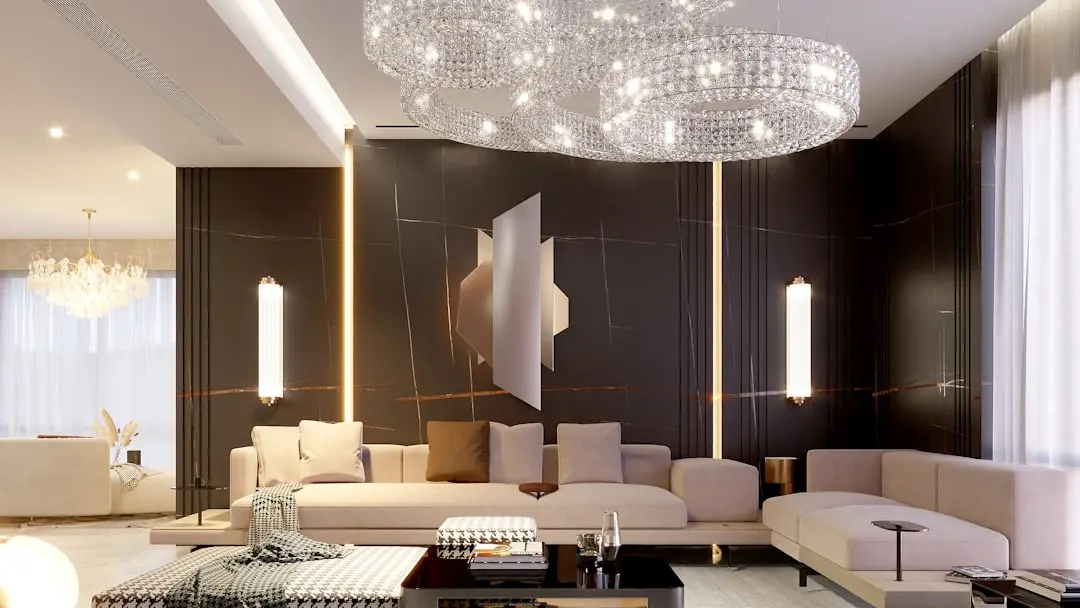
PURAVANKARA PURVA BUSINESS PARK, Devanahalli, Bangalore

PURAVANKARA PURVA BUSINESS PARK

A three-tower business campus on Bengaluru’s airport corridor

Offices, Retail Space · Price on Request

SPECIAL OFFER
Book now to get special offers !
Available for next few days only !
3
Towers
14.85
Acres
13
Floors
The Address & The Vision

An Address Worth Owning

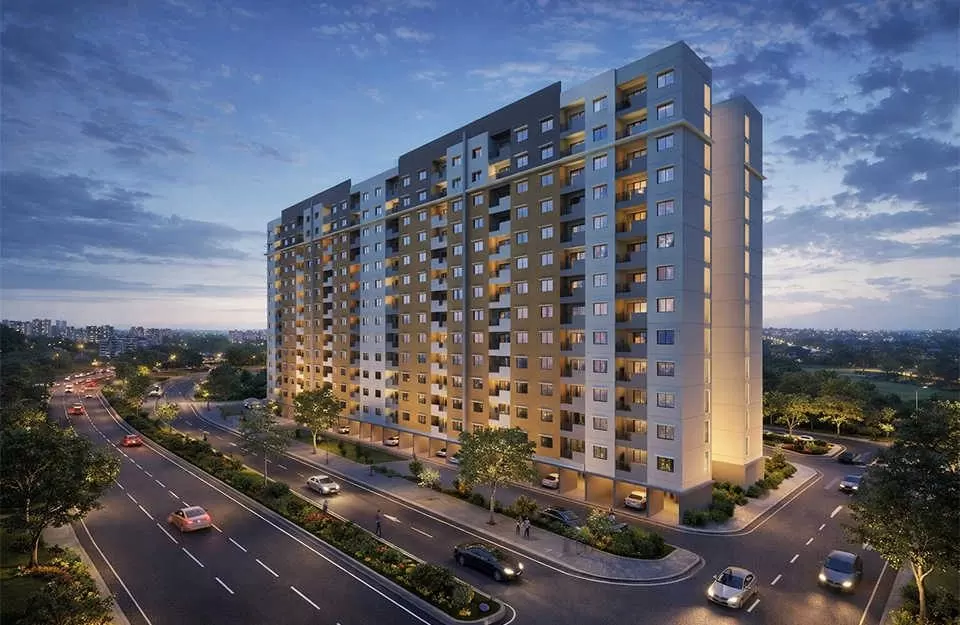
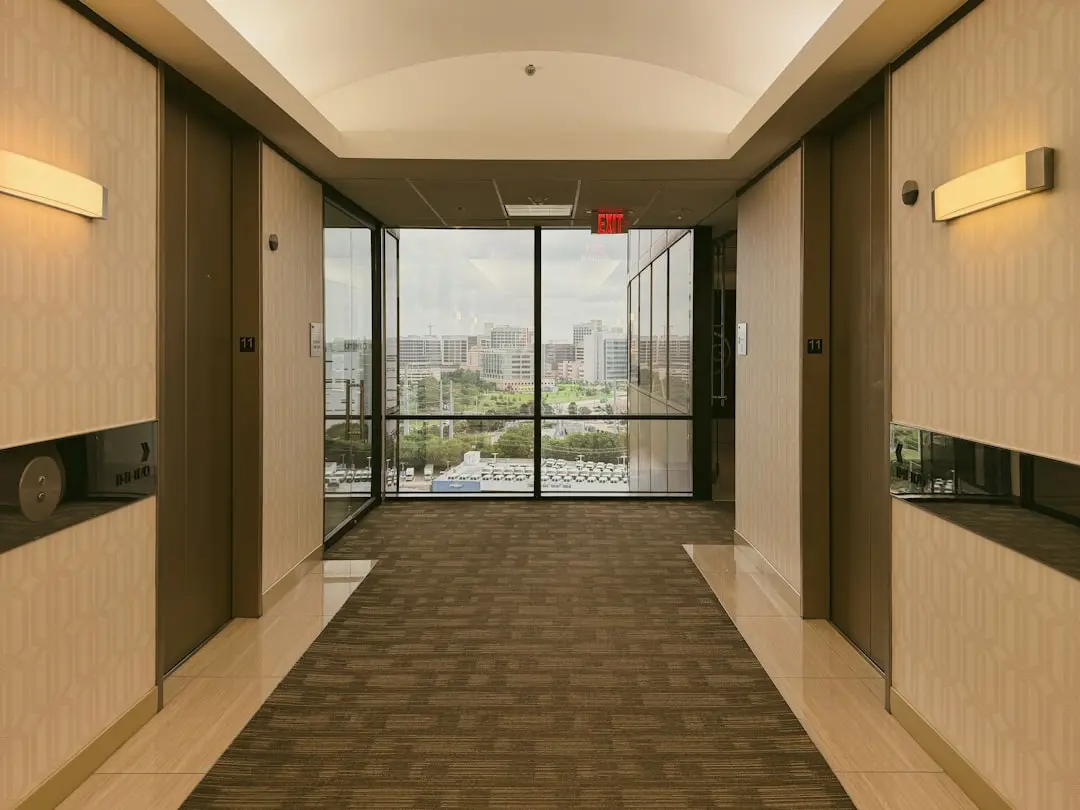
Purva Business Park is a Grade-A office and retail campus by Puravankara, planned across three towers on International Airport Road. Approximately 14.85 acres accommodate an overall development of about 2.2 million sq ft. Large office floor plates and integrated retail establish the project’s business-focused character.

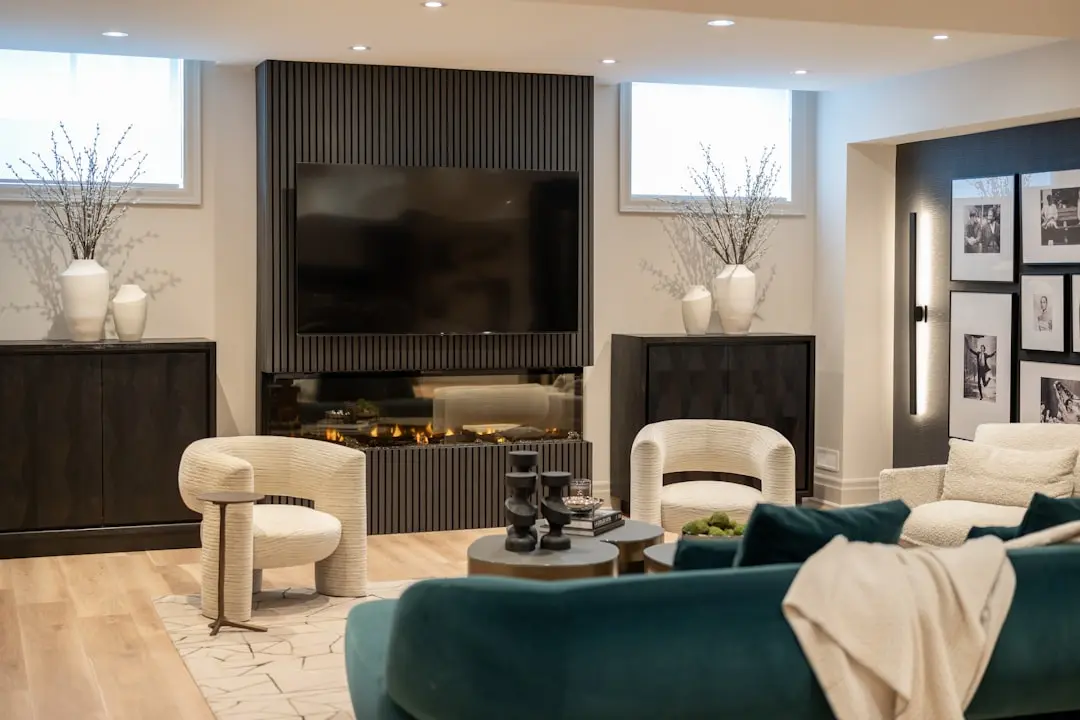
Set in North Bengaluru’s airport corridor, the campus is positioned for corporate offices, global capability centres, technology companies, and aviation and logistics businesses. Its walk-to-work concept brings workspaces, retail frontage and landscaped outdoor areas into one setting. Lounge areas, a cafeteria and conference facilities add shared places for everyday business activity.

The three-tower plan combines a central-core layout with a double-height reception lobby and office floor plates of approximately 48,000–64,000 sq ft. Building systems include centralized, water-cooled air-conditioning, dedicated AHU rooms and full power backup for offices, common areas and parking. Landscaped courtyards and walking areas provide outdoor space within the campus.

International Airport Road gives the project direct access to NH 44 and places Kempegowda International Airport approximately 7 km away. The location also connects with Yelahanka Railway Station and North Bengaluru’s growing commercial and aviation-linked districts. Puravankara describes the development as LEED Platinum-targeted.

Purva Business Park brings together office space, retail and shared amenities in a substantial airport-road campus. Enquire with the channel-partner team for current availability and commercial details.

Read more
Gallery

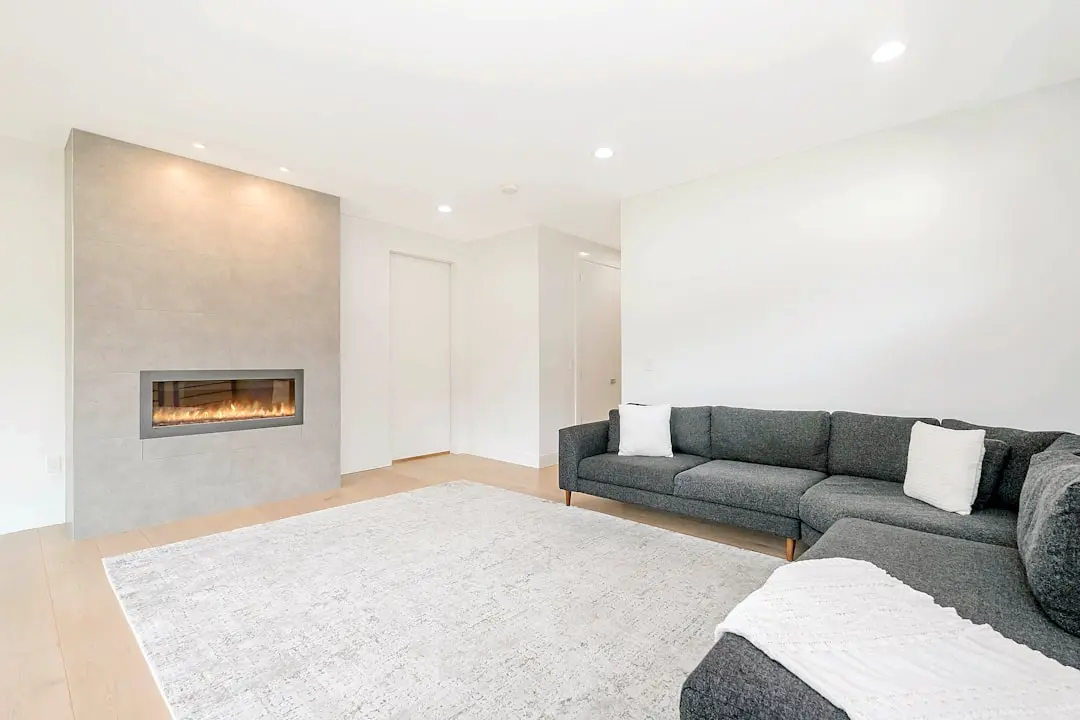
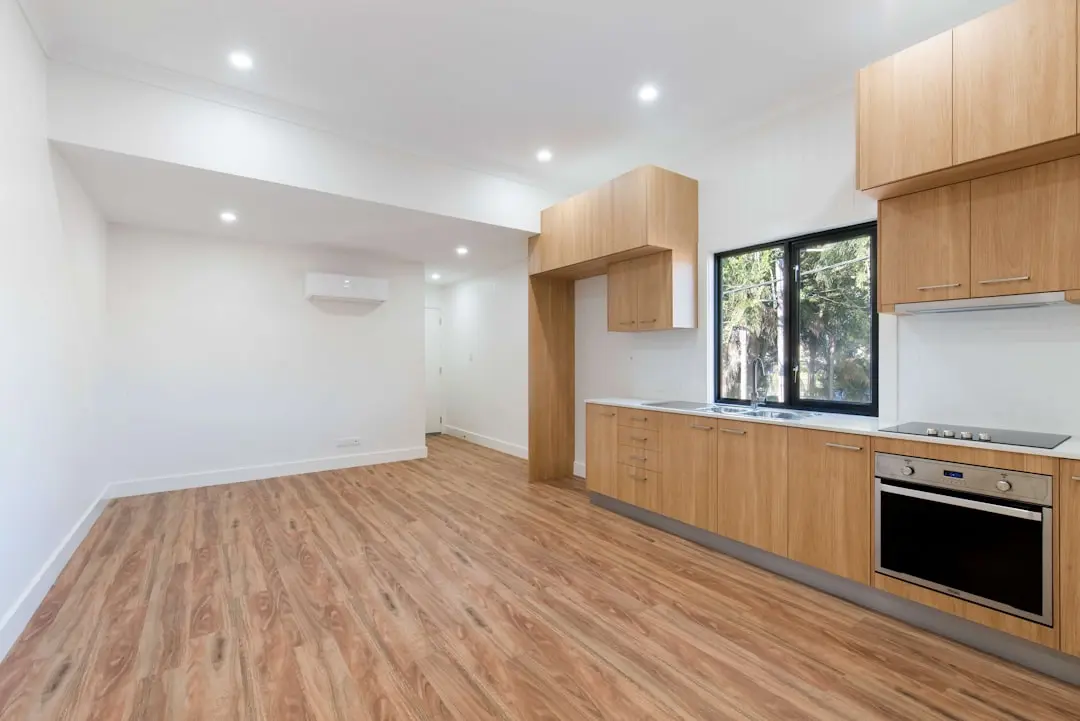
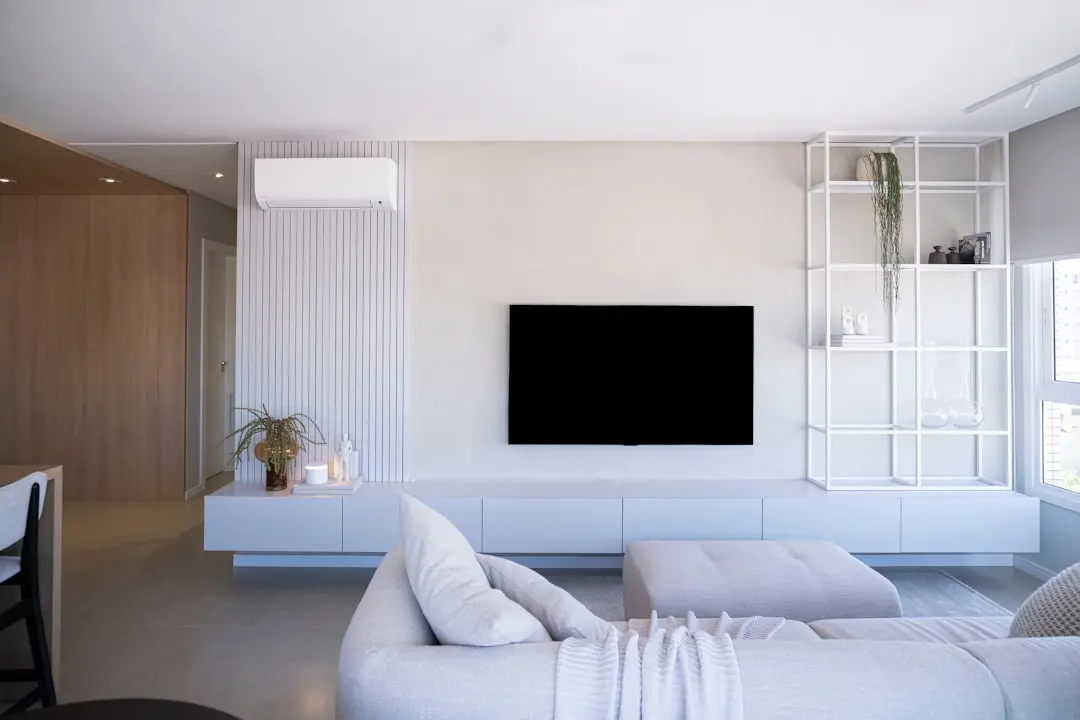
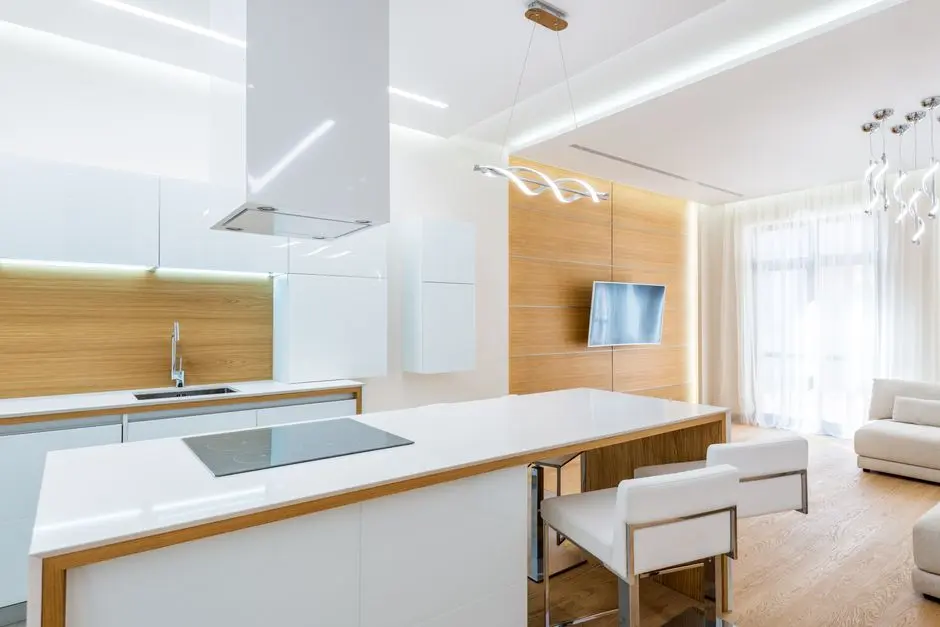
A Look Inside

Configurations & Pricing

Choose Your Space

ConfigurationSizeStarting Price
Office Space
Large central-core office floors planned for corporate and technology occupiers.
48000–64000 sq.ft.On request
Retail Space
Retail frontage integrated with the wider office and business-park environment.
On request
Lifestyle

World-Class Amenities

Recreation at PURAVANKARA PURVA BUSINESS PARK, Devanahalli, Bangalore
Recreation
  • Lounge areas
  • Conference facilities
  • Cafeteria
  • Double-height reception lobby
Active at PURAVANKARA PURVA BUSINESS PARK, Devanahalli, Bangalore
Active
  • Landscaped walking areas
  • Wellness centre
  • Dedicated parking
  • Centralized air-conditioning
Community at PURAVANKARA PURVA BUSINESS PARK, Devanahalli, Bangalore
Community
  • Cafeteria
  • Visitor lounge areas
  • Conference facilities
  • Integrated retail frontage
Greens & Outdoors at PURAVANKARA PURVA BUSINESS PARK, Devanahalli, Bangalore
Greens & Outdoors
  • Landscaped green spaces
  • Landscaped courtyards
  • Outdoor seating zones
  • Landscaped walking areas
Master & Floor Plans

Master & Floor Plans

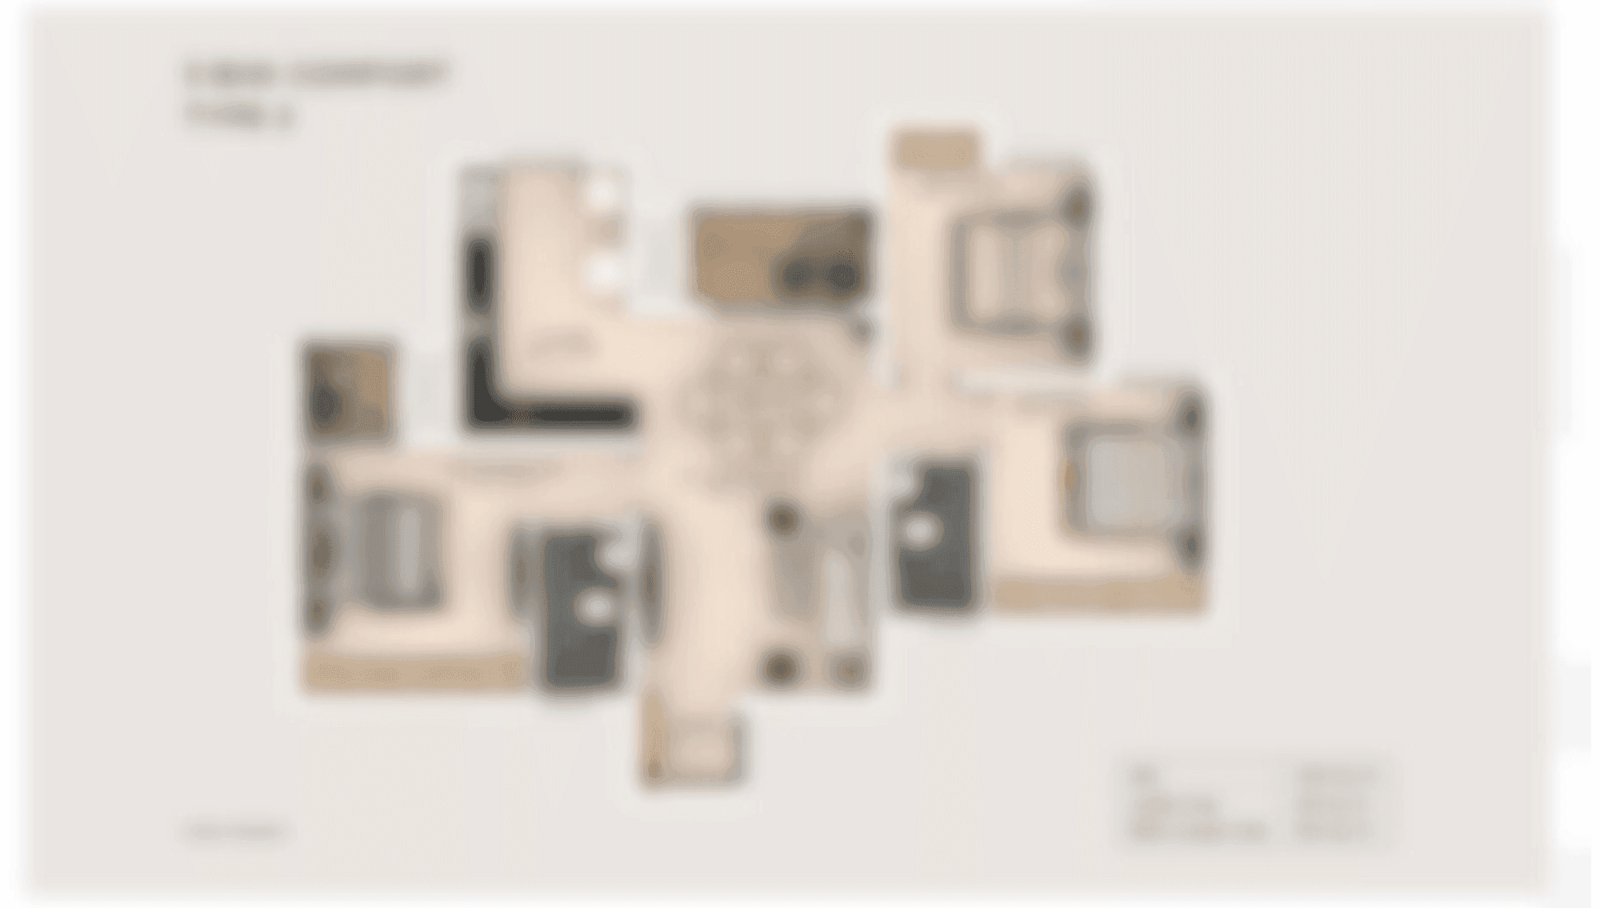
Detailed master plan and unit-wise floor plans available on request.

Master plan preview
Preview only — request full plan
Location / Address

A Defining Address

No. 11, Kadiganahalli, Bettahalsur Post, Bengaluru, Karnataka 562157 · Devanahalli · Bangalore

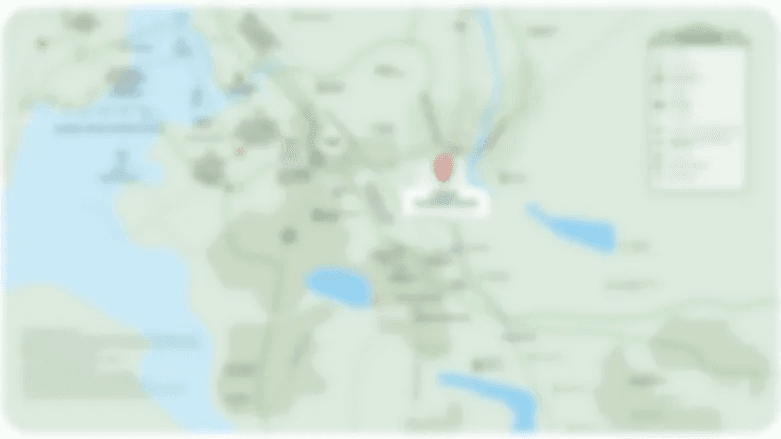
Devanahalli and North Bengaluru sit along the region’s airport-facing growth corridor, where aviation, logistics and commercial activity connect with the wider city. Purva Business Park occupies a site on International Airport Road, in Kadiganahalli near Bettahalsur Post. Its setting brings the airport corridor directly into the context of a large office and retail campus.

International Airport Road connects the site with NH 44, while Kempegowda International Airport is approximately 7 km away. Yelahanka Railway Station is approximately 12 km from the project, and the Outer Ring Road is approximately 12 km away. The surrounding area includes schools, hospitals, hotels, retail destinations and established Bengaluru business districts.

Location map
Preview only — request full map
Connectivity

Location Advantages

Thoroughfares

  • International Airport Road / NH 44 — Direct access
  • Outer Ring Road — Approximately 12 km
  • Kempegowda International Airport — Approximately 7 km

Corporate

  • Manyata Tech Park, Hebbal — Approximately 10–12 km
  • Kirloskar Business Park — Approximately 10 km
  • Bagmane Tech Park — Approximately 14 km

Hospitality

  • Taj Bangalore — Approximately 7 km
  • Garuda Mall — Approximately 10.5 km
  • Mall of Asia — Approximately 11 km

Education

  • Stonehill International School — Approximately 6.3 km
  • Ryan International School — Approximately 6.8 km
  • Canadian International School — Approximately 8 km
  • Vidyashilp Academy — Approximately 10 km

Healthcare

  • Siddalingappa Memorial Hospital — Approximately 1 km
  • Akash Hospital — Approximately 6 km
  • Cytecare Cancer Hospital — Approximately 7 km
  • Aster CMI Hospital — Approximately 15 km

Schedule a Site Visit

See the property in person. Our sales team will get in touch to coordinate a visit at your convenience.

Beyond the Project

Infrastructure & Growth

Namma Metro Blue Line airport corridor

The planned Blue Line corridor is intended to connect Bengaluru with Kempegowda International Airport, adding a future public-transport link for airport-bound travellers and businesses along the northern corridor.

NH 44 elevated expressway proposal

An elevated expressway proposal along NH 44 features in plans for the airport corridor. If delivered, it could add another layer of road connectivity between North Bengaluru, the airport and the wider city.

Bengaluru Suburban Rail Project

The planned suburban rail network is among the regional transport improvements associated with Bengaluru’s growth. It is intended to strengthen rail connections across the metropolitan area.

Peripheral Ring Road

The proposed Peripheral Ring Road is intended to improve cross-city movement around Bengaluru and connect major radial routes, offering a potential future link for northern business districts.

Devanahalli and KIADB Aerospace Park growth

Devanahalli’s airport, aerospace and business-district development is expanding the region’s commercial context. The area’s aviation-linked activity aligns with the project’s intended corporate, logistics and technology occupiers.

Build Quality

Specifications

Structure and planning

  • Flat-slab design with a central core
  • Office floor-to-floor height of 4.05 metres
  • Office floor plates of approximately 48,000–64,000 sq ft

Floor capacity and finishes

  • Office floor load of 400 kg/m²
  • Server loading of 1,000 kg/m² at predesignated locations
  • 75 mm screed finish to office and retail floors

Air-conditioning

  • Centralized, water-cooled office air-conditioning
  • Common chillers, dedicated AHU rooms, piping and floor AHU units
  • Provision of 1 TR per 500 sq ft of leasable area

Power systems

  • 100% power backup for offices, common areas and parking
  • DG redundancy configured as N+1
  • Power-load provision of 0.8 KVA per 100 sq ft of leasable area, including AC load

Water and sustainability

  • Separate underground sumps and overhead tanks for domestic and fire-safety requirements
  • 800 KLD sewage treatment plant using MBR technology
  • LEED Platinum-targeted design; the specifications also list a USGBC Gold target

Safety and common areas

  • Safety systems designed to local requirements and National Building Code norms
  • Dedicated parking and 24/7 security
  • Lift-lobby and common/lobby toilet finishes as per developer scope
Why Invest

Compelling Reasons

1

Airport-road business address

The campus sits on International Airport Road in North Bengaluru, with direct access to NH 44. Kempegowda International Airport is approximately 7 km away, giving the location a clear connection to the city’s aviation and logistics corridor.

2

Three-tower office and retail campus

Purva Business Park brings office and retail uses together across three towers on approximately 14.85 acres. Its overall development spans about 2.2 million sq ft, creating a substantial commercial setting in Devanahalli.

3

Large office floor plates

Office floor plates are approximately 48,000–64,000 sq ft, with the developer’s commercial portfolio citing an average of 48,000 sq ft. The central-core plan is intended to support corporate offices, global capability centres and technology occupiers.

4

Business-oriented shared facilities

A cafeteria, conference facilities, lounge areas and a double-height reception lobby support the working day. Landscaped walking areas, outdoor seating and courtyards add shared spaces within the office and retail campus.

5

Integrated building systems

The project’s specifications include centralized water-cooled air-conditioning, dedicated AHU rooms, 100% power backup for offices and common areas, and an 800 KLD MBR-based sewage treatment plant. These systems are planned around the needs of a large commercial development.

6

Puravankara’s Bengaluru experience

Bengaluru-headquartered Puravankara was founded in 1975. As of 31 March 2025, the company reported 90 delivered projects and more than 52.74 million sq ft of completed developable area, with a portfolio that includes residential and commercial developments.

About the Developer

Puravankara

Puravankara Limited is an Indian publicly-held real estate development company established in 1975 by Ravi Puravankara in Bangalore. Headquartered in Bengaluru and listed on both the NSE and BSE under the ticker PURVA, the group crossed its 50-year mark in 2025. From its founding to its current status as a publicly listed developer helmed by Chairman Ravi Puravankara and MD Ashish Puravankara, Puravankara has built a diversified real estate platform — launching Provident Housing in 2008 for mid-income buyers and the ultra-luxury WorldHome Collection in 2019 — and has delivered 86 projects covering 50 million sq ft with another 31 million sq ft under development across over 23,000 homes.

The approach is structured around vertical integration and disciplined execution. Puravankara operates across residential, commercial, plotted land and redevelopment segments, and through its construction subsidiary Starworth Infrastructure and Construction Limited (SICL) provides technology-enabled project execution, combining in-house development, joint ventures, annuity leasing, asset monetisation and redevelopment to generate diversified cashflows. Puravankara was among the first developers in India to secure foreign direct investment (FDI) in real estate, leading to a joint venture with Keppel Land, a development company of the Singapore Government, in 2005. This early institutional capital shaped a governance culture that still informs how every site is acquired, planned and handed over.

The portfolio reaches across India and beyond. Projects span Bengaluru, Chennai, Hyderabad, Pune, Mumbai, Kochi, Goa, Coimbatore, and Mangaluru , with an international footprint in Colombo and the Gulf. Three residential brands address distinct buyers: Purva for premium and theme-based luxury homes, Provident Housing for mid-income families, and Purva Land for plotted communities. With around 3 million square feet of Grade-A commercial space under its belt, Puravankara is rapidly expanding its footprint in this lucrative segment. The product mix is deliberate — covering 1-BHK starter homes through ultra-luxury WorldHome residences.

Ownership philosophy is captured in a single line the company uses internally and externally. At Puravankara, all endeavours revolve around just one entity — the customer. Their needs, dreams and aspirations are pivotal to every decision. The company calls this "The you philosophy". In practice that means listed-company disclosures on every project, RERA-mandated delivery timelines, and a published track record that buyers can audit before they sign. The brand promise — It's all about you — is read here as a working operating model rather than a slogan: design choices, handover protocols and after-sales response are all measured against the resident experience.

Rate this project

Write a review

Visited or booked here? Share your honest experience. Reviews are checked before they appear.

☆☆☆☆☆

Frequently Asked Questions

What spaces are planned at Purva Business Park?+
Purva Business Park is a mixed-use Grade-A office and retail development across three towers. Office floor plates are approximately 48,000–64,000 sq ft, while retail is integrated into the development.
What is the price of office or retail space at Purva Business Park?+
Office and retail spaces are offered at Price on Request. Contact the channel-partner team for current commercial availability and pricing.
Is Purva Business Park RERA registered?+
Purva Business Park does not have a published project-specific Karnataka RERA registration number.
When is possession at Purva Business Park expected?+
Purva Business Park is Under Construction. A possession date has not been published.
How is Purva Business Park in Devanahalli connected?+
The campus is on International Airport Road, with direct access to NH 44. Kempegowda International Airport is approximately 7 km away and Yelahanka Railway Station approximately 12 km away.
What facilities support businesses at Purva Business Park?+
The development includes conference facilities, lounge areas, a cafeteria, landscaped walking areas and courtyards, dedicated parking, centralized air-conditioning and 24/7 security.

Get in Touch

Pricing, plans, brochure, and a personal walkthrough — talk to our sales team.
Featured Projects

Projects Portfolio

PURAVANKARA ADORA DE GOA

PURAVANKARA ADORA DE GOA

📍 Dabolim, Goa

Starting ₹55.35 Lac

Explore →
PURAVANKARA ANDHERI WEST REDEVELOPMENT

PURAVANKARA ANDHERI WEST REDEVELOPMENT

📍 Lokhandwala, Mumbai

Starting ₹3 Cr

Explore →

PURAVANKARA CODENAME BROADWAY

PURAVANKARA CODENAME BROADWAY

📍 Kudlu Gate, Bangalore

Starting ₹1.5 Cr

Explore →
PURAVANKARA CODENAME DA VINCI

PURAVANKARA CODENAME DA VINCI

📍 Bellandur, Bangalore

Price on Request

Explore →
×
Express Your Interest