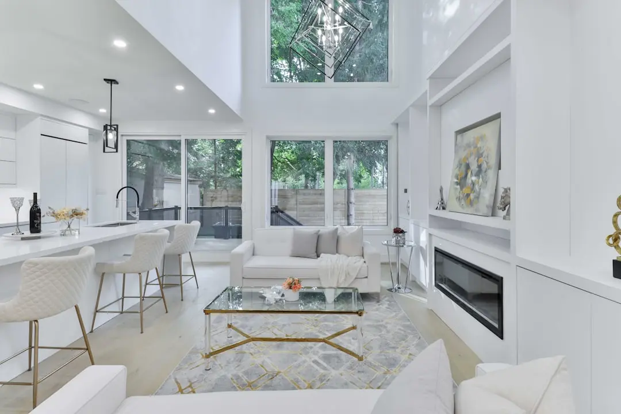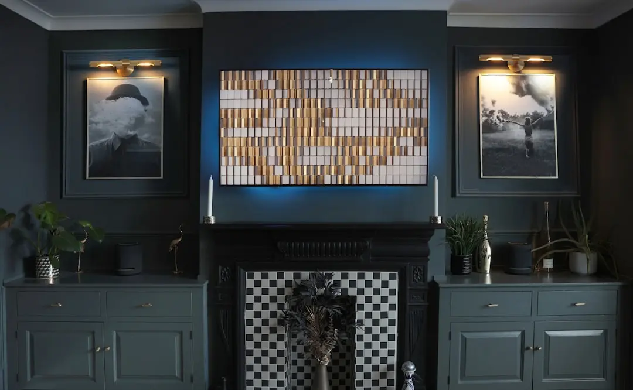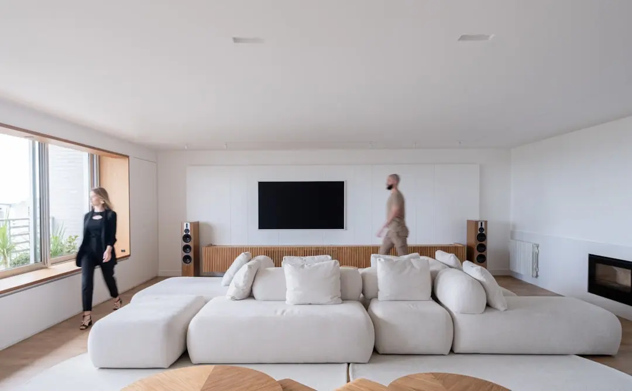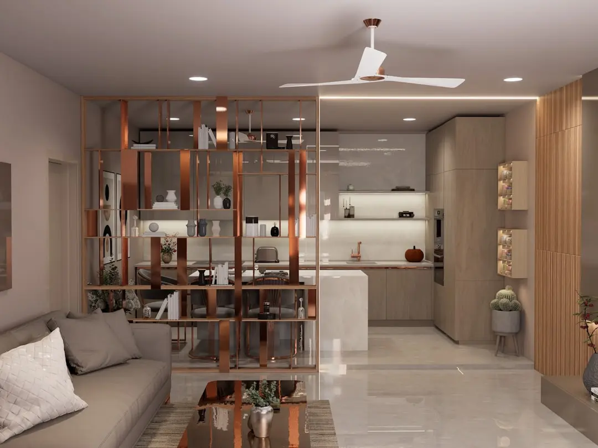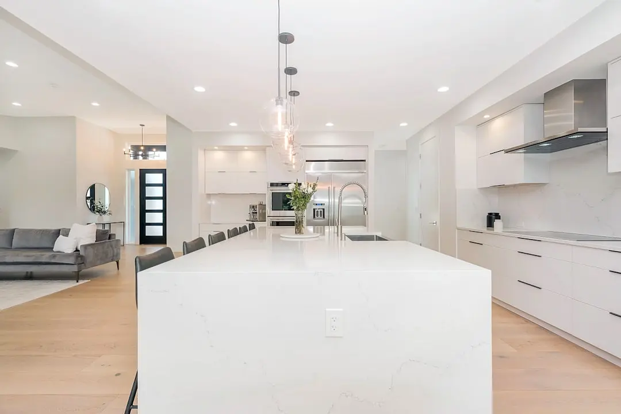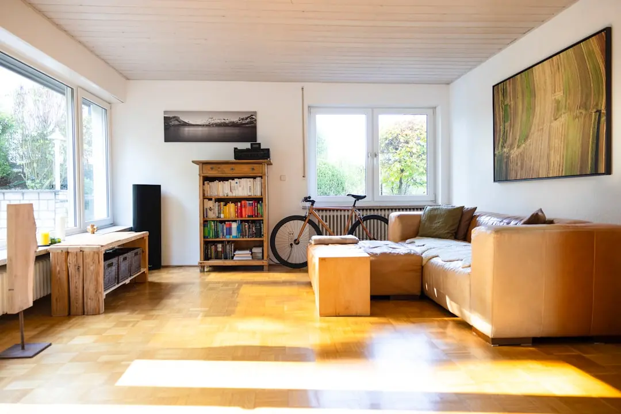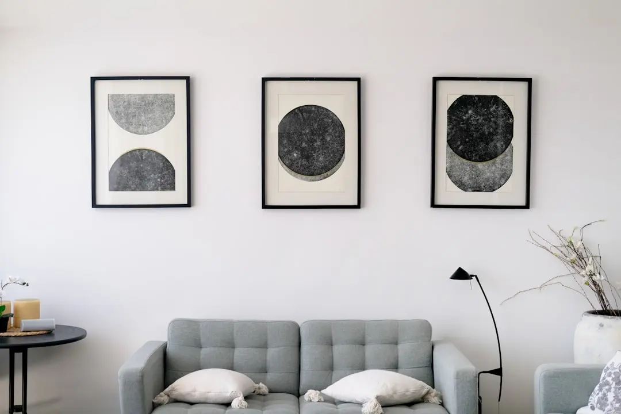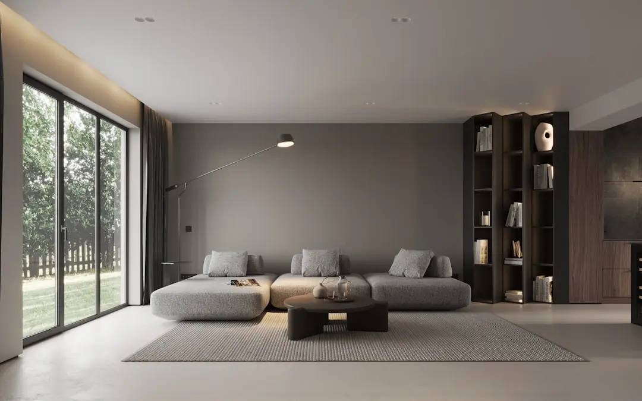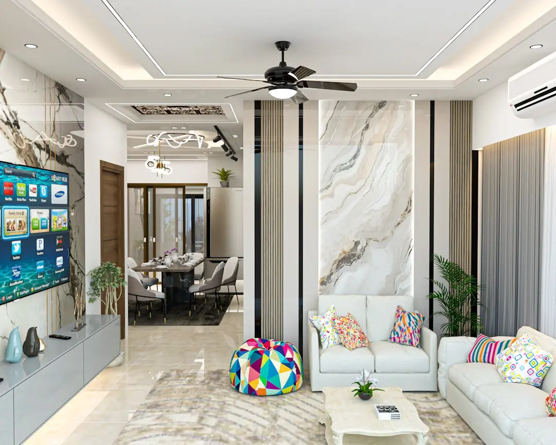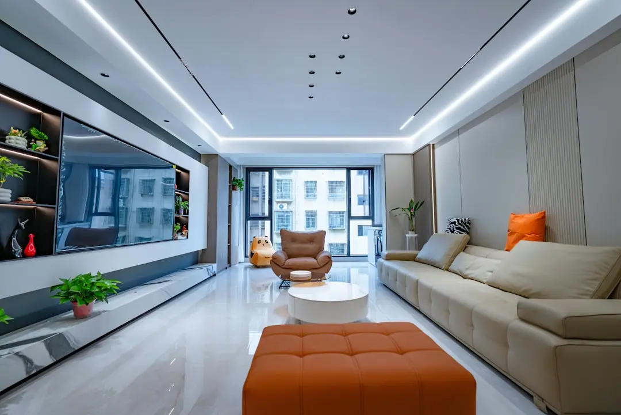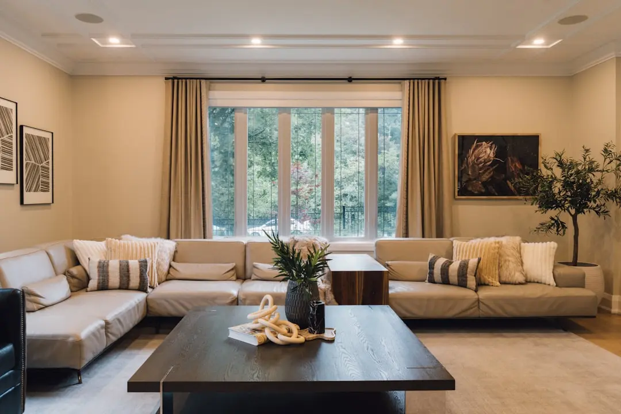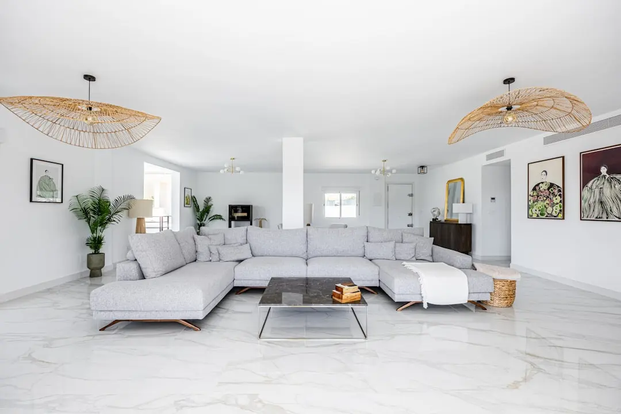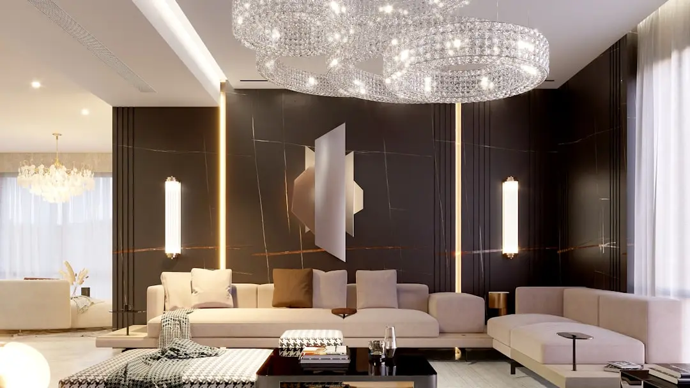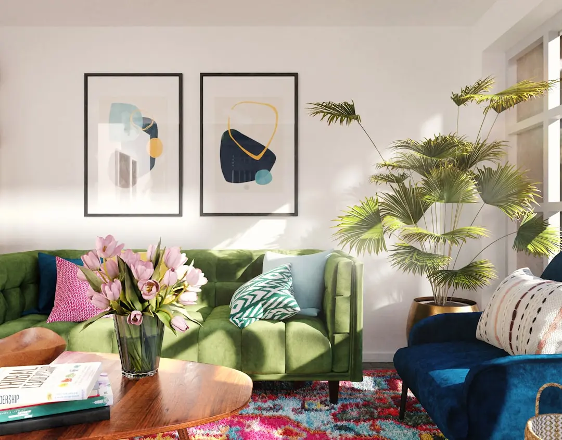
PURAVANKARA PURVA EMINORA, Vajarahalli, Bangalore

PURAVANKARA PURVA EMINORA

Two towers, 3.6 acres, 80 percent open sky — Purva Eminora defines South Bangalore living

3 & 3.5 BHK · Starting ₹2.76 Cr onwards

SPECIAL OFFER
Book now to get special offers !
Available for next few days only !
260
Units
2
Towers
3.60
Acres
39
Floors
The Address & The Vision

An Address Worth Owning

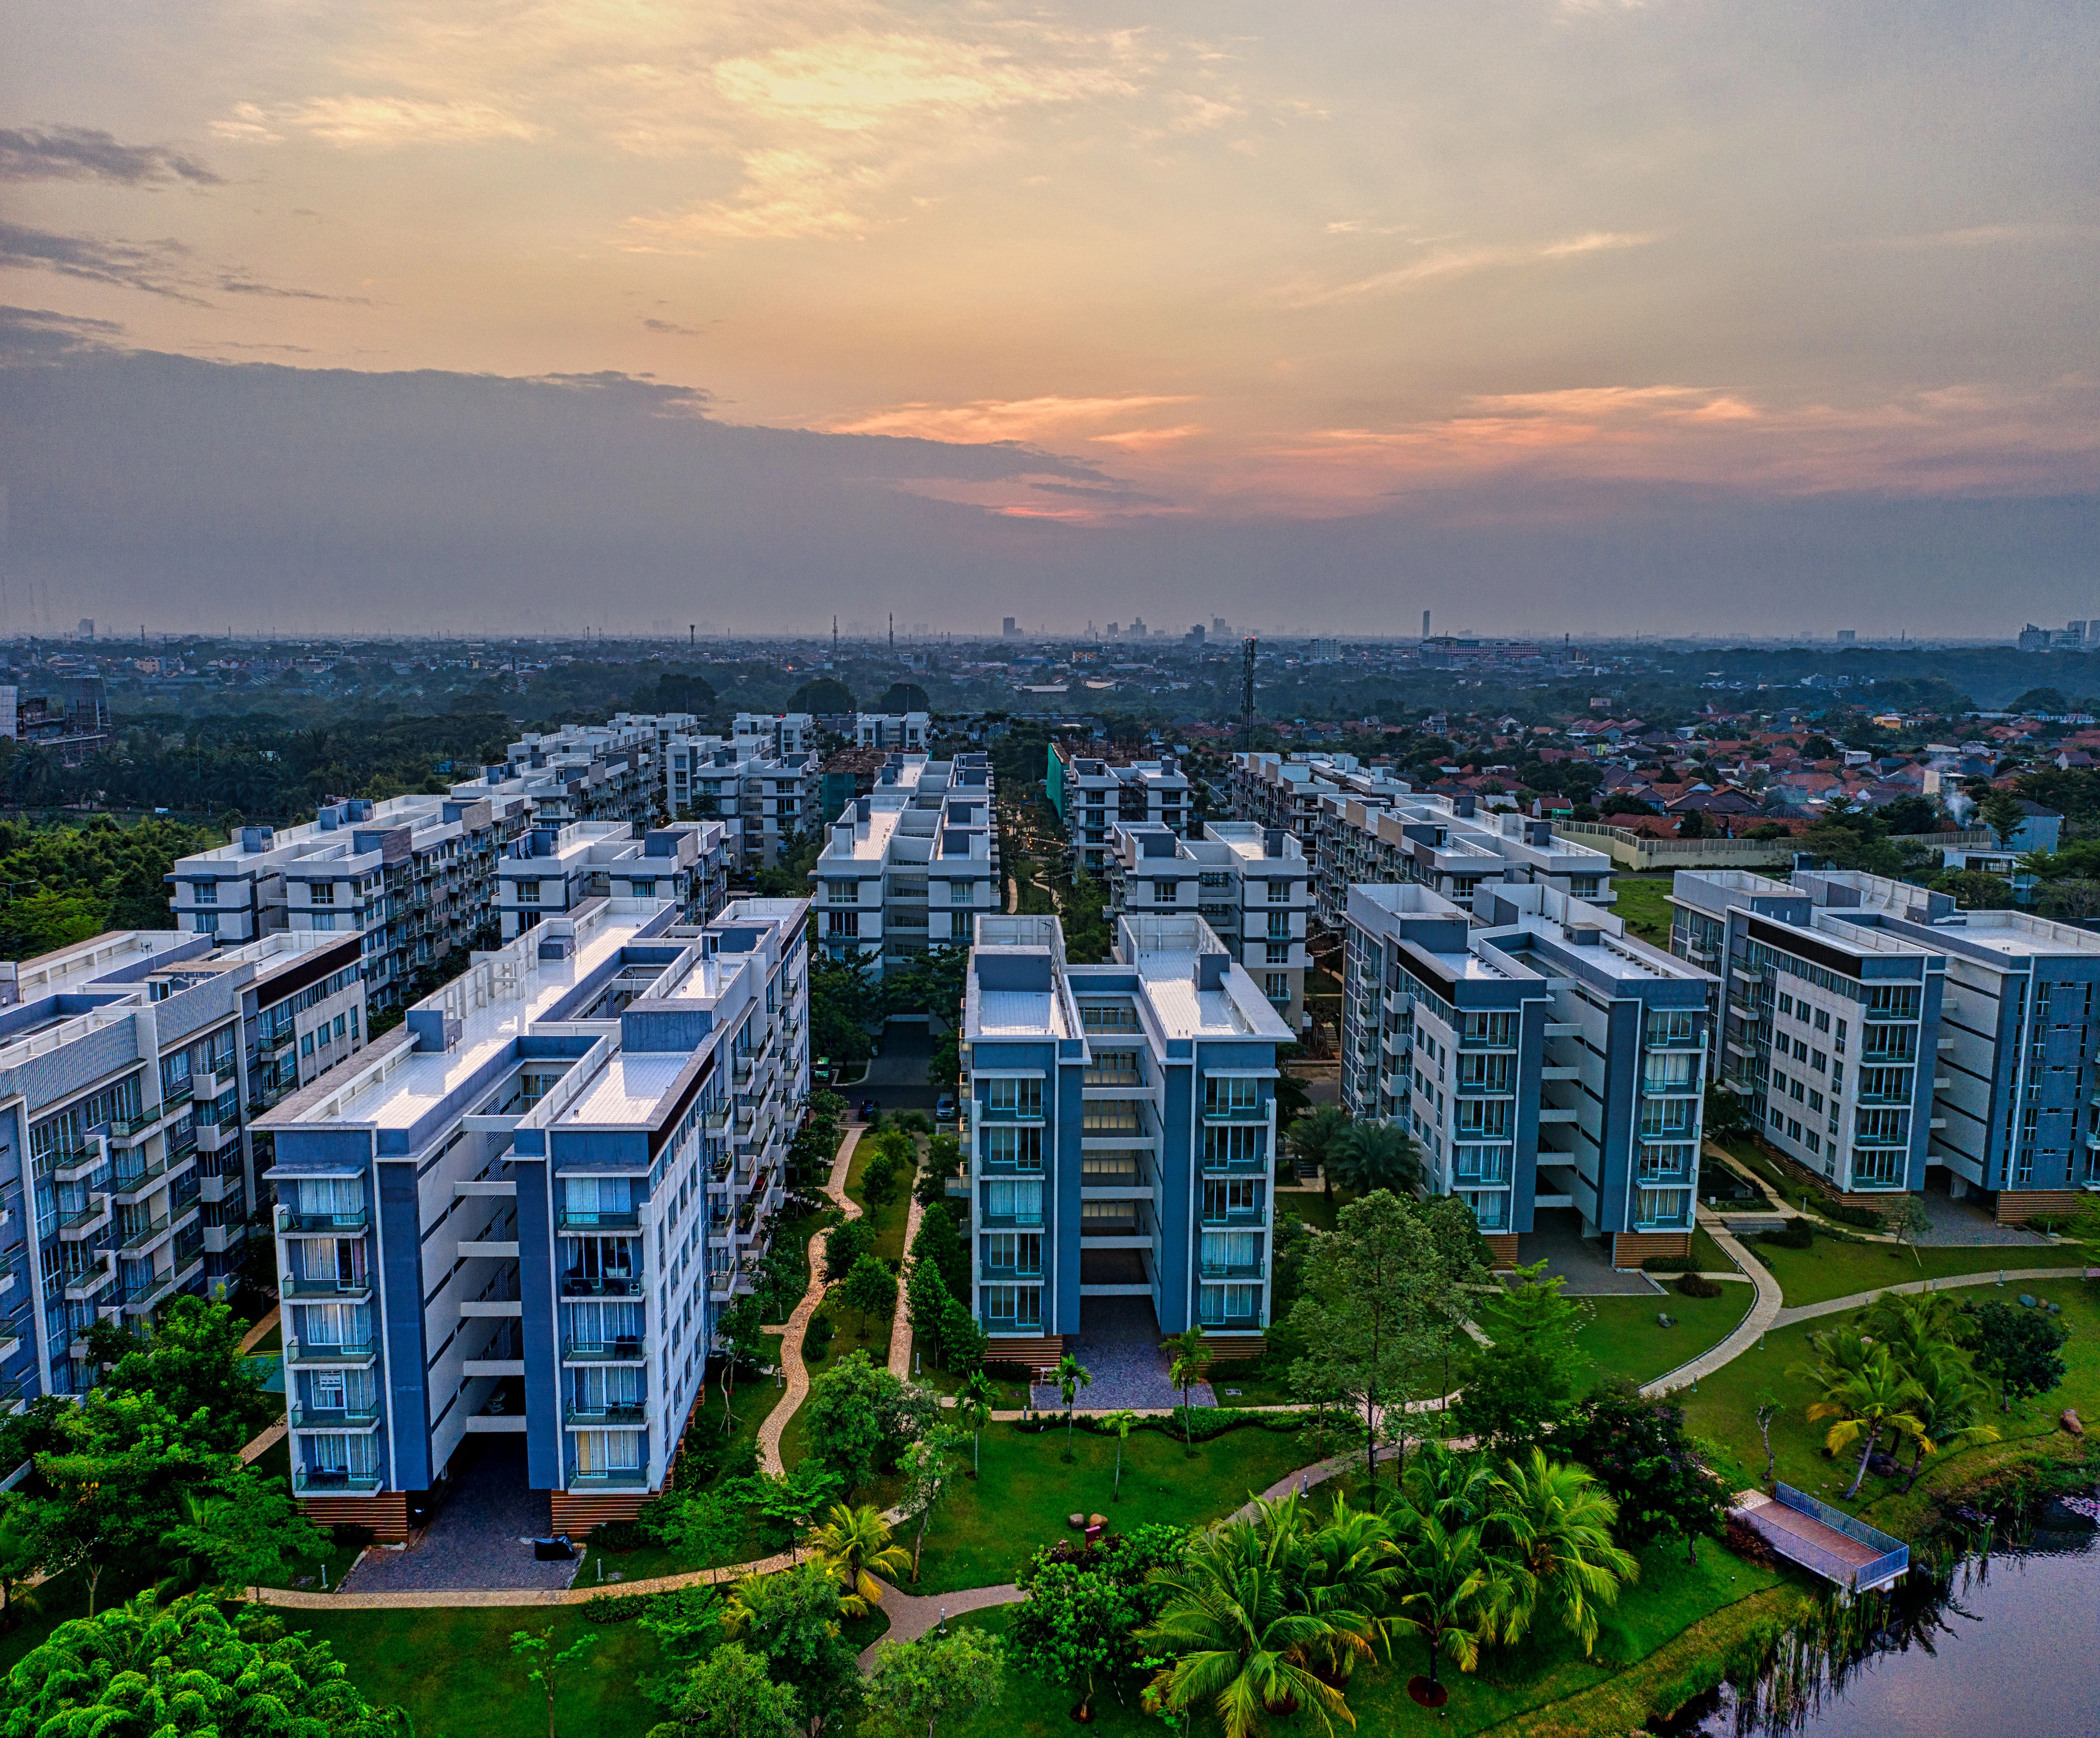
Purva Eminora is Puravankara's latest address on Kanakapura Road — two iconic cupola-topped towers rising 39 floors above a 3.6-acre estate in Vajarahalli, South Bangalore. The project offers 3 BHK and 3.5 BHK residences across approximately 260 homes, with the site directly adjacent to Thalaghattapura Metro Station on the operational Namma Metro Green Line. It is a Puravankara flagship product in the same corridor where the developer has previously delivered Purva Highlands and Purva Park Hill, bringing over five decades of delivery experience to this new address.

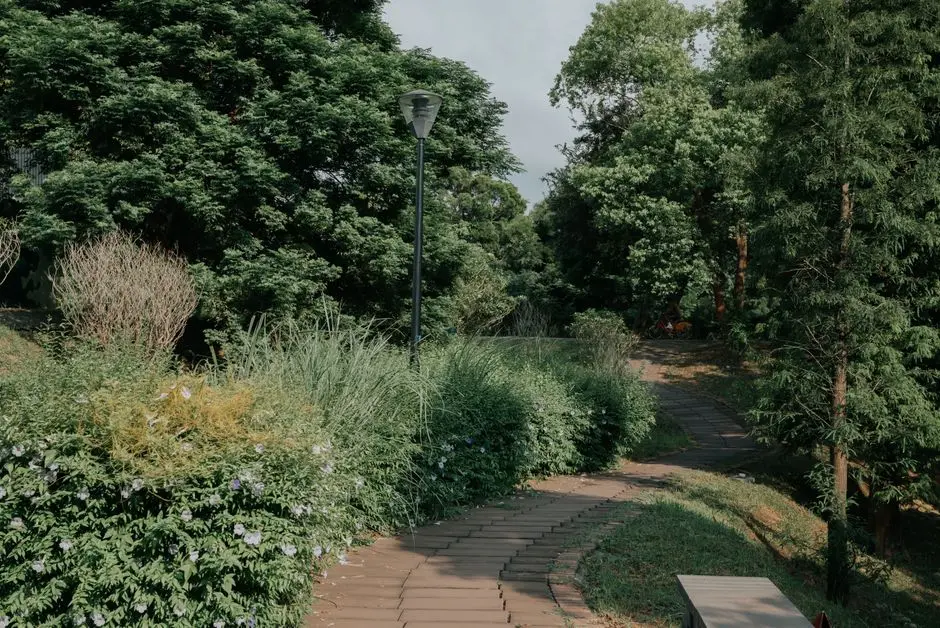
Eighty percent of the site is left open — a figure that shapes daily life more concretely than any single amenity. Layered botanical zones, an umbrella lounge, curated green pockets, and a 30,000 sq ft clubhouse form a retreat-style environment that buffers residents from city noise while staying two minutes from rapid transit. The low-density format — roughly four homes per floor — keeps corridors, lifts, and amenity spaces genuinely uncrowded, a distinction that becomes clear at possession.

Puravankara's construction subsidiary Starworth Infrastructure uses precast concrete technology, manufacturing structural elements in controlled factory conditions for dimensional accuracy and consistent finish quality across every floor. The BluNex smart-home ecosystem is engineered into the structure at the build stage, not retrofitted, covering home automation, access control, and energy monitoring in a platform residents can manage from their phones. The project is also targeting IGBC Gold certification, with a sewage treatment plant, rainwater harvesting, solar street lighting, and energy-efficient building systems forming the basis for that scope.

Kanakapura Road property values have risen over 60 percent since 2018 according to market trackers, driven by the Green Line Metro operationalisation, NICE Road integration, and the ongoing six-lane highway widening. The BBMP's planned 10 km Banashankari-to-NICE Road expressway and the advancing Bengaluru Suburban Rail Kanaka Line tender add further medium-term connectivity layers to this address. Global Village Tech Park, Purva Zentech IT Park, and Brigade Software Park within accessible commute range mean that the rental yield fundamentals here are grounded in real employer density, not speculation.

Purva Eminora is an early opportunity to own in a boutique 260-home community before RERA registration moves pricing to its next level. Two towers, one address, and Puravankara's half-century track record behind it — this is a rare low-density high-rise offering in the South Bangalore corridor.

Read more
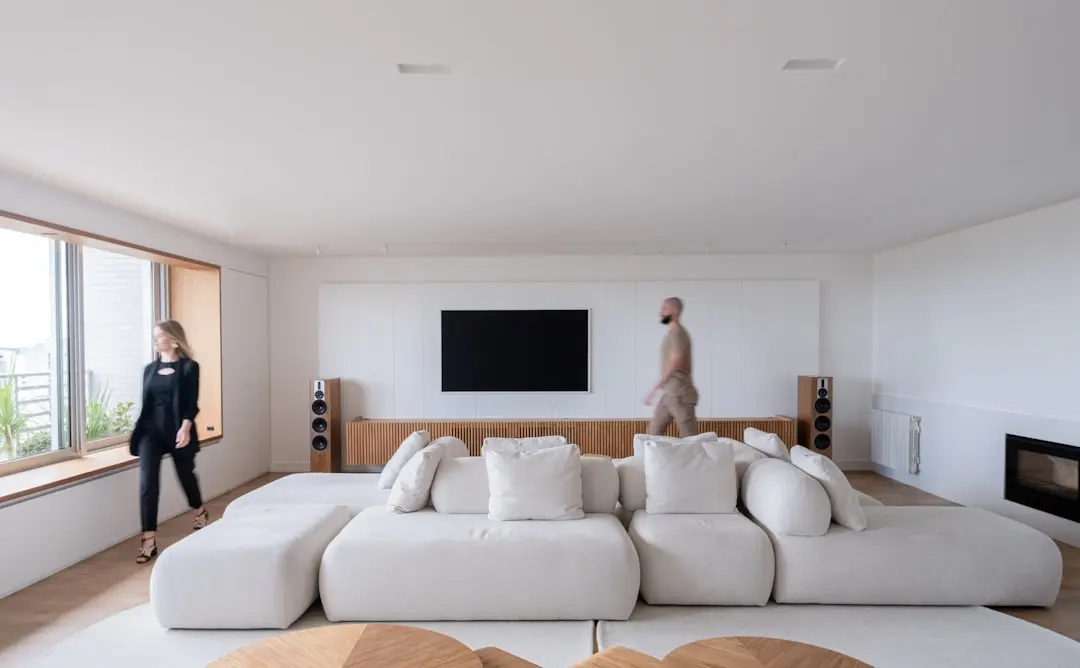
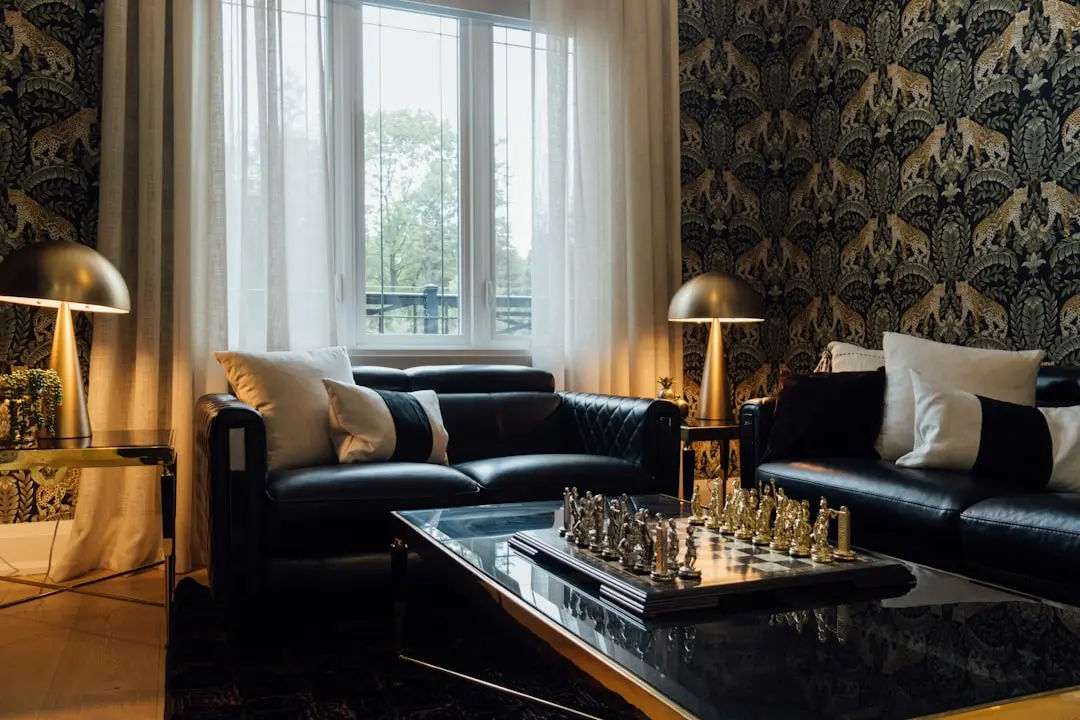
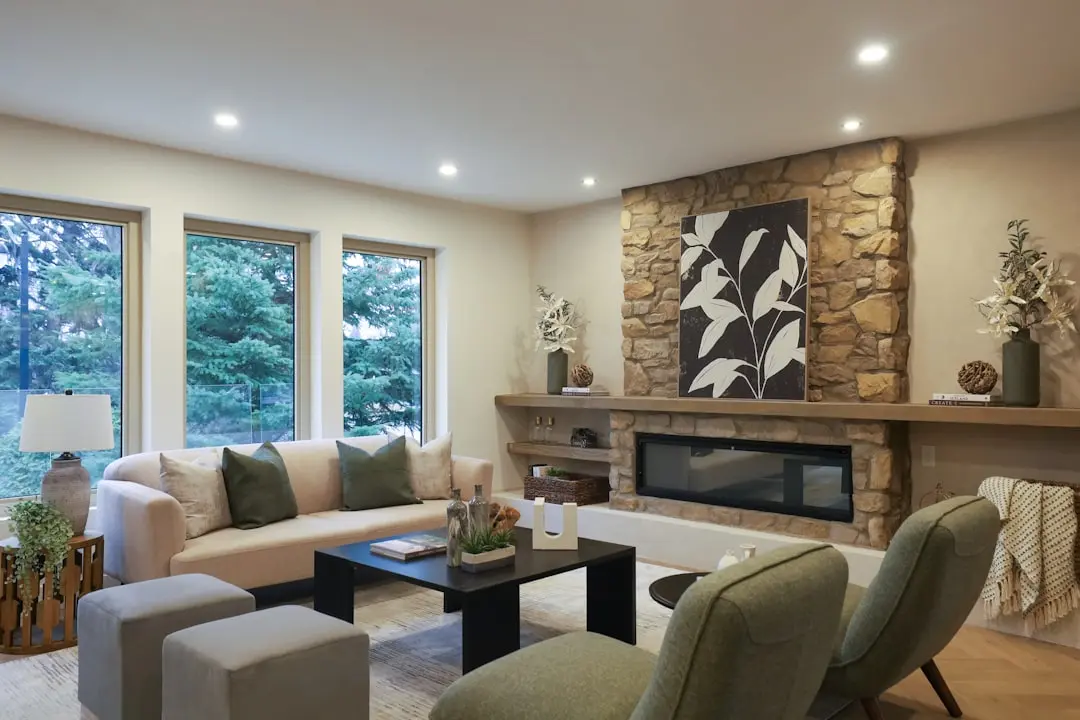
Gallery

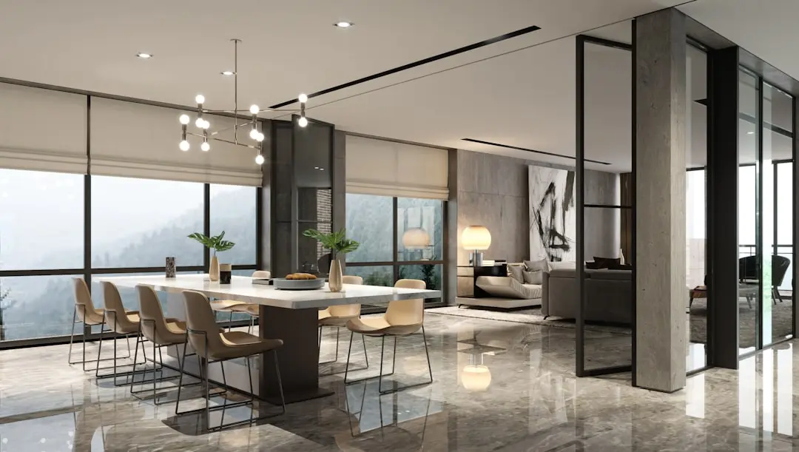
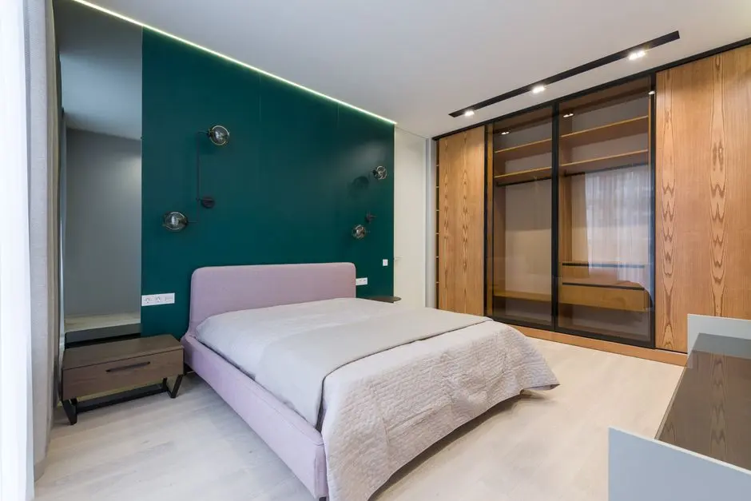
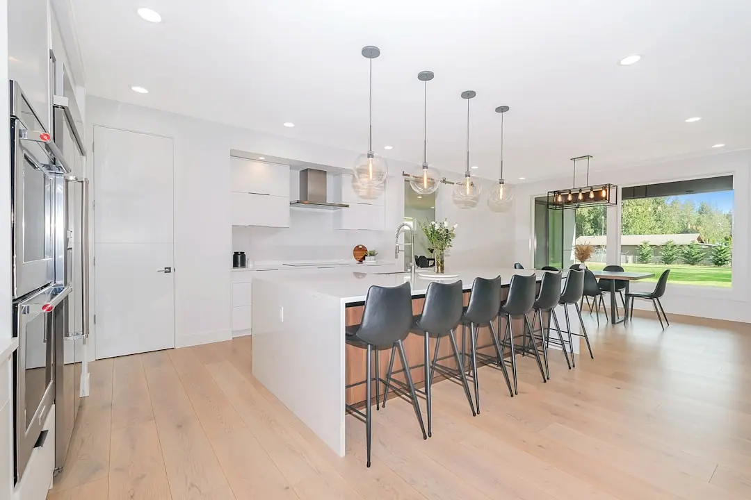
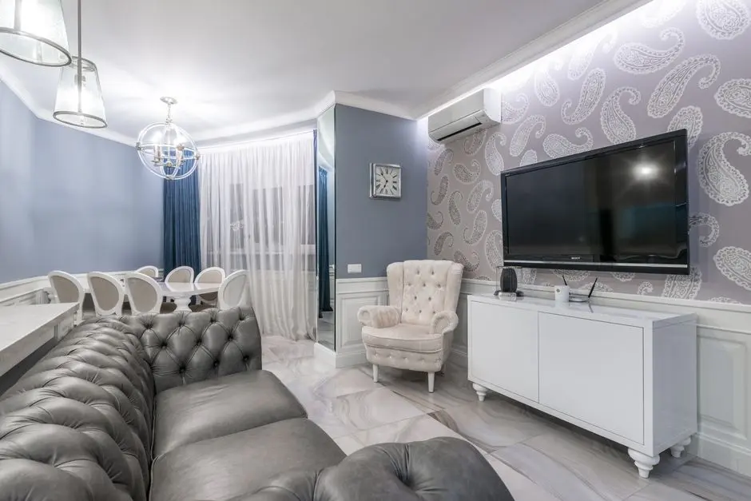
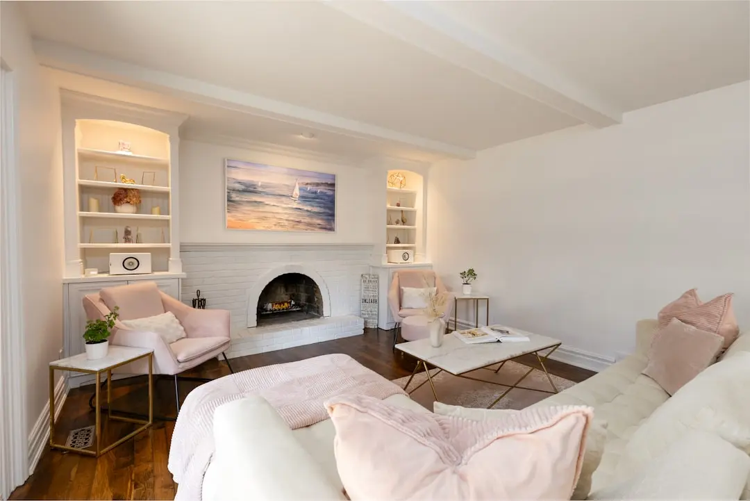
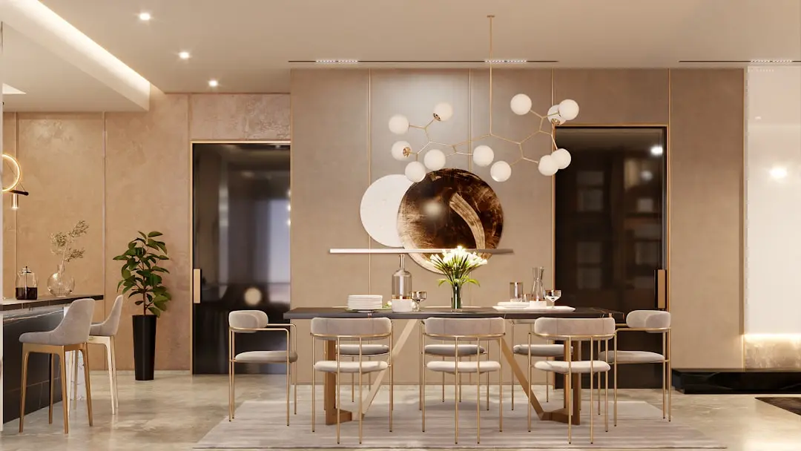
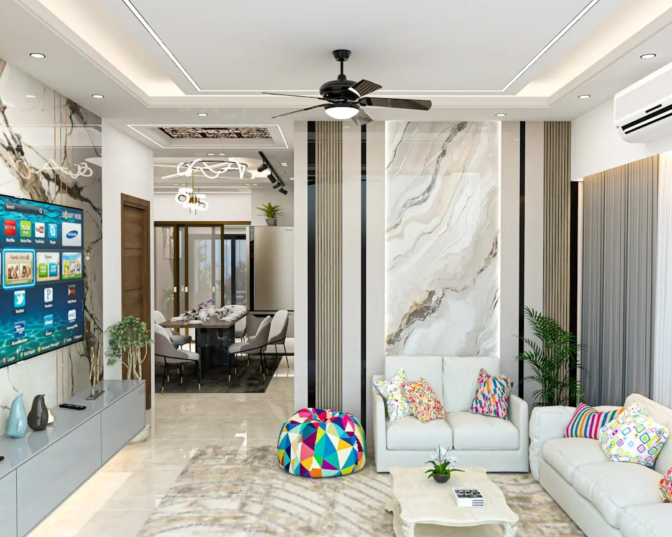
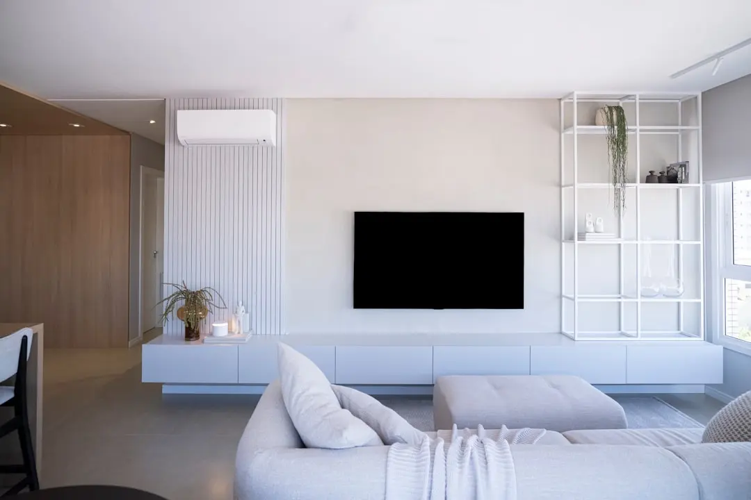
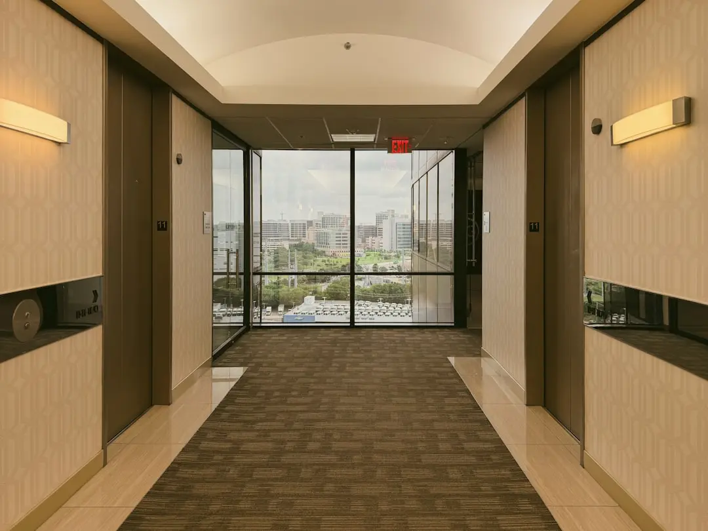
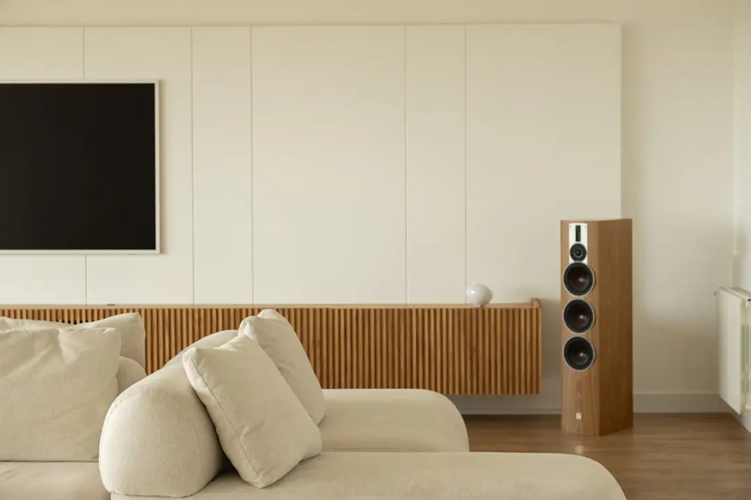
Visualize Your Future Space

Configurations & Pricing

Choose Your Space

Starting from Rs. 2.76 Cr onwards

ConfigurationSizeStarting Price
3 BHK
Spacious three-bedroom home with twin balconies and smart-home automation built in
1900–1950 sq.ft.Rs. 2.76 Cr
3.5 BHK
Three-bedroom plus staff layout with generous carpet area across upper floors
2250 sq.ft.On Request
Lifestyle

World-Class Amenities

Recreation at PURAVANKARA PURVA EMINORA, Vajarahalli, Bangalore
Recreation
  • Grand Clubhouse — 30,000 sq ft
  • Umbrella Lounge
  • Indoor Temperature-Controlled Pool
  • Multipurpose Hall
  • Co-working Lounge
  • Spa and Wellness Suite
Active at PURAVANKARA PURVA EMINORA, Vajarahalli, Bangalore
Active
  • Fully Equipped Gymnasium
  • Yoga and Meditation Pavilion
  • Jogging and Cycling Track
  • Squash Court
  • Badminton Court
  • Outdoor Sports Court
Community at PURAVANKARA PURVA EMINORA, Vajarahalli, Bangalore
Community
  • Children's Play Area
  • Senior Citizen Sit-out Zones
  • Crèche and Play School Room
  • BBQ and Outdoor Dining Deck
  • Party Lawn
Greens & Outdoors at PURAVANKARA PURVA EMINORA, Vajarahalli, Bangalore
Greens & Outdoors
  • Layered Botanical Zones
  • Curated Green Pocket Gardens
  • Reflexology Pathway
  • Amphitheatre Lawn
  • Landscaped Arrival Court
Master & Floor Plans

Master & Floor Plans

Detailed master plan and unit-wise floor plans available on request.

Master plan preview
Preview only — request full plan
Location / Address

A Defining Address

Off Kanakapura Main Road, Vajarahalli, South Bangalore, Karnataka 560062 · Vajarahalli · Bangalore

Vajarahalli sits on Kanakapura Main Road in South Bangalore, a corridor that has evolved over the past decade from a quiet residential stretch into one of the city's most active growth belts. The Namma Metro Green Line serves the area directly, with Thalaghattapura and Vajarahalli stations both within walking distance of the site, connecting residents seamlessly to Jayanagar, Majestic, and beyond. The NICE Road interchange sits roughly 2.5 km away, offering signal-free access to Electronic City, Mysore Road, and Tumkur Road — a practical daily advantage for professionals across South Bangalore's employment clusters. The Turahalli Forest Reserve and the Art of Living International Centre further south lend the neighbourhood a quality of green calm that denser corridors like Whitefield cannot replicate.

Purva Eminora's specific address places it directly opposite the Thalaghattapura Metro Station, effectively anchoring the project at the most transit-accessible point on this stretch of Kanakapura Road. The Outer Ring Road is approximately 5.7 km out, linking residents to the broader city ring and its ring of tech parks. Jnana Sweekar Public School, Sophia English School, and Chethana Public School are established neighbourhood institutions within a short drive. Cloudnine Hospital and Apollo Clinic serve immediate healthcare needs, while Fortis Hospital in JP Nagar and Astra Super Speciality Hospital on Kanakapura Road cover secondary and specialist care within a manageable radius.

Location map
Preview only — request full map
Connectivity

Location Advantages

Thoroughfares

  • NICE Road Junction — 2.5 km / 6 mins
  • Outer Ring Road — 5.7 km / 12 mins
  • NH 948 (Kanakapura Highway) — 0.3 km / 2 mins
  • Banashankari — NICE Road Expressway (planned) — Corridor access

Corporate

  • Global Village Tech Park — 8 km / 18 mins
  • Electronic City Phase 1 — 14 km / 22 mins via NICE Road
  • Purva Zentech IT Park — 0.5 km / 3 mins
  • Brigade Software Park — 9 km / 20 mins
  • Sattva Global City — 10 km / 22 mins

Hospitality

  • Royal Meenakshi Mall — 5 km / 12 mins
  • Mantri Arena Mall — 7 km / 15 mins
  • Art of Living International Centre — 9 km / 18 mins
  • Bangalore Central Mall — 10 km / 20 mins

Education

  • Jnana Sweekar Public School — 1 km / 4 mins
  • Sophia English School — 2 km / 6 mins
  • Chethana Public School — 1.5 km / 5 mins
  • Delhi Public School (Nagarbhavi) — 5 km / 12 mins
  • BGS Public School — 6 km / 14 mins

Healthcare

  • Cloudnine Hospital — 3 km / 8 mins
  • Apollo Clinic, Vajarahalli — 2 km / 6 mins
  • Astra Super Speciality Hospital — 6 km / 14 mins
  • Fortis Hospital, JP Nagar — 9 km / 20 mins
  • Zymus Hospital, Kanakapura Road — 5 km / 12 mins

Schedule a Site Visit

See the property in person. Our sales team will get in touch to coordinate a visit at your convenience.

Beyond the Project

Infrastructure & Growth

Namma Metro Green Line — Thalaghattapura Station

The operational Green Line station at Thalaghattapura is 100 metres from the project entrance, giving residents direct rapid-transit access to Jayanagar, Majestic, and Nagasandra without a feeder trip.

Bengaluru–Kanakapura Highway Six-Lane Widening

NH 948 is being upgraded to a six-lane corridor with service roads, easing freight and passenger movement along the full Kanakapura Road stretch and reducing peak-hour travel times toward Banashankari and JP Nagar.

BBMP Banashankari–NICE Road Expressway

A 10 km expressway planned along an existing pipeline route will connect Banashankari directly to the NICE Road interchange, providing a signal-free bypass for Kanakapura Road residents heading to the city core.

Bengaluru Suburban Rail — Kanaka Line

Land acquisition for the suburban Kanaka Line near Kanakapura Road and JP Nagar is approximately 90 percent complete. Once operational, this rail corridor will complement the Green Line and reduce pressure on road-based commutes.

Peripheral Ring Road Phase 2

The BDA's 73 km Peripheral Ring Road, when completed, will link Tumkur Road to Hosur Road and allow South Bangalore residents to reach North Bangalore and the airport without entering the congested Outer Ring Road.

Build Quality

Specifications

Structure

  • RCC framed structure with Starworth precast concrete technology for dimensional accuracy and consistent finish

Flooring

  • Vitrified tiles in living and dining areas
  • Anti-skid tiles in bathrooms and utility

Bathroom

  • Premium CP fittings
  • Sanitary ware by reputed brands

Kitchen

  • Granite counter with stainless steel sink
  • Provision for modular kitchen fitout

Doors & Windows

  • Engineered wood main door with premium hardware
  • UPVC sliding windows with mosquito mesh

Electrical

  • Modular switches throughout
  • Adequate power points with provision for split AC in all bedrooms

Security

  • 24/7 CCTV surveillance at entry, exit, and common areas
  • Video door phone to each apartment
  • Boom barrier with access card at main gate
  • Intercom connected to security desk
Why Invest

Compelling Reasons

1

Metro at the doorstep

Thalaghattapura Metro Station on the operational Namma Metro Green Line is 100 metres from the project entrance. Residents reach Jayanagar in under 15 minutes and Majestic in under 25 minutes without touching Kanakapura Road traffic during peak hours.

2

Low-density twin-tower format

Two towers across 3.6 acres with approximately 260 homes means a density of roughly 72 units per acre — well below the 100-plus units per acre common in large township projects on this corridor. Four homes per floor keeps every common space comfortably sized.

3

80 percent open space on a constrained site

Puravankara has allocated 80 percent of the 3.6-acre footprint to open space, botanical zones, and landscaped courts. On a site this close to metro infrastructure, that ratio is architecturally deliberate and not easily replicated by larger township competitors.

4

Five decades of Puravankara delivery confidence

Founded in 1975 and publicly listed on the NSE, Puravankara has completed over 80 residential and commercial projects across nine cities. The financial transparency that comes with a listed developer provides buyers with quarterly project updates backed by regulatory obligation.

5

IGBC Gold sustainability target

Purva Eminora is targeting IGBC Gold certification, underpinned by a sewage treatment plant, rainwater harvesting, solar street lighting, and energy-efficient building systems. For owners, Green-rated buildings carry measurable long-term resale and rental advantages over non-rated peers.

6

Infrastructure-driven value runway on Kanakapura Road

Property values on Kanakapura Road have risen over 60 percent since 2018, with the six-lane highway widening, the planned Banashankari expressway, and the Kanaka suburban rail line all in active execution or tender. Purva Eminora enters this corridor at a pre-RERA stage, ahead of the price revision that formal registration typically brings.

About the Developer

Puravankara

Puravankara Limited is an Indian publicly-held real estate development company established in 1975 by Ravi Puravankara in Bangalore. Headquartered in Bengaluru and listed on both the NSE and BSE under the ticker PURVA, the group crossed its 50-year mark in 2025. From its founding to its current status as a publicly listed developer helmed by Chairman Ravi Puravankara and MD Ashish Puravankara, Puravankara has built a diversified real estate platform — launching Provident Housing in 2008 for mid-income buyers and the ultra-luxury WorldHome Collection in 2019 — and has delivered 86 projects covering 50 million sq ft with another 31 million sq ft under development across over 23,000 homes.

The approach is structured around vertical integration and disciplined execution. Puravankara operates across residential, commercial, plotted land and redevelopment segments, and through its construction subsidiary Starworth Infrastructure and Construction Limited (SICL) provides technology-enabled project execution, combining in-house development, joint ventures, annuity leasing, asset monetisation and redevelopment to generate diversified cashflows. Puravankara was among the first developers in India to secure foreign direct investment (FDI) in real estate, leading to a joint venture with Keppel Land, a development company of the Singapore Government, in 2005. This early institutional capital shaped a governance culture that still informs how every site is acquired, planned and handed over.

The portfolio reaches across India and beyond. Projects span Bengaluru, Chennai, Hyderabad, Pune, Mumbai, Kochi, Goa, Coimbatore, and Mangaluru , with an international footprint in Colombo and the Gulf. Three residential brands address distinct buyers: Purva for premium and theme-based luxury homes, Provident Housing for mid-income families, and Purva Land for plotted communities. With around 3 million square feet of Grade-A commercial space under its belt, Puravankara is rapidly expanding its footprint in this lucrative segment. The product mix is deliberate — covering 1-BHK starter homes through ultra-luxury WorldHome residences.

Ownership philosophy is captured in a single line the company uses internally and externally. At Puravankara, all endeavours revolve around just one entity — the customer. Their needs, dreams and aspirations are pivotal to every decision. The company calls this "The you philosophy". In practice that means listed-company disclosures on every project, RERA-mandated delivery timelines, and a published track record that buyers can audit before they sign. The brand promise — It's all about you — is read here as a working operating model rather than a slogan: design choices, handover protocols and after-sales response are all measured against the resident experience.

Rate this project

Write a review

Visited or booked here? Share your honest experience. Reviews are checked before they appear.

Frequently Asked Questions

Where exactly is Purva Eminora located, and how well-connected is it to the rest of Bangalore?+
Purva Eminora is situated in Vajarahalli, off Kanakapura Main Road in South Bangalore. The Namma Metro Green Line station at Thalaghattapura is approximately 2 minutes from the project, providing direct metro access to JP Nagar, Banashankari, and the city centre. The NICE Road junction is 2.5 km away, linking residents to Electronic City, Bannerghatta Road, and Tumkur Road, while the Outer Ring Road is 5.7 km from the project.
What apartment configurations and sizes does Purva Eminora offer?+
Purva Eminora offers two configurations: 3 BHK apartments ranging from 1,900 to 1,950 sq ft, and 3.5 BHK apartments of 2,250 sq ft. All units are designed around natural light, cross-ventilation, and efficient space use, set within a low-density community spread across 3.6 acres with 80% open space.
What is the starting price for an apartment in Purva Eminora?+
Apartments at Purva Eminora are priced from Rs. 2.76 Cr onwards. The project comprises 260 residences across 2 towers on a 3.6-acre site, making it a compact, low-density address relative to the configurations on offer. For unit-specific pricing, contact the sales team directly.
What is the RERA status of Purva Eminora?+
Purva Eminora is currently in its pre-launch phase, with RERA approval in progress. The project is being developed by Puravankara Limited, a publicly listed developer with a consistent track record of RERA compliance across its portfolio. Confirmed registration details will be published at launch.
What amenities does Purva Eminora include?+
The project is designed around an 80% open-space ratio, with layered botanical zones, an umbrella lounge, and curated green areas throughout the 3.6-acre site. The development targets IGBC Gold certification, supported by a sewage treatment plant, rainwater harvesting, solar street lighting, and energy-efficient building systems. A clubhouse with lifestyle amenities is integrated into the master plan.
What schools, hospitals, and everyday conveniences are near Purva Eminora in Vajarahalli?+
Delhi Public School South Bangalore is approximately 6 km away, with Kumarans Public School at Kalena Agrahara about 7 km out. Forum South Bengaluru mall at Konanakunte Cross is roughly 7 km from Vajarahalli, accessible in 18 to 22 minutes by road or via a 6-minute metro ride. A D'Mart outlet is within walking distance of the project for daily grocery needs.
Who is the developer behind Purva Eminora, and what is their track record?+
Purva Eminora is developed by Puravankara Limited, founded in 1975 and headquartered in Bangalore. The company has completed over 86 projects across nine cities — including Bengaluru, Chennai, Hyderabad, Pune, Mumbai, and Kochi — and has delivered homes to more than 55,000 families across roughly 20 million sq ft of development. Puravankara became a public listed company in 2007 and was among the first Indian developers to attract foreign direct investment through a joint venture with Keppel Land of Singapore in 2005.

Get in Touch

Pricing, plans, brochure, and a personal walkthrough — talk to our sales team.
Featured Projects

Projects Portfolio

PURAVANKARA ADORA DE GOA

PURAVANKARA ADORA DE GOA

📍 Dabolim, Goa

Starting ₹55.35 Lac

Explore →

PURAVANKARA CODENAME BROADWAY (BROADWAY WESTEND)

PURAVANKARA CODENAME BROADWAY (BROADWAY WESTEND)

📍 Kudlu Gate, Bangalore

Starting ₹1.5 Cr

Explore →
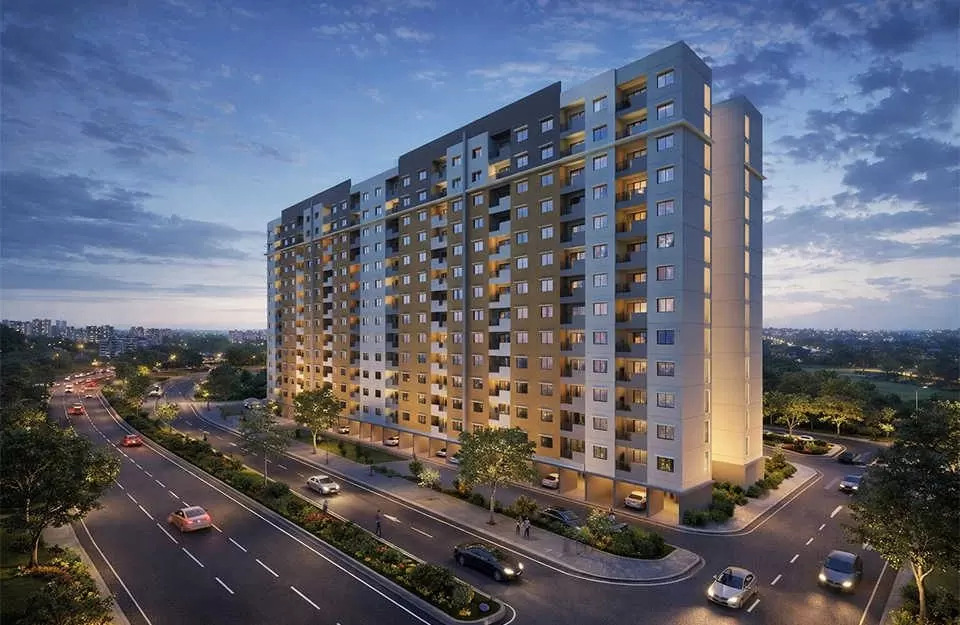
PURAVANKARA LAKEVISTA AT PURVA WINDERMERE

PURAVANKARA LAKEVISTA AT PURVA WINDERMERE

📍 Pallikaranai, Chennai

Starting ₹52 Lacs

Explore →

PURAVANKARA MIAMI BY PURVA

PURAVANKARA MIAMI BY PURVA

📍 Breach Candy, Mumbai

Price on Request

Explore →

×
Express Your Interest