A considered green address in Mallasandra
1, 2, 3 & 4 BHK · Starting ₹78 lakh onwards
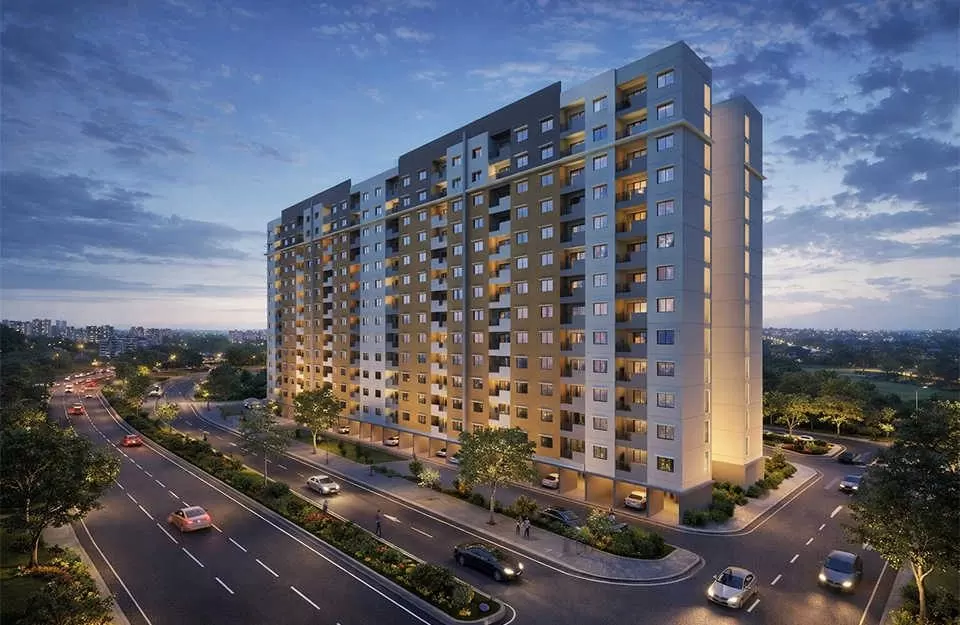
Purva Heron is a proposed high-rise apartment community by Puravankara in Mallasandra, North-West Bengaluru. Its listed residential mix spans 1, 2, 3 and 4 BHK homes. The project is currently presented at the Pre-Launch stage.
A generous landscape setting is central to the project’s proposed character, with a 2.8-acre central park and approximately 55% of the site described as green or open space. Water elements and reed planting shape the nature-inspired vision. A 26,000 sq ft clubhouse is planned as a shared destination for residents.
The project listing describes a heron-inspired theme, bringing bird art and waterside landscape references into the design narrative. The stated scale is 7 acres across four towers, with tower heights described from 2B+G+22 to 2B+G+26 floors. These features position the development around open space and a strong landscape identity.
Mallasandra’s setting off Tumkur Road connects residents with North-West Bengaluru’s established employment and transport corridors. Peenya Industrial Area, Yeshwanthpur and Jalahalli are among the nearby destinations, while Nagasandra Metro Station offers access to the Green Line. The location also sits within reach of schools, healthcare and retail across the wider belt.
Purva Heron brings together apartment living, a substantial central park and a large clubhouse in an emerging Bengaluru address. Explore the proposed home range and the project’s landscape-led vision.

Starting from Approximately ₹78 lakh onwards
| Configuration | Size | Starting Price |
|---|---|---|
| 1 BHK Compact apartment option within the listed one to four bedroom home range. | 600–2300 sq.ft. | Approximately ₹78 lakh |
| 2 BHK Two-bedroom homes form part of the project’s varied apartment offering. | 600–2300 sq.ft. | |
| 3 BHK Three-bedroom homes extend the choice for households seeking additional space. | 600–2300 sq.ft. | |
| 4 BHK Four-bedroom apartments complete the listed configuration range at Purva Heron. | 600–2300 sq.ft. | Approximately ₹2.99 crore |


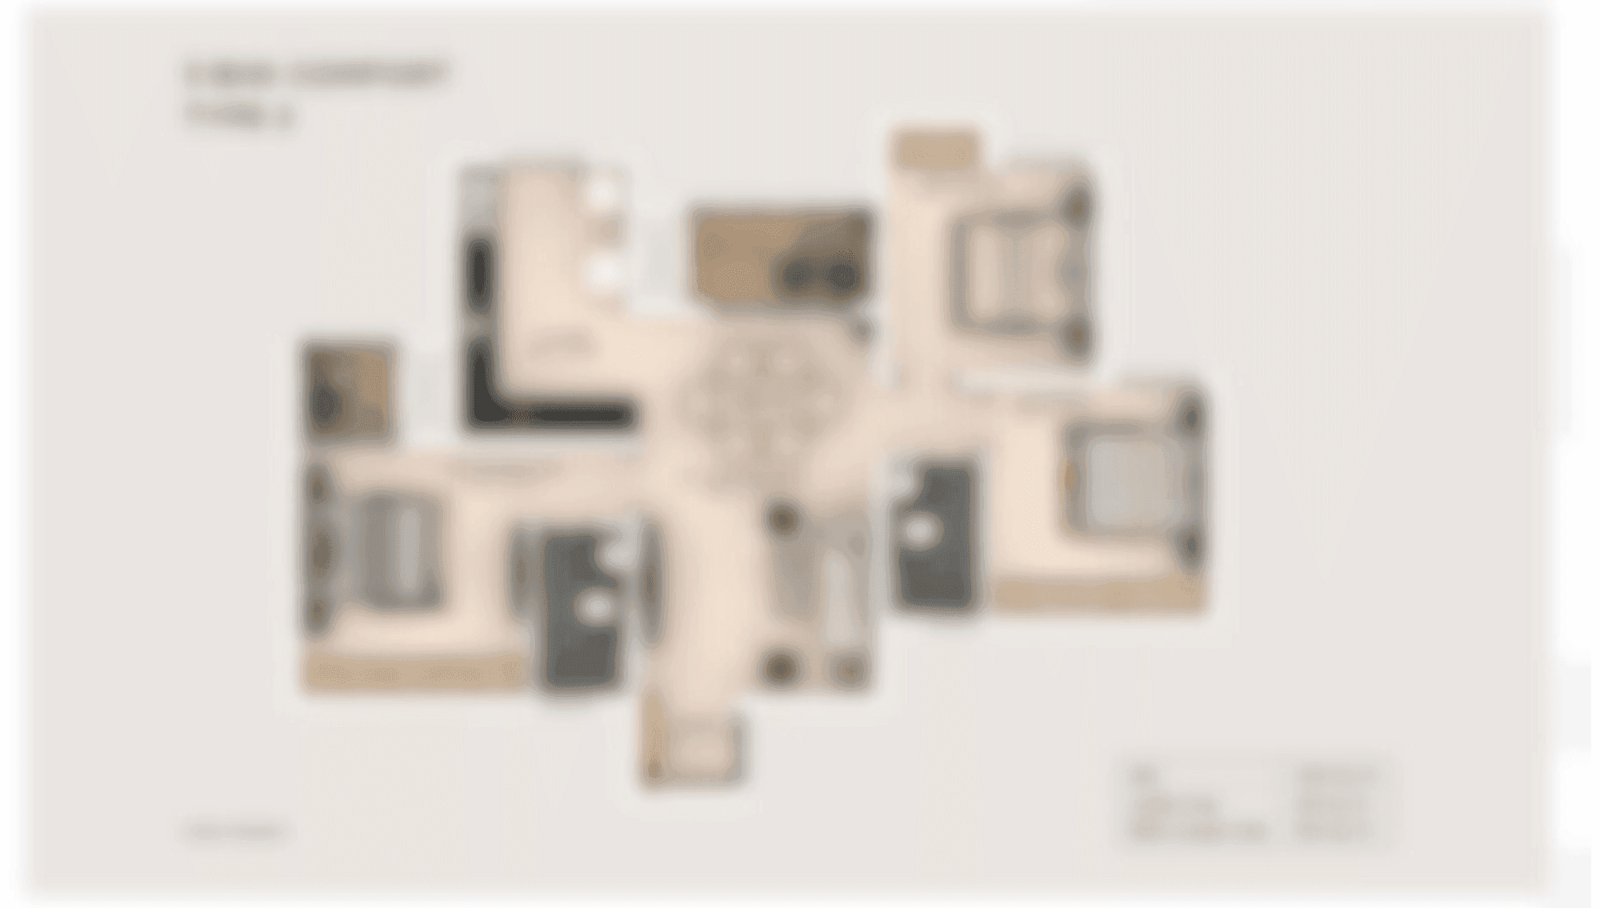
Detailed master plan and unit-wise floor plans available on request.
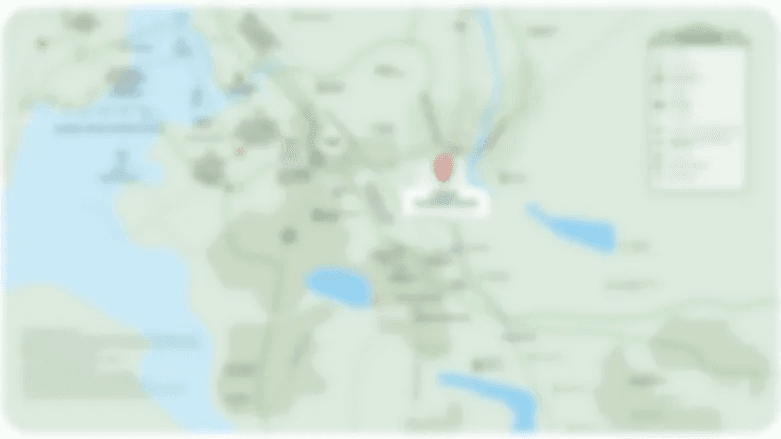
Mallasandra, off Tumkur Road, Bangalore · Mallasandra · Bangalore
Mallasandra places Purva Heron in North-West Bengaluru, off Tumkur Road and the NH-48 corridor. The wider area connects established residential neighborhoods with employment districts such as Peenya Industrial Area and Yeshwanthpur. Local schools, hospitals and retail destinations serve this growing part of the city.
Nagasandra Metro Station on the Green Line is identified as the nearest station, while Jalahalli Cross, Peenya and Yeshwanthpur are among the area’s key destinations. The Tumkur Road retail strip and Orion Mall at Brigade Gateway add shopping options across the wider belt. NICE Road is also described as nearby, extending the address’s road connectivity.
See the property in person. Our sales team will get in touch to coordinate a visit at your convenience.
Nagasandra Metro Station is identified as the nearest station to the Mallasandra address. The Green Line provides a metro connection into Bengaluru’s wider network from the north-western corridor.
The project is positioned off Tumkur Road, part of NH-48. This established highway corridor links Mallasandra with employment and urban destinations across North-West Bengaluru.
The Bengaluru Business Corridor, also known as the Peripheral Ring Road project, is described as upcoming in the wider area. Its eventual connections are intended to strengthen movement around the city’s outer districts.
The Satellite Town Ring Road is a wider Bengaluru-region road project planned to improve links among towns and growth centers around the metropolitan area. It forms part of the region’s broader transport context.
NICE Road is described as nearby, adding another major road corridor to the locality’s connectivity picture. Together with NH-48, it places Mallasandra within a network serving multiple parts of Bengaluru.
Purva Heron is positioned in Mallasandra, off Tumkur Road in North-West Bengaluru. The location places the proposed community within reach of Peenya Industrial Area, Yeshwanthpur and Jalahalli, connecting residential life with established employment and urban districts.
The listed home mix spans 1, 2, 3 and 4 BHK apartments, offering a choice of formats within one community. The stated overall super built-up area range is 600–2,300 sq ft, giving the project a broad range of proposed apartment sizes.
The project’s landscape plan highlights a 2.8-acre central park within a stated 7-acre site. Approximately 55% of the site is described as green or open space, making landscape a defining part of the proposed residential setting.
A 26,000 sq ft clubhouse is among the project’s stated shared amenities. Together with the central park and outdoor landscape, it is planned as a resident destination for gathering and everyday leisure within the community.
The site is described as off Tumkur Road and NH-48, with Nagasandra on Bengaluru’s Green Line identified as the nearest metro station. Jalahalli Cross, Peenya Industrial Area and Yeshwanthpur are among the named destinations in the surrounding corridor.
Puravankara is a Bengaluru-headquartered developer founded in 1975. The group’s 2024–25 annual report records more than 43 million sq ft completed and 75 projects, alongside a portfolio of brands including Purva, Provident Housing and Purva Land.
Visited or booked here? Share your honest experience. Reviews are checked before they appear.
Pricing, plans, brochure, and a personal walkthrough — talk to our sales team.
📍 Dabolim, Goa
Starting ₹55.35 Lac
Explore →
📍 Lokhandwala, Mumbai
Starting ₹3 Cr
Explore →
📍 Kudlu Gate, Bangalore
Starting ₹1.5 Cr
Explore →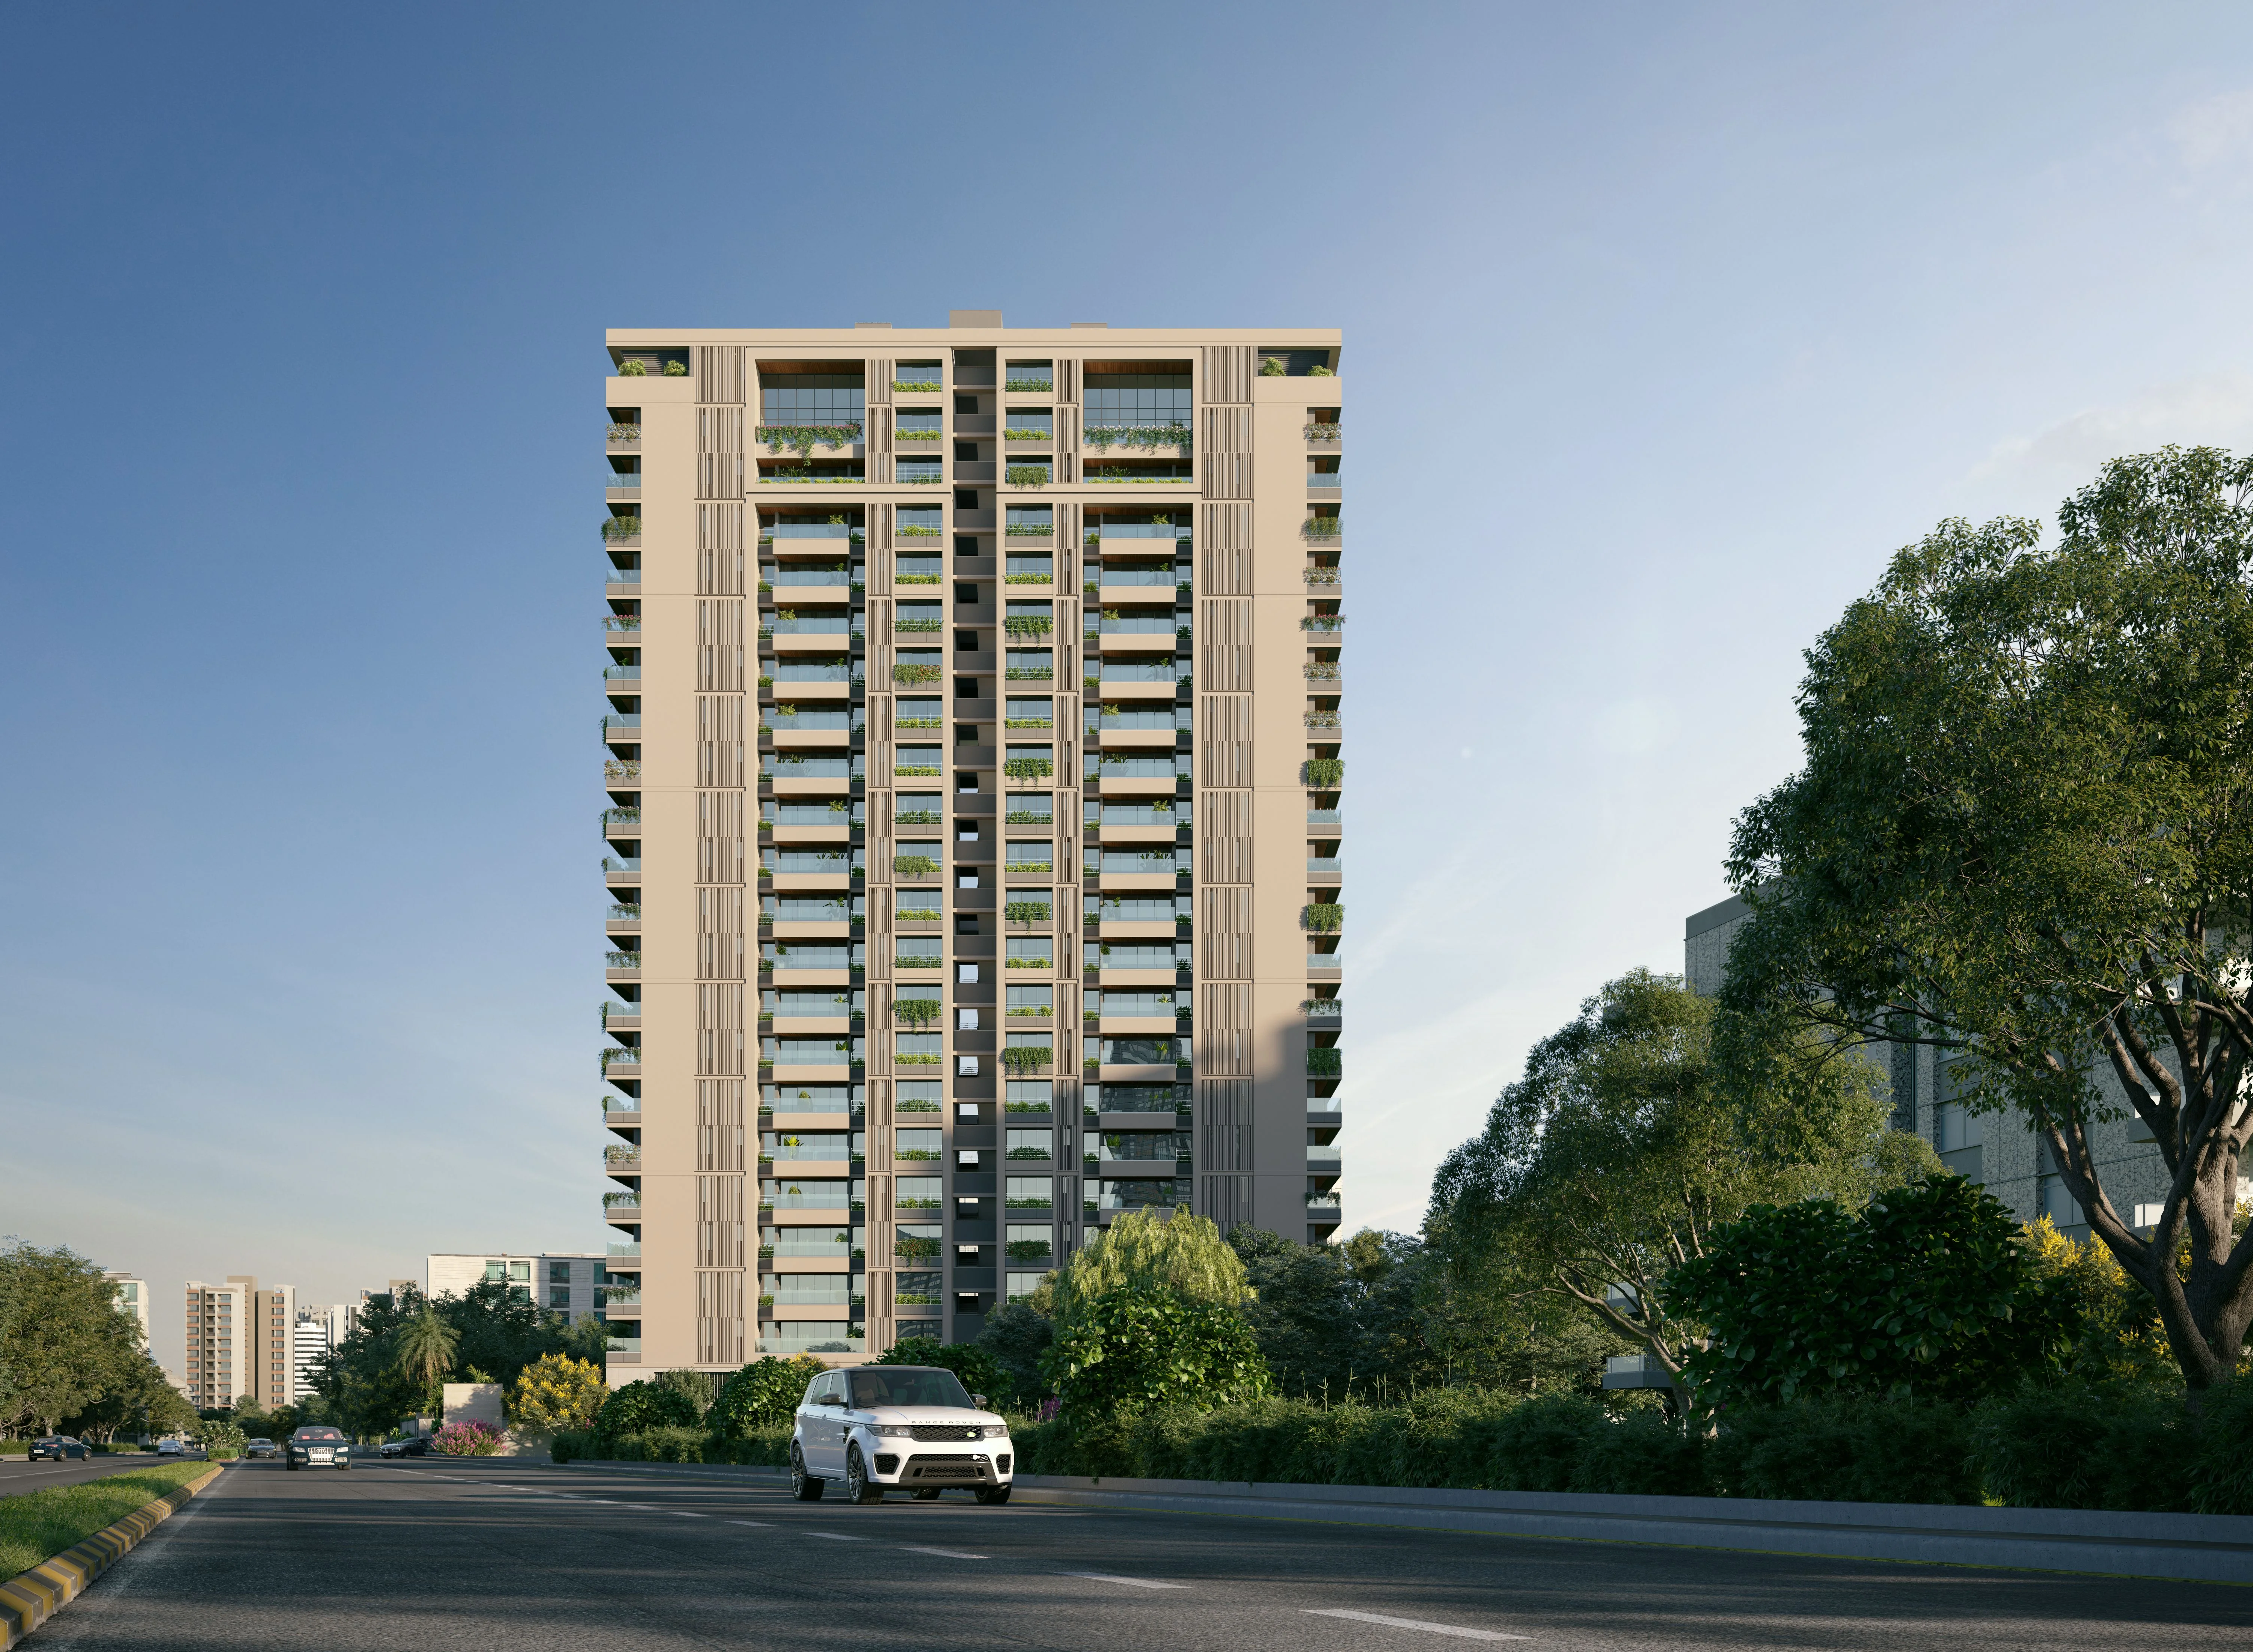
📍 Bellandur, Bangalore
Price on Request
Explore →