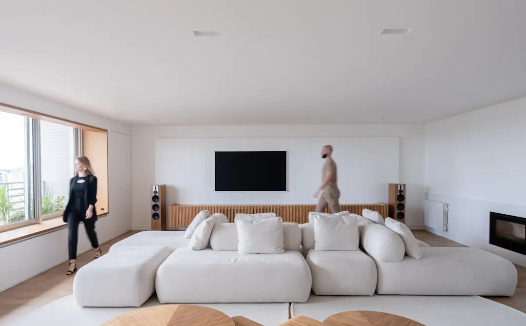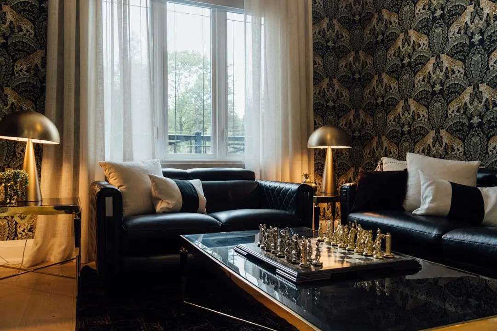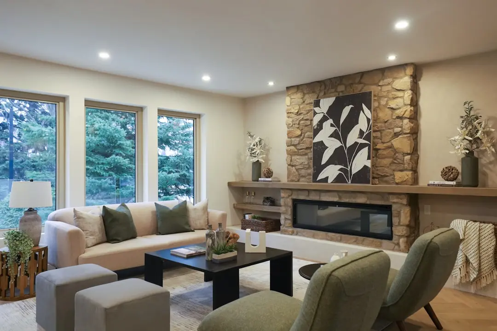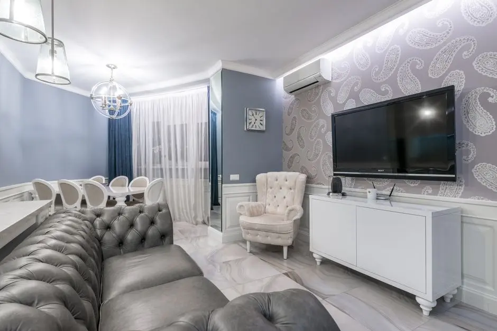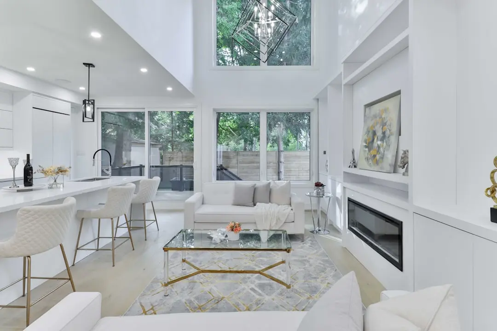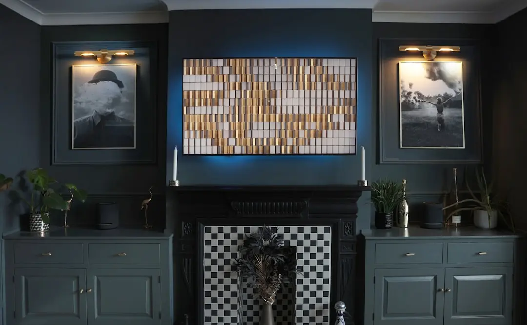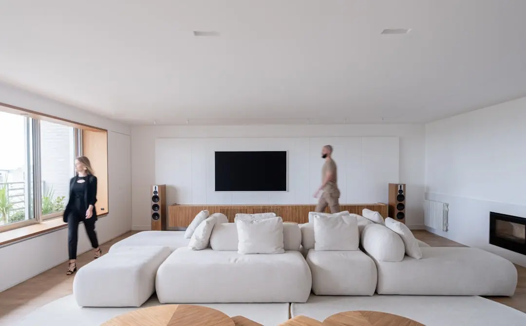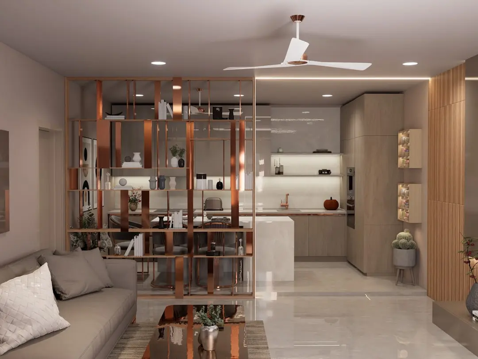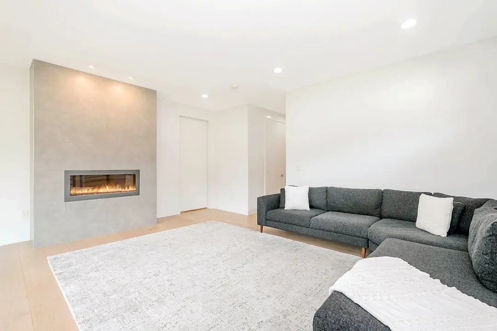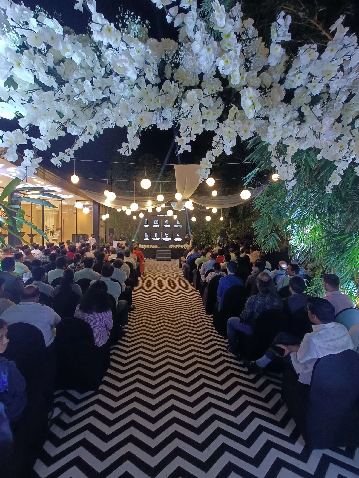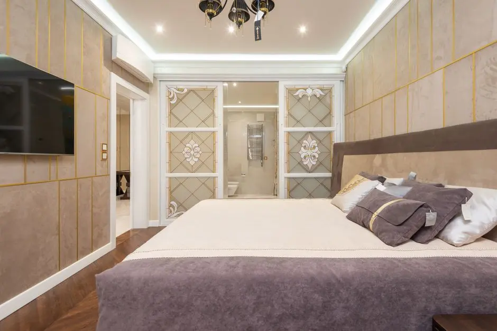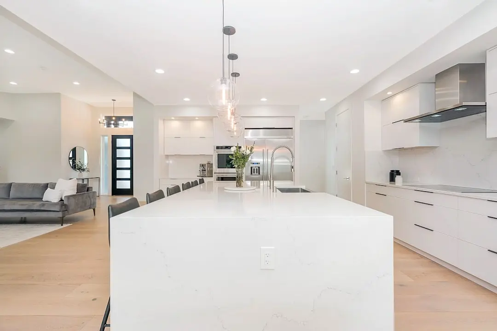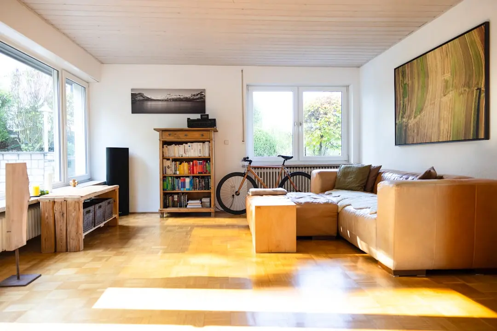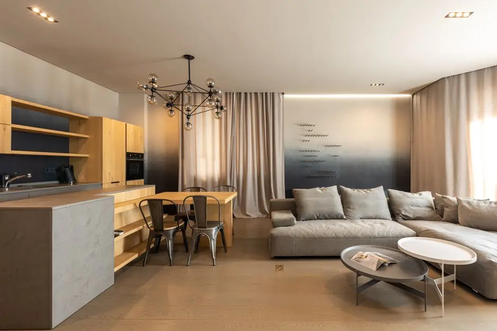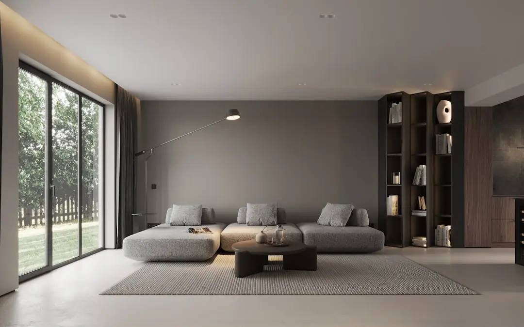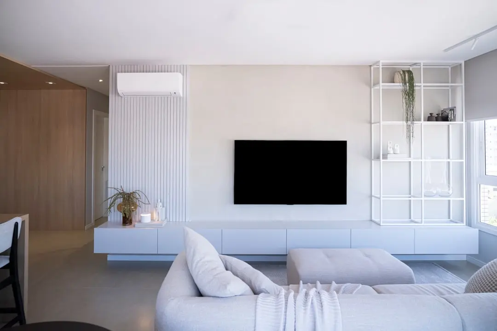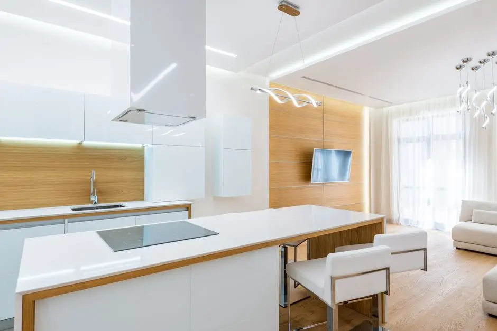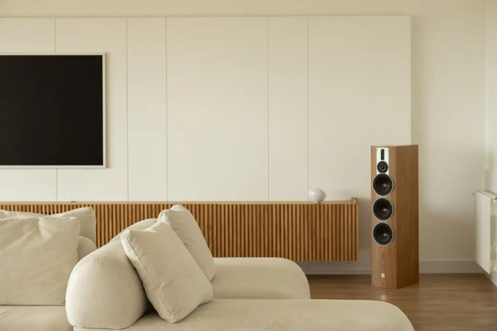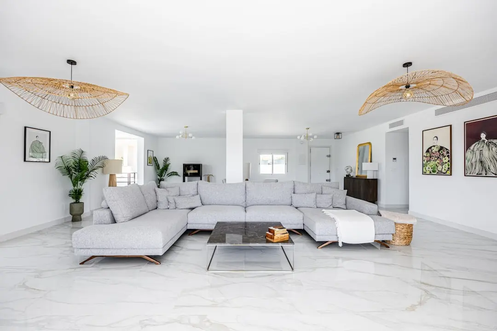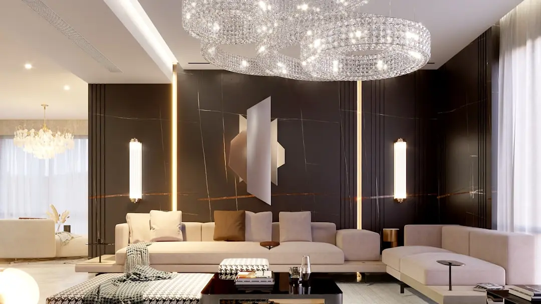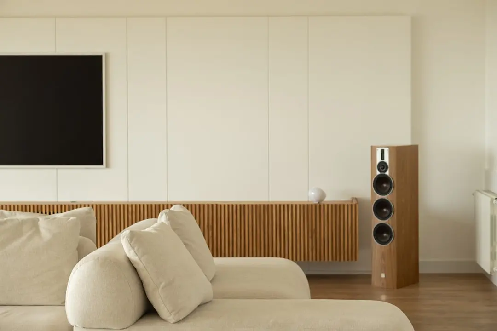
PURAVANKARA PURVA PARK ROYALE, Judicial Layout, Bangalore

PURAVANKARA PURVA PARK ROYALE

Purva Park Royale, a 6-acre high-rise address on Kanakapura Road

2, 3 & 4 BHK · Starting ₹1.35 Cr onwards

SPECIAL OFFER
Book now to get special offers !
Available for next few days only !
450
Units
3
Towers
6.00
Acres
28
Floors
The Address & The Vision

An Address Worth Owning

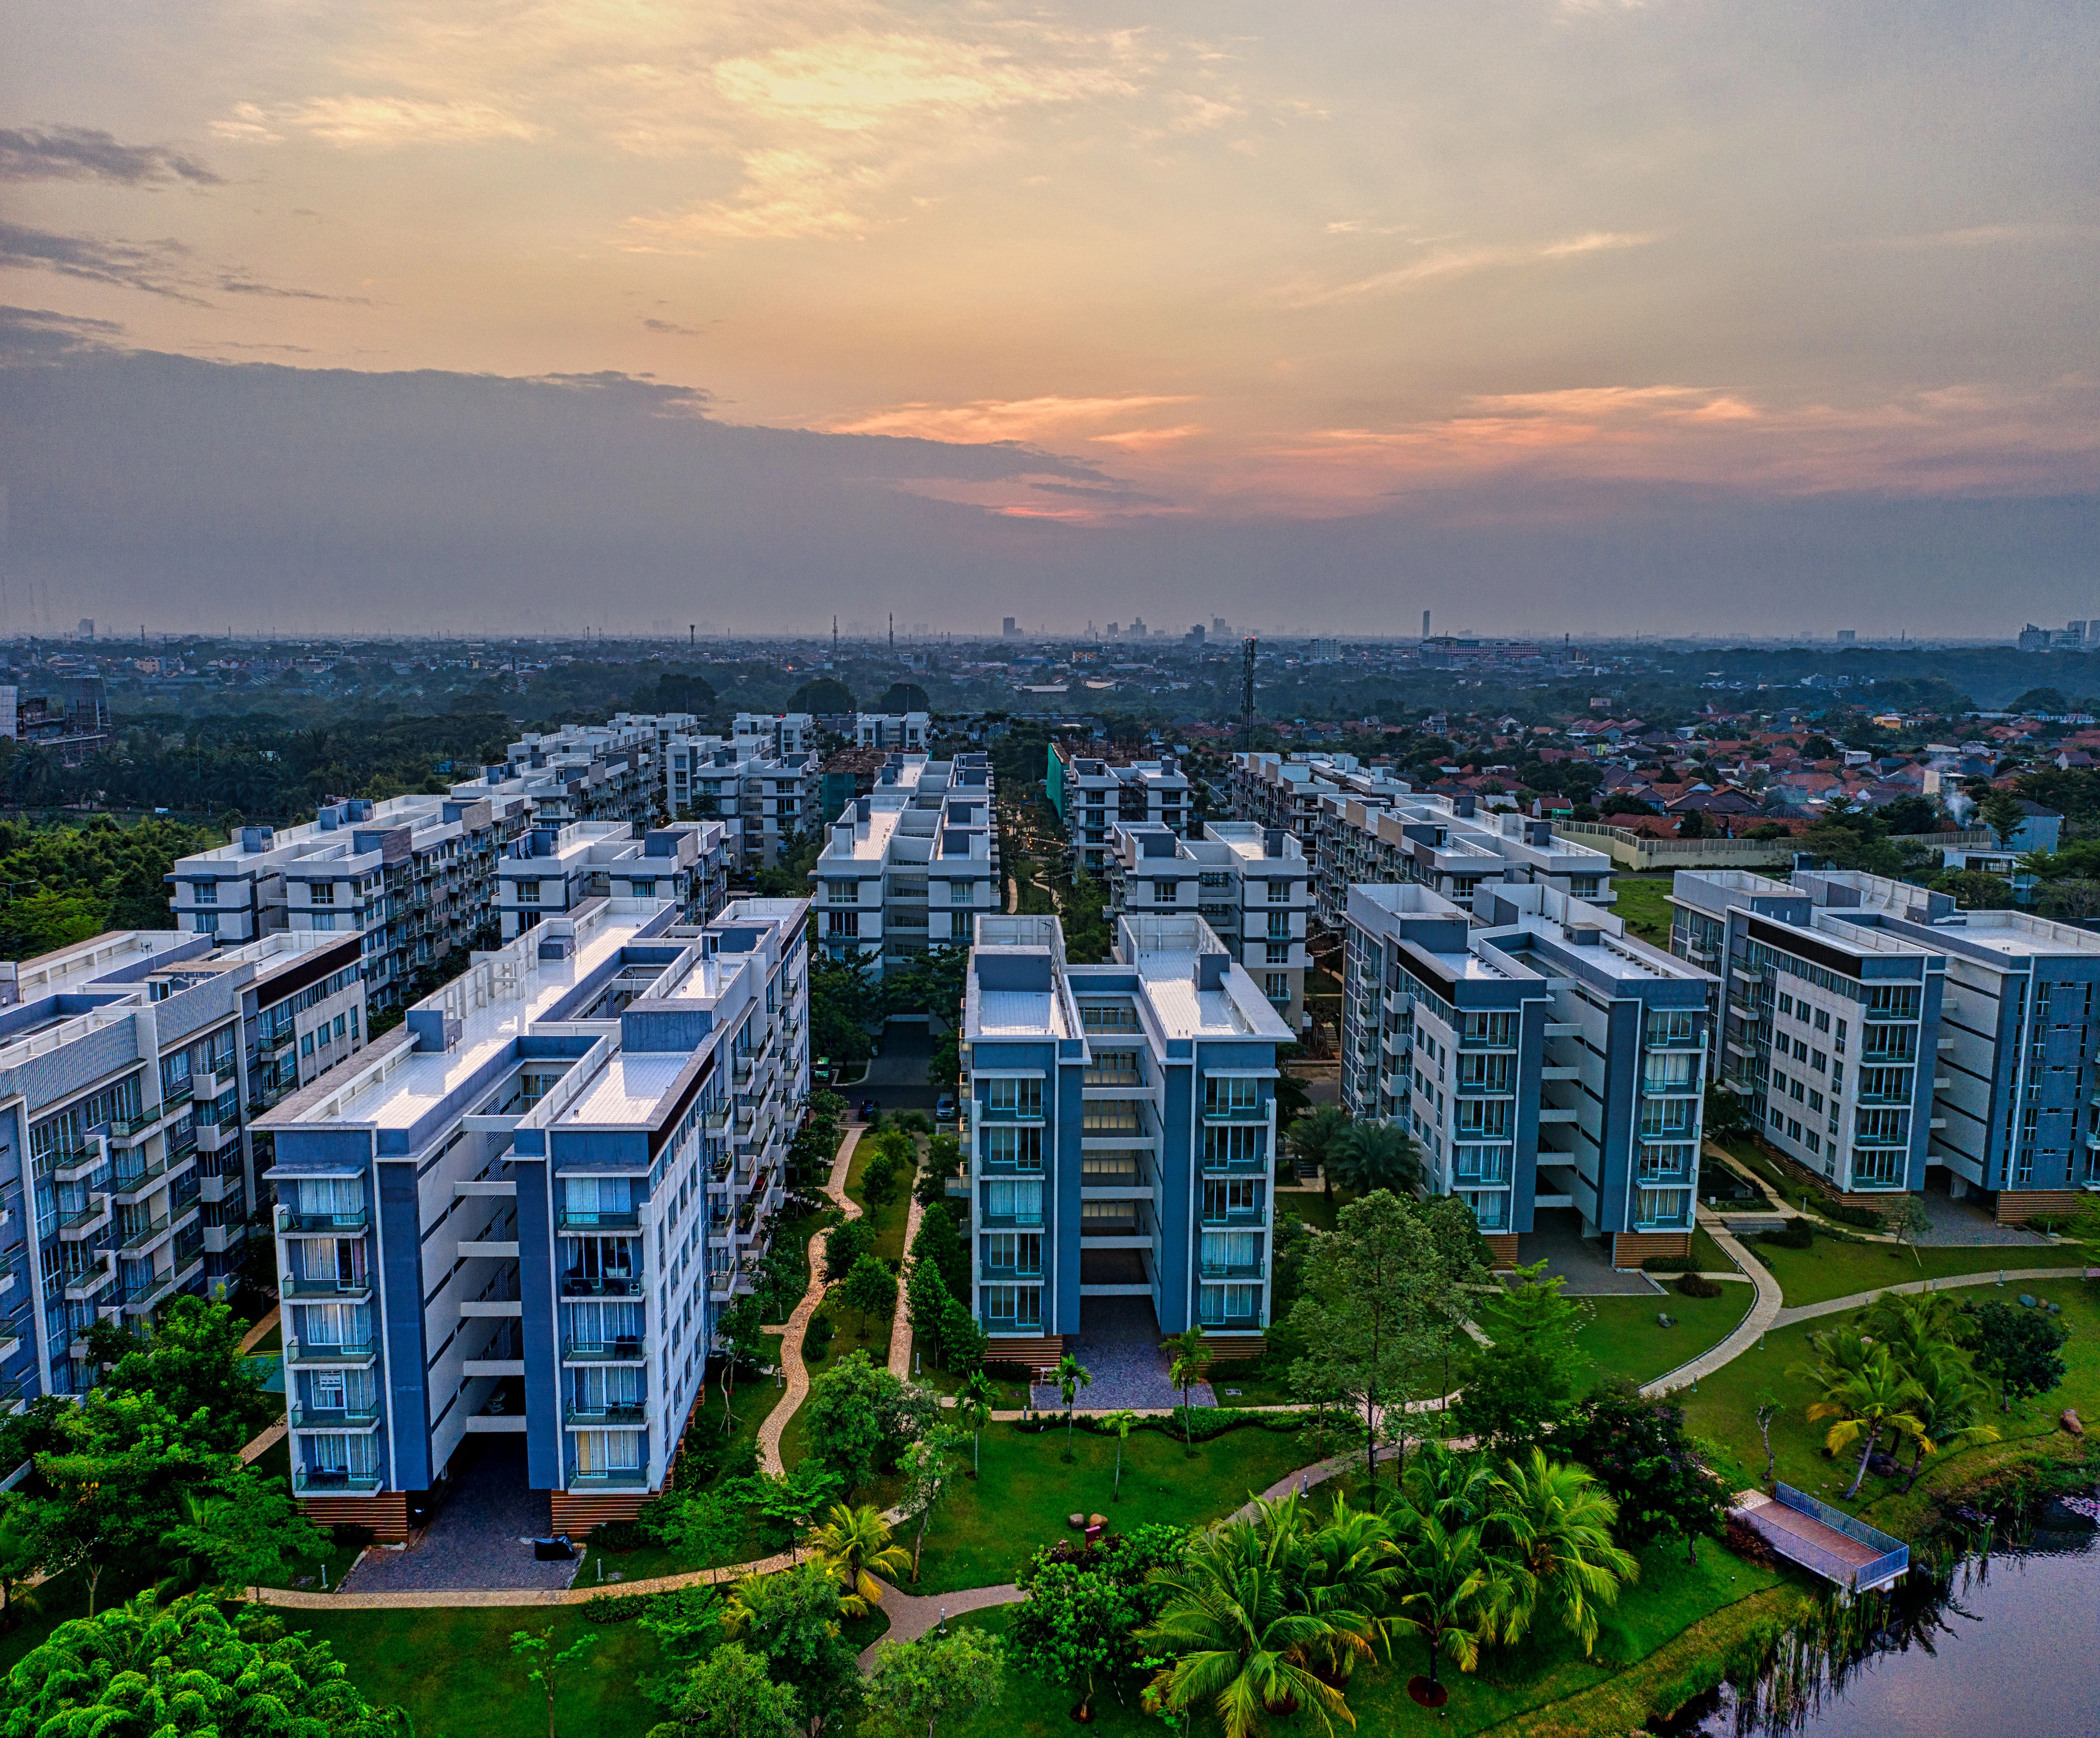
Puravankara Purva Park Royale is an upcoming residential development from Puravankara Limited, planned across 6 acres in Judicial Layout Phase 2, Vakil Garden City, on Kanakapura Road in South Bangalore. The project is designed around three high-rise towers, each rising to G+27 floors, bringing together 450 apartments in 2, 3 and 4 BHK formats.

The address sits within one of South Bangalore's more settled residential pockets, where wide internal roads and layout-level planning are already in place around Vakil Garden City. Living here means proximity to the established rhythms of Kanakapura Road, from its schools and hospitals to its retail clusters, while still being positioned for the corridor's next phase of metro and ring-road connectivity.

Unit sizes are planned to range from roughly 1,200 to 2,400 square feet, allowing the towers to accommodate a mix of compact two-bedroom homes and larger four-bedroom layouts within the same campus. The high-rise format is intended to keep a significant share of the 6-acre footprint open, for internal roads, gardens and shared amenity spaces rather than built form.

Kanakapura Road has, over the last decade, shifted from a peripheral arterial into a corridor with direct expressway and metro access, a change that has drawn several organized residential developments into Judicial Layout and its neighbouring layouts. For a developer with an existing footprint on this very road, a large-format township at this stage of the corridor's growth represents a natural extension of that presence.

Purva Park Royale is positioned for buyers and investors looking at a scaled, tower-format home in a part of South Bangalore that continues to add infrastructure while retaining its lower-density character.
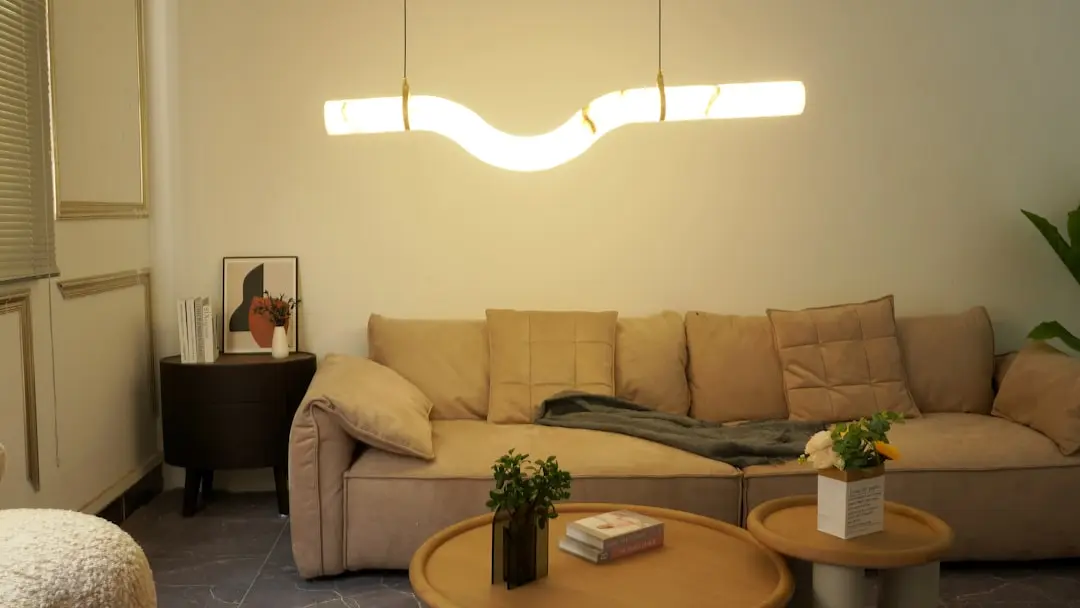
Read more
Gallery

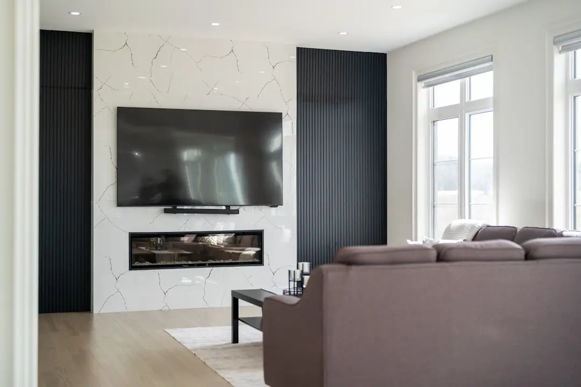
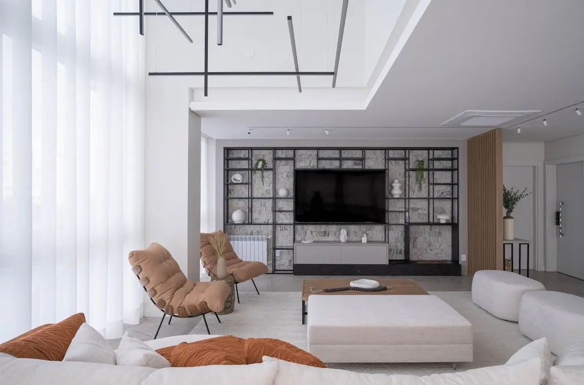
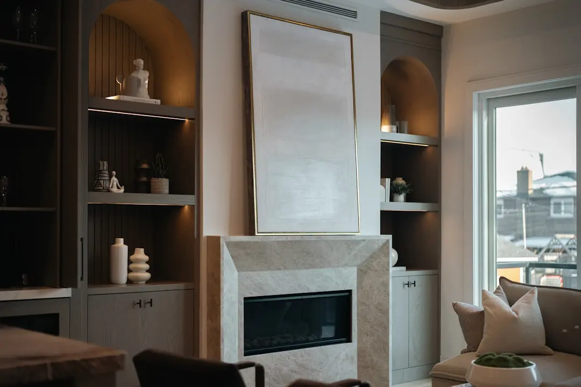
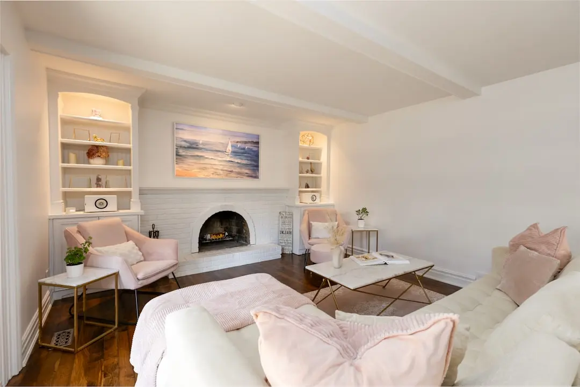
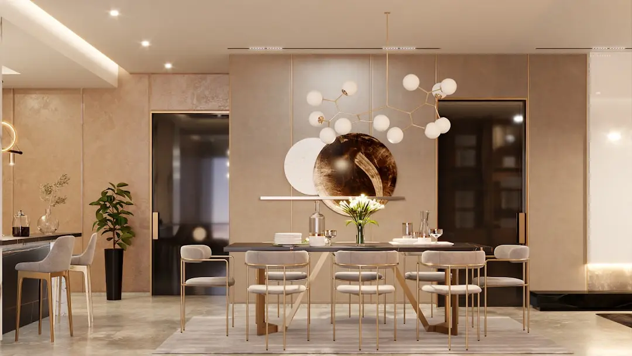
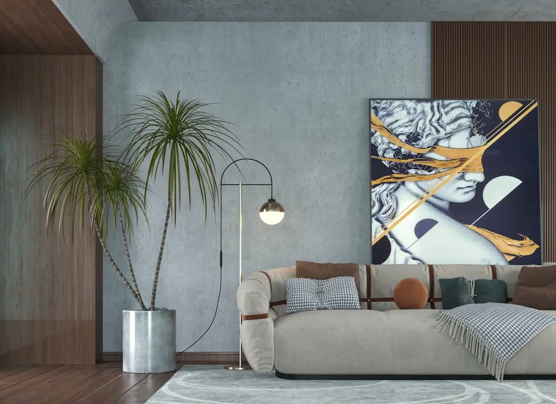
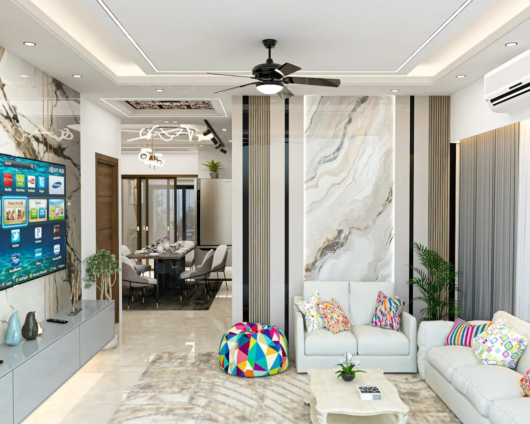
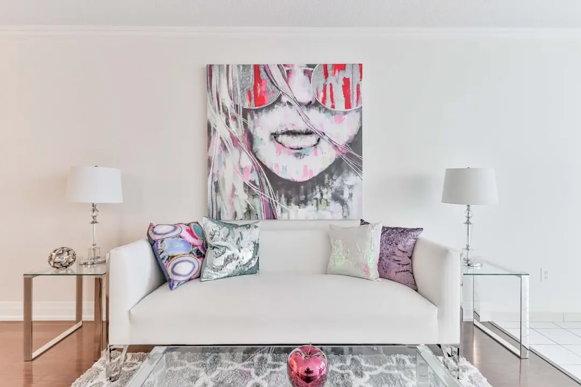
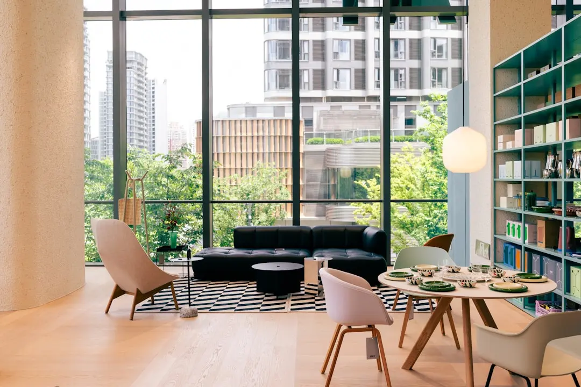
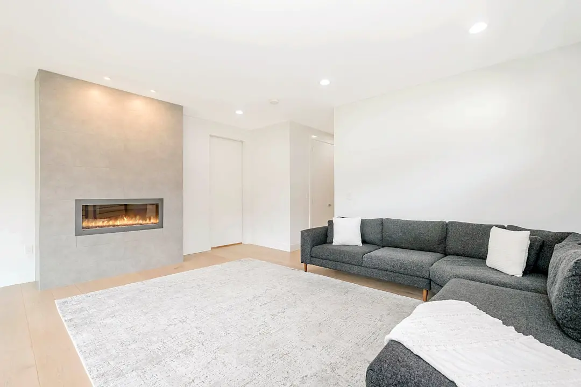
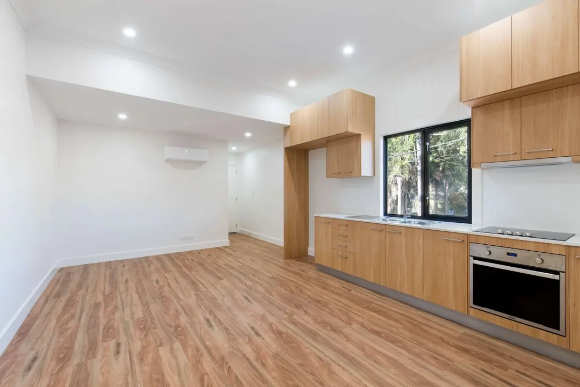
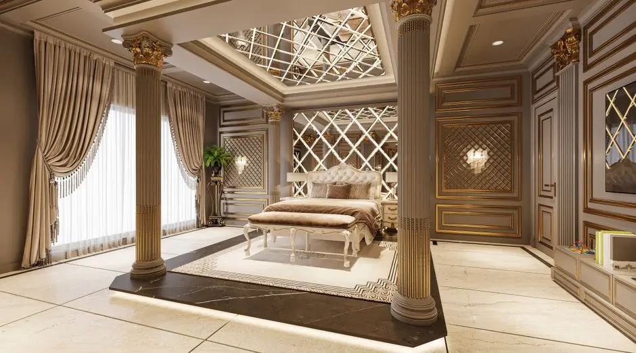
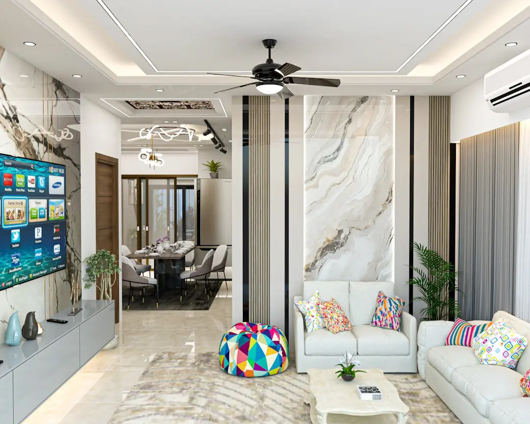
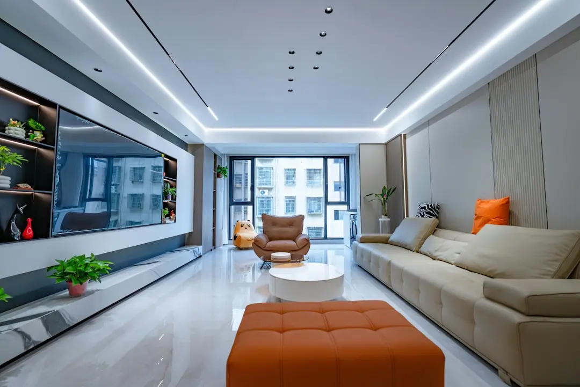
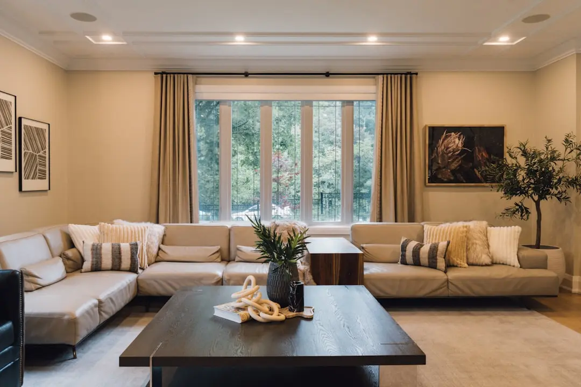
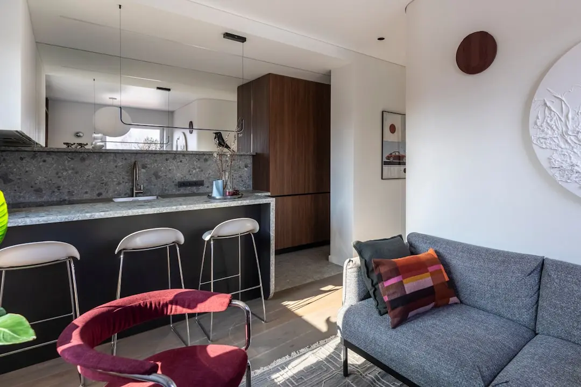
A Look Inside

Configurations & Pricing

Choose Your Space

Starting from Rs. 1.35 Cr onwards

ConfigurationSizeStarting Price
2 BHK
Compact tower residences suited to small families and working professionals
1200–1400 sq.ft.Rs. 1.35 Cr
3 BHK
Spacious layouts with additional room for a study or home office
1500–1900 sq.ft.Rs. 1.85 Cr
4 BHK
Larger format homes designed for growing and multi-generational families
2000–2400 sq.ft.Rs. 2.70 Cr
Lifestyle

World-Class Amenities

Recreation at PURAVANKARA PURVA PARK ROYALE, Judicial Layout, Bangalore
Recreation
  • Clubhouse
  • Multipurpose hall
  • Party hall
  • Indoor games room
  • Co-working lounge
  • Reading room
Active at PURAVANKARA PURVA PARK ROYALE, Judicial Layout, Bangalore
Active
  • Gymnasium
  • Swimming pool
  • Jogging track
  • Badminton court
  • Basketball court
  • Multi-purpose sports arena
Community at PURAVANKARA PURVA PARK ROYALE, Judicial Layout, Bangalore
Community
  • Children's play area
  • Kids' wading pool
  • Sand pit
  • Senior citizen sit-out
Greens & Outdoors at PURAVANKARA PURVA PARK ROYALE, Judicial Layout, Bangalore
Greens & Outdoors
  • Landscaped gardens
  • Central open green
  • Yoga and meditation deck
  • Walking paths
Master & Floor Plans

Master & Floor Plans

Detailed master plan and unit-wise floor plans available on request.

Master plan preview
Preview only — request full plan
Location / Address

A Defining Address

Vakil Garden City, Kanakapura Road, South Bangalore, Karnataka 560062 · Judicial Layout · Bangalore

Judicial Layout sits along Kanakapura Road in South Bangalore, one of the city's most rapidly evolving residential corridors . The stretch has moved beyond its quiet, low-rise origins as NH-948 connects the area to JP Nagar, Banashankari, and the NICE Ring Road interchange for access to Electronic City and Mysore Road . Established residential names such as Jayanagar, Basavanagudi and Banashankari lie to the north, while newer gated communities have filled in along the Kanakapura Road frontage over the past decade.

Purva Park Royale occupies a plot within Judicial Layout Phase 2, Vakil Garden City, positioned directly off the Kanakapura Road carriageway. The location places residents within reach of established social infrastructure along the corridor, including schools such as Orchids The International School, Podar International School and The British Preparatory School of Bangalore, along with hospitals including Astra Super Speciality Hospital, Cura Hospitals and Dhee Hospitals . The Namma Metro Green Line is operational up to Silk Institute, with a further extension planned south along the corridor , adding transit access to a road that already carries direct traffic to the NICE Ring Road junction.

Location map
Preview only — request full map
Connectivity

Location Advantages

Thoroughfares

  • Kanakapura Road (NH-948) — At doorstep
  • NICE Peripheral Ring Road junction — 3 km / 8 mins
  • Outer Ring Road via Banashankari — 10 km / 25 mins

Corporate

  • Purva Zentech Business Park — 6 km / 15 mins
  • Global Village Tech Park — 9 km / 20 mins
  • Electronic City — 13 km / 25 mins

Hospitality

  • Grand Mercure Bangalore, Kanakapura Road — 8 km / 18 mins

Education

  • Orchids The International School — 3 km / 8 mins
  • Podar International School — 4 km / 10 mins
  • The British Preparatory School of Bangalore — 5 km / 12 mins

Healthcare

  • Astra Super Speciality Hospital — 3 km / 8 mins
  • Cura Hospitals — 5 km / 12 mins
  • Rajarajeshwari Hospital — 6 km / 15 mins

Schedule a Site Visit

See the property in person. Our sales team will get in touch to coordinate a visit at your convenience.

Beyond the Project

Infrastructure & Growth

NICE Peripheral Ring Road

A fully operational 65 km toll expressway links Kanakapura Road to Tumkur Road and Hosur Road, cutting travel time toward Electronic City and reducing dependence on central Bangalore junctions.

Namma Metro Green Line

The Green Line runs along Kanakapura Road with operational stations at Vajarahalli and Thalaghattapura, extending metro access closer to Judicial Layout with further extensions planned south.

Kanakapura Road High-Density Corridor upgrade

A civic corridor project aims to widen carriageways, improve footpaths and streamline traffic flow along Kanakapura Road, supporting the area's shift toward organized, higher-density residential use.

Metro Line 5 planning

A future metro line under planning is expected to run along sections of Kanakapura Road, adding a second layer of rail transit to the corridor over the coming years.

Karnataka Budget infrastructure allocation

State budget outlays for Bengaluru's roads, tunnels and metro expansion are directed at outer corridors including Kanakapura Road, supporting continued civic upgrades around Judicial Layout.

Build Quality

Specifications

Structure

  • RCC framed high-rise construction
  • Earthquake-resistant design as per applicable codes

Flooring

  • Vitrified tile flooring in living and bedrooms
  • Anti-skid tiles in balconies and wet areas

Bathroom

  • Branded CP fittings
  • Ceramic sanitaryware

Kitchen

  • Provision for modular kitchen
  • Granite or equivalent kitchen platform

Doors & Windows

  • Engineered wood flush doors
  • UPVC or powder-coated aluminium windows

Electrical

  • Concealed copper wiring
  • Modular switches with adequate power points

Security

  • 24/7 CCTV surveillance
  • Manned security at entry and exit points
Why Invest

Compelling Reasons

1

Established Puravankara address on Kanakapura Road

The project extends the developer's existing footprint along Kanakapura Road, a corridor where Puravankara and its Provident brand already operate other residential developments in and around Judicial Layout.

2

Scaled, tower-format campus

At 6 acres with 3 towers of G+27 floors housing 450 apartments, the project offers a larger, more integrated campus than typical mid-size developments along this stretch of Kanakapura Road.

3

Configuration range within one address

With 2, 3 and 4 BHK homes planned from roughly 1,200 to 2,400 sq ft, buyers across different household sizes can find a fit within the same gated community.

4

Direct Kanakapura Road frontage

The address sits right off the main Kanakapura Road carriageway, keeping daily commutes and access to the NICE Ring Road junction straightforward.

5

Namma Metro Green Line within reach

Operational Green Line stations at Vajarahalli and Thalaghattapura bring metro connectivity within a short drive, with further southward extension planned along the corridor.

6

Established social infrastructure nearby

Judicial Layout and its surrounding pockets already host reputed schools and hospitals, meaning residents are not waiting on future infrastructure for daily essentials.

About the Developer

Puravankara

Puravankara Limited is an Indian publicly-held real estate development company established in 1975 by Ravi Puravankara in Bangalore. Headquartered in Bengaluru and listed on both the NSE and BSE under the ticker PURVA, the group crossed its 50-year mark in 2025. From its founding to its current status as a publicly listed developer helmed by Chairman Ravi Puravankara and MD Ashish Puravankara, Puravankara has built a diversified real estate platform — launching Provident Housing in 2008 for mid-income buyers and the ultra-luxury WorldHome Collection in 2019 — and has delivered 86 projects covering 50 million sq ft with another 31 million sq ft under development across over 23,000 homes.

The approach is structured around vertical integration and disciplined execution. Puravankara operates across residential, commercial, plotted land and redevelopment segments, and through its construction subsidiary Starworth Infrastructure and Construction Limited (SICL) provides technology-enabled project execution, combining in-house development, joint ventures, annuity leasing, asset monetisation and redevelopment to generate diversified cashflows. Puravankara was among the first developers in India to secure foreign direct investment (FDI) in real estate, leading to a joint venture with Keppel Land, a development company of the Singapore Government, in 2005. This early institutional capital shaped a governance culture that still informs how every site is acquired, planned and handed over.

The portfolio reaches across India and beyond. Projects span Bengaluru, Chennai, Hyderabad, Pune, Mumbai, Kochi, Goa, Coimbatore, and Mangaluru , with an international footprint in Colombo and the Gulf. Three residential brands address distinct buyers: Purva for premium and theme-based luxury homes, Provident Housing for mid-income families, and Purva Land for plotted communities. With around 3 million square feet of Grade-A commercial space under its belt, Puravankara is rapidly expanding its footprint in this lucrative segment. The product mix is deliberate — covering 1-BHK starter homes through ultra-luxury WorldHome residences.

Ownership philosophy is captured in a single line the company uses internally and externally. At Puravankara, all endeavours revolve around just one entity — the customer. Their needs, dreams and aspirations are pivotal to every decision. The company calls this "The you philosophy". In practice that means listed-company disclosures on every project, RERA-mandated delivery timelines, and a published track record that buyers can audit before they sign. The brand promise — It's all about you — is read here as a working operating model rather than a slogan: design choices, handover protocols and after-sales response are all measured against the resident experience.

Rate this project

Write a review

Visited or booked here? Share your honest experience. Reviews are checked before they appear.

Frequently Asked Questions

Where exactly is Puravankara Purva Park Royale located?+
The project is located at Judicial Layout Phase 2, Vakil Garden City, on Kanakapura Road in South Bangalore, Karnataka 560062.
What configurations does Puravankara Purva Park Royale offer?+
Puravankara Purva Park Royale is planned with 2, 3 and 4 BHK apartments across three high-rise towers, with unit sizes spanning roughly 1,200 to 2,400 sq ft.
Is Puravankara Purva Park Royale RERA approved?+
The project is at the upcoming stage and RERA registration has not yet been finalized; the RERA number, once issued by the Karnataka RERA authority, will be published on the project's official channels.
How is Puravankara Purva Park Royale connected to IT hubs in Bangalore?+
The project sits directly on Kanakapura Road with access to the NICE Peripheral Ring Road, giving a fast route toward Electronic City, Hosur Road and Mysore Road, and it is within reach of the Namma Metro Green Line.
What is the total size and scale of Puravankara Purva Park Royale in Judicial Layout?+
The development is planned across 6 acres in Judicial Layout, with 3 towers of G+27 floors together housing 450 apartments.
Who is the developer behind Purva Park Royale, and what is their track record in Bangalore?+
Puravankara Purva Park Royale is developed by Puravankara Limited, a Bangalore-headquartered, NSE and BSE listed developer founded in 1975 with decades of residential projects across South India and beyond.

Get in Touch

Pricing, plans, brochure, and a personal walkthrough — talk to our sales team.
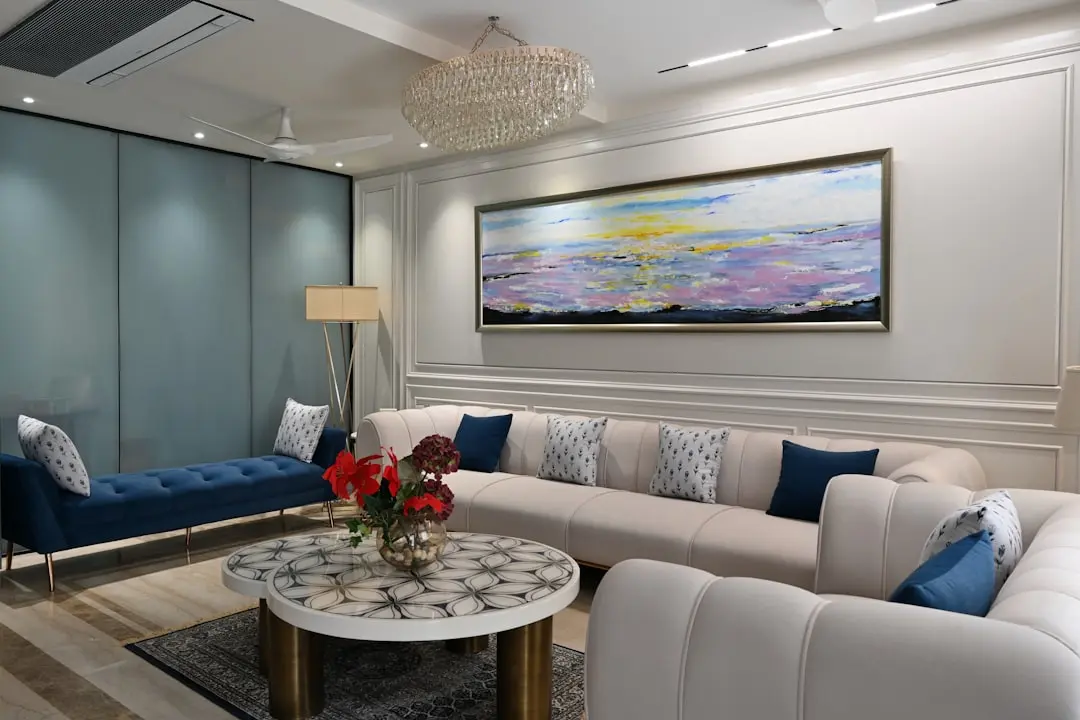
Featured Projects

Projects Portfolio

PURAVANKARA ADORA DE GOA

PURAVANKARA ADORA DE GOA

📍 Dabolim, Goa

Starting ₹55.35 Lac

Explore →

PURAVANKARA CODENAME BROADWAY (BROADWAY WESTEND)

PURAVANKARA CODENAME BROADWAY (BROADWAY WESTEND)

📍 Kudlu Gate, Bangalore

Starting ₹1.5 Cr

Explore →
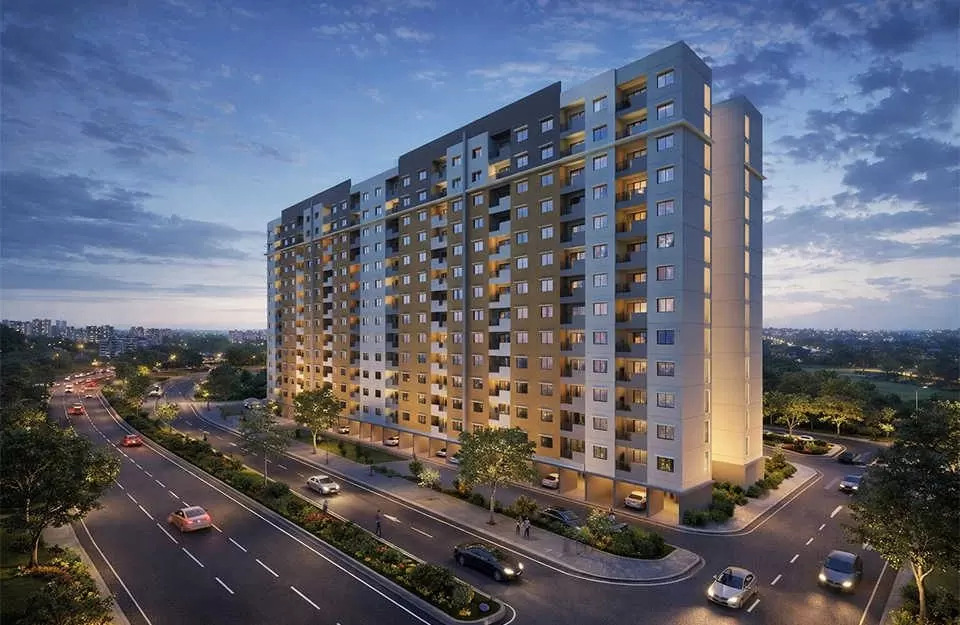
PURAVANKARA LAKEVISTA AT PURVA WINDERMERE

PURAVANKARA LAKEVISTA AT PURVA WINDERMERE

📍 Pallikaranai, Chennai

Starting ₹52 Lacs

Explore →
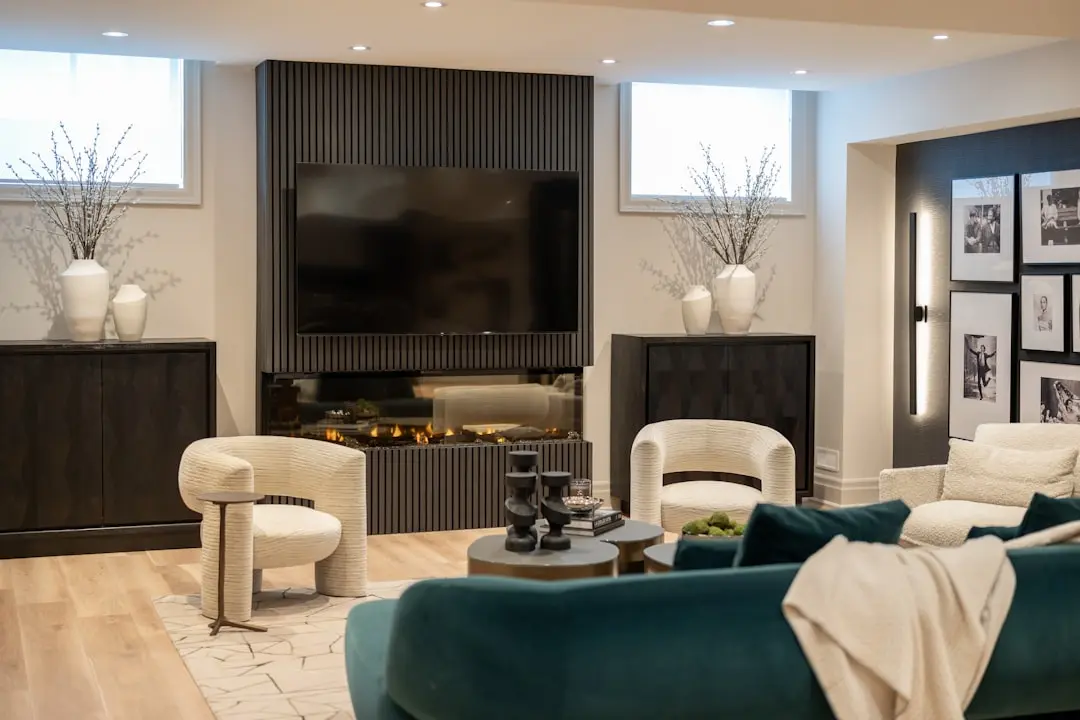
PURAVANKARA MIAMI BY PURVA

PURAVANKARA MIAMI BY PURVA

📍 Breach Candy, Mumbai

Price on Request

Explore →
×
Express Your Interest