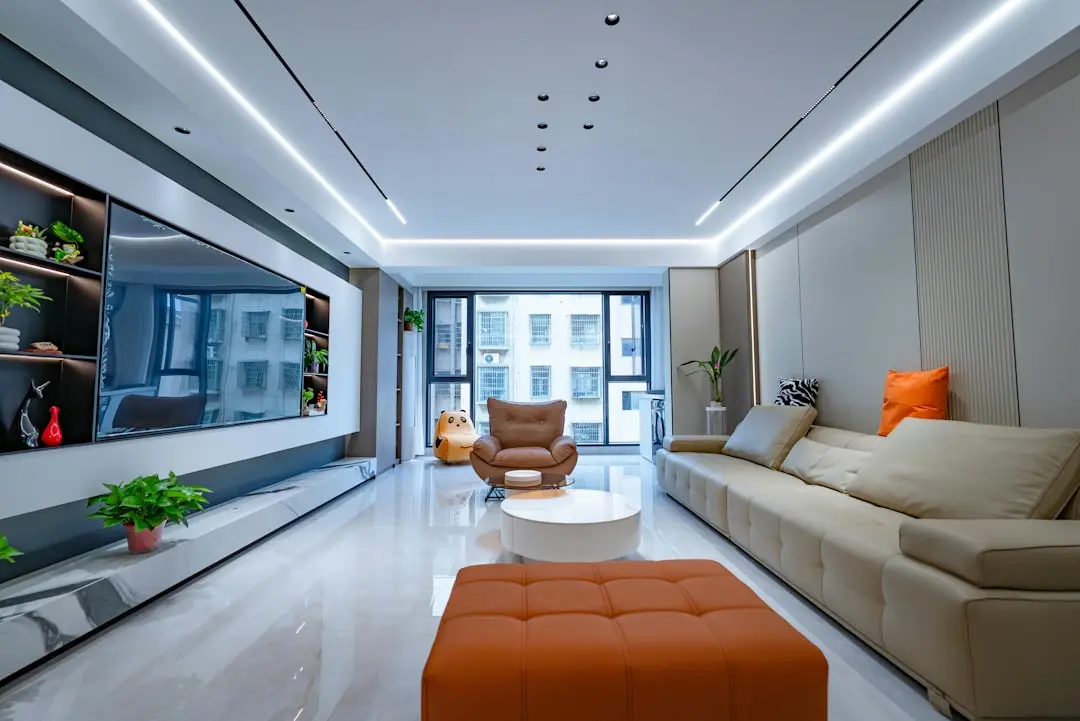
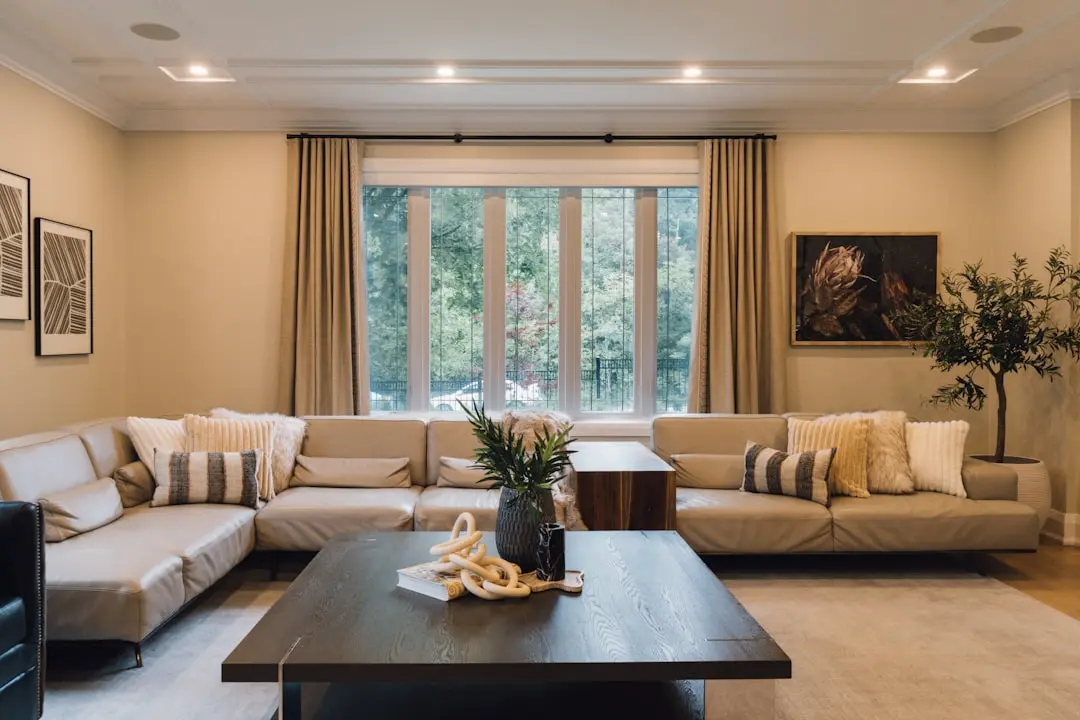
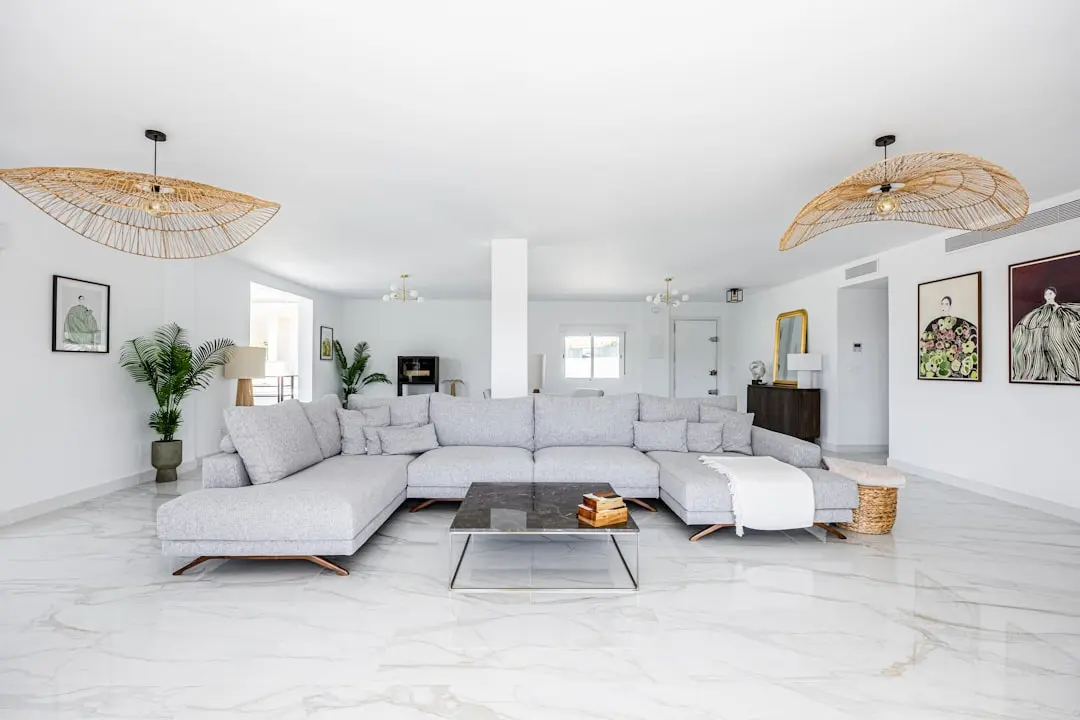
PURAVANKARA PURVA SUMMIT, Kondapur, Hyderabad

PURAVANKARA PURVA SUMMIT

Operational Grade-A offices in Kondapur’s technology district

Offices · Price on Request

SPECIAL OFFER
Book now to get special offers !
Available for next few days only !
1
Towers
3.78
Acres
7
Floors
The Address & The Vision

An Address Worth Owning

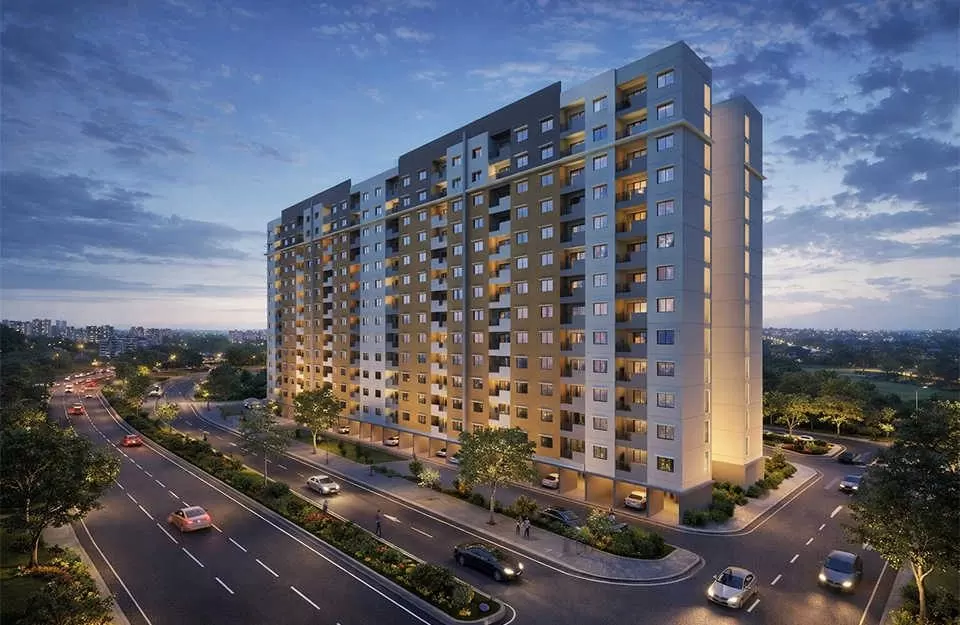
Purva Summit is Puravankara’s operational Grade-A commercial office development in Kondapur, Hyderabad. Planned for IT and ITES occupiers, it brings substantial floor plates to the Whitefields business address. Its scale and location make it a defined part of the city’s western office corridor.

At White Field Road, businesses are positioned among established technology campuses and the supporting services of Kondapur and HITEC City. L&T Infocity, HITEC City II SEZ and Vanenburg IT Park are identified in the surrounding business landscape. The setting links workplace needs with a major employment district.

The development combines a glass-and-aluminium façade with a structural system designed for commercial use. An average floor plate of 84,500 sq. ft. supports large-format office planning, while the building is configured as two basements, a stilt level and seven floors. The operational development totals 591,000 sq. ft.

Purva Summit’s possession date is 28 June 2017, and the development is operational. Its Whitefields location benefits from connections to Old Mumbai Highway and Nehru Outer Ring Road, alongside metro access in the wider HITEC City area. The address is suited to businesses seeking a presence within Hyderabad’s established IT and ITES ecosystem.

Explore Purva Summit as an office address shaped around the scale and connectivity of Kondapur’s technology district. Its commercial setting, substantial floor plates and operational status bring together the core requirements of an established business location.

Read more
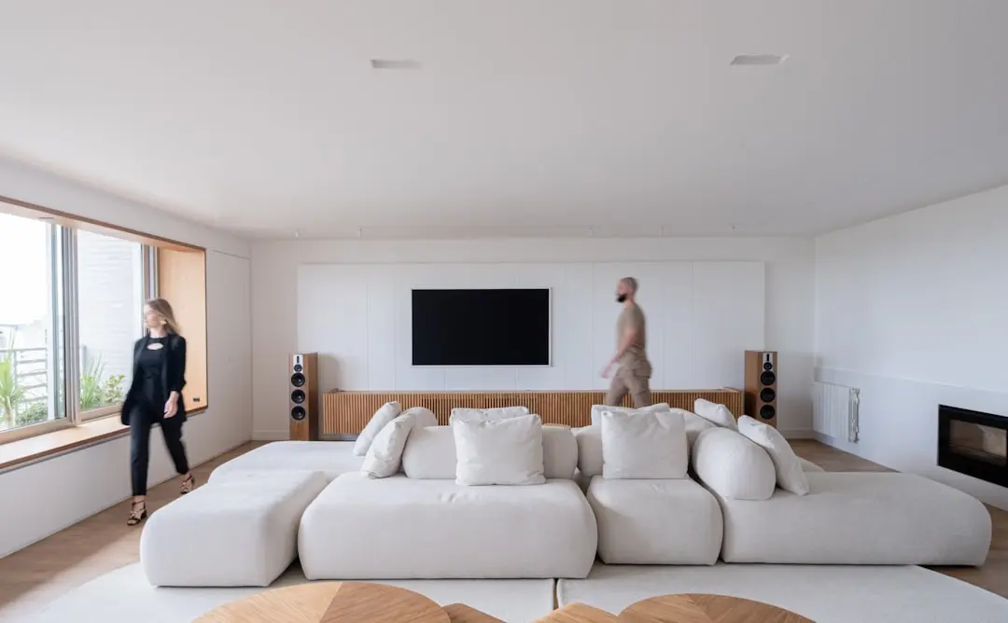
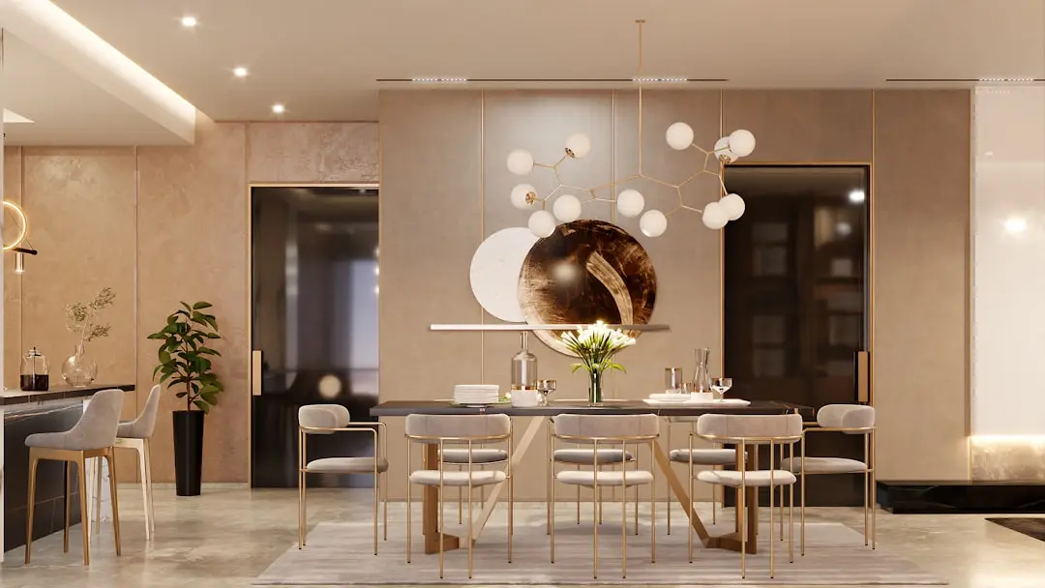
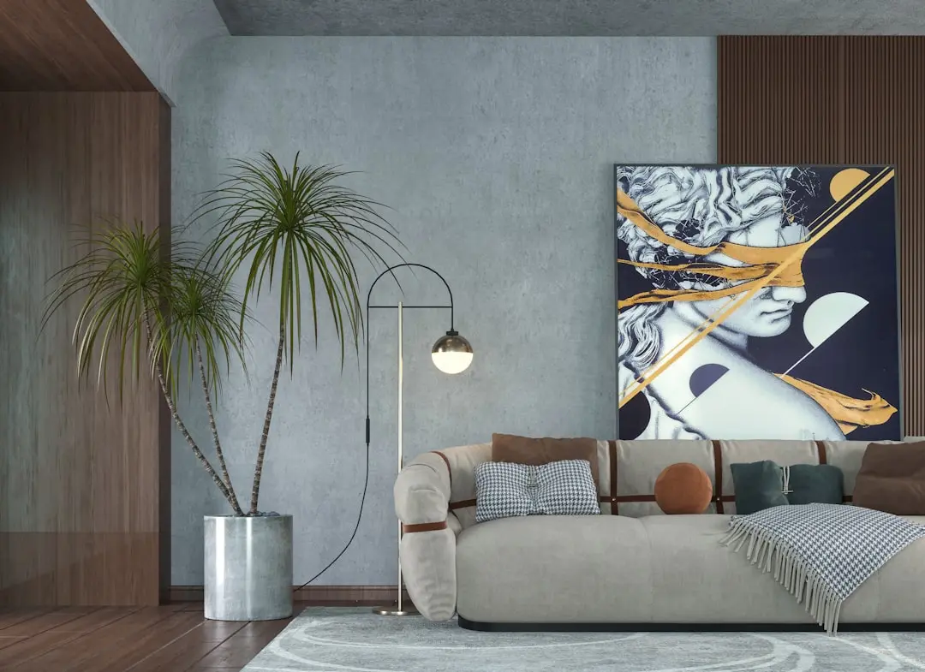
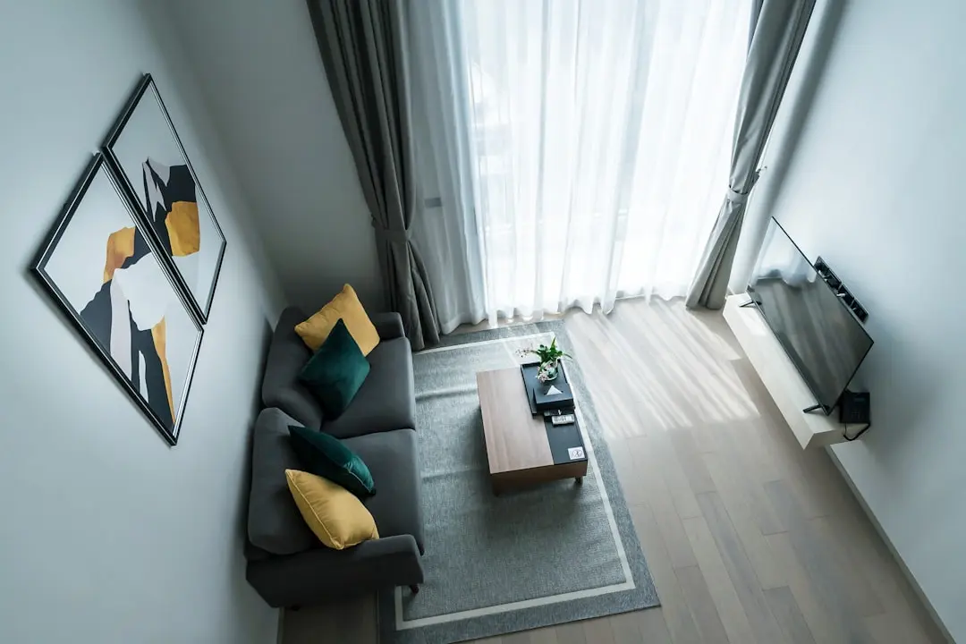
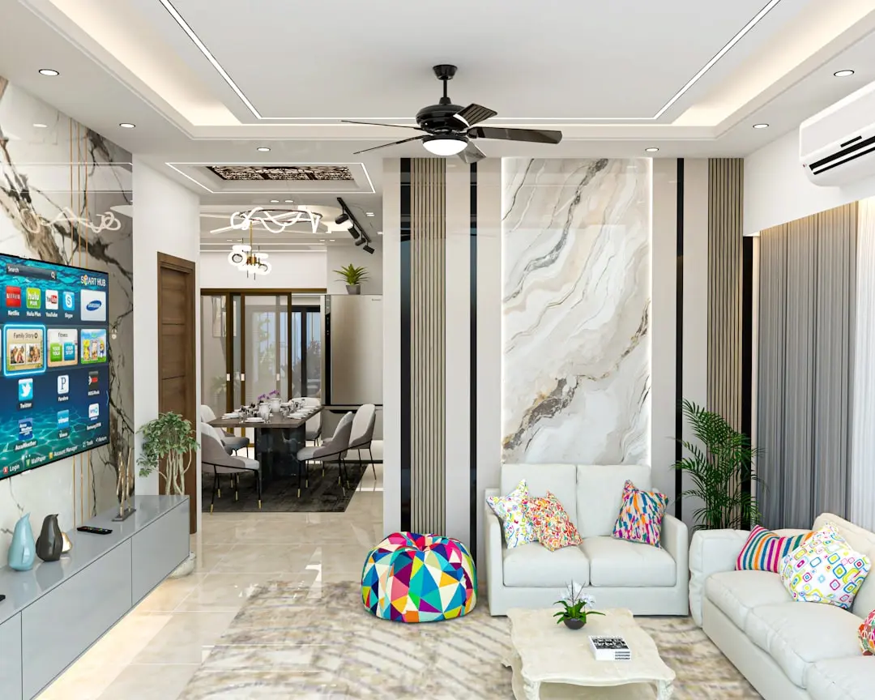
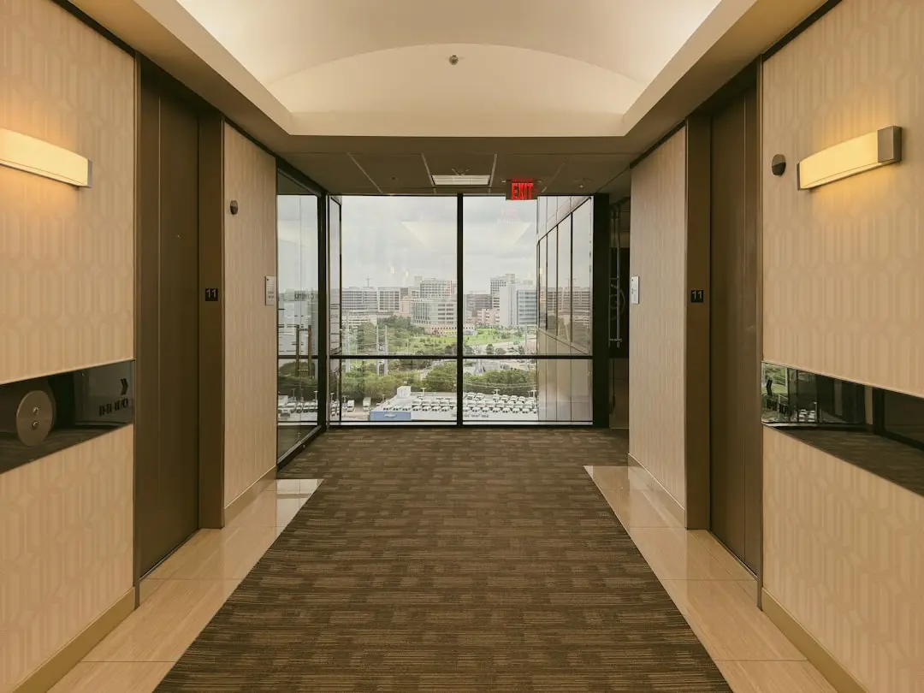
Gallery

A Look Inside

Configurations & Pricing

Choose Your Space

ConfigurationSizeStarting Price
Office Space
Compact commercial office option within an operational Grade-A development in Kondapur.
300 sq.ft.On request
Office Space
Saleable office format for businesses seeking a presence in Hyderabad’s western technology corridor.
600 sq.ft.On request
Office Space
Resale office size identified in individual listings at the operational commercial development.
1200 sq.ft.On request
Lifestyle

World-Class Amenities

Recreation at PURAVANKARA PURVA SUMMIT, Kondapur, Hyderabad
Recreation
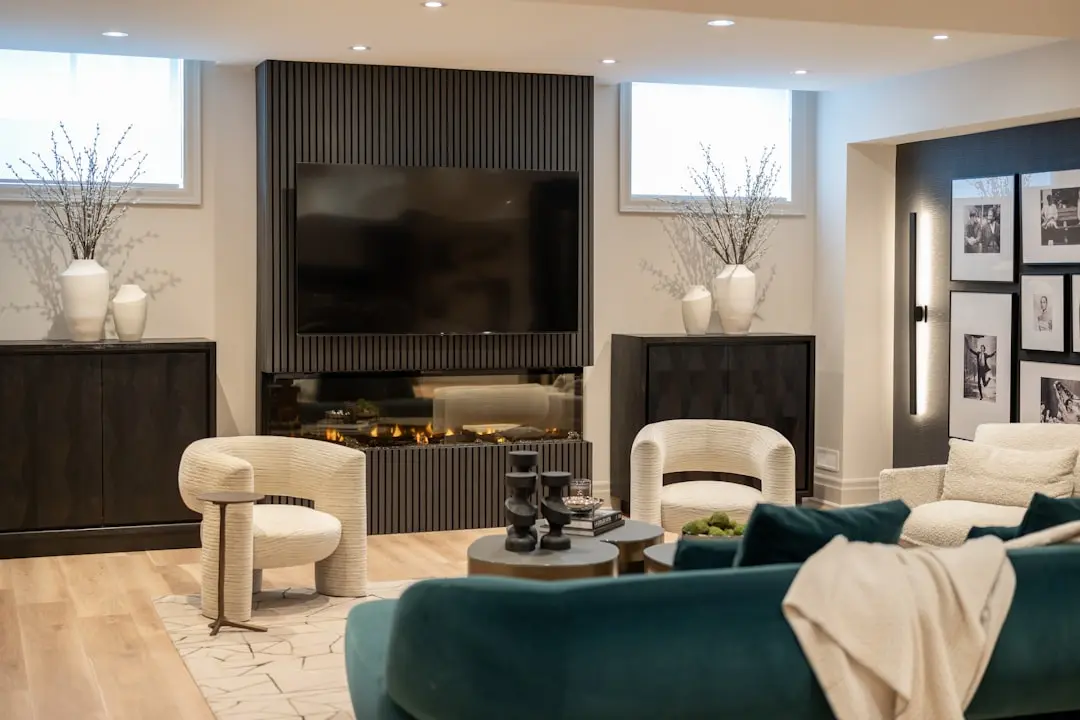
  • Grand entrance lobby
  • Cafeteria and food-court provision
  • Conference room
  • Visitor lounge areas
Active at PURAVANKARA PURVA SUMMIT, Kondapur, Hyderabad
Active
  • Passenger elevators
  • Visitor parking
  • Reserved parking
  • Car parking for 930 vehicles
Community at PURAVANKARA PURVA SUMMIT, Kondapur, Hyderabad
Community
  • Cafeteria access
  • Food-court provision
  • Conference room for business meetings
  • Visitor areas within the commercial development
Greens & Outdoors at PURAVANKARA PURVA SUMMIT, Kondapur, Hyderabad
Greens & Outdoors
  • Park listed within the project’s amenity provision
  • Landscaped outdoor setting
  • Green open-space provision
  • Outdoor visitor areas
Master & Floor Plans

Master & Floor Plans

Detailed master plan and unit-wise floor plans available on request.

Master plan preview
Preview only — request full plan
Location / Address

A Defining Address

Whitefields, HITEC City, Kondapur, Hyderabad, Telangana 500081 · Kondapur · Hyderabad

Kondapur sits within Hyderabad’s western technology belt, connecting the established business districts of HITEC City and Madhapur with a broad residential and retail catchment. The area’s commercial character is shaped by major IT campuses, office parks and everyday services. Purva Summit occupies a Whitefields address in HITEC City Phase II, close to established technology destinations.

White Field Road places the development in reach of L&T Infocity, HITEC City II SEZ and Vanenburg IT Park. Old Mumbai Highway is approximately 3 km away, while Nehru Outer Ring Road is approximately 3.5 km away. HITEC City Metro Station on the Blue Line serves the wider area, and the site is around 35 km from Rajiv Gandhi International Airport by the mapped distance.

Location map
Preview only — request full map
Connectivity

Location Advantages

Thoroughfares

  • Old Mumbai Highway — Approximately 3 km
  • Nehru Outer Ring Road — Approximately 3.5 km
  • White Field Road — Project frontage

Corporate

  • L&T Infocity — Nearby; project-specific distance not stated
  • HITEC City II SEZ — Nearby; project-specific distance not stated
  • Vanenburg IT Park — Nearby; project-specific distance not stated
  • TCS, Infosys, Wipro and Tech Mahindra Satyam — Major IT/ITES organisations in the vicinity

Hospitality

  • Sarath City Capital Mall — Located in Kondapur
  • Kondapur commercial and dining district — In the surrounding locality
  • HITEC City business district — Accessible from the project’s Kondapur address

Education

  • Gowtham Model School — Approximately 0.4 km
  • HITEC City business and training ecosystem — In the surrounding western Hyderabad corridor
  • Kondapur education catchment — Within the surrounding locality

Healthcare

  • United Clinics — Approximately 0.4 km
  • Kondapur healthcare services — Within the surrounding locality
  • Hyderabad western corridor medical facilities — Accessible from the Kondapur address

Schedule a Site Visit

See the property in person. Our sales team will get in touch to coordinate a visit at your convenience.

Beyond the Project

Infrastructure & Growth

Proposed Hyderabad Metro Phase II: Raidurg–Kokapet Neopolis

The proposed 11.6 km corridor would extend metro connectivity from Raidurg towards Kokapet Neopolis, strengthening links across Hyderabad’s western employment and growth areas.

Proposed Hyderabad Metro Phase II: Nagole–Shamshabad

The proposed 36.8 km corridor would connect Nagole with Shamshabad airport, broadening the city’s planned east-to-south transit network.

Proposed Hyderabad Metro Phase II-B: RGIA–Bharat Future City

This proposed corridor forms part of the Phase II-B network submitted for consideration and would link the airport with the planned Bharat Future City area.

Proposed Hyderabad Metro Phase II-B: JBS New–Medchal

The proposed corridor is among the Phase II-B routes submitted for consideration, adding a planned northward connection from JBS New towards Medchal.

Proposed Hyderabad Metro Phase II-B: JBS New–Shamirpet

This proposed route is part of the Phase II-B network submitted for consideration and would extend the city’s planned rail-transit reach towards Shamirpet.

Build Quality

Specifications

Structure

  • RCC frame structure with flat slab
  • Building form of two basements, stilt level and seven floors

Flooring

  • IPS flooring on each floor, coordinated with the raceway plan
  • Granite flooring in the reception and upper-floor lift lobbies
  • Granite stone on the main staircase from ground to seventh floor

Façade

  • Glass and aluminium cladding

Fire & Safety

  • Sprinklers in ground-floor and basement parking
  • Wet risers and fire-hose reels on every floor
  • Fire staircases designed to follow NBC norms
  • Six-metre-wide hard pavement around the building for fire-tender movement

Electrical

  • 100% electrical backup as per design

Vertical & Transport

  • Passenger elevator designed for 10 people at 1.00 m/s
  • Stainless-steel elevator car panel

Floor & Loading

  • Live load: 37 kg per sq. ft.
  • Partition load: 9.3 kg per sq. ft.; false-ceiling load: 4.65 kg per sq. ft.
Why Invest

Compelling Reasons

1

Established Kondapur business address

Purva Summit is positioned in Whitefields, within HITEC City Phase II, placing businesses in Hyderabad’s recognised western technology belt. The surrounding employment landscape includes L&T Infocity, HITEC City II SEZ and Vanenburg IT Park, supporting a clear commercial identity for the address.

2

Operational office development

The project is operational, with a possession date of 28 June 2017. For occupiers evaluating an existing commercial address, that status places Purva Summit within the city’s functioning office stock rather than a planned development awaiting delivery.

3

Substantial commercial scale

Puravankara lists the development at 591,000 sq. ft., with an average floor plate of 84,500 sq. ft. The building comprises two basements, a stilt level and seven floors, creating a substantial office environment for IT and ITES businesses.

4

Parking provision at scale

The development’s campaign highlights 930 car parks, complemented by reserved and visitor parking provisions. This parking capacity is a practical feature for a commercial address serving employees, business visitors and organisations operating in Hyderabad’s technology corridor.

5

Designed for commercial use

The specifications include an RCC frame with flat slab, glass-and-aluminium cladding, defined floor-loading provisions and 100% electrical backup as per design. Fire-safety systems include parking sprinklers, wet risers, hose reels and fire-tender access around the building.

6

Puravankara’s established development experience

Puravankara was founded in 1975 and had delivered 90 projects comprising more than 52.74 million sq. ft. of completed developable area by 31 March 2025. Its presence across nine Indian cities includes Hyderabad, placing Purva Summit within a wider national development portfolio.

About the Developer

Puravankara

Puravankara Limited is an Indian publicly-held real estate development company established in 1975 by Ravi Puravankara in Bangalore. Headquartered in Bengaluru and listed on both the NSE and BSE under the ticker PURVA, the group crossed its 50-year mark in 2025. From its founding to its current status as a publicly listed developer helmed by Chairman Ravi Puravankara and MD Ashish Puravankara, Puravankara has built a diversified real estate platform — launching Provident Housing in 2008 for mid-income buyers and the ultra-luxury WorldHome Collection in 2019 — and has delivered 86 projects covering 50 million sq ft with another 31 million sq ft under development across over 23,000 homes.

The approach is structured around vertical integration and disciplined execution. Puravankara operates across residential, commercial, plotted land and redevelopment segments, and through its construction subsidiary Starworth Infrastructure and Construction Limited (SICL) provides technology-enabled project execution, combining in-house development, joint ventures, annuity leasing, asset monetisation and redevelopment to generate diversified cashflows. Puravankara was among the first developers in India to secure foreign direct investment (FDI) in real estate, leading to a joint venture with Keppel Land, a development company of the Singapore Government, in 2005. This early institutional capital shaped a governance culture that still informs how every site is acquired, planned and handed over.

The portfolio reaches across India and beyond. Projects span Bengaluru, Chennai, Hyderabad, Pune, Mumbai, Kochi, Goa, Coimbatore, and Mangaluru , with an international footprint in Colombo and the Gulf. Three residential brands address distinct buyers: Purva for premium and theme-based luxury homes, Provident Housing for mid-income families, and Purva Land for plotted communities. With around 3 million square feet of Grade-A commercial space under its belt, Puravankara is rapidly expanding its footprint in this lucrative segment. The product mix is deliberate — covering 1-BHK starter homes through ultra-luxury WorldHome residences.

Ownership philosophy is captured in a single line the company uses internally and externally. At Puravankara, all endeavours revolve around just one entity — the customer. Their needs, dreams and aspirations are pivotal to every decision. The company calls this "The you philosophy". In practice that means listed-company disclosures on every project, RERA-mandated delivery timelines, and a published track record that buyers can audit before they sign. The brand promise — It's all about you — is read here as a working operating model rather than a slogan: design choices, handover protocols and after-sales response are all measured against the resident experience.

Rate this project

Write a review

Visited or booked here? Share your honest experience. Reviews are checked before they appear.

☆☆☆☆☆

Frequently Asked Questions

What office sizes are available at Purva Summit?+
Purva Summit is a commercial office-space development. Saleable-area options highlighted for the project include 300 sq. ft. and 600 sq. ft.; resale listings also include 1,200 sq. ft. offices.
What is the possession date for Purva Summit?+
Purva Summit is operational and its possession date is 28 June 2017.
Is Purva Summit RERA registered?+
A project-specific RERA registration number is not included here. Telangana RERA is the state authority.
Where is Purva Summit located in Hyderabad?+
Purva Summit is on White Field Road in Whitefields, Kondapur, within HITEC City Phase II, Hyderabad.
What amenities does Purva Summit offer?+
Project features include a grand entrance lobby, elevators, security cabins and car parking. The development provides 930 car parks, along with fire-safety systems and designed electrical backup.
Is Purva Summit suitable for IT and ITES businesses, and what is its rental yield?+
Purva Summit is positioned as Grade-A commercial office space for IT and ITES occupiers, with an average floor plate of 84,500 sq. ft. A project-specific rental yield is not included here.

Get in Touch

Pricing, plans, brochure, and a personal walkthrough — talk to our sales team.
Featured Projects

Projects Portfolio

PURAVANKARA ADORA DE GOA

PURAVANKARA ADORA DE GOA

📍 Dabolim, Goa

Starting ₹55.35 Lac

Explore →
PURAVANKARA ANDHERI WEST REDEVELOPMENT

PURAVANKARA ANDHERI WEST REDEVELOPMENT

📍 Lokhandwala, Mumbai

Starting ₹3 Cr

Explore →

PURAVANKARA CODENAME BROADWAY

PURAVANKARA CODENAME BROADWAY

📍 Kudlu Gate, Bangalore

Starting ₹1.5 Cr

Explore →
PURAVANKARA CODENAME DA VINCI

PURAVANKARA CODENAME DA VINCI

📍 Bellandur, Bangalore

Price on Request

Explore →
×
Express Your Interest